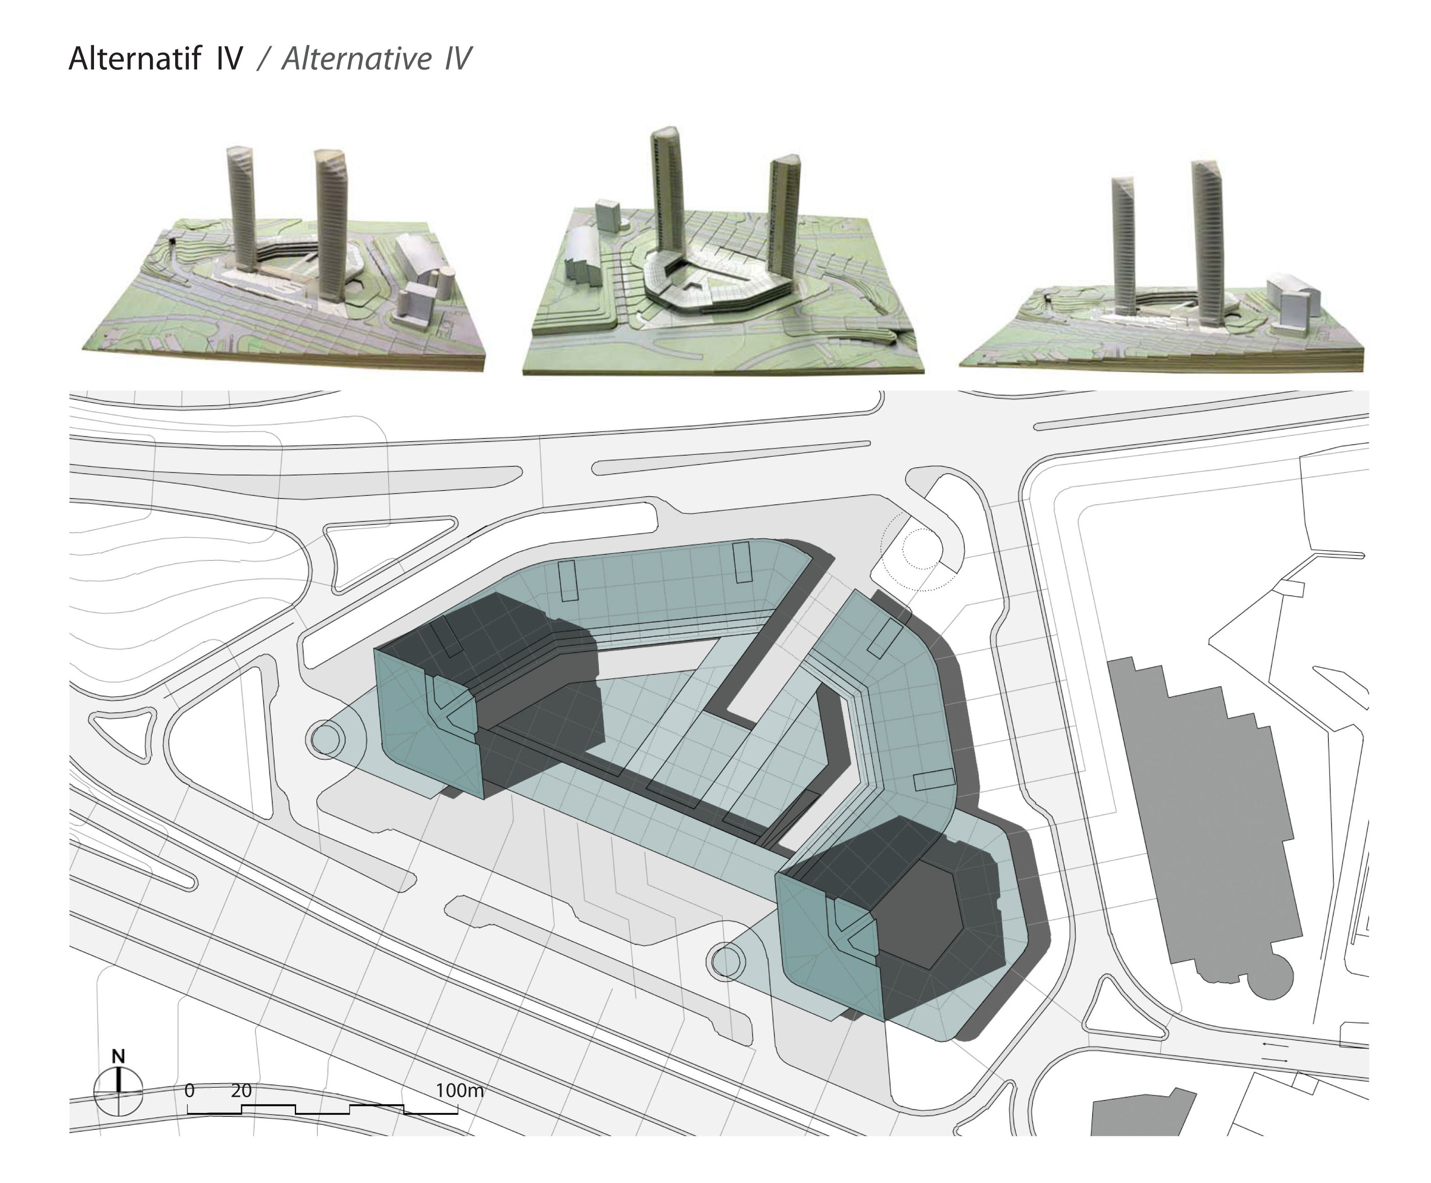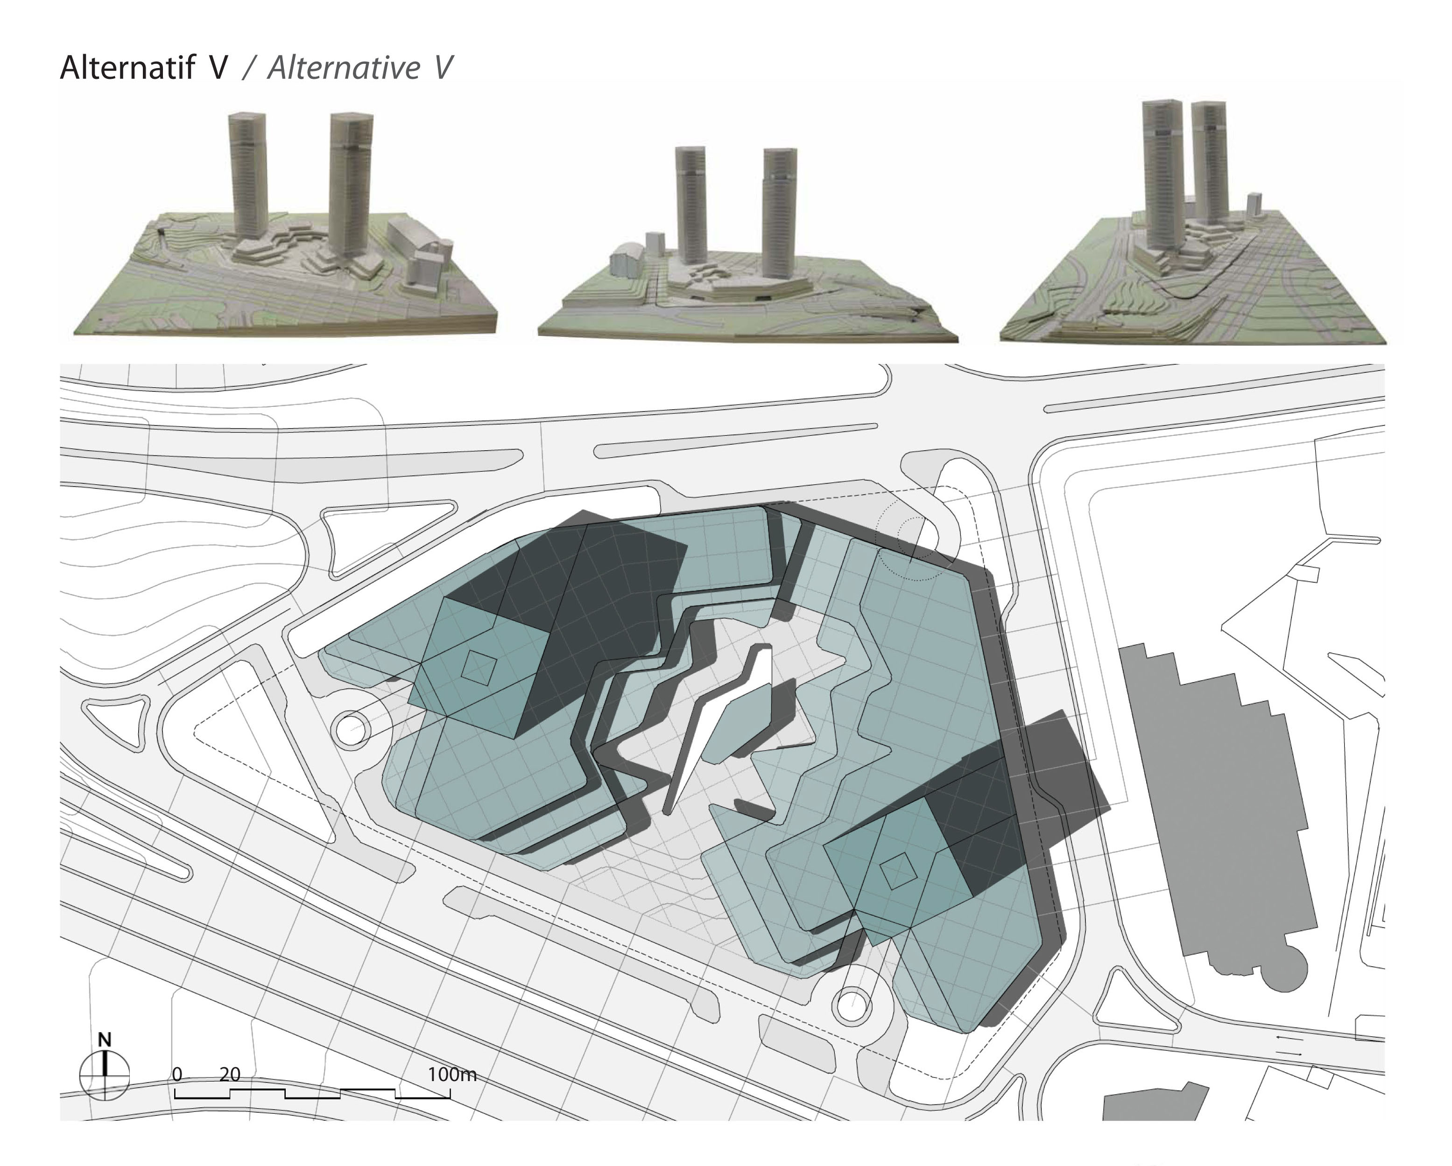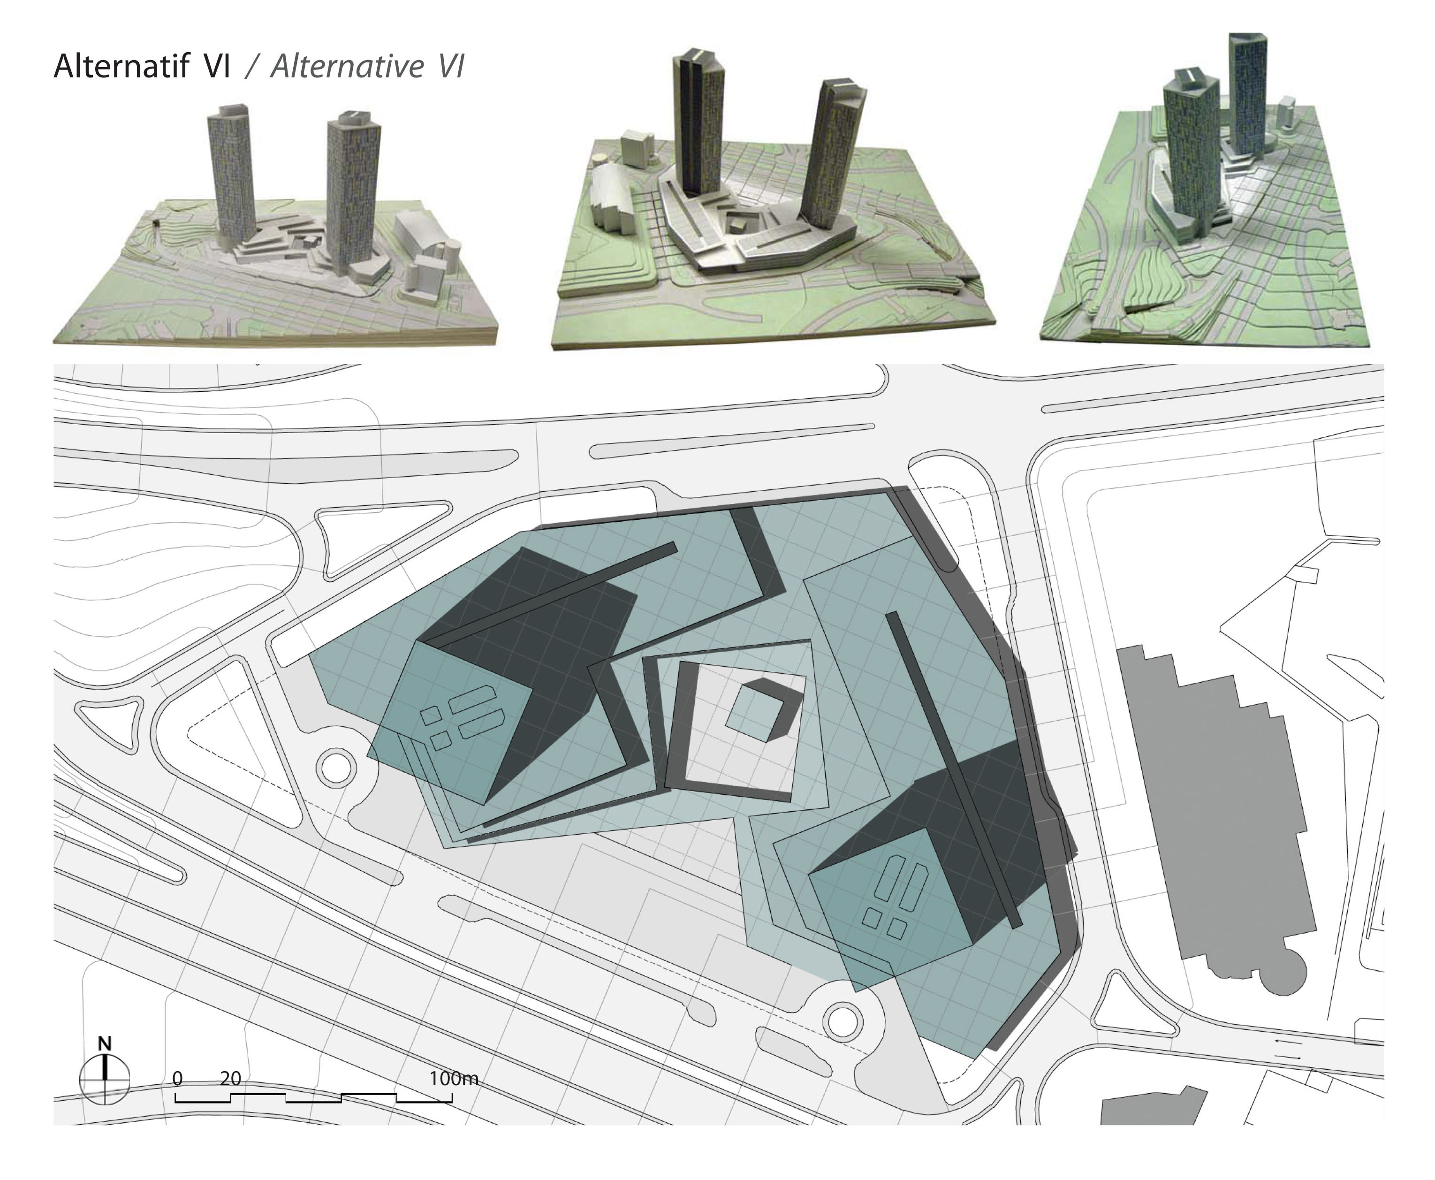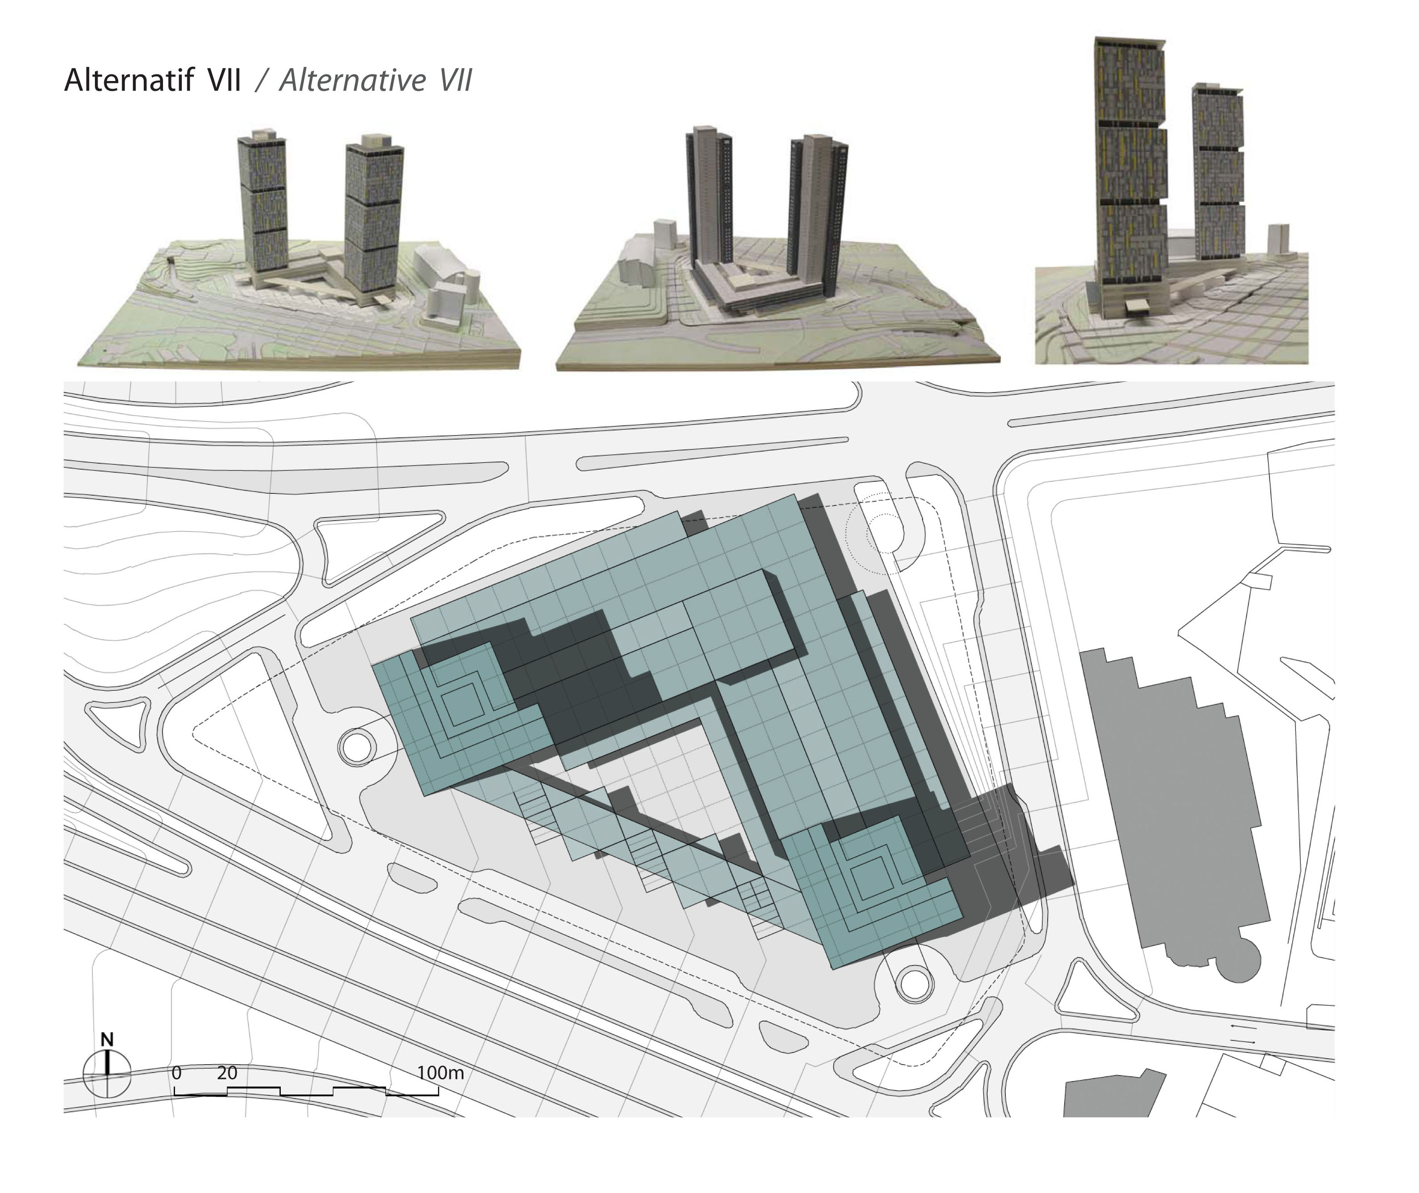
Kartal, one of the rapidly developing and growing districts on the Asian Side of Istanbul, is intended to become the eastern gateway of Istanbul through newly developed urban transformation projects and the 1/100,000 scale Environmental Master Plan. In this context, the region will form an alternative area to the Taksim-Levent line, becoming the focal point of a planning strategy that will eliminate the imbalance between the two sides of the city. In addition to its connections to Sabiha Gökçen Airport and the D-100 (E-5) highway, with the completion of the Marmaray and Kadıköy-Kartal Metro Line projects, it will transform into a much more dynamic and rich settlement in the near future than it is today. Alongside these developments, projects consisting predominantly of business towers, tourism areas, parks, hotels, residences, and public buildings will be realized in the region.
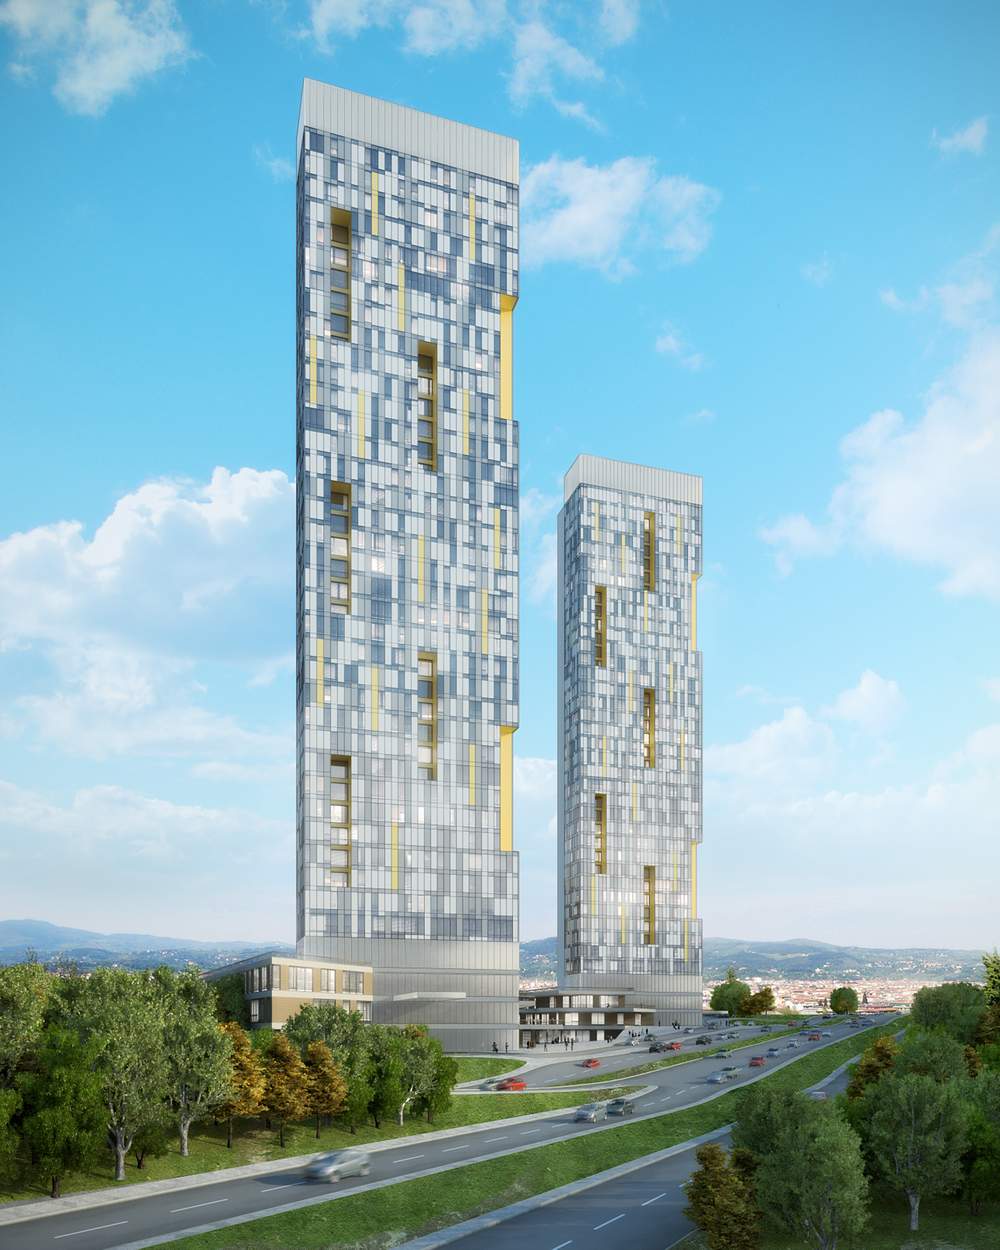
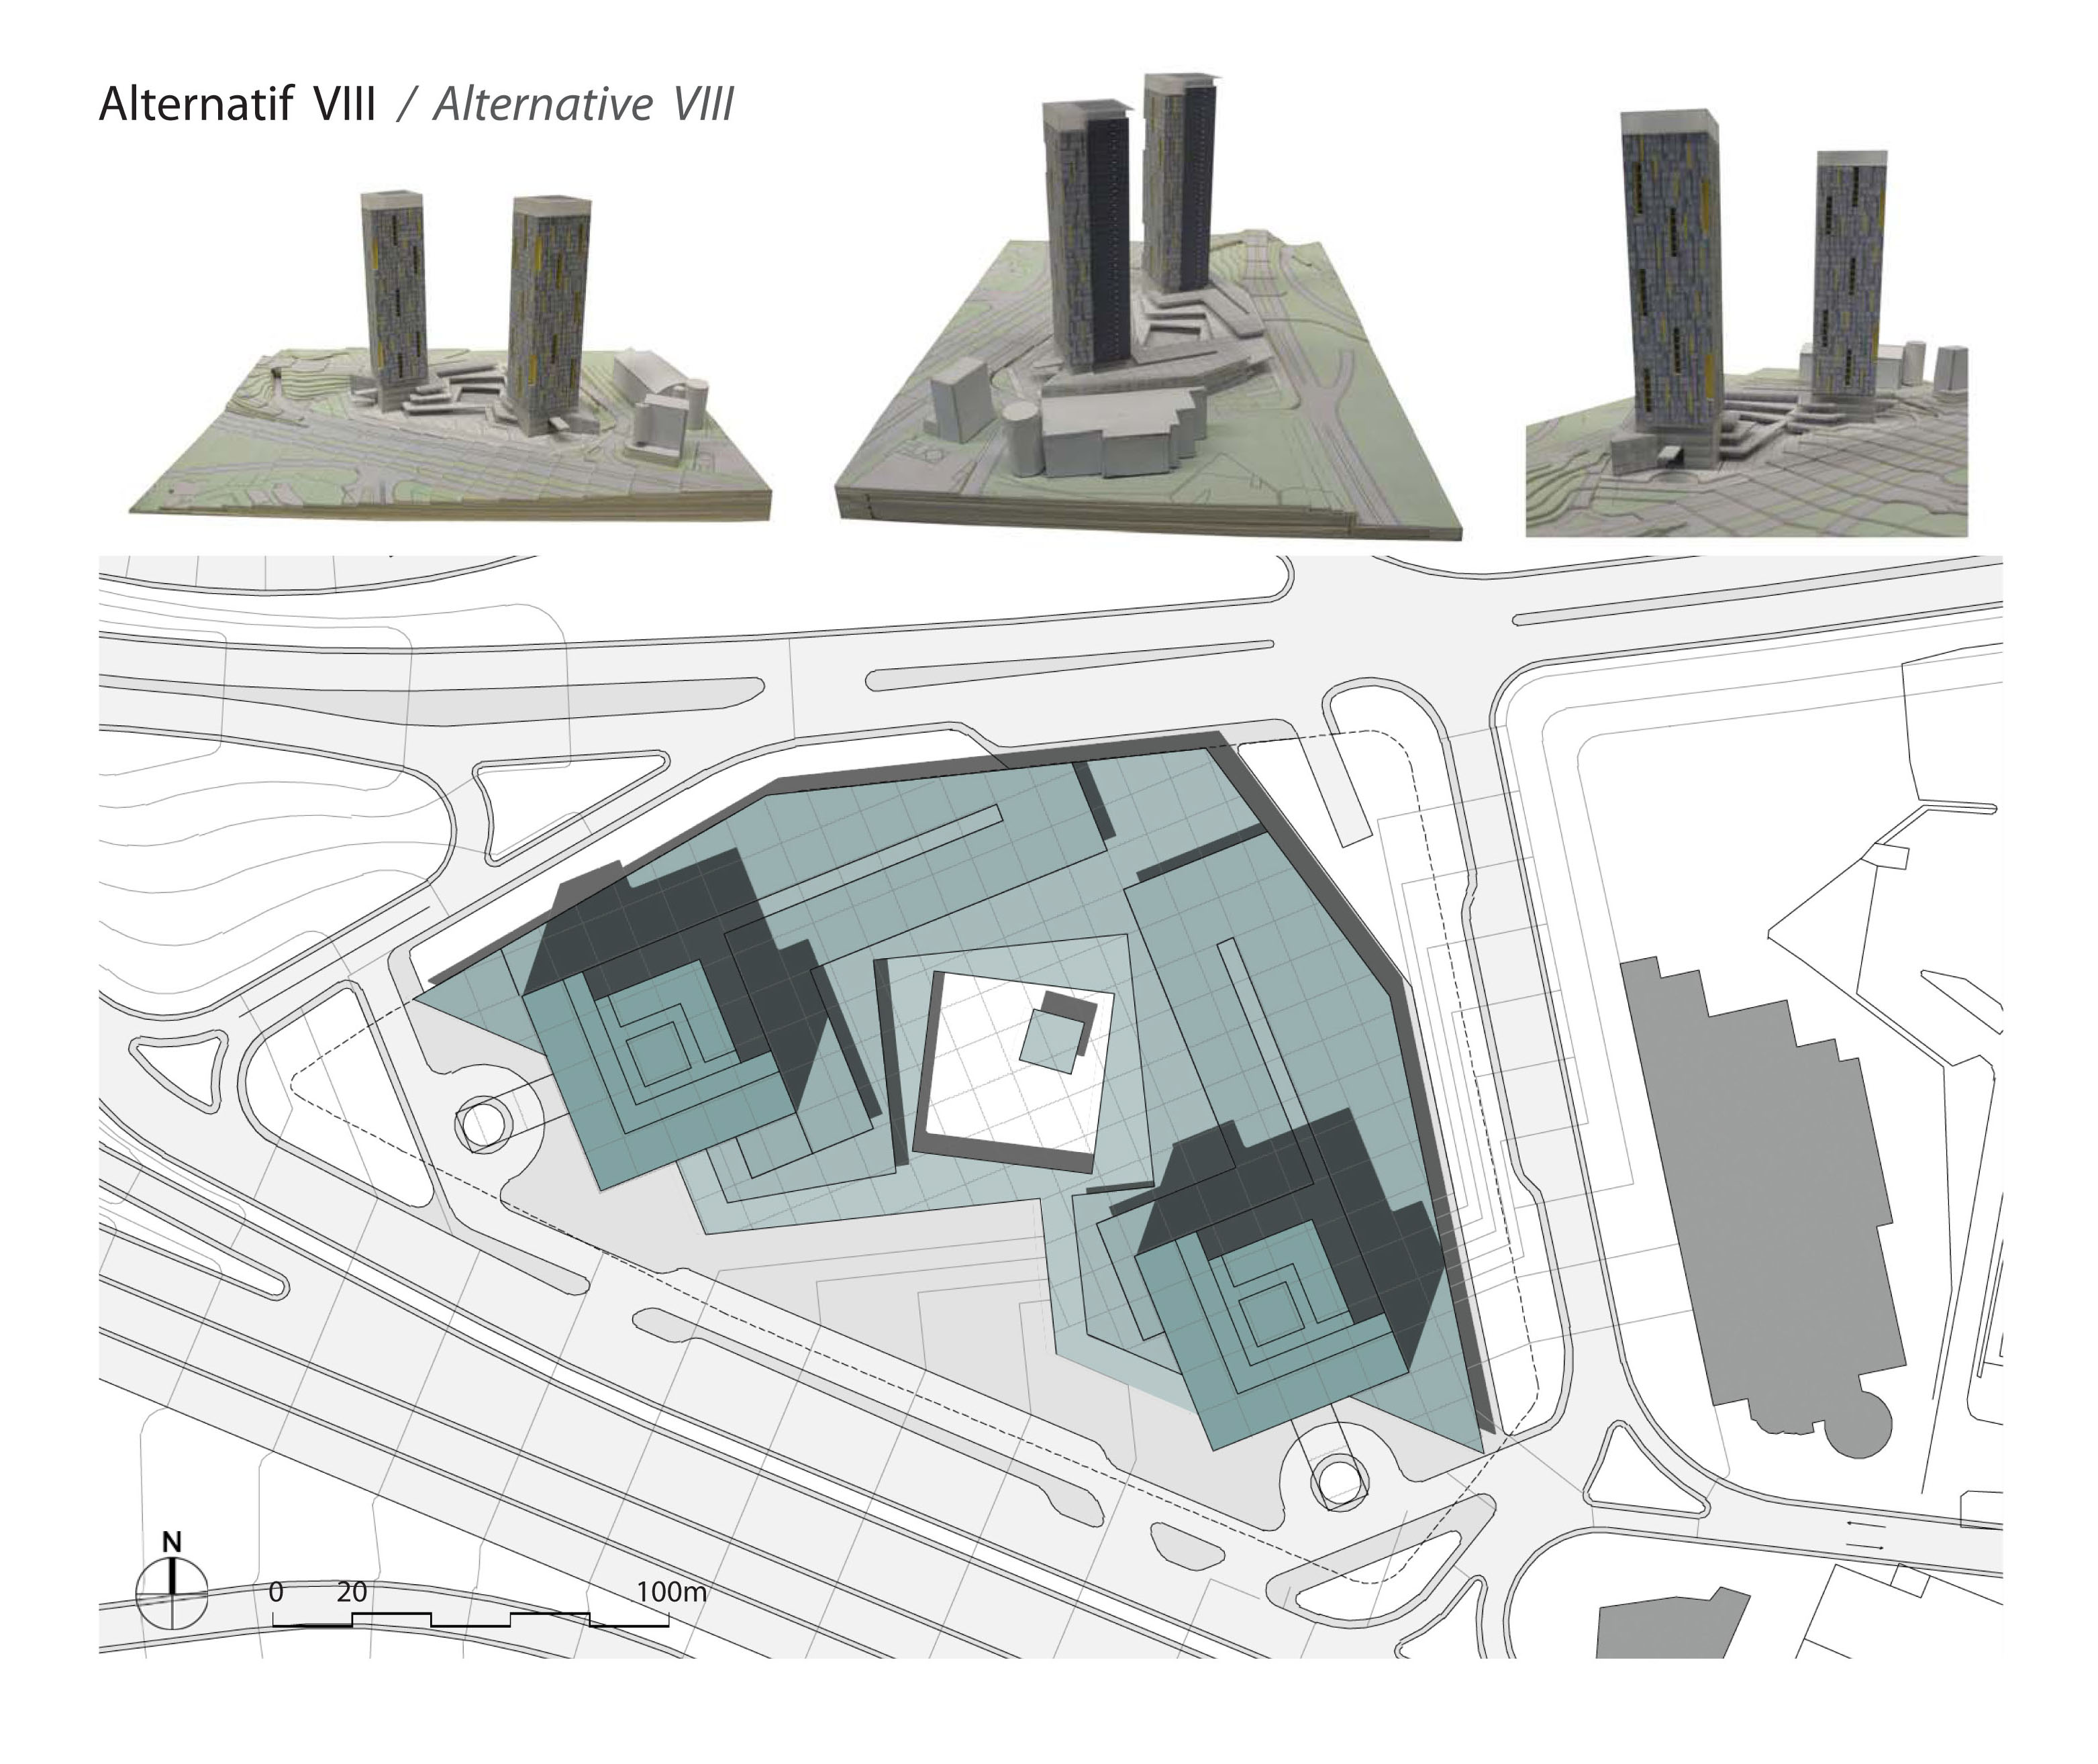
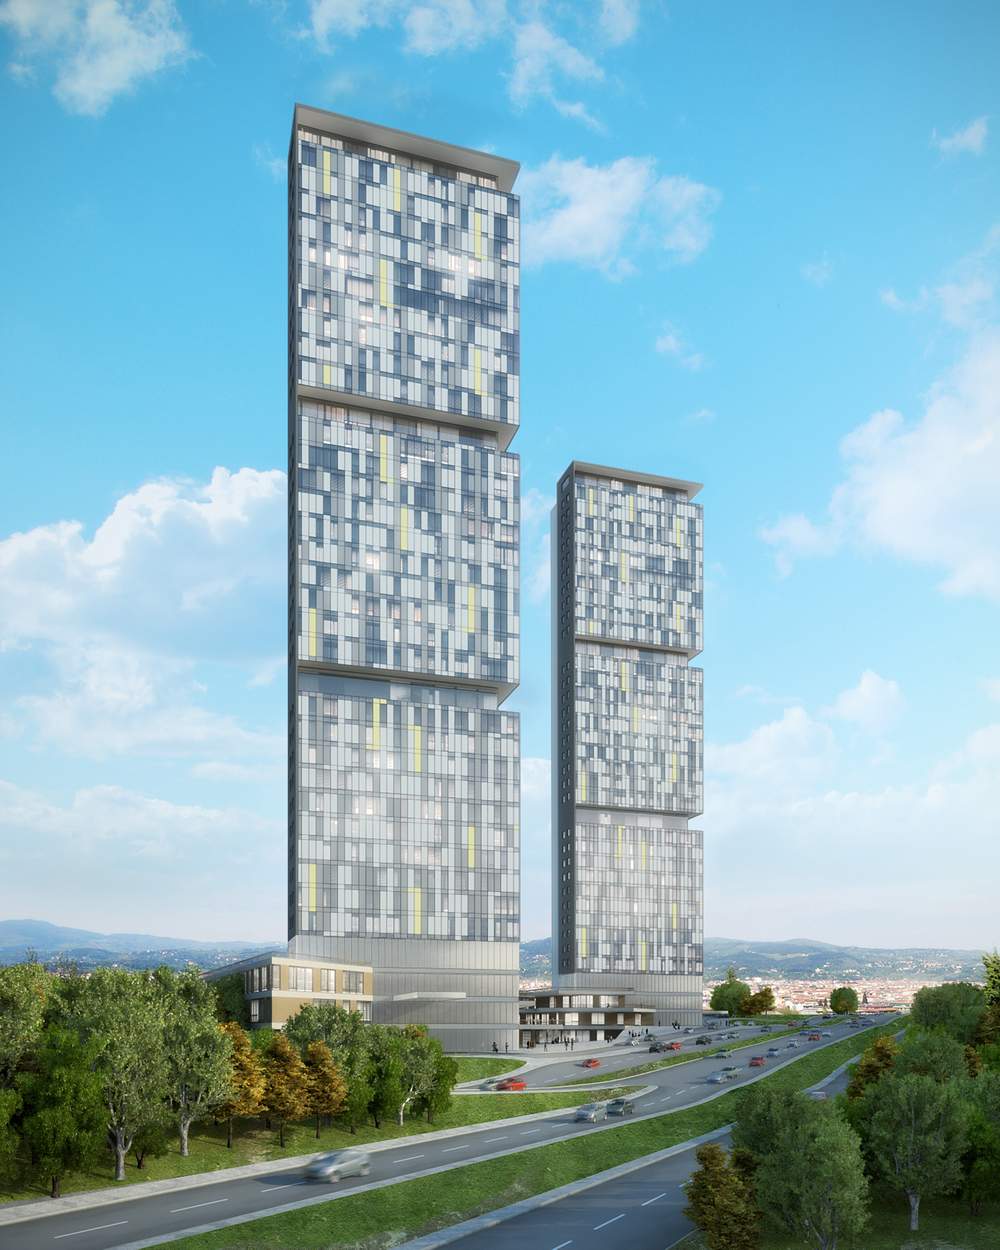
In the general layout, an orientation perpendicular to the D-100 highway provides a panoramic opening towards the Sea of Marmara, stretching from the Princes' Islands to the Historical Peninsula. This general orientation, particularly effective in the towers, was chosen as the optimal direction for solar and climatic conditions due to its southern exposure. The towers are flexibly designed to accommodate various functions, including offices, hotels, and residences. The planning, core design, and inter-floor connections are organized to suit the building's mixed-use concept and allow for functional variability throughout the tower.
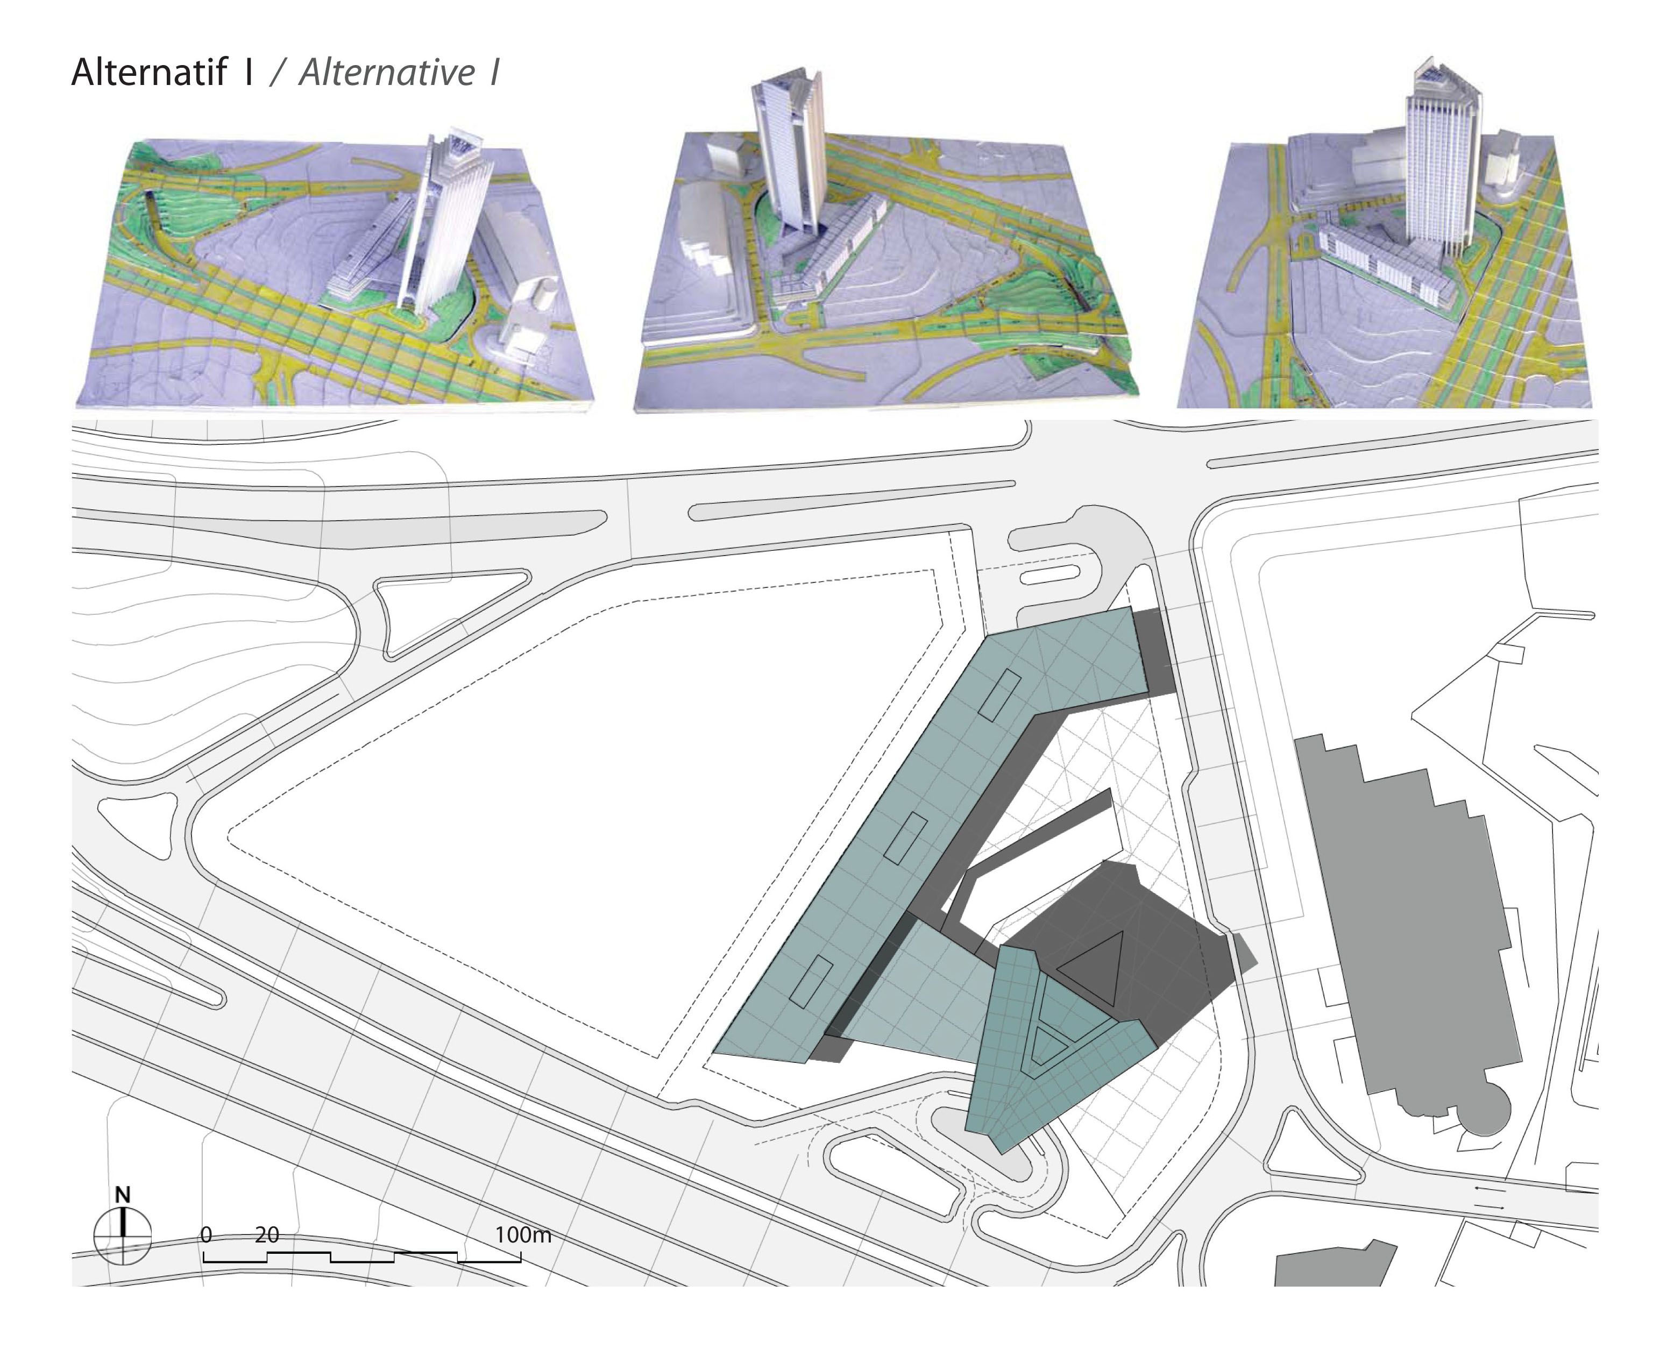
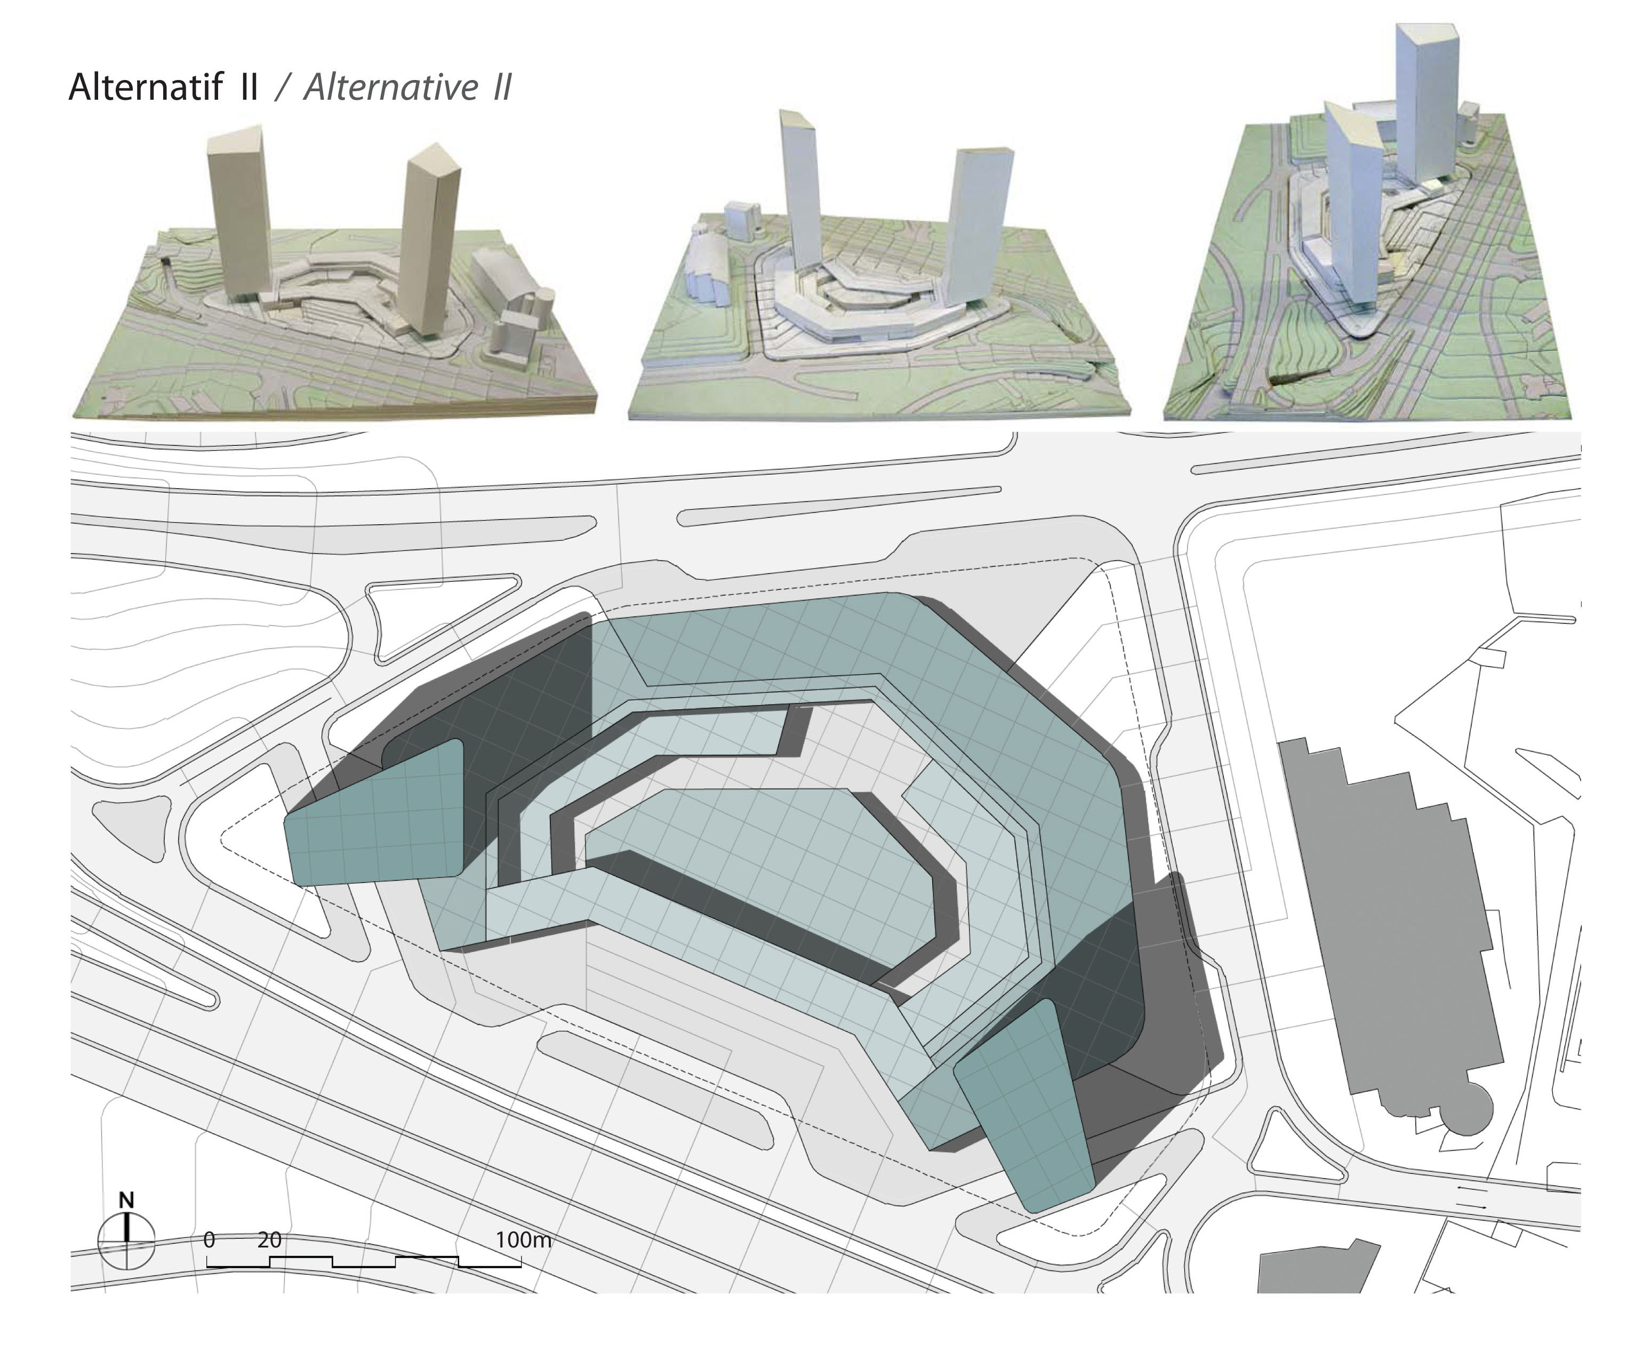
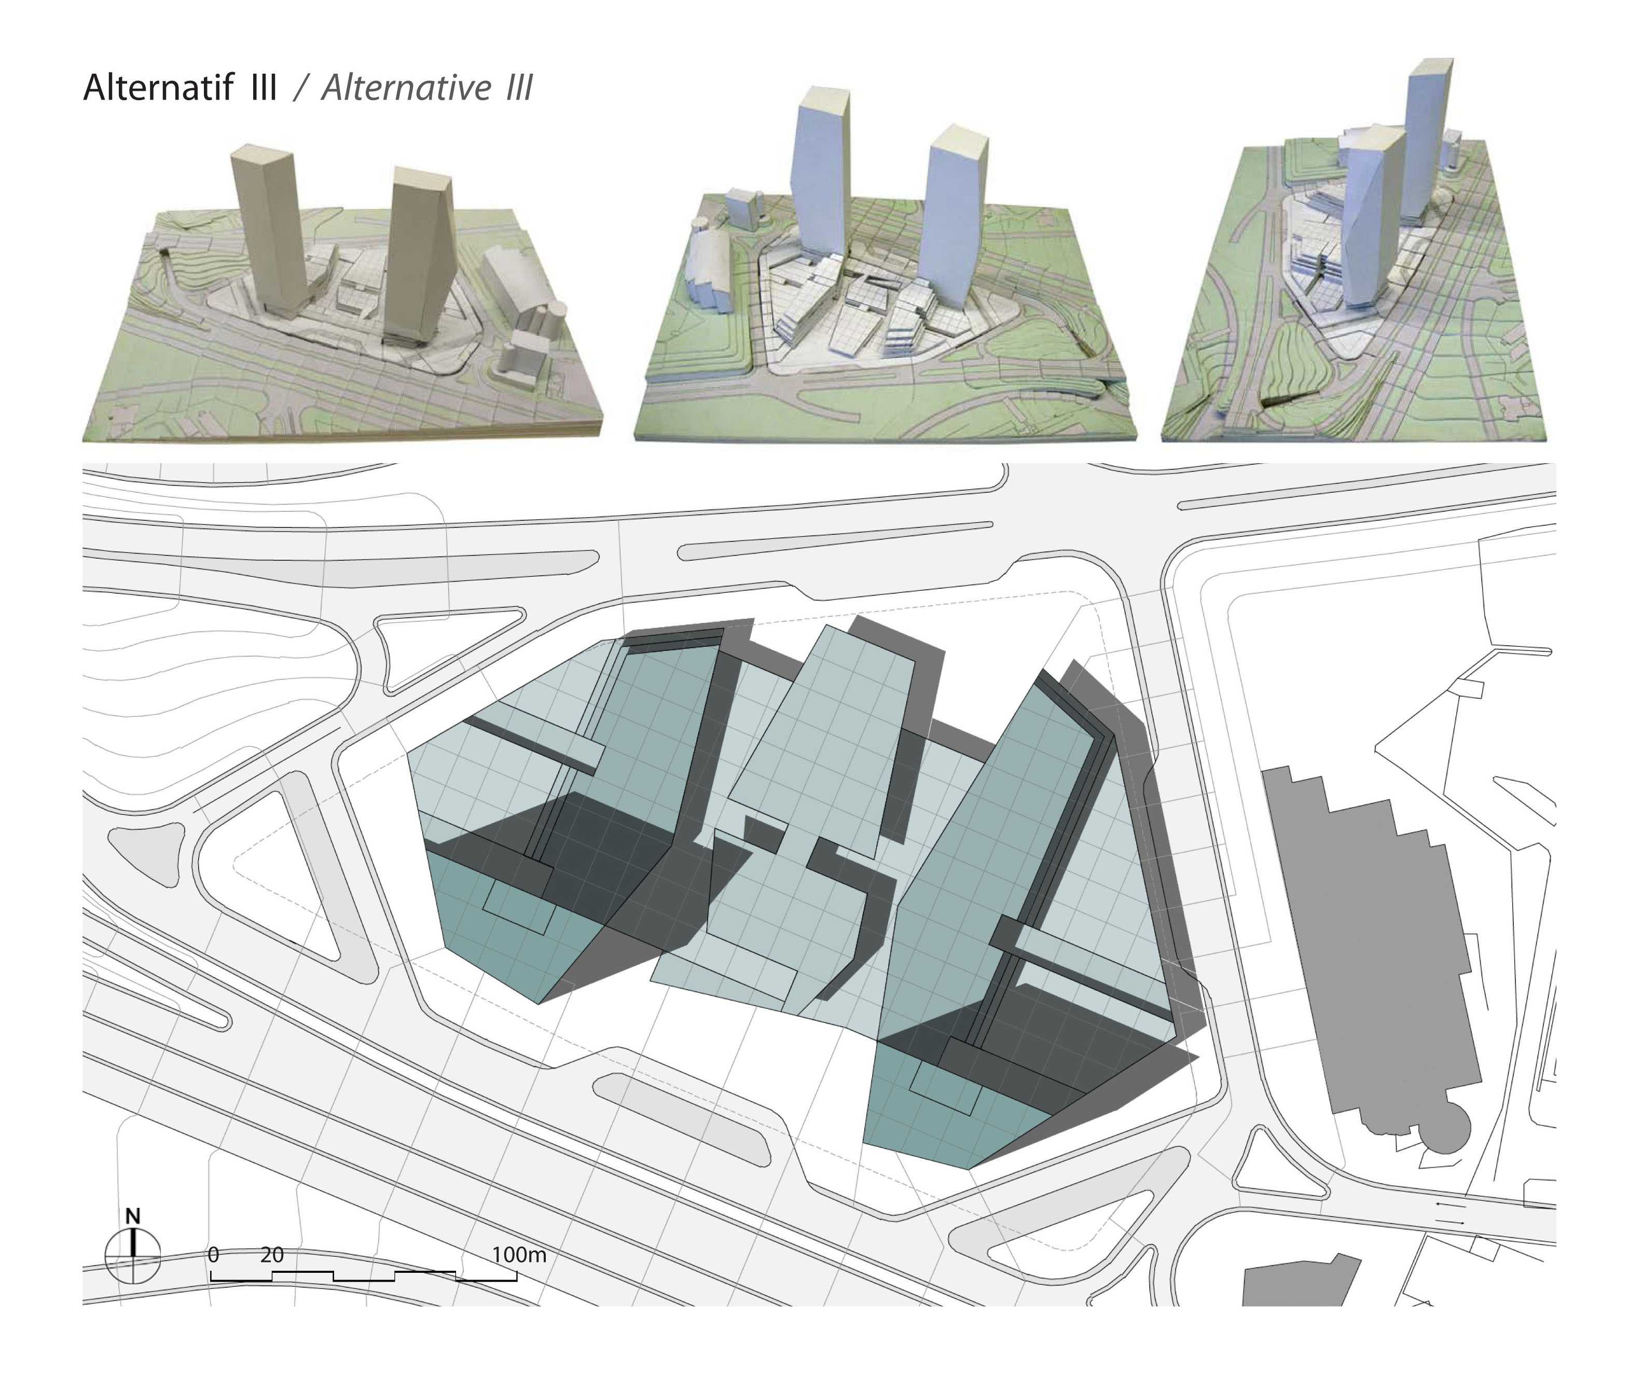
In order to create a meaningful common space between the two towers belonging to two equal property owners, a calm and comfortable inner volume, detached from the busy highway, was established. A retail function was introduced here that, while open to the public, generally caters to the needs of the towers. This is by no means in the typology or scale of an enclosed shopping mall; rather, it has the character of an open-air bazaar that benefits from the shared courtyard space. Around this small yet dynamic retail environment, office functions are planned on the upper floors, while lower floors are programmed with functions such as a sports and wellness center and social areas, utilizing the podium on which the towers sit in the most efficient way. As the project is still in the design phase, the published visuals depict the developmental process of the study rather than its final form.