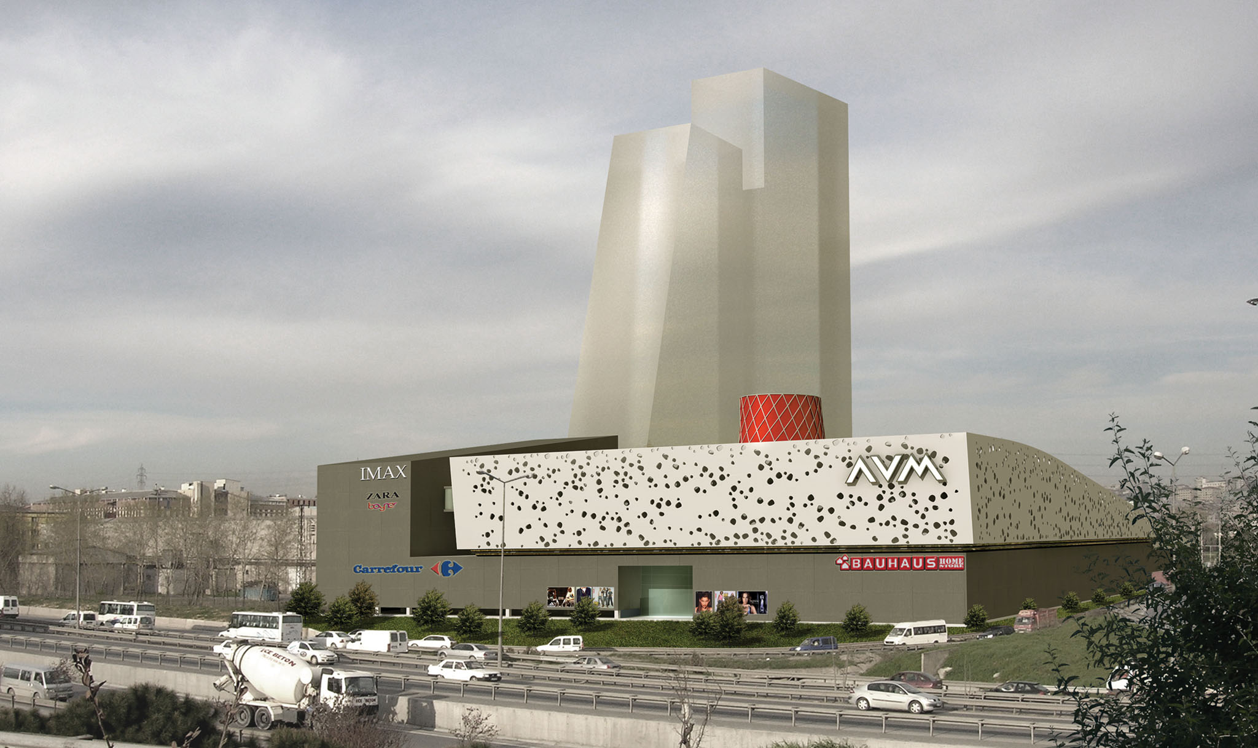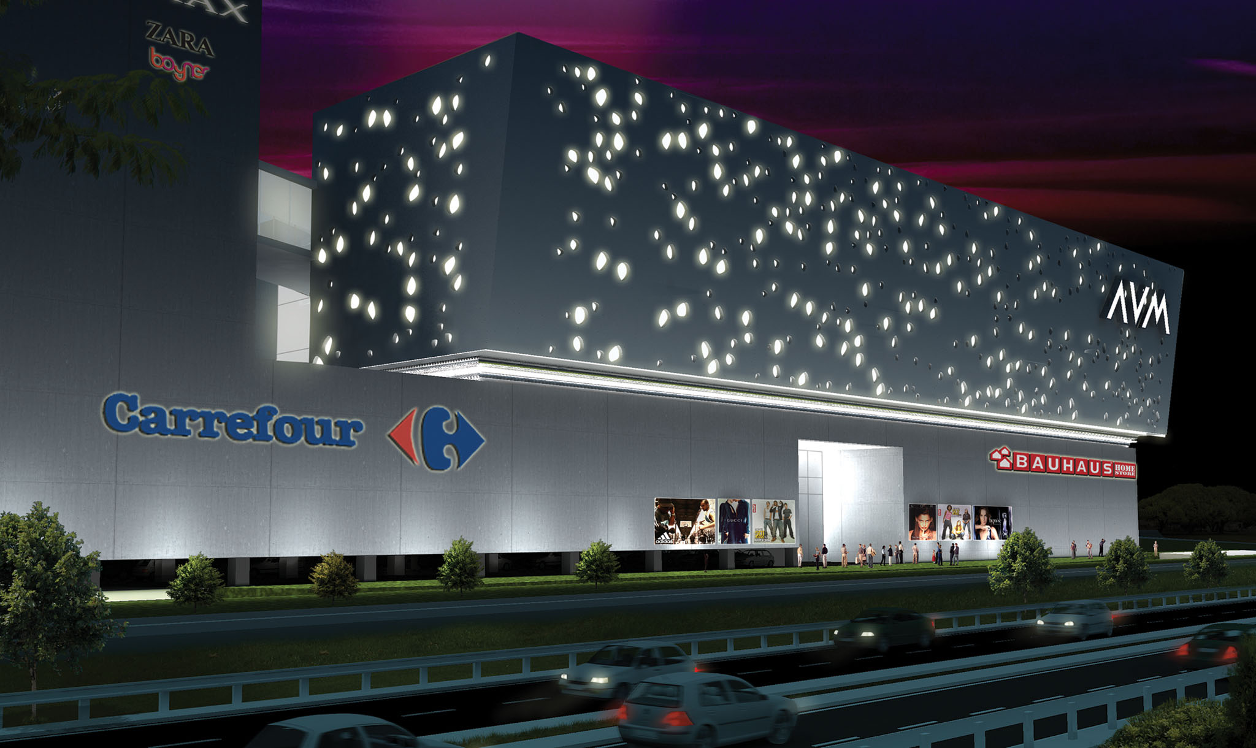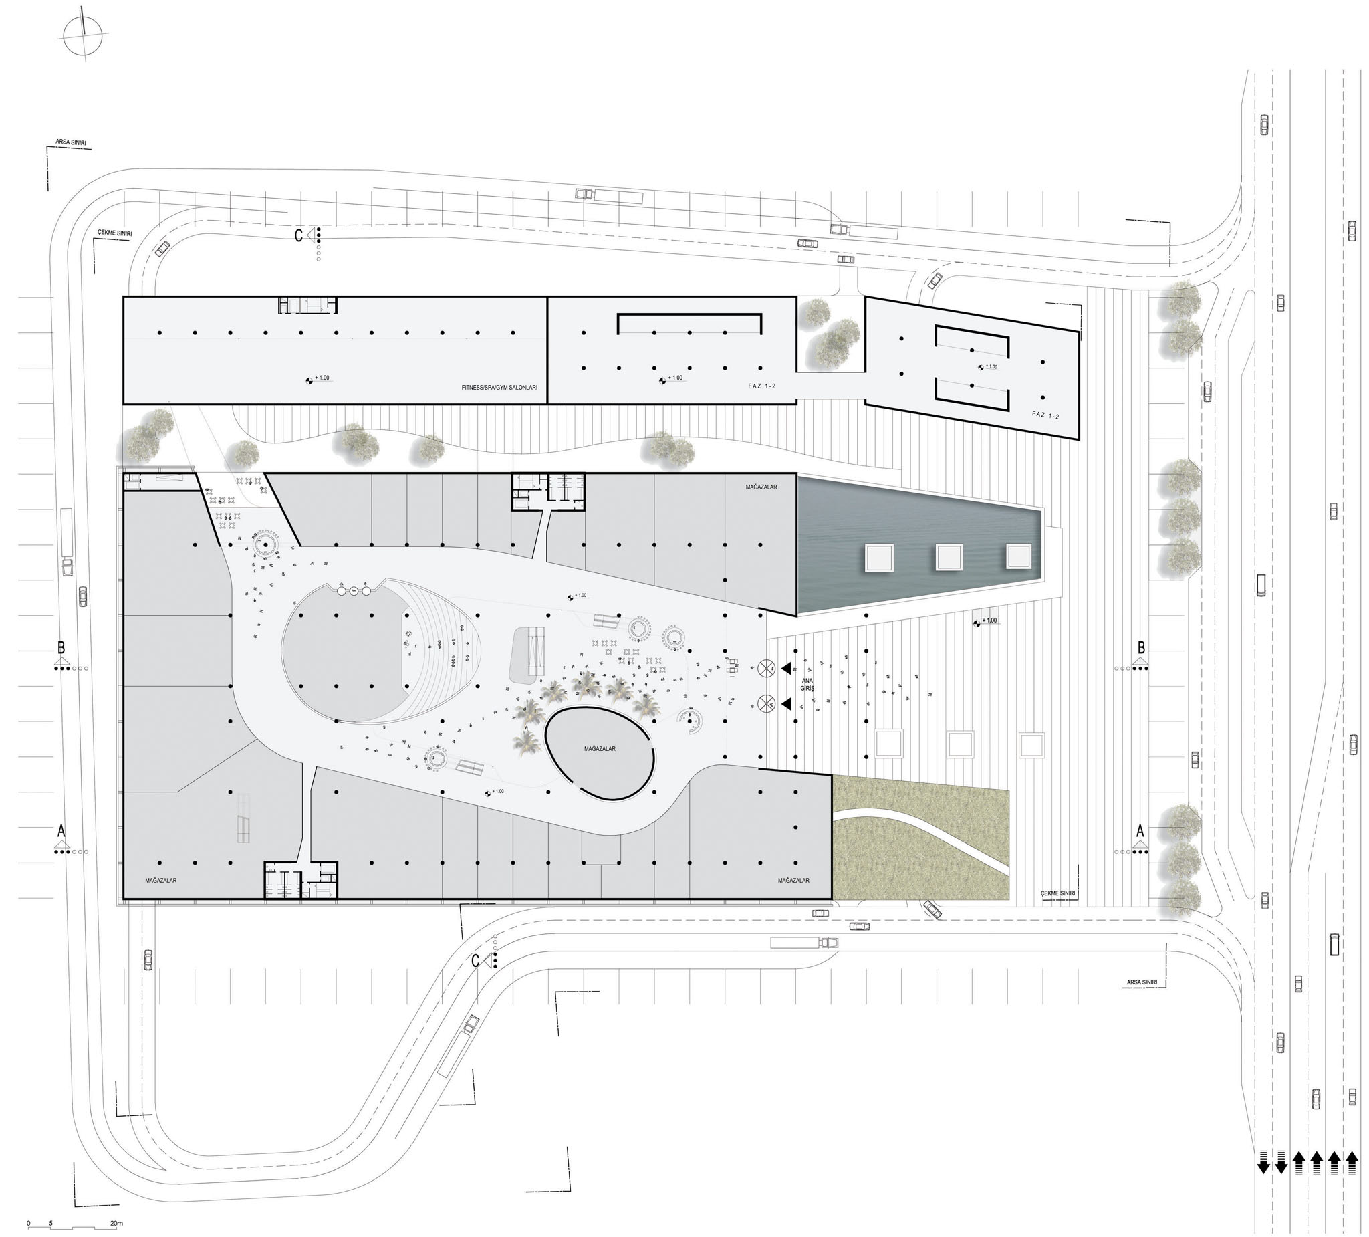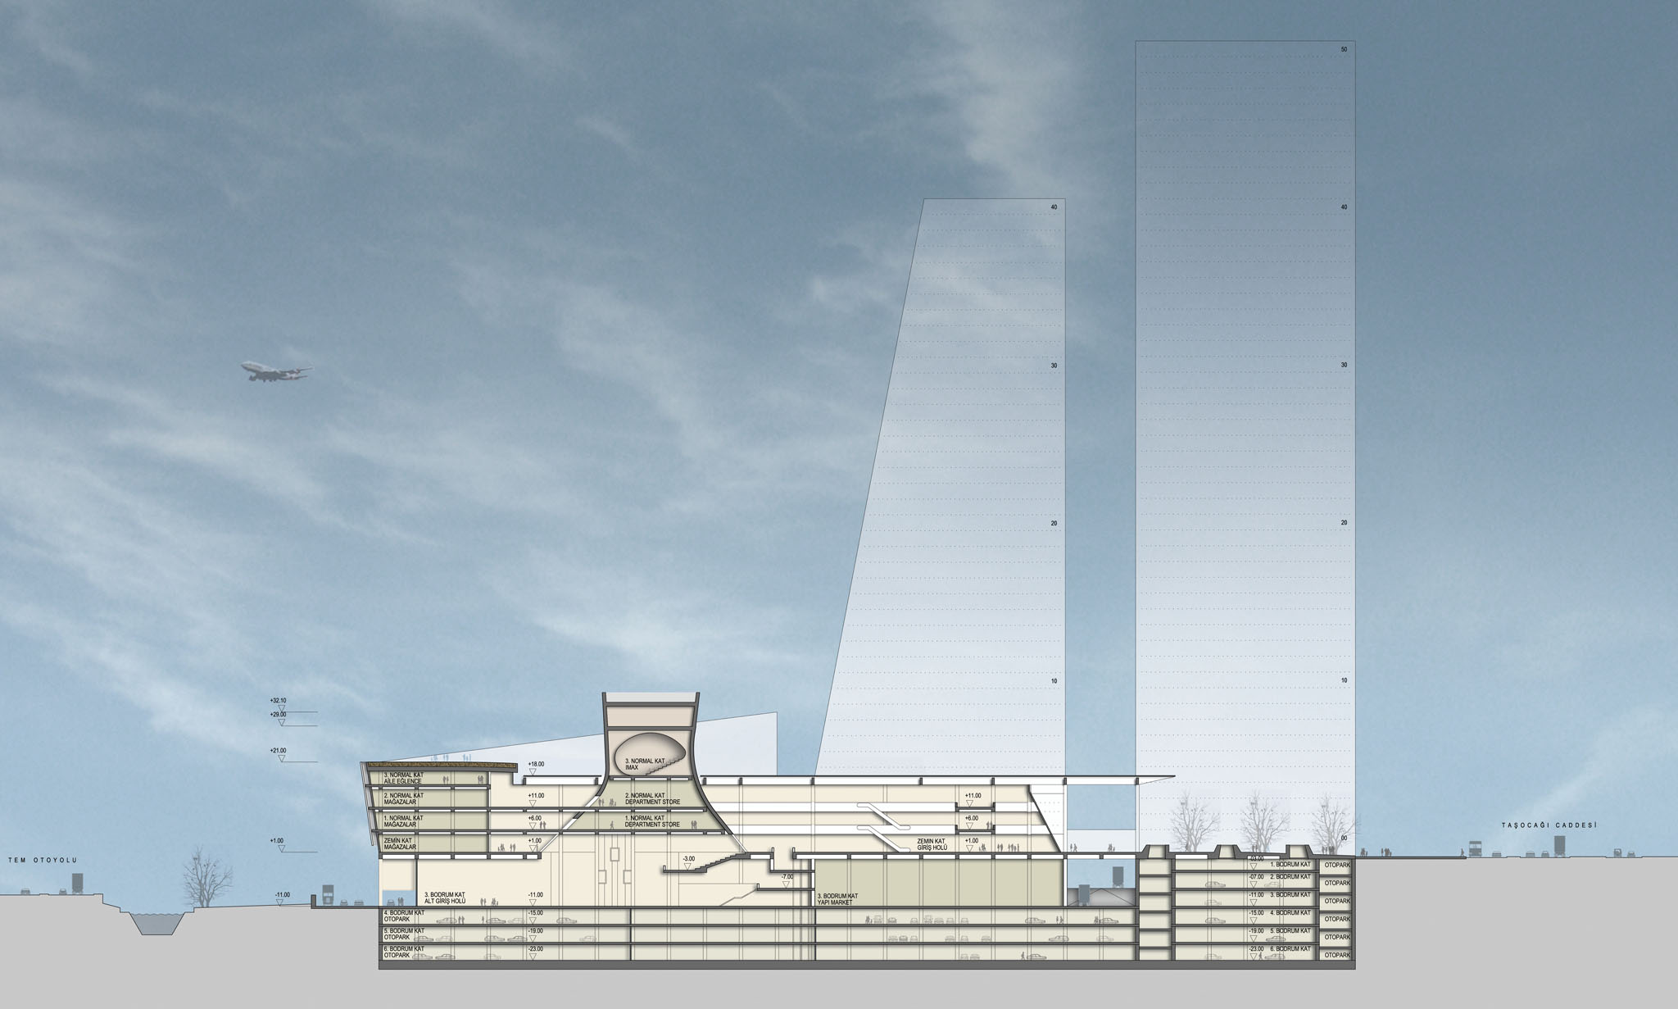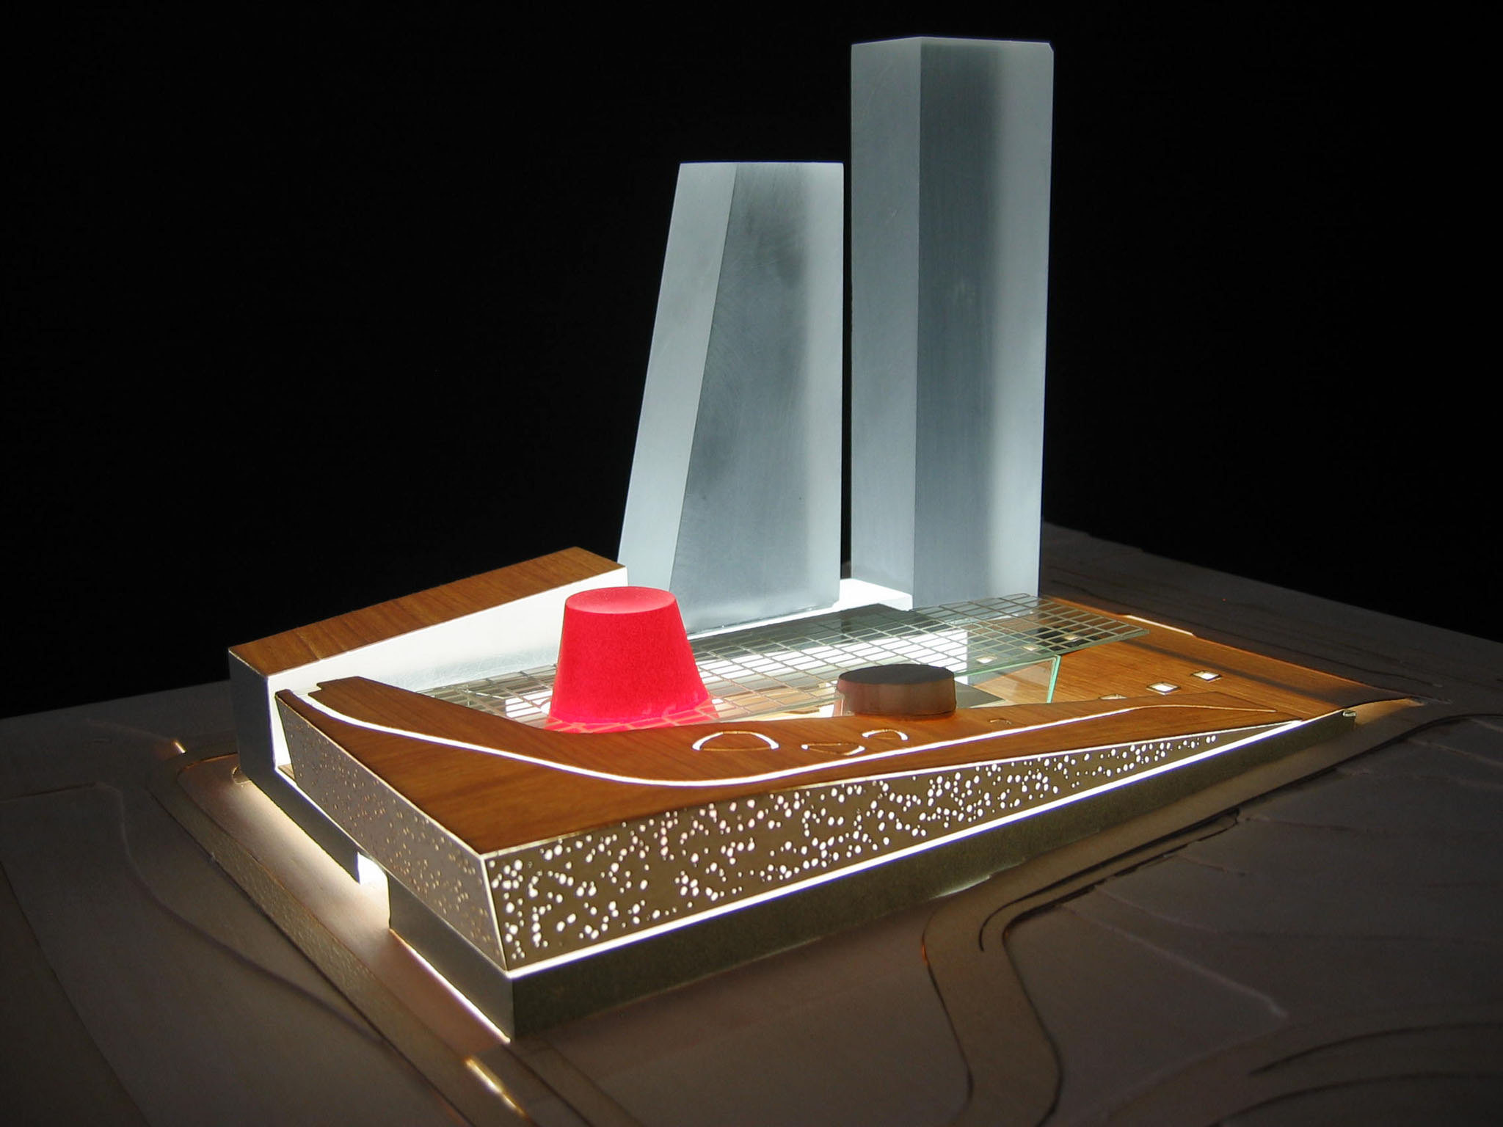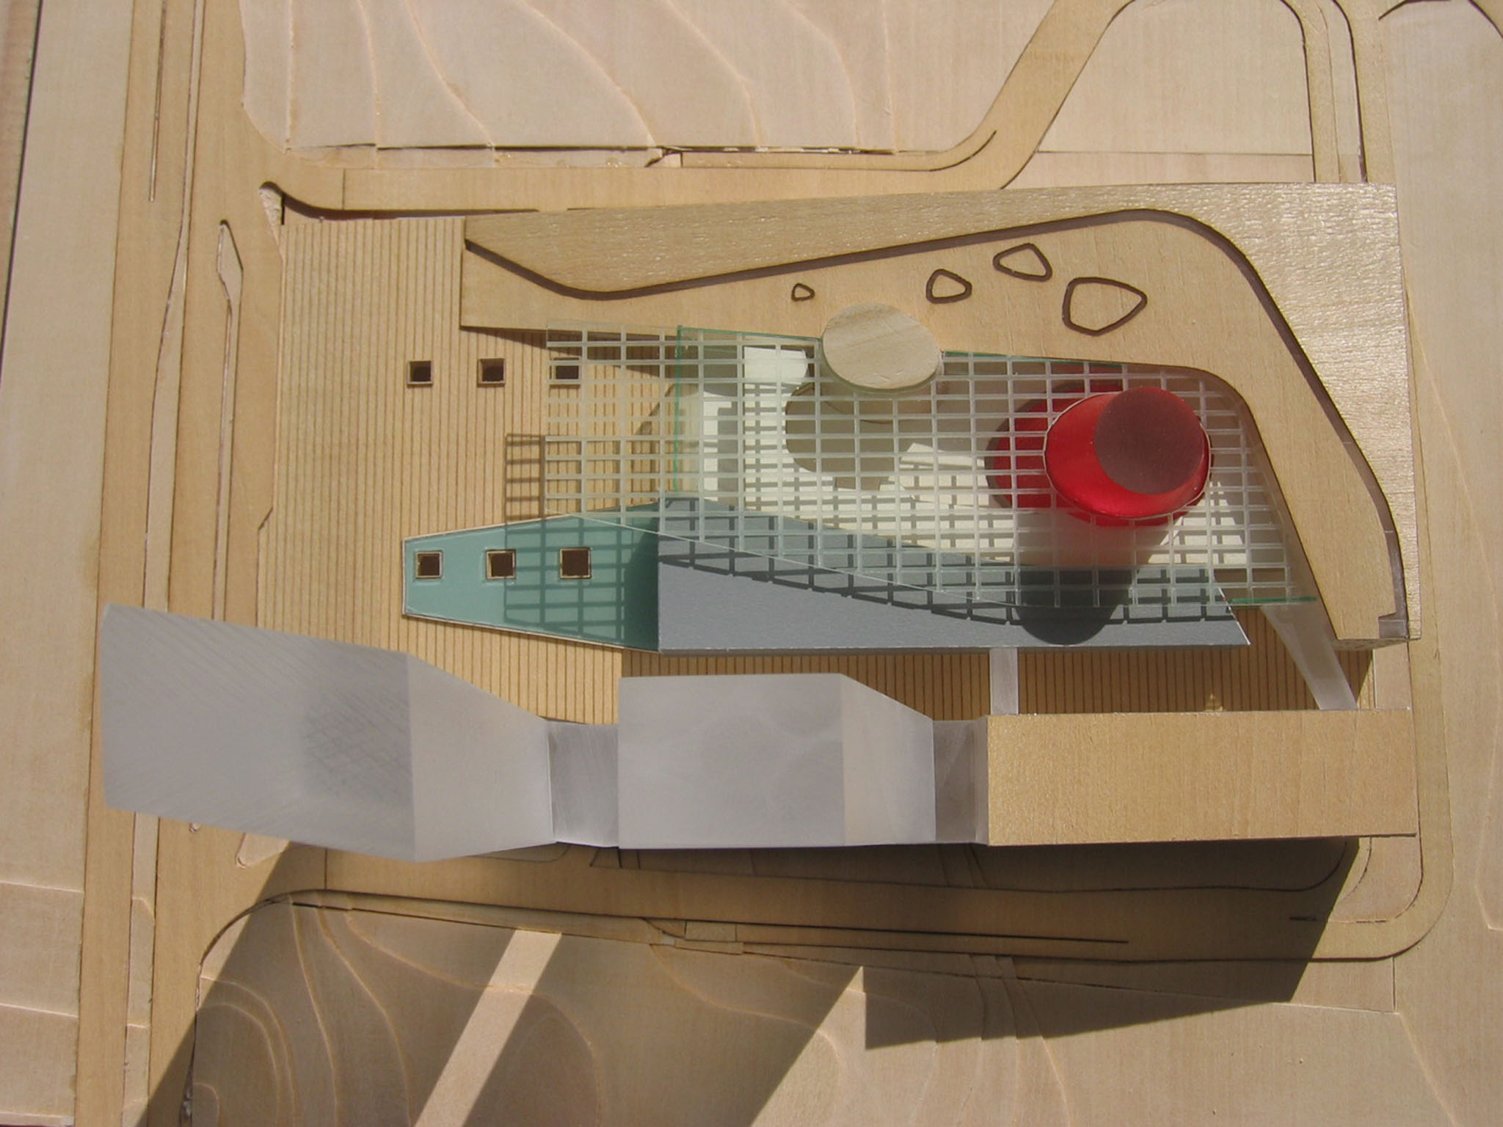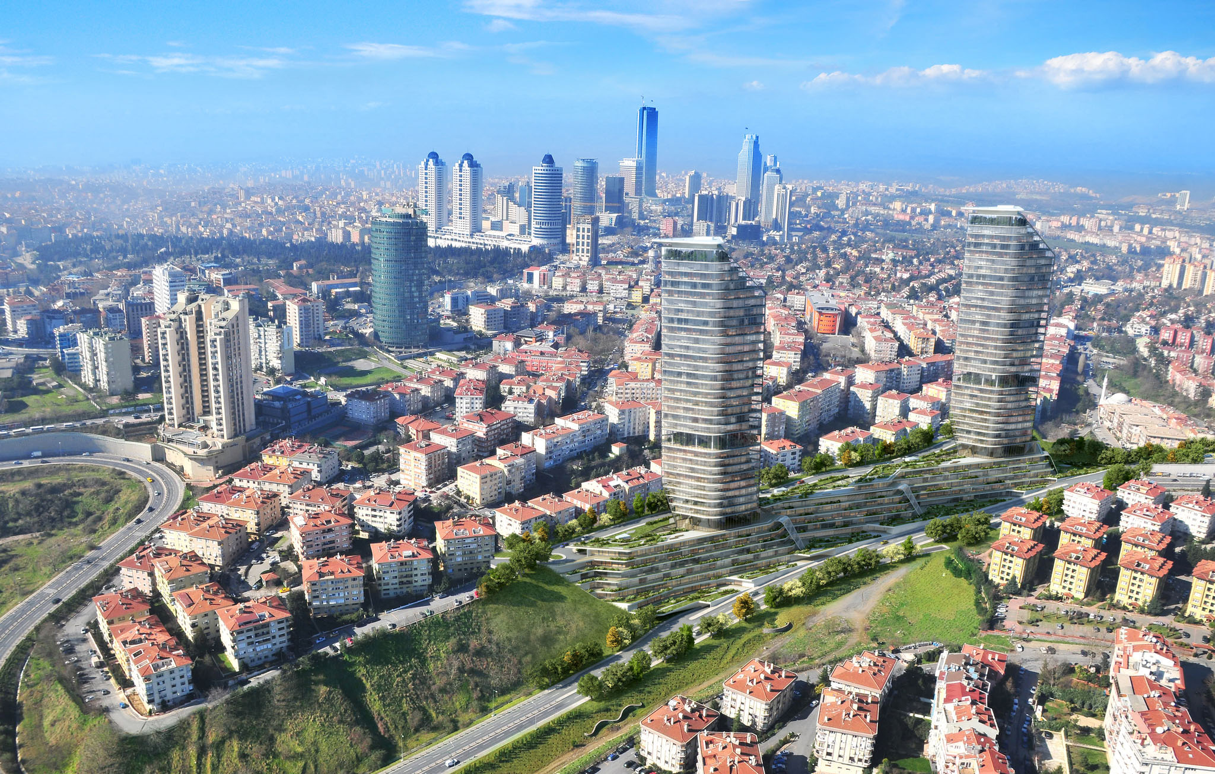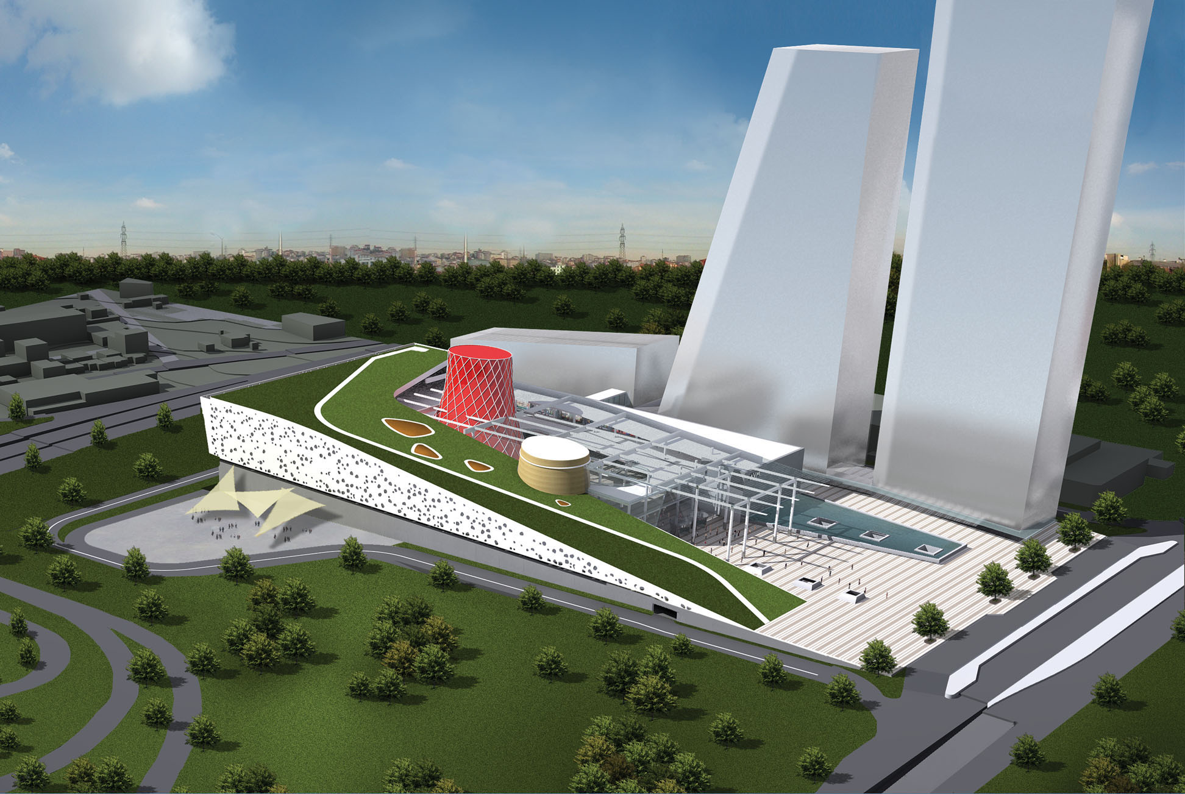
Located in Bağcılar, Istanbul, this shopping mall complex turns the natural slope of the site into an advantage through an innovative massing strategy. When viewed from the highway, the hardware store and hypermarket volumes form a strong base for the entire complex, while the retail shops and residential blocks rise above this foundation, defining the urban silhouette perceived from the main avenue. Utilizing the opportunities presented by the topography, pedestrian and vehicular traffic flows are masterfully separated; the main retail pedestrian approach is provided from the upper level, whereas service and hypermarket entrances are located at the lower level, preventing circulation conflicts. The artificial landscape created on the expansive roof of the building not only addresses the lack of green space in the surroundings but also serves as an integrating, social inner garden between the residential blocks and the retail mass.
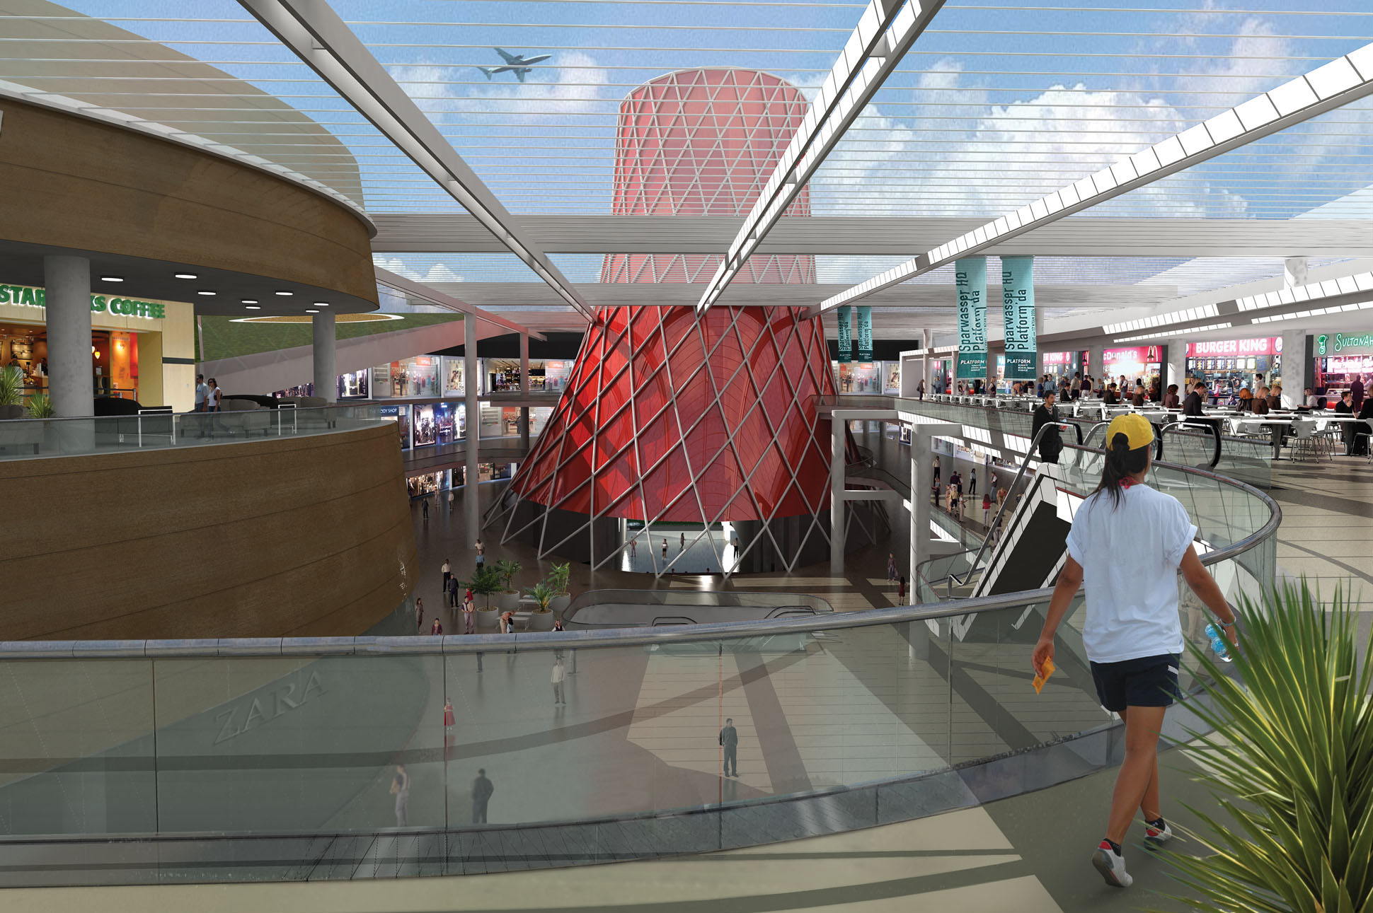
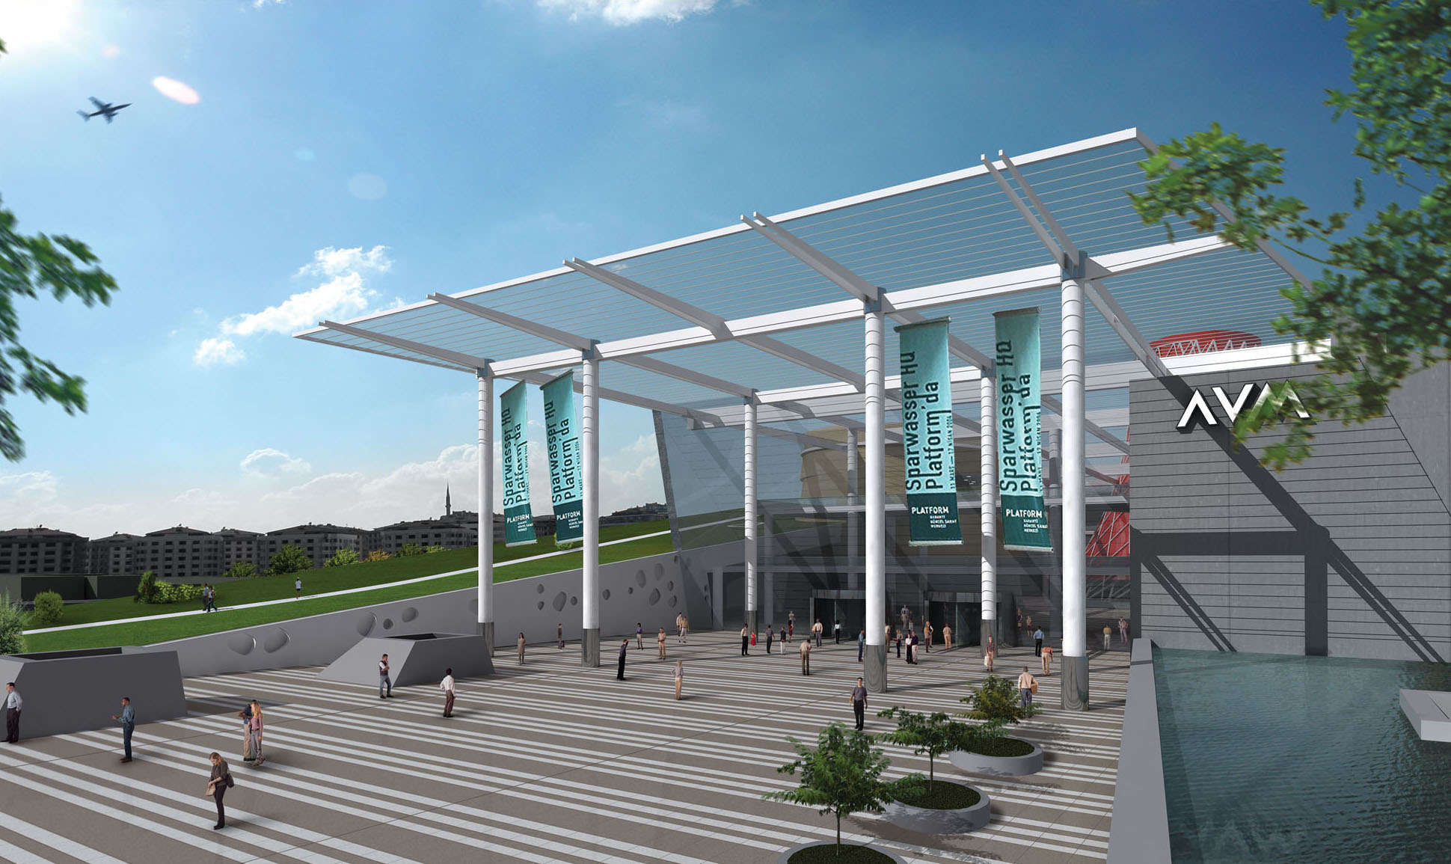
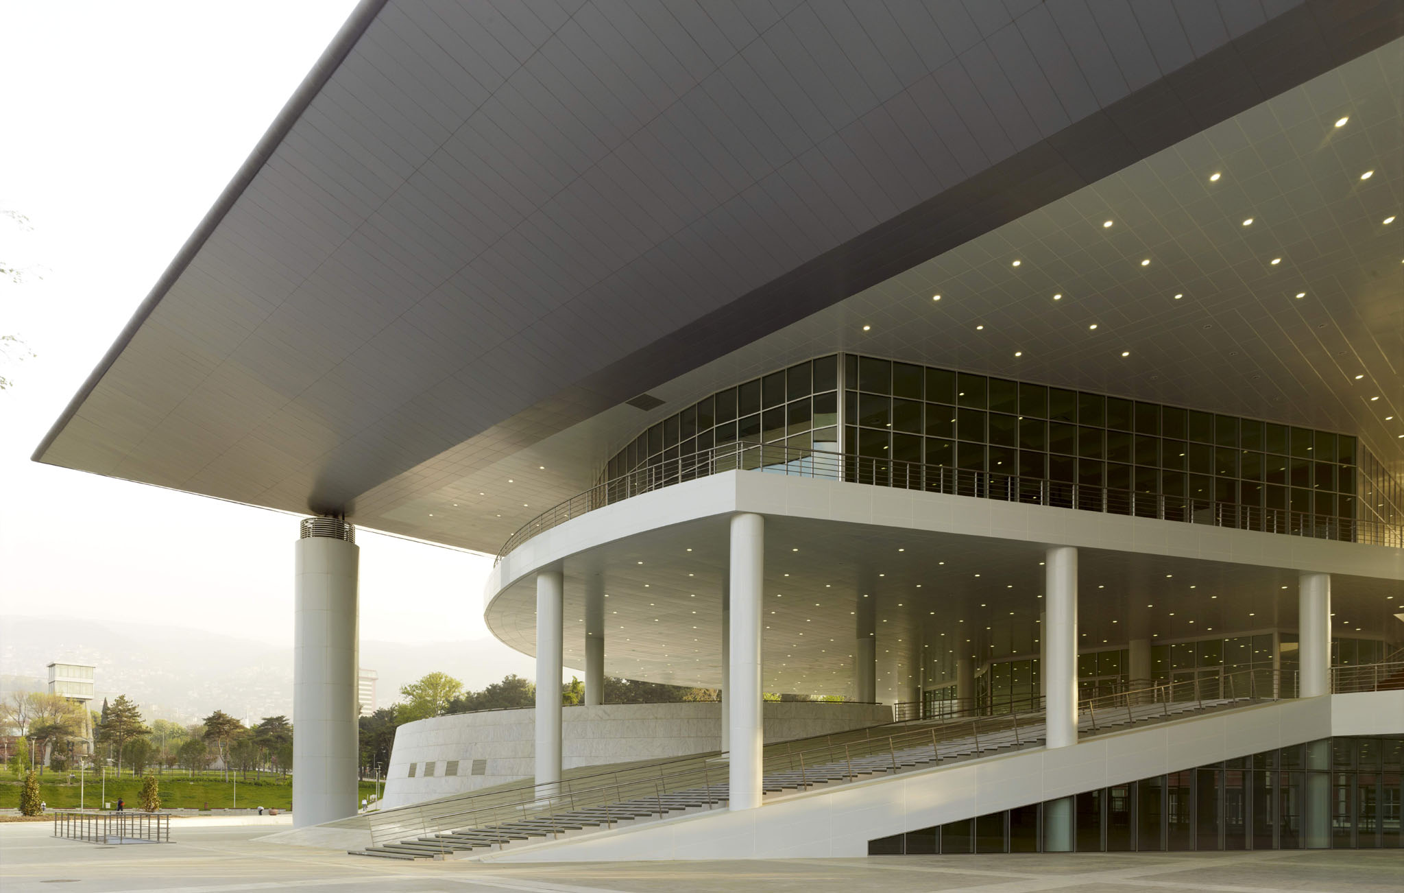
Visitors are welcomed on the wide plaza, where the pedestrian entrance is located, by a steel canopy that provides a continuously shaded gathering and transit space. The interior organization is structured around a large atrium, ensuring that the stores are perceived seamlessly right from the entrance. Located at the center of this main void, the distinctively colored elliptical focal mass—housing functions such as restaurants and cinemas—extends above the roof covering, becoming the architectural identity and symbol of the entire complex. Natural daylight filtering through the semi-permeable roof canopy reaches deep into the building through the atrium voids, establishing a strong optical and spatial connection between the floors.