National Architectural Exhibition “Design Preservation Category Award” 2016
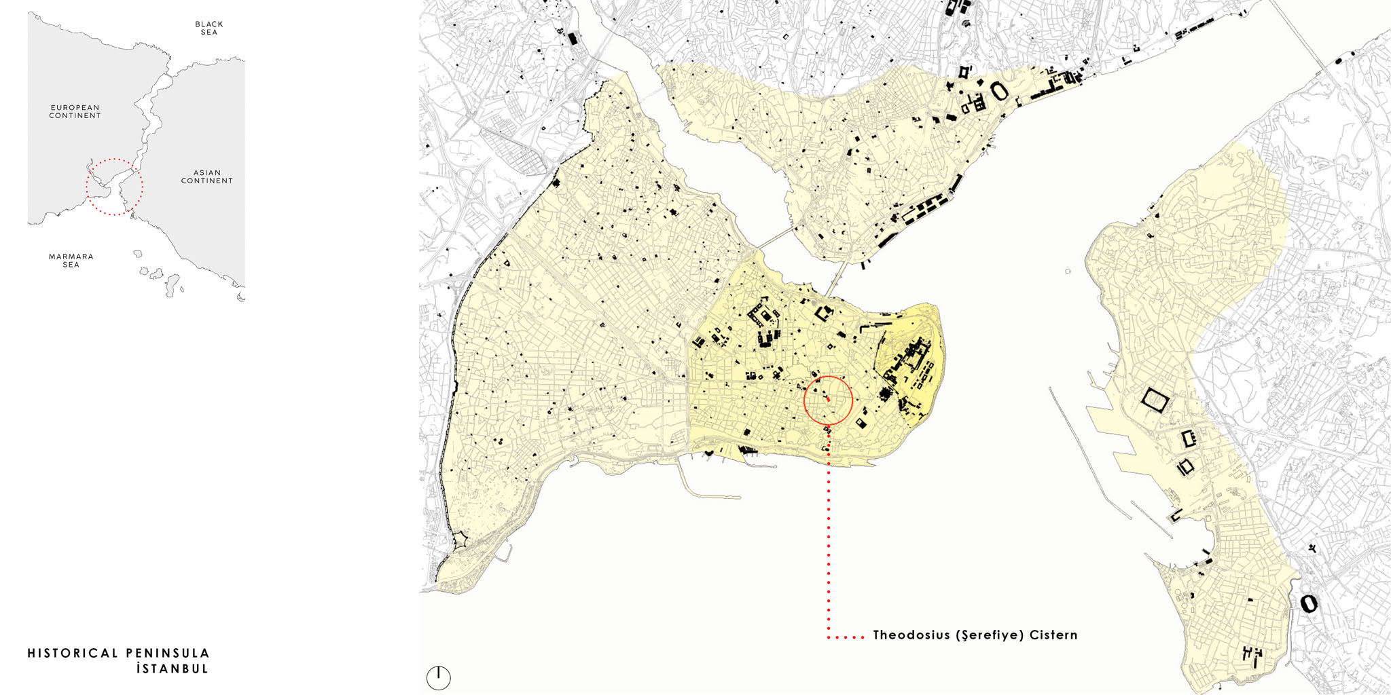
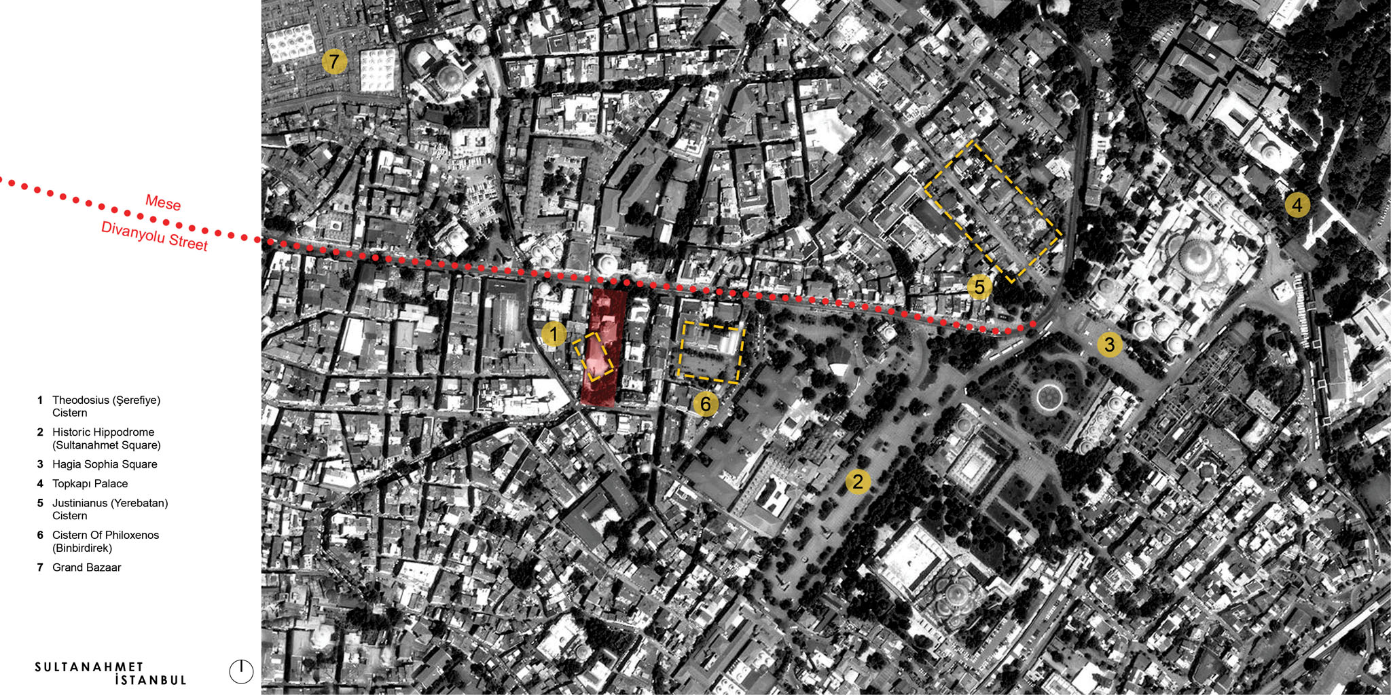
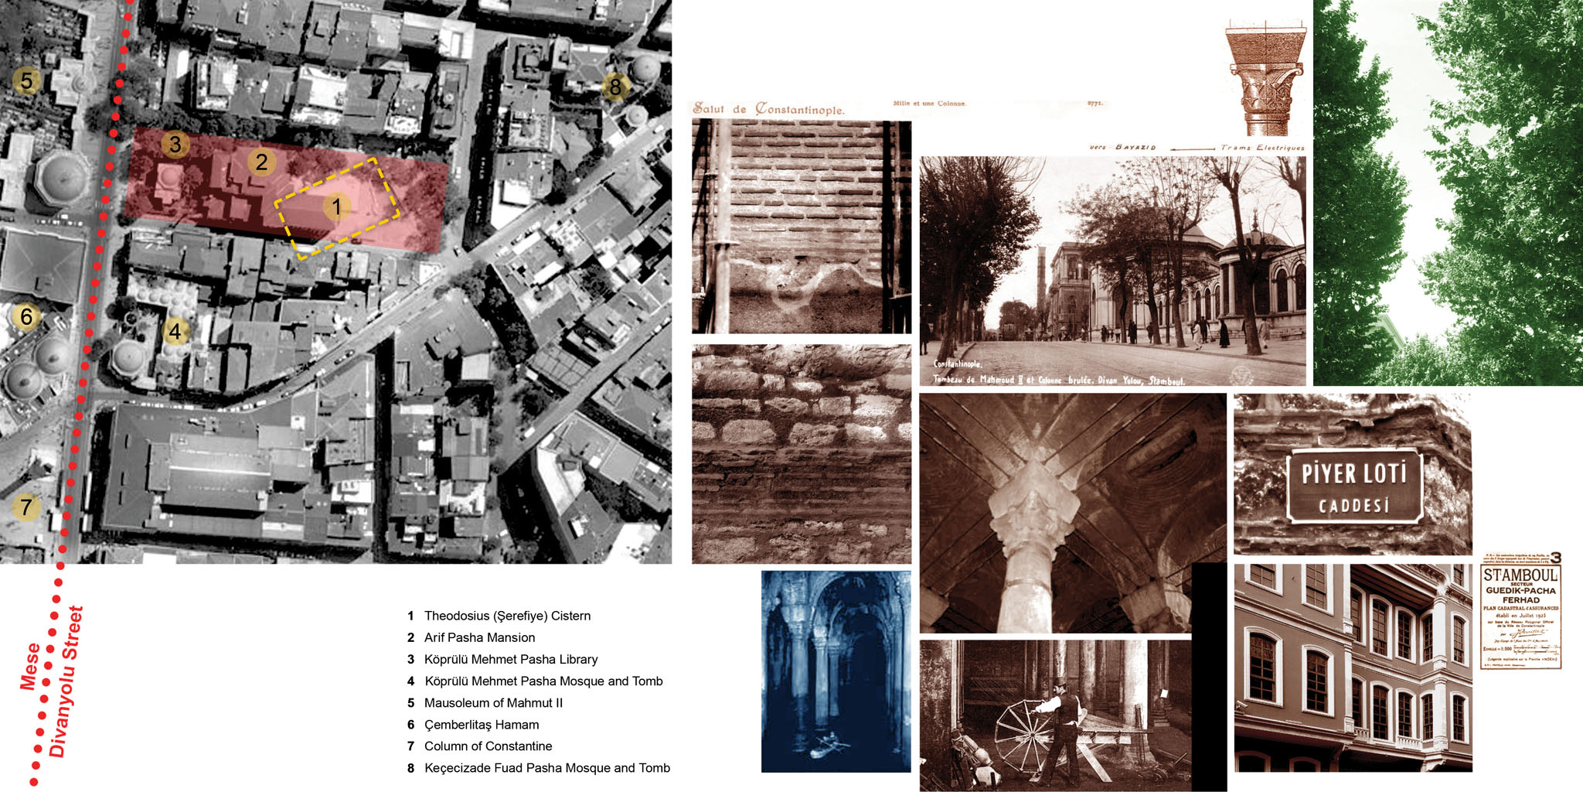
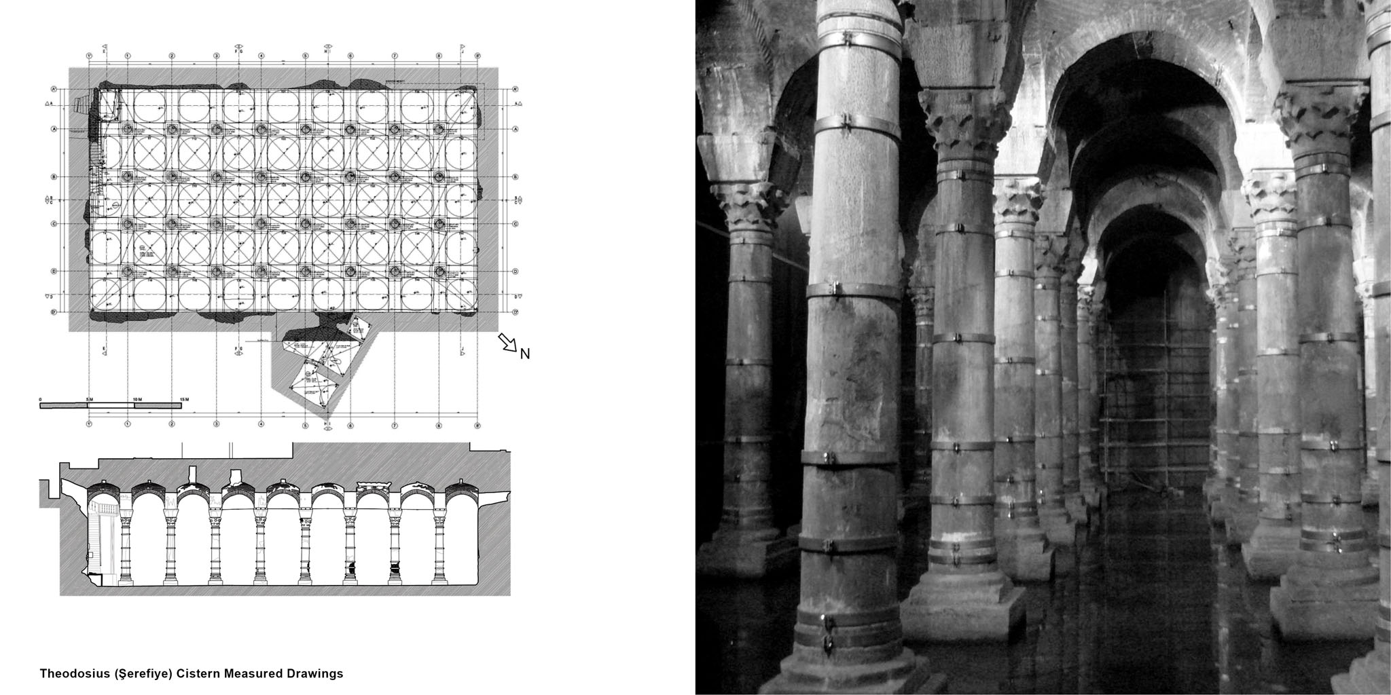
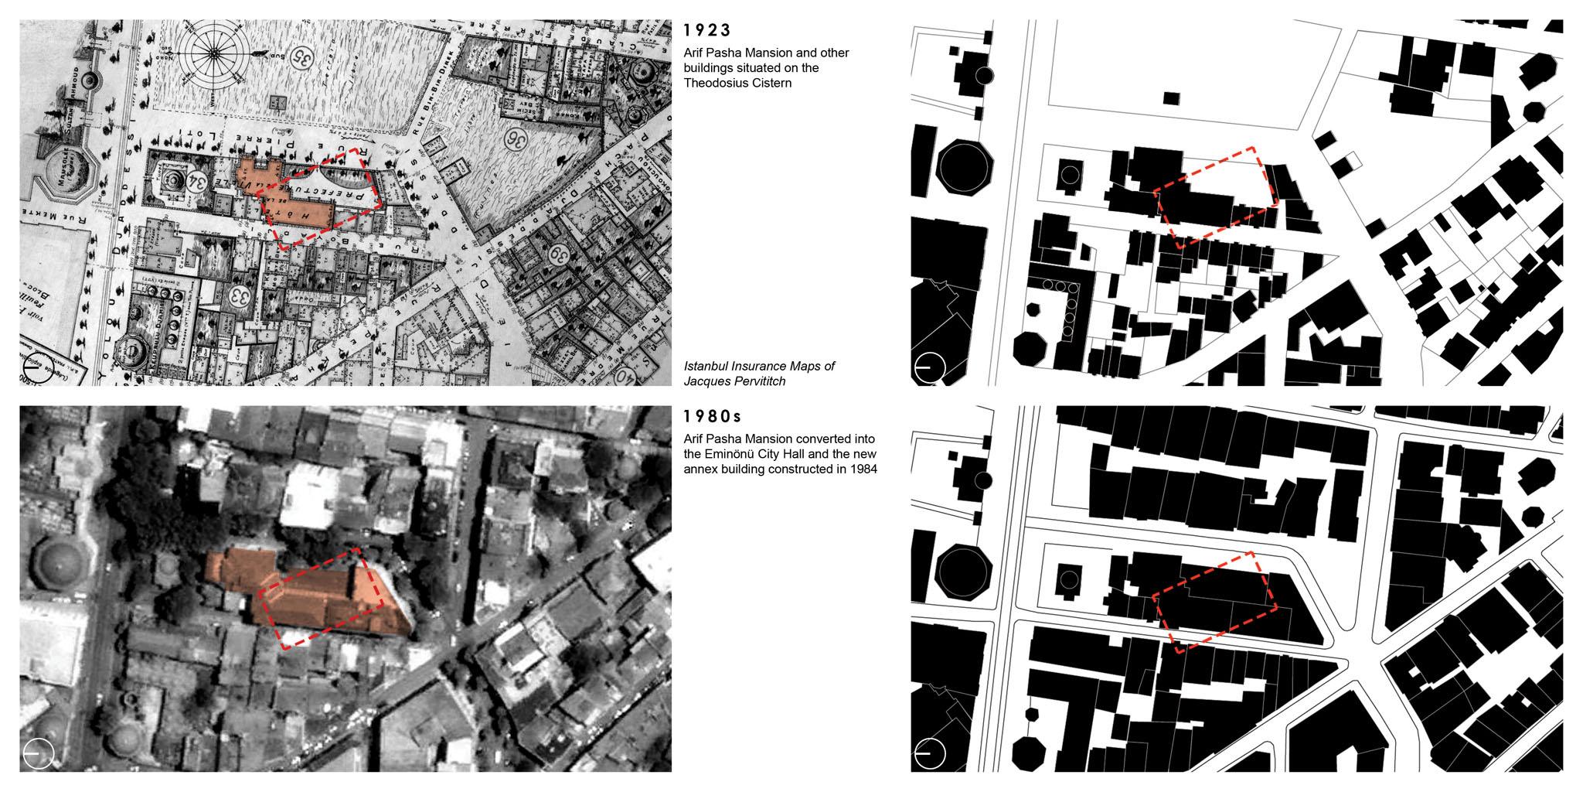
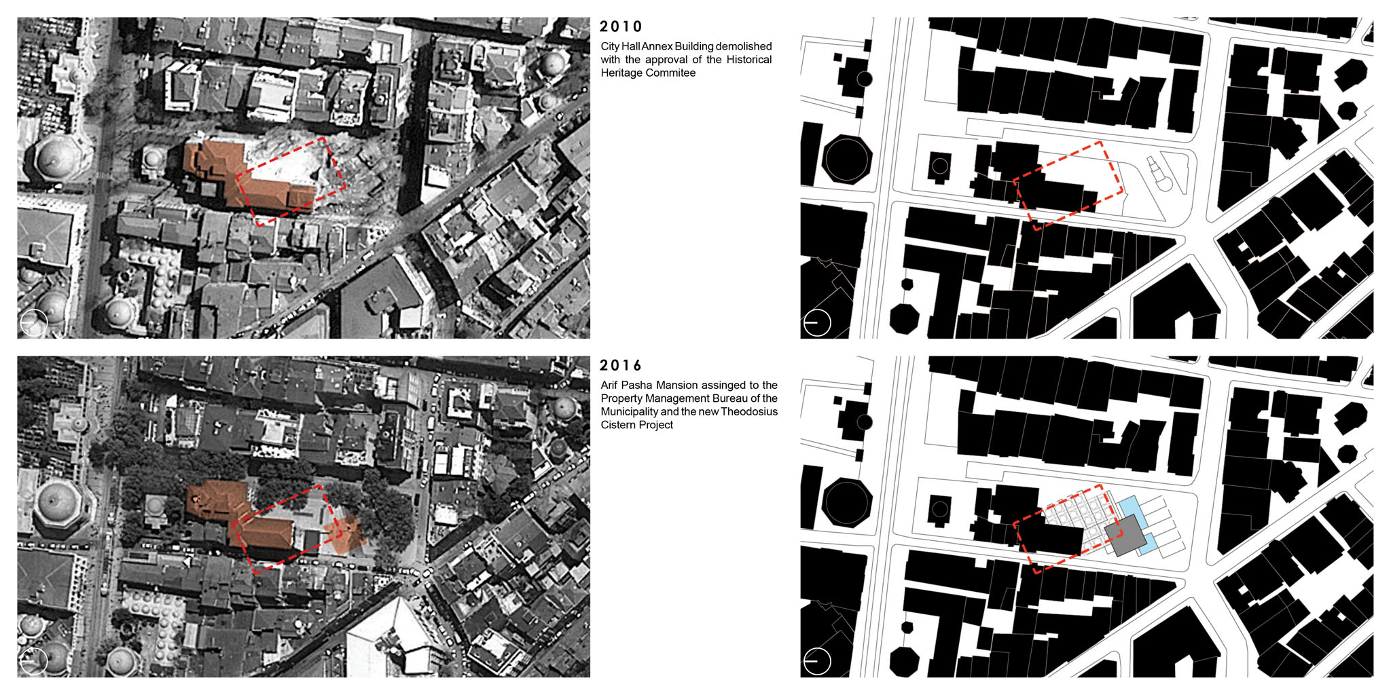
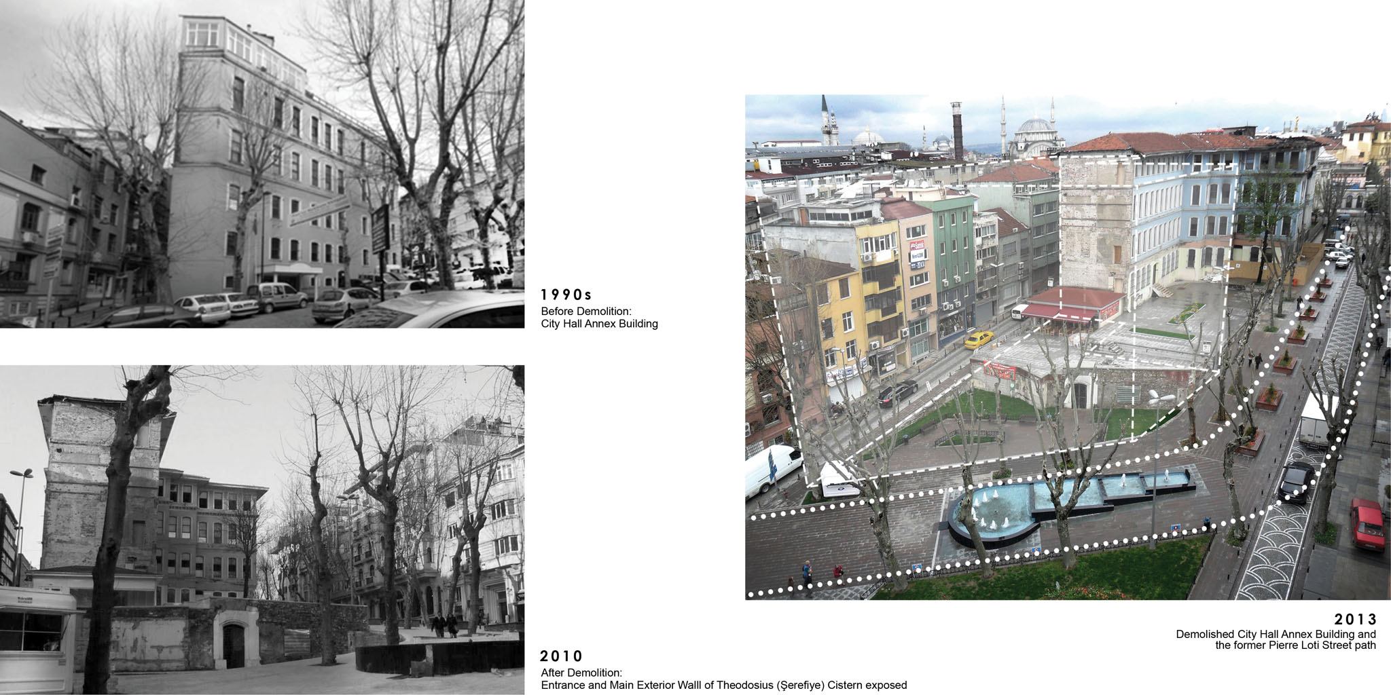
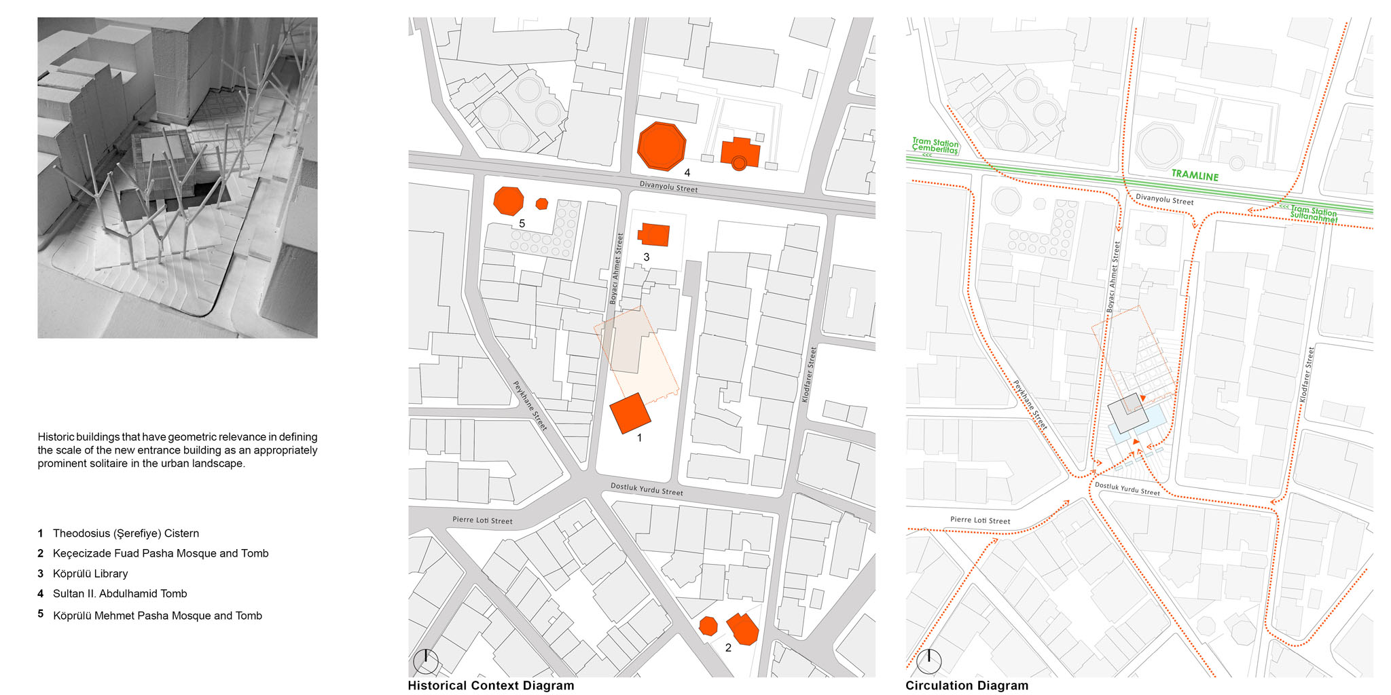
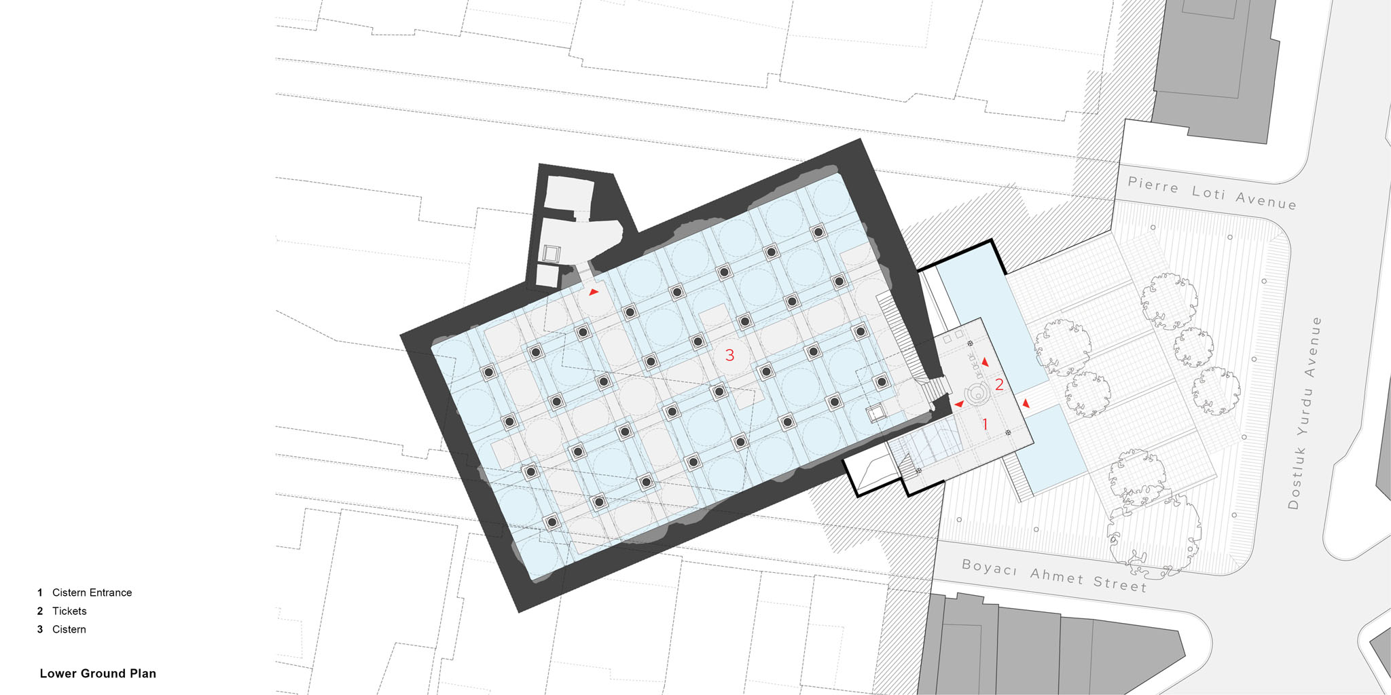
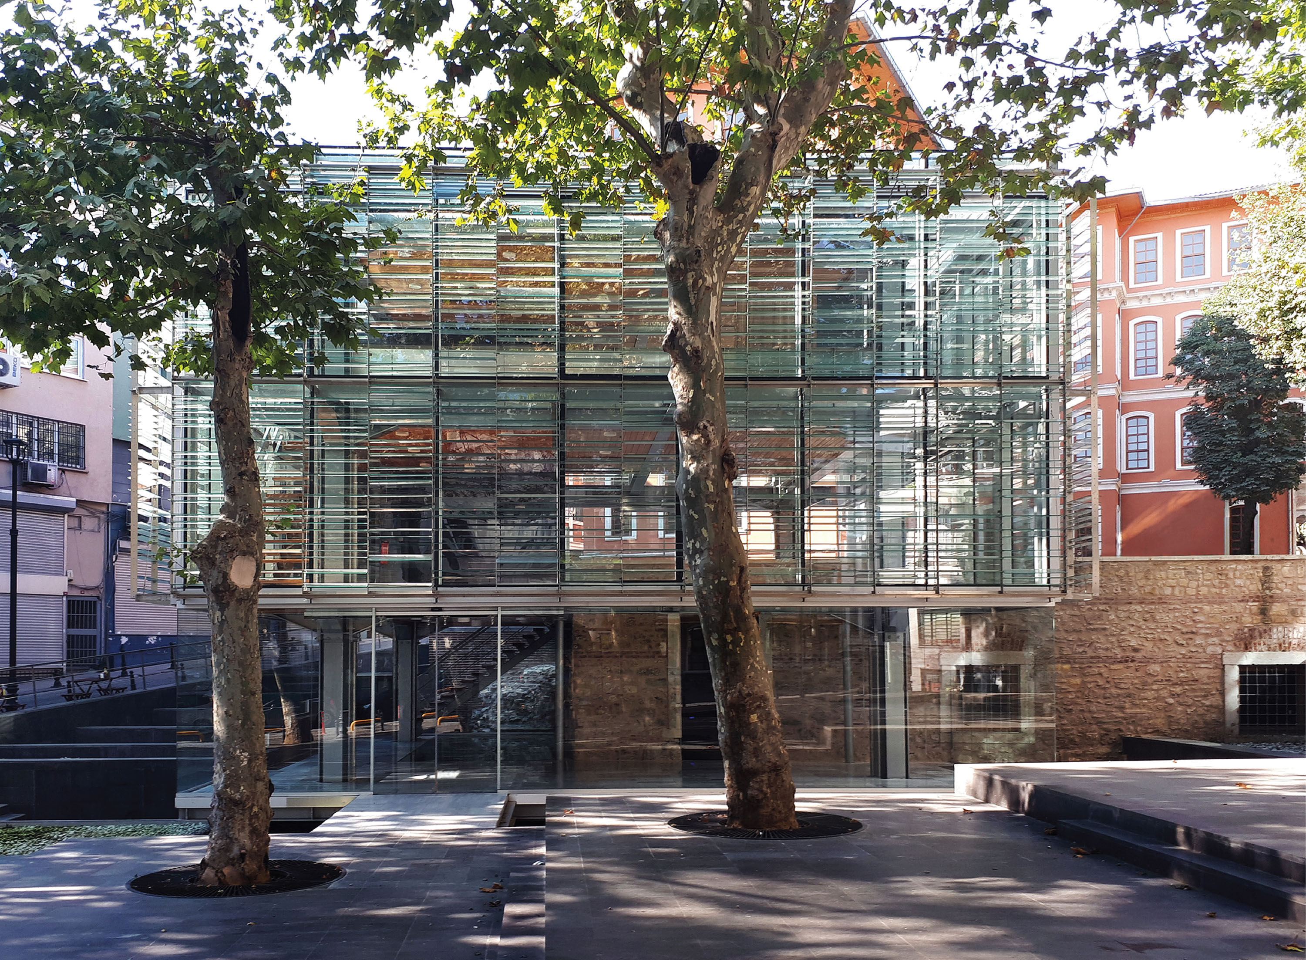
The cistern was built by Emperor Theodosius II tо store water supplied by the Valens Aqueduct. Succeeding a 1992 and 2015 restoration of the interior of the historic cistern, this project features a contemporary Entrance Building to the Cistern Museum and the design of the surrounding Squares and public space.
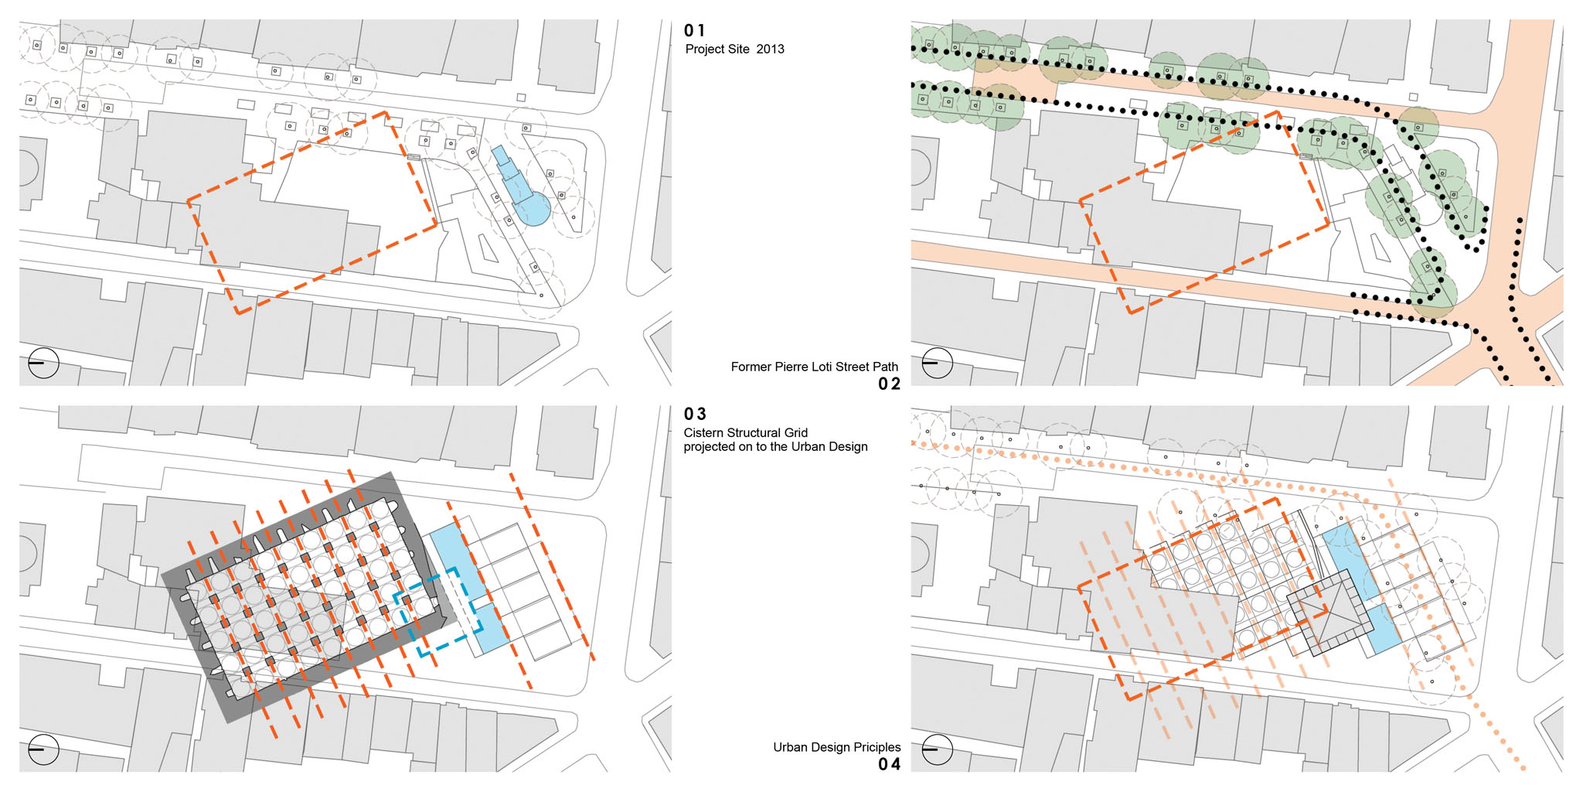
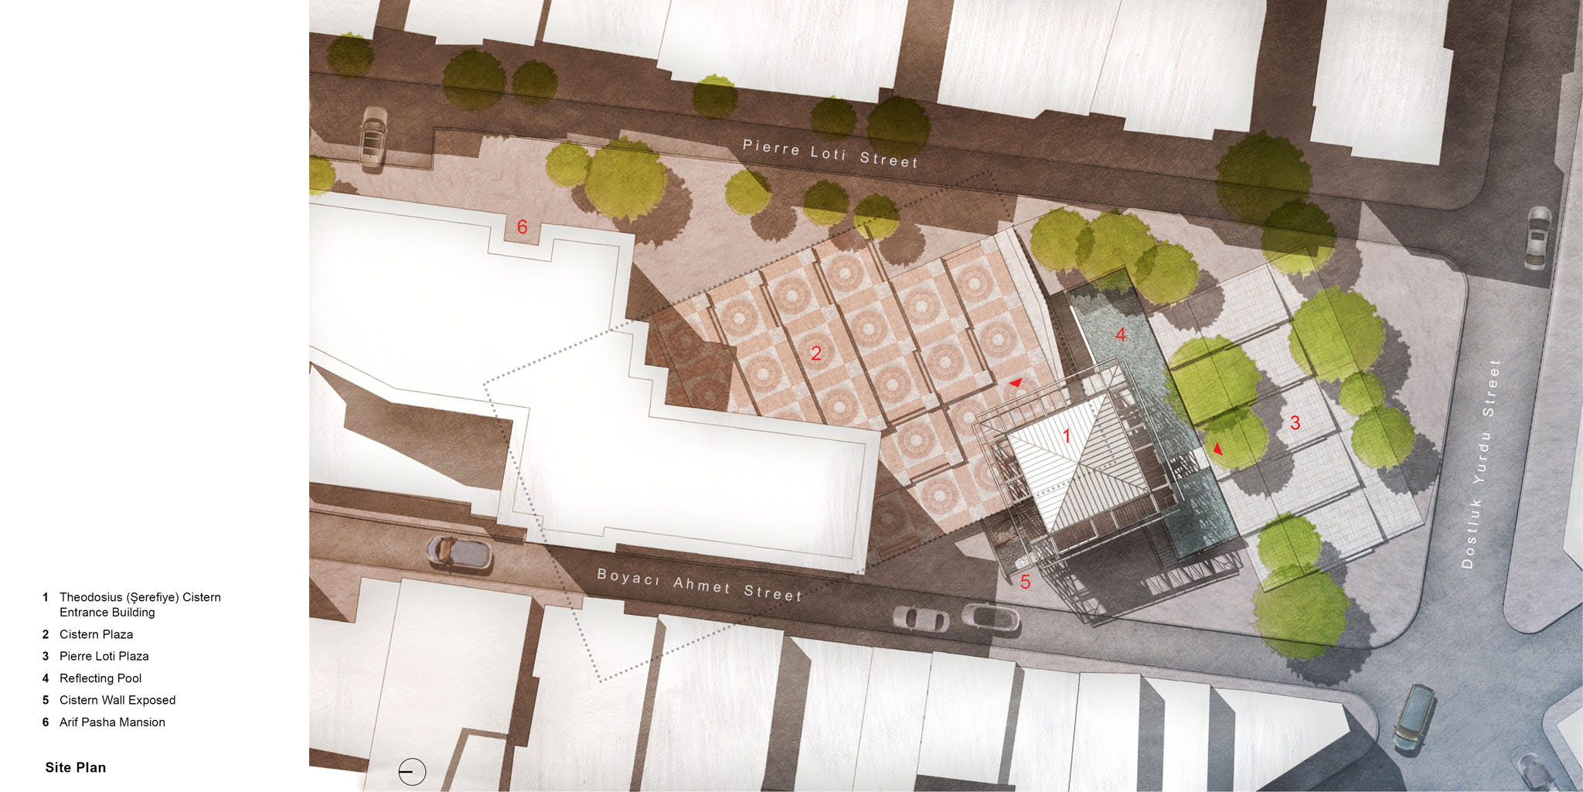
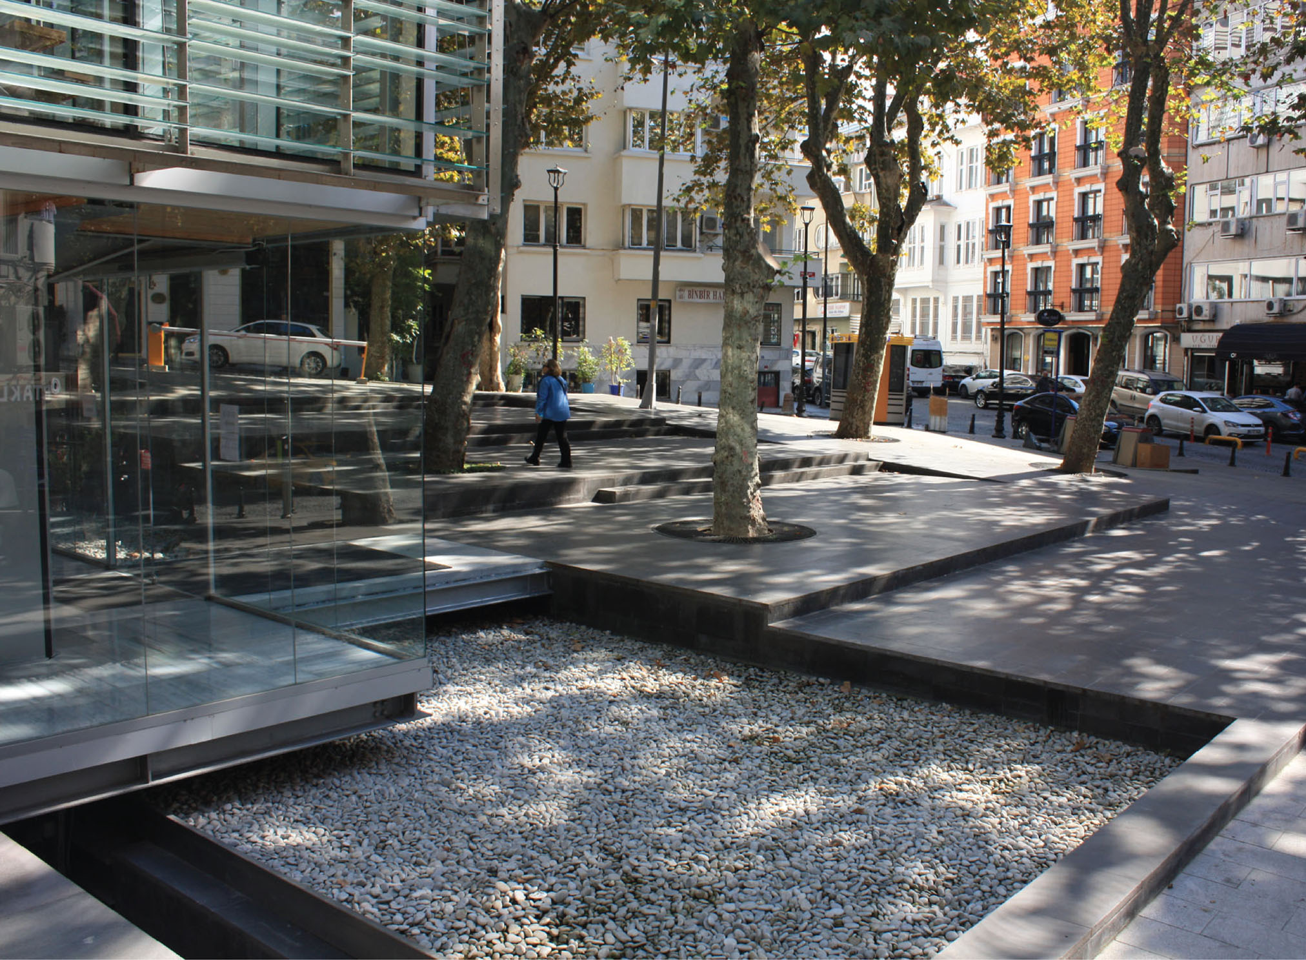
The project allows the visitor to gracefully traverse a reflecting pool and transition into the museum directly from the lower Piyer Loti Square, which is surrounded by trees. The upper Cistern Square on the other hand, reflects the cistern plan structure in its pavement design and with its upper entrance to the
building welcomes pedestrians coming from the Divanyolu Road, the main public transportation access and tramway line.
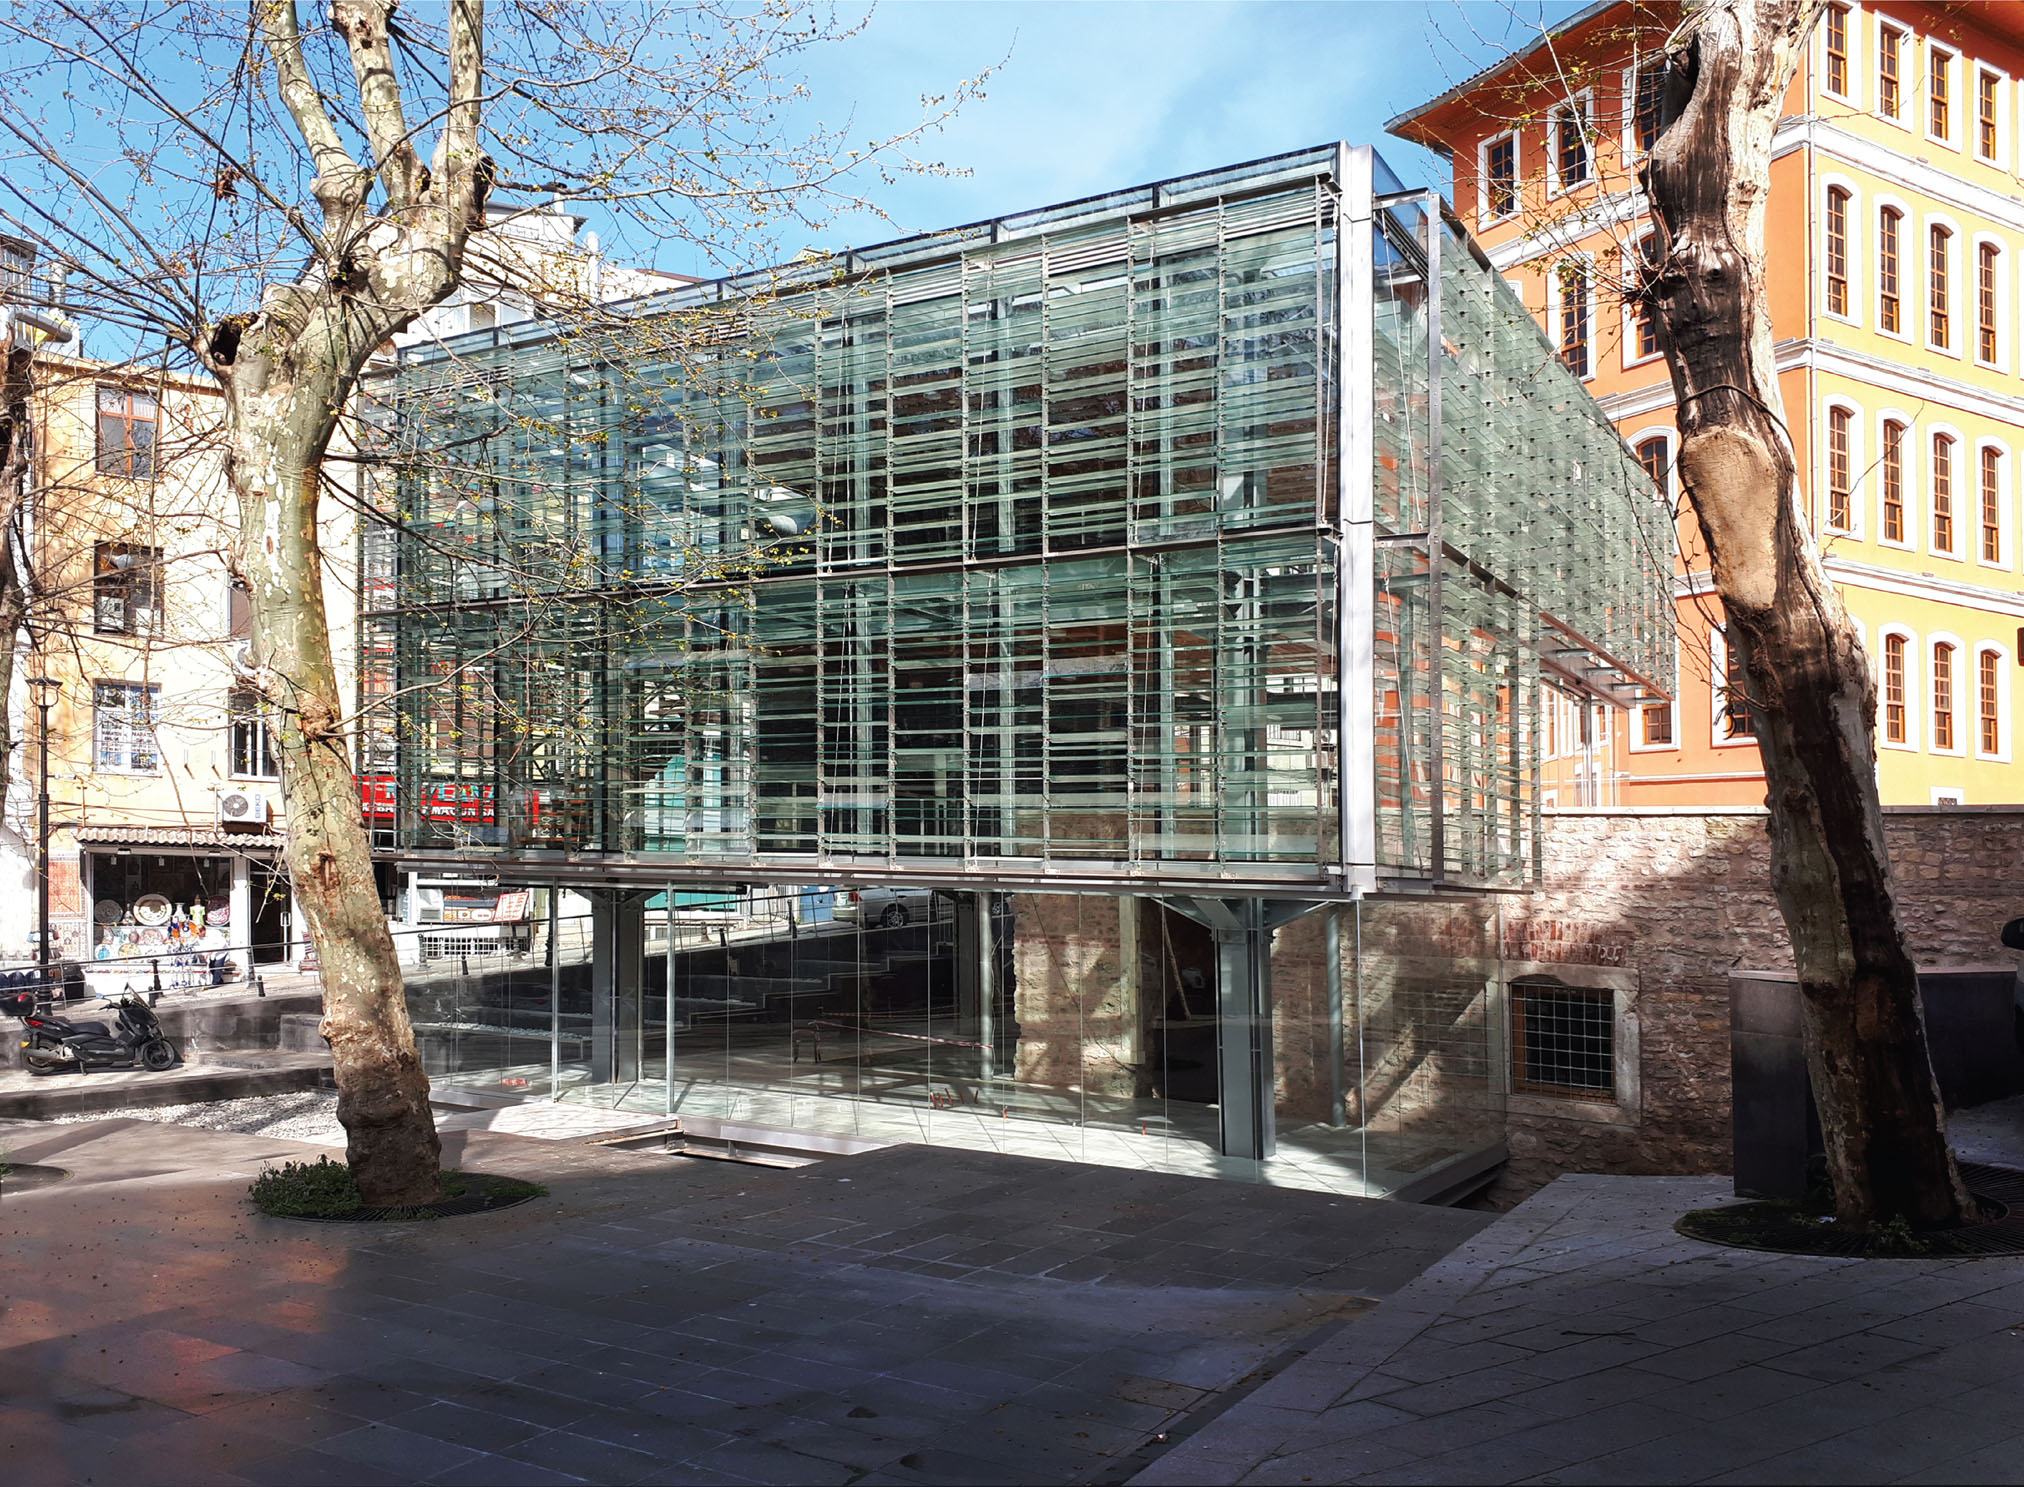
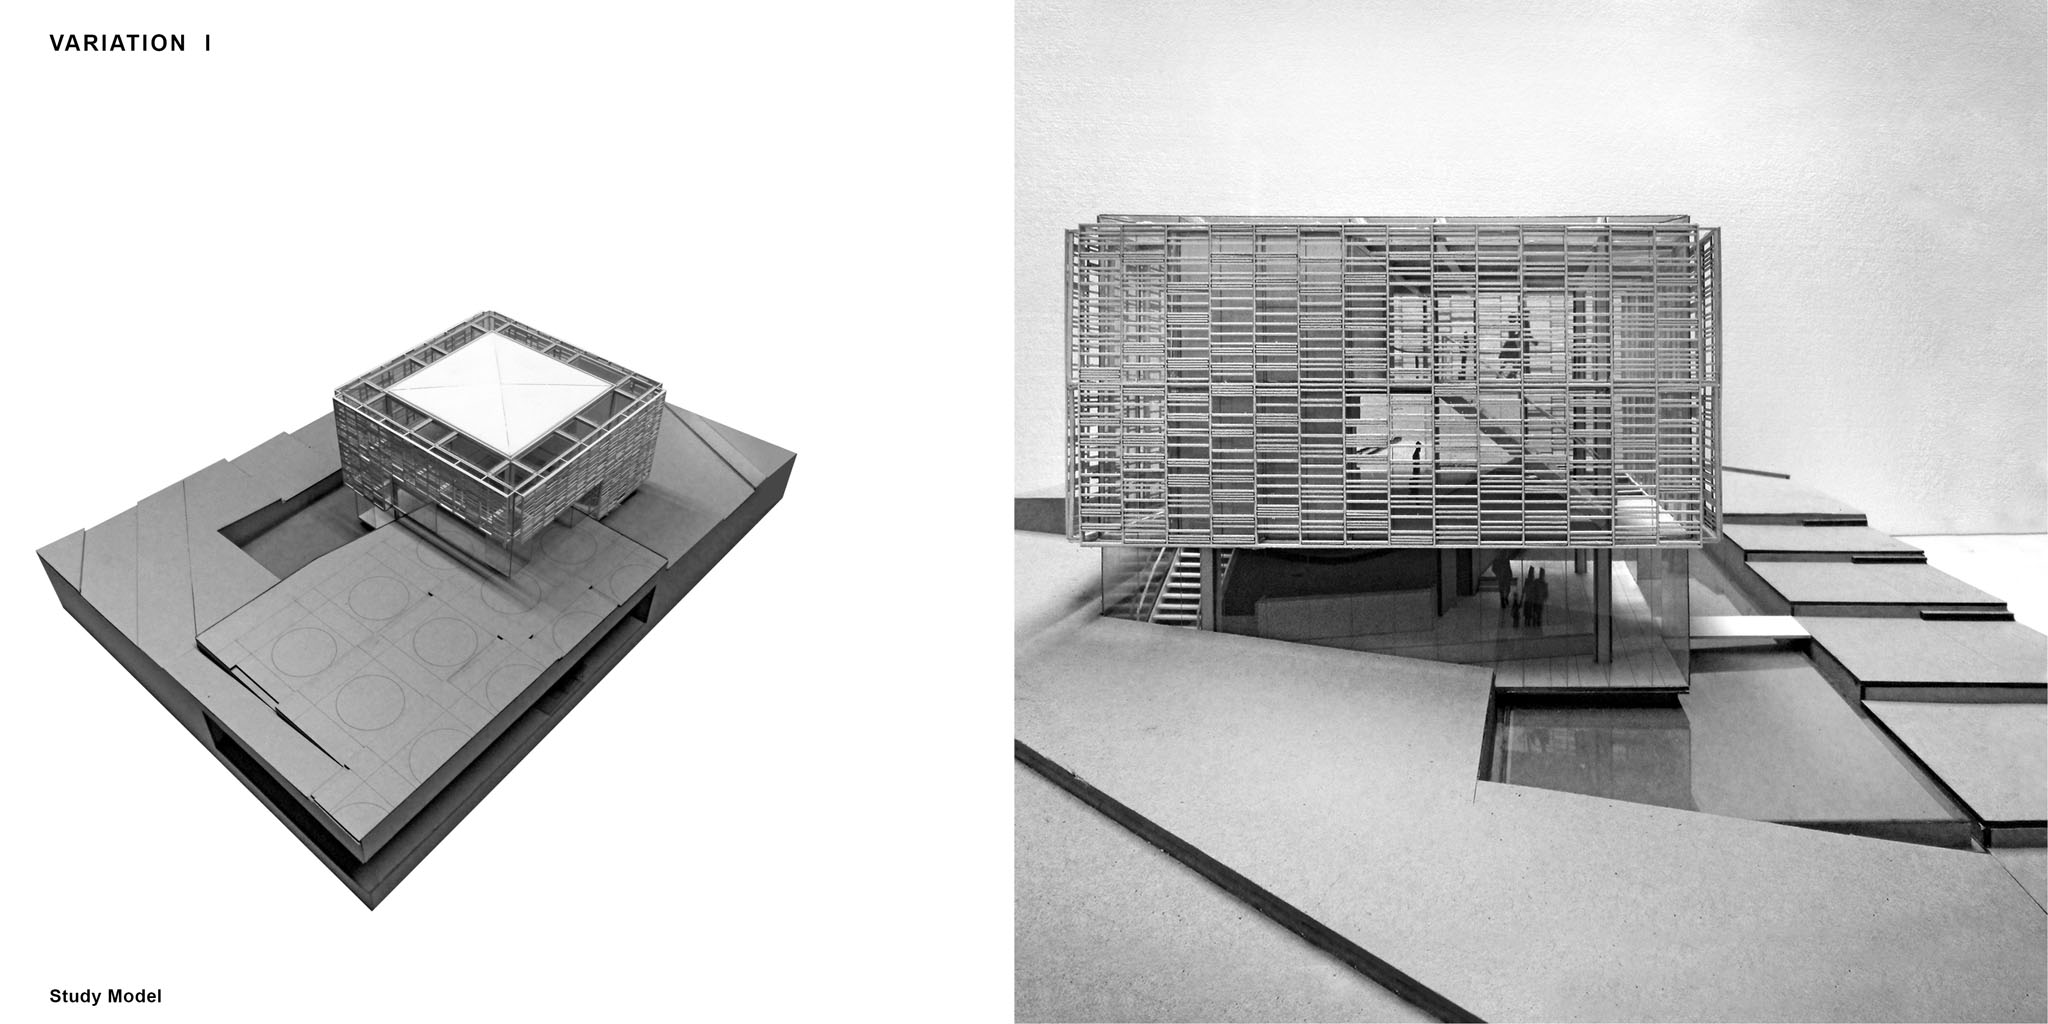
The new Entrance Building is designed to be a transparent, modern structure made of steel construction revealing the exterior walls of the cistern. Steel structure, wood flooring, metal roof and translucent facade consisting of vertical glass slats are all used to create a modern, mild structural system with least intervention to the historical monument when observed both from the inside or the outside.