The Chicago Athenaeum “Green Good Design Award” 2011
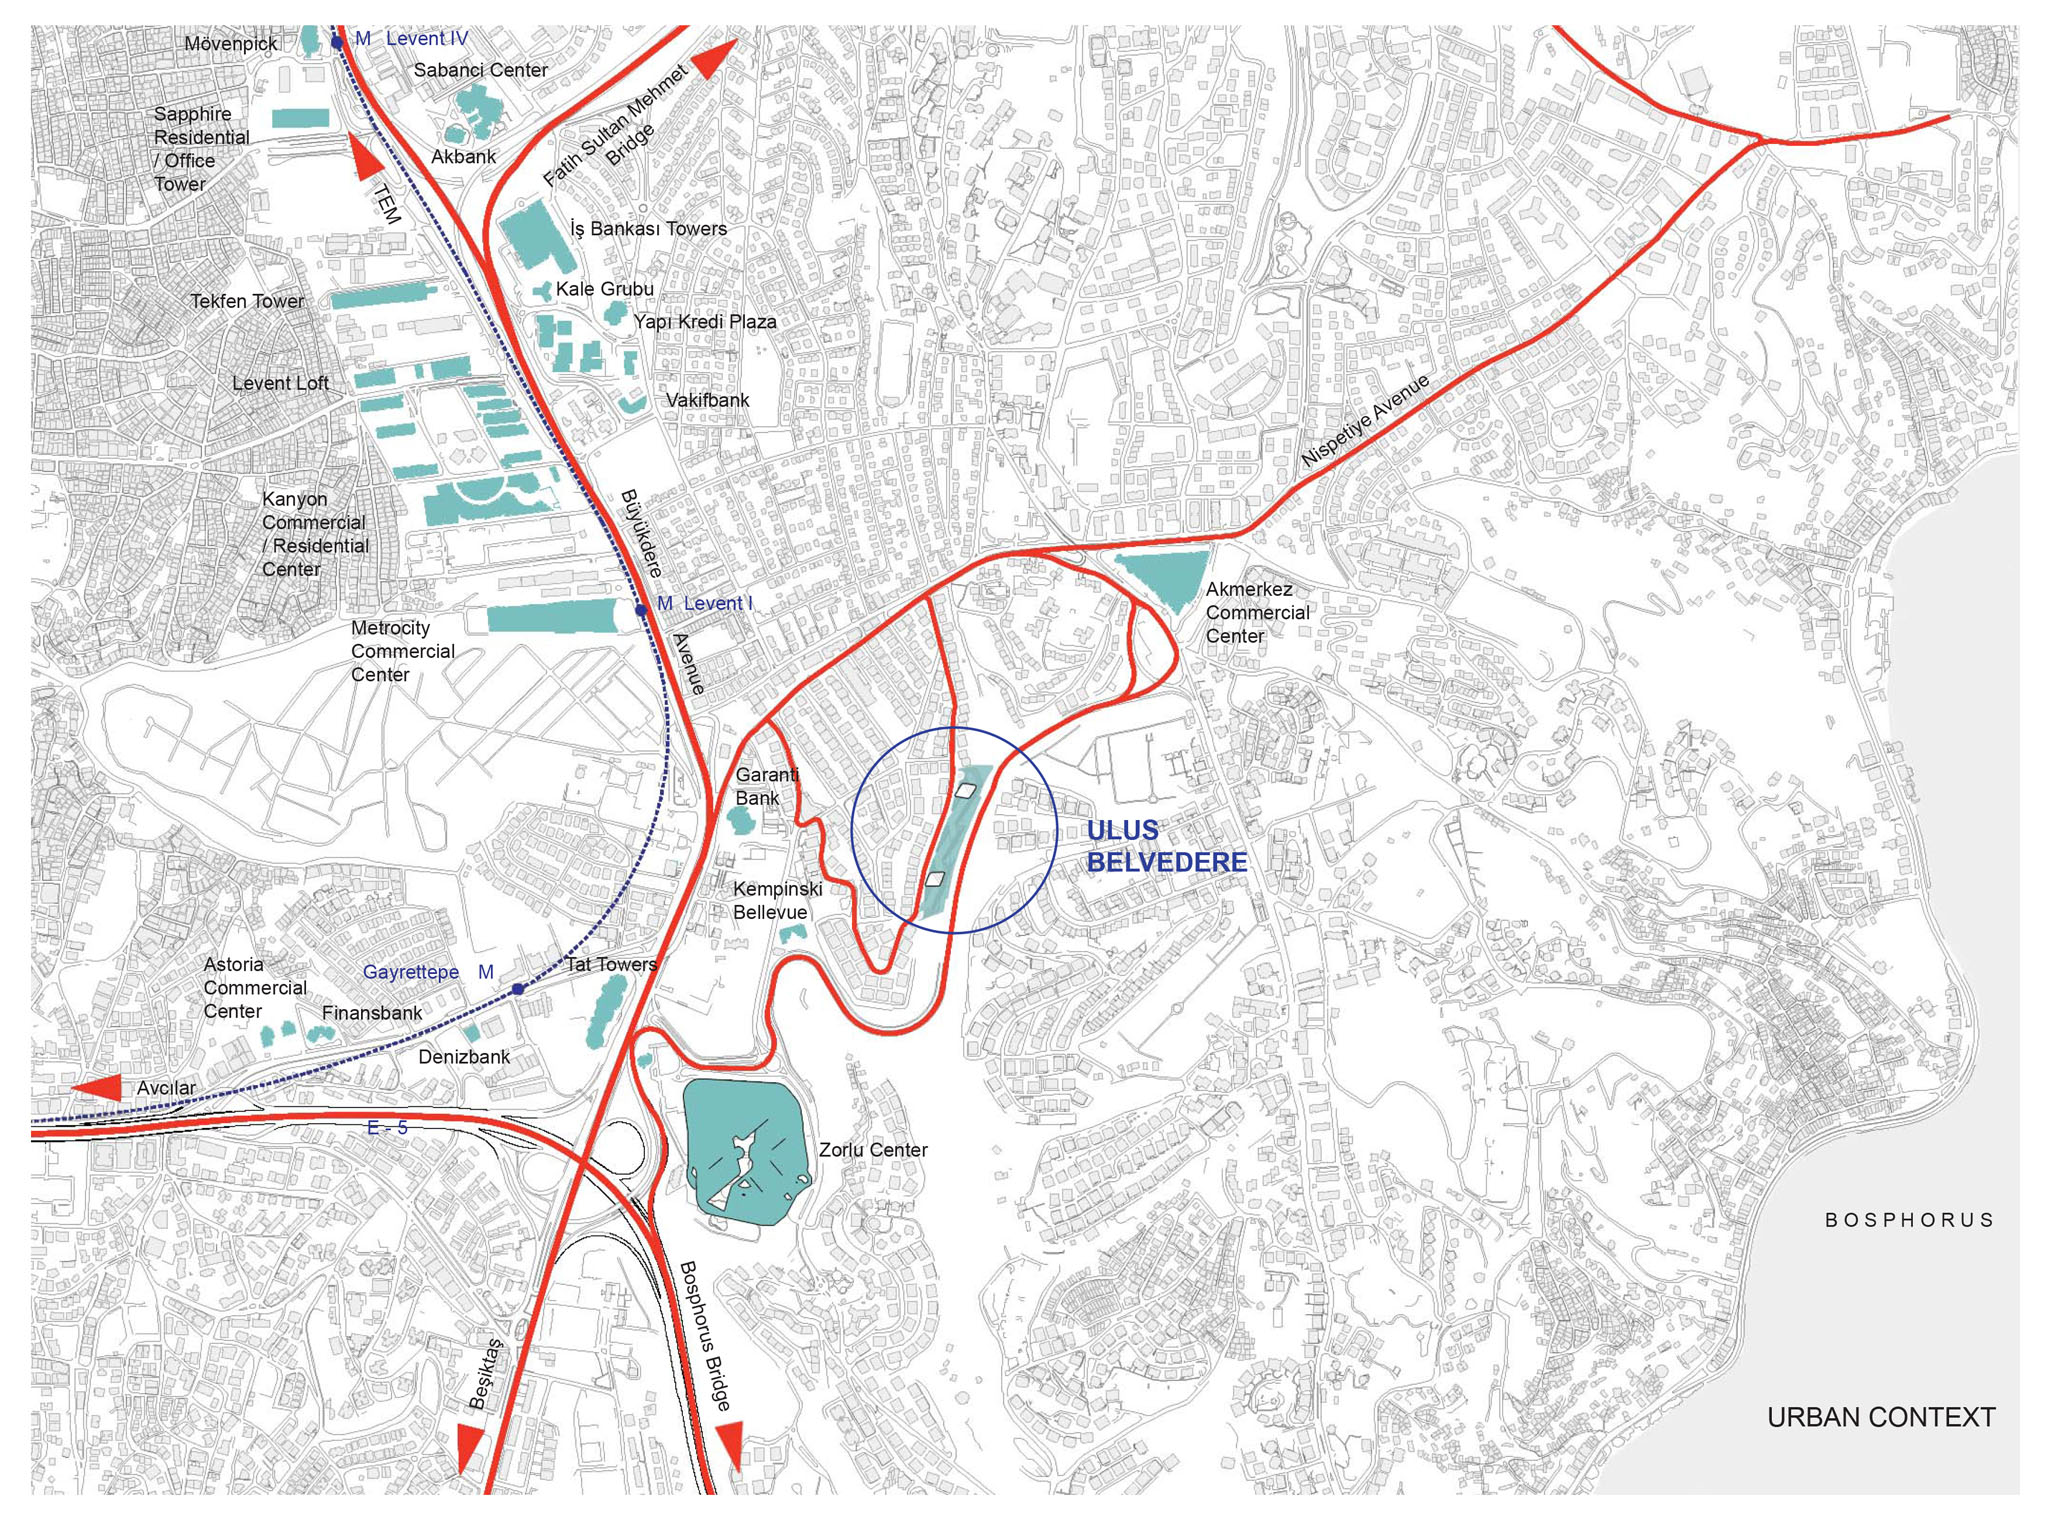
URBAN FABRIC
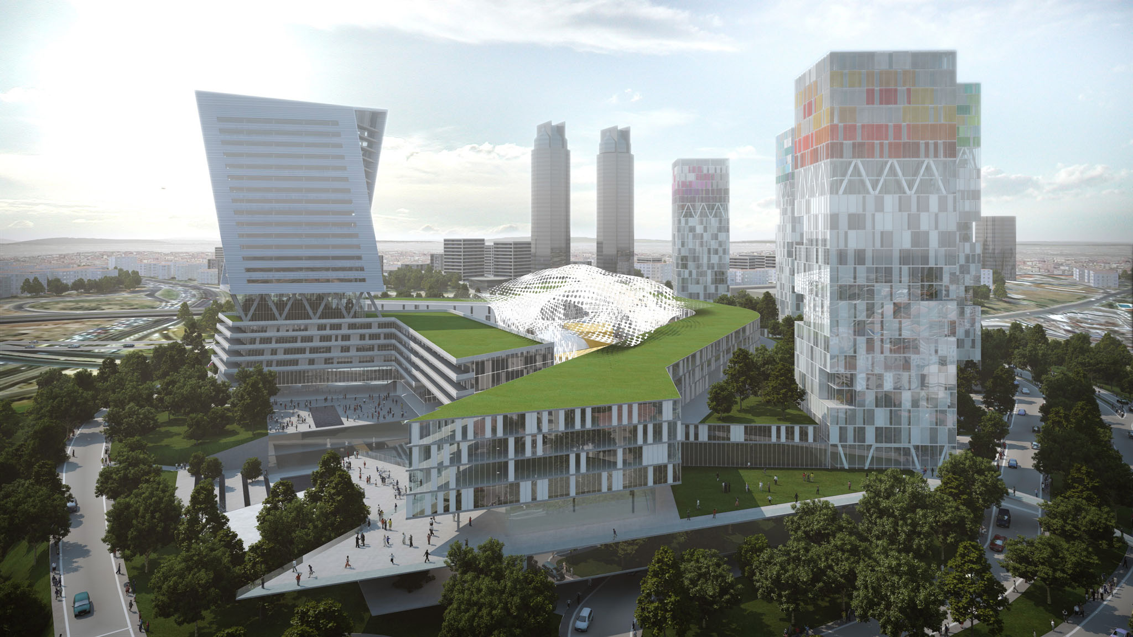
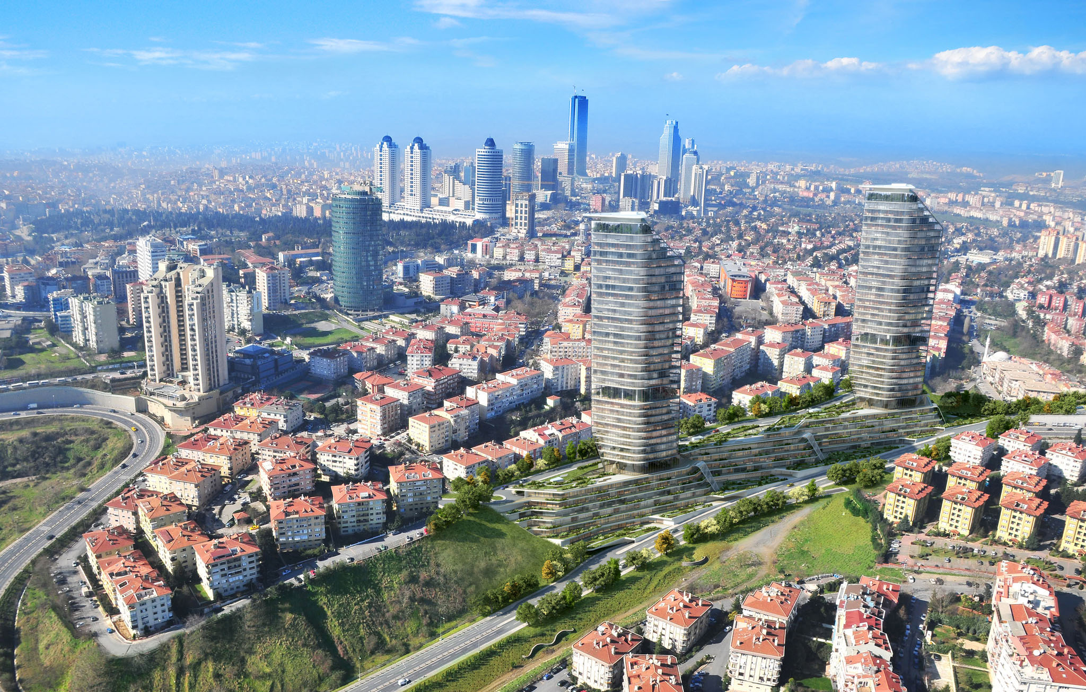
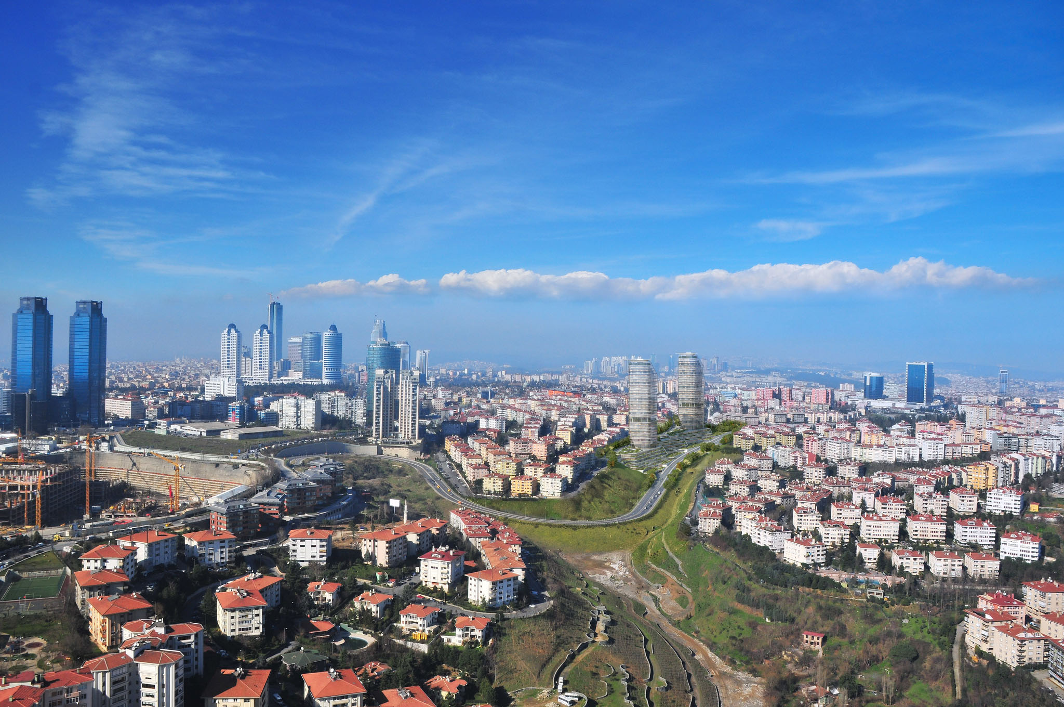
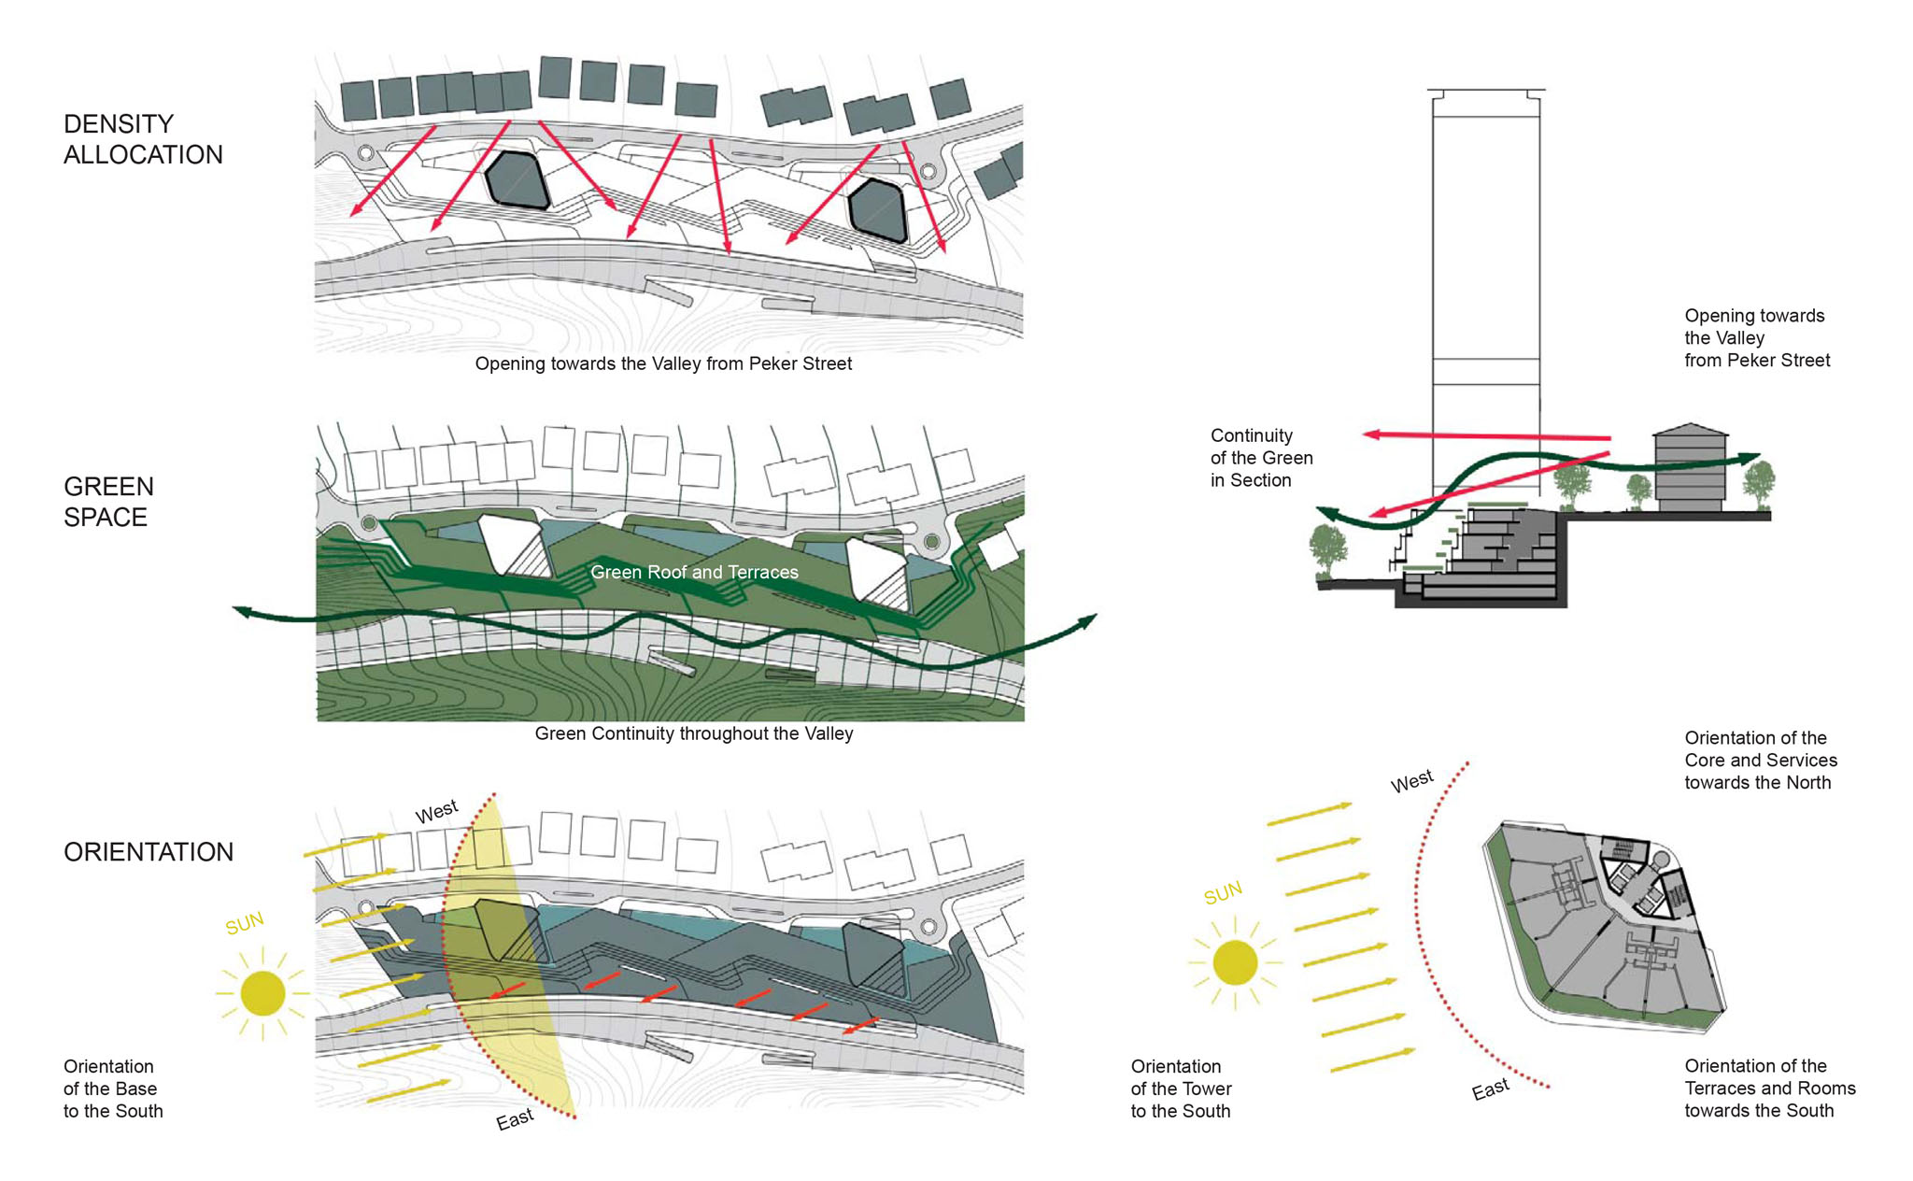
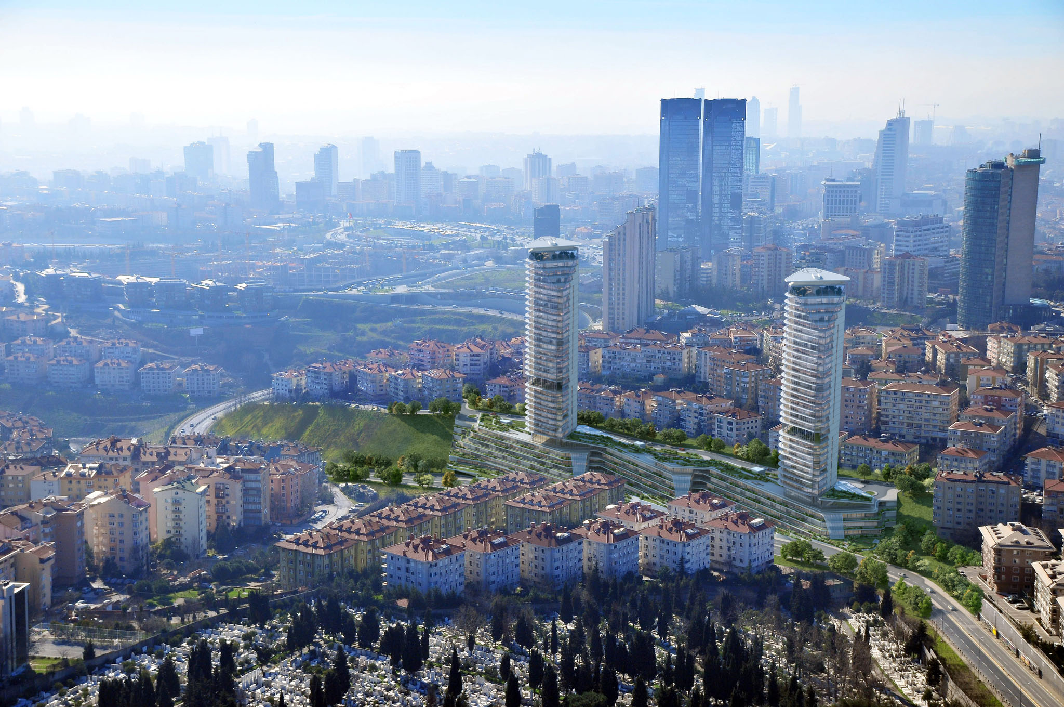
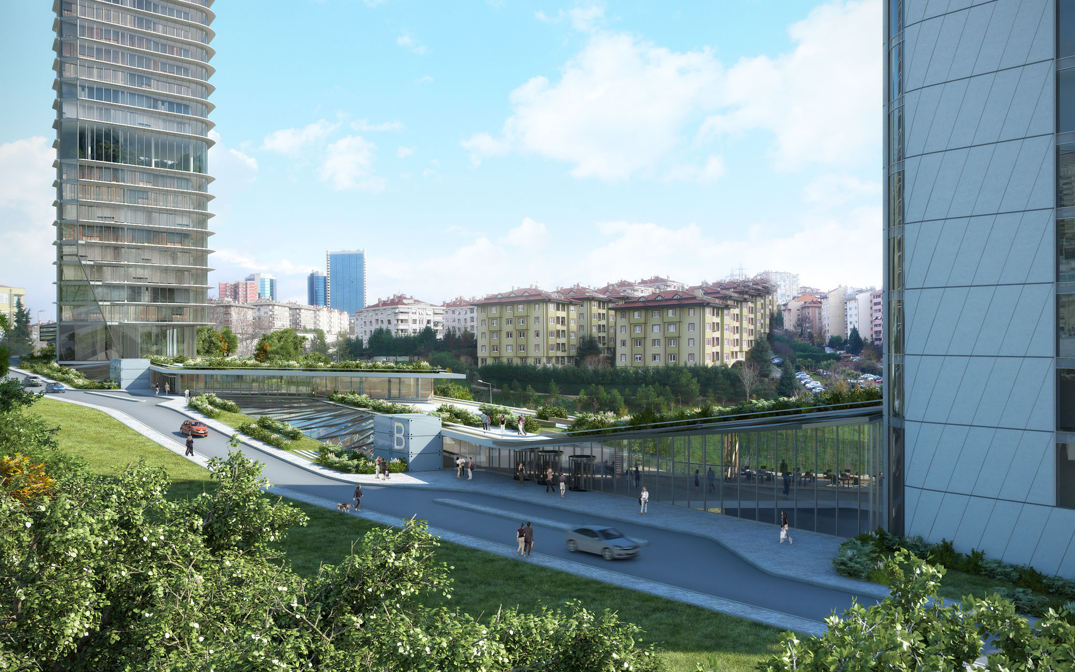
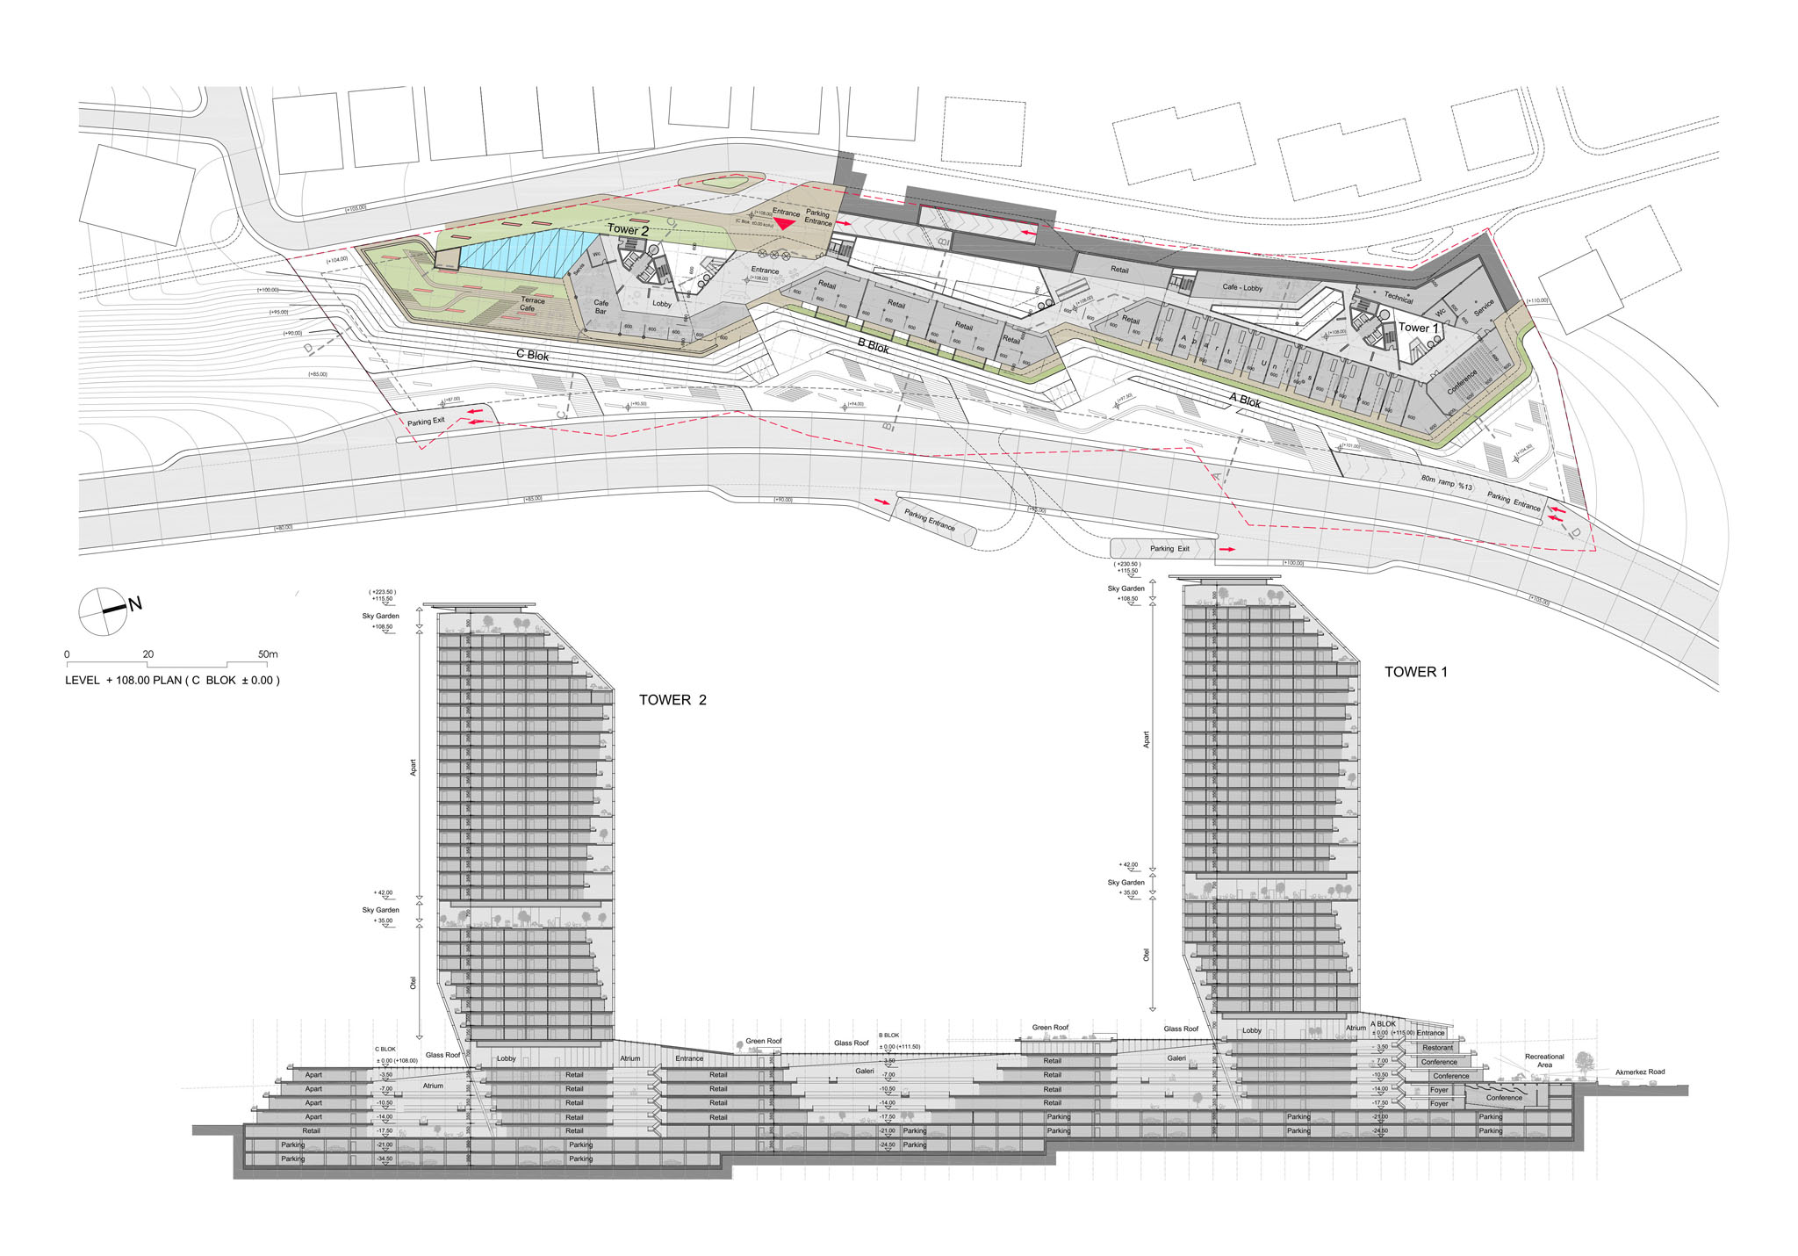
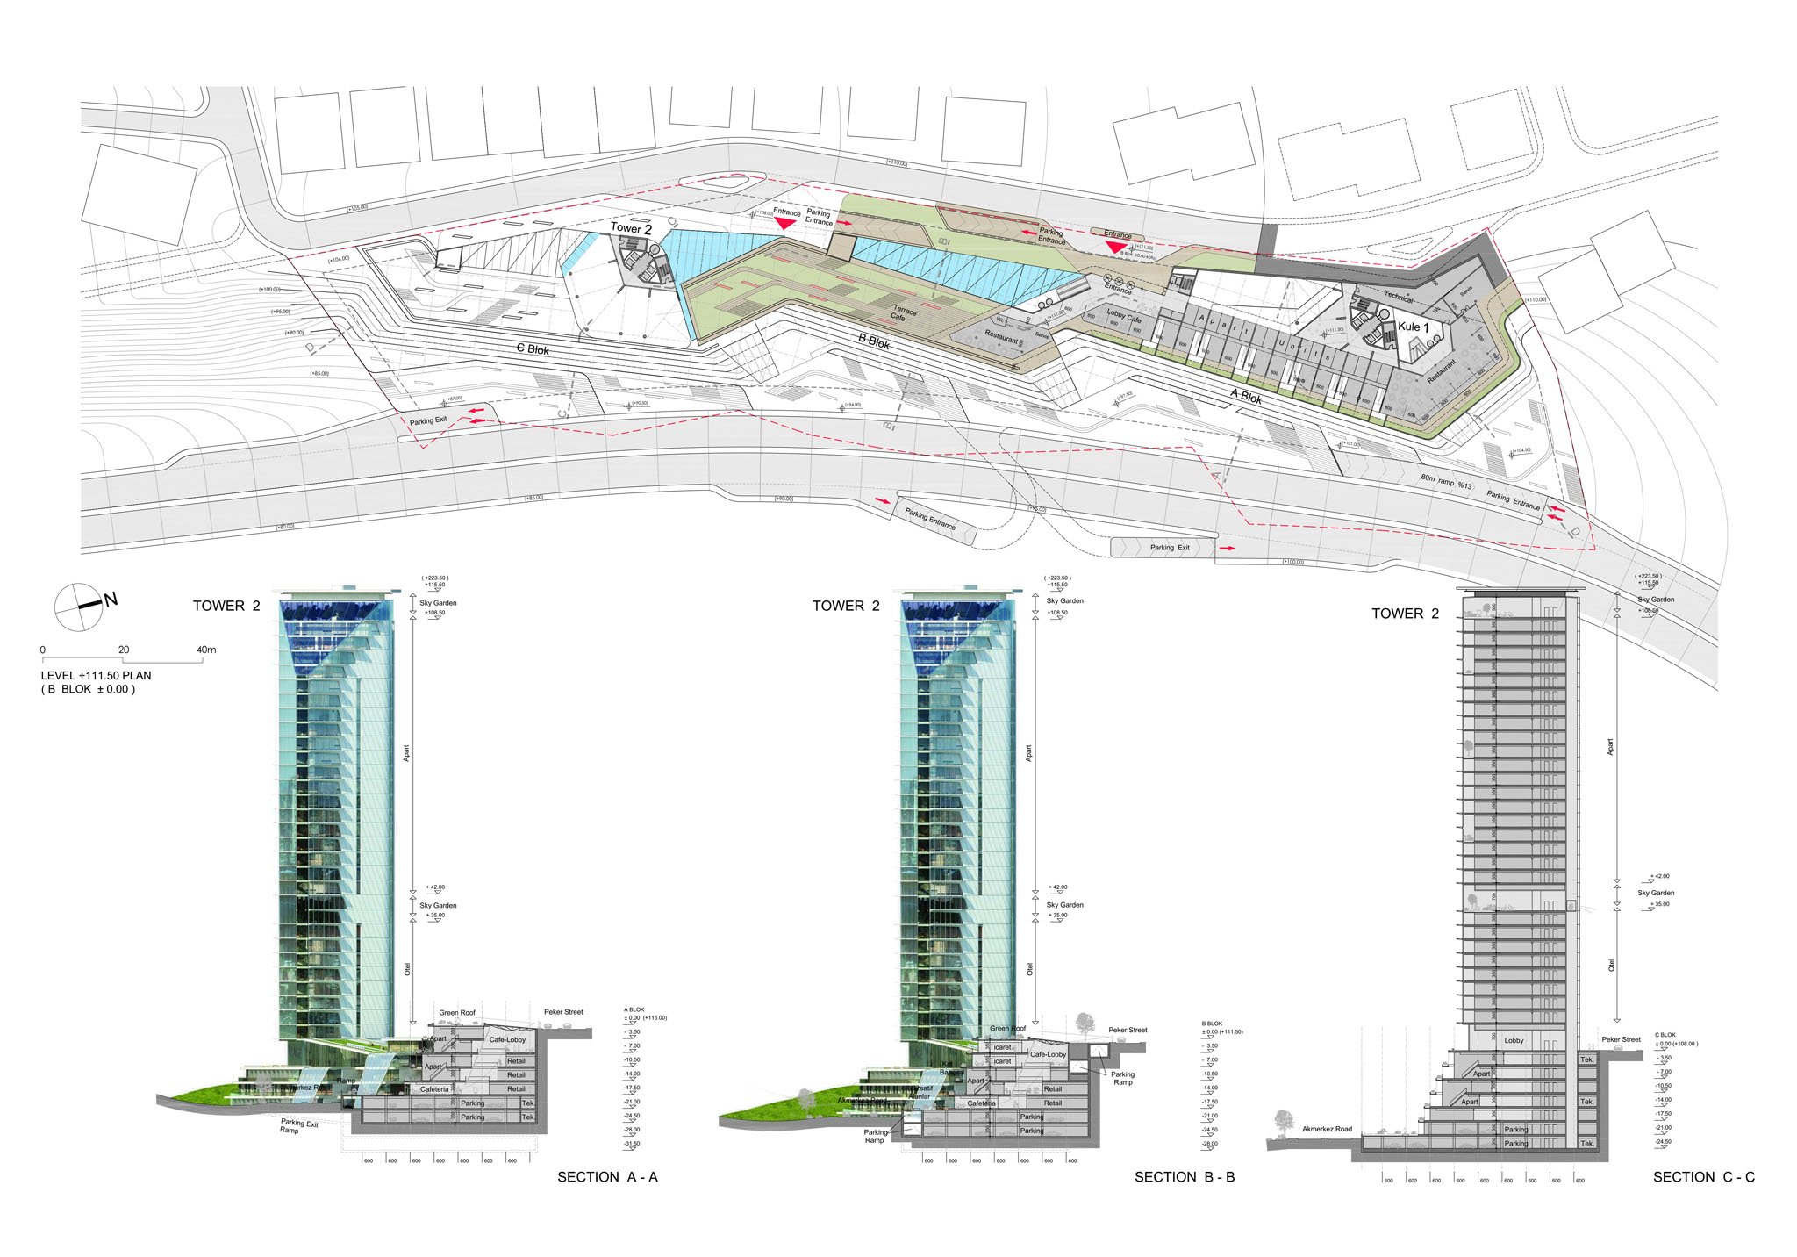
This architectural and urban design project is located on the slope of a valley situated between main transportation hubs and residential settlement, bordered by high-rise buildings. The base of the project follows the original topography of the site and remains underneath the +0.00 level, which is considered to be at the top of the site. Above this relatively silent mass of the base that is interrupted rhythmically by internal galleries, there are two towers facing the South and Bosphorus view, while opening up towards the valley. By condensing the allowed floor-to-area ratio above the +0.00 level into two slender towers, the design aims to block the neighboring buildings behind the site as little as possible, while letting the top of the base become a viewing terrace. This preliminary architectural and urban design project, designed by commission, will be developed into the next phase of design and consequent construction in 2012.
FUNCTION
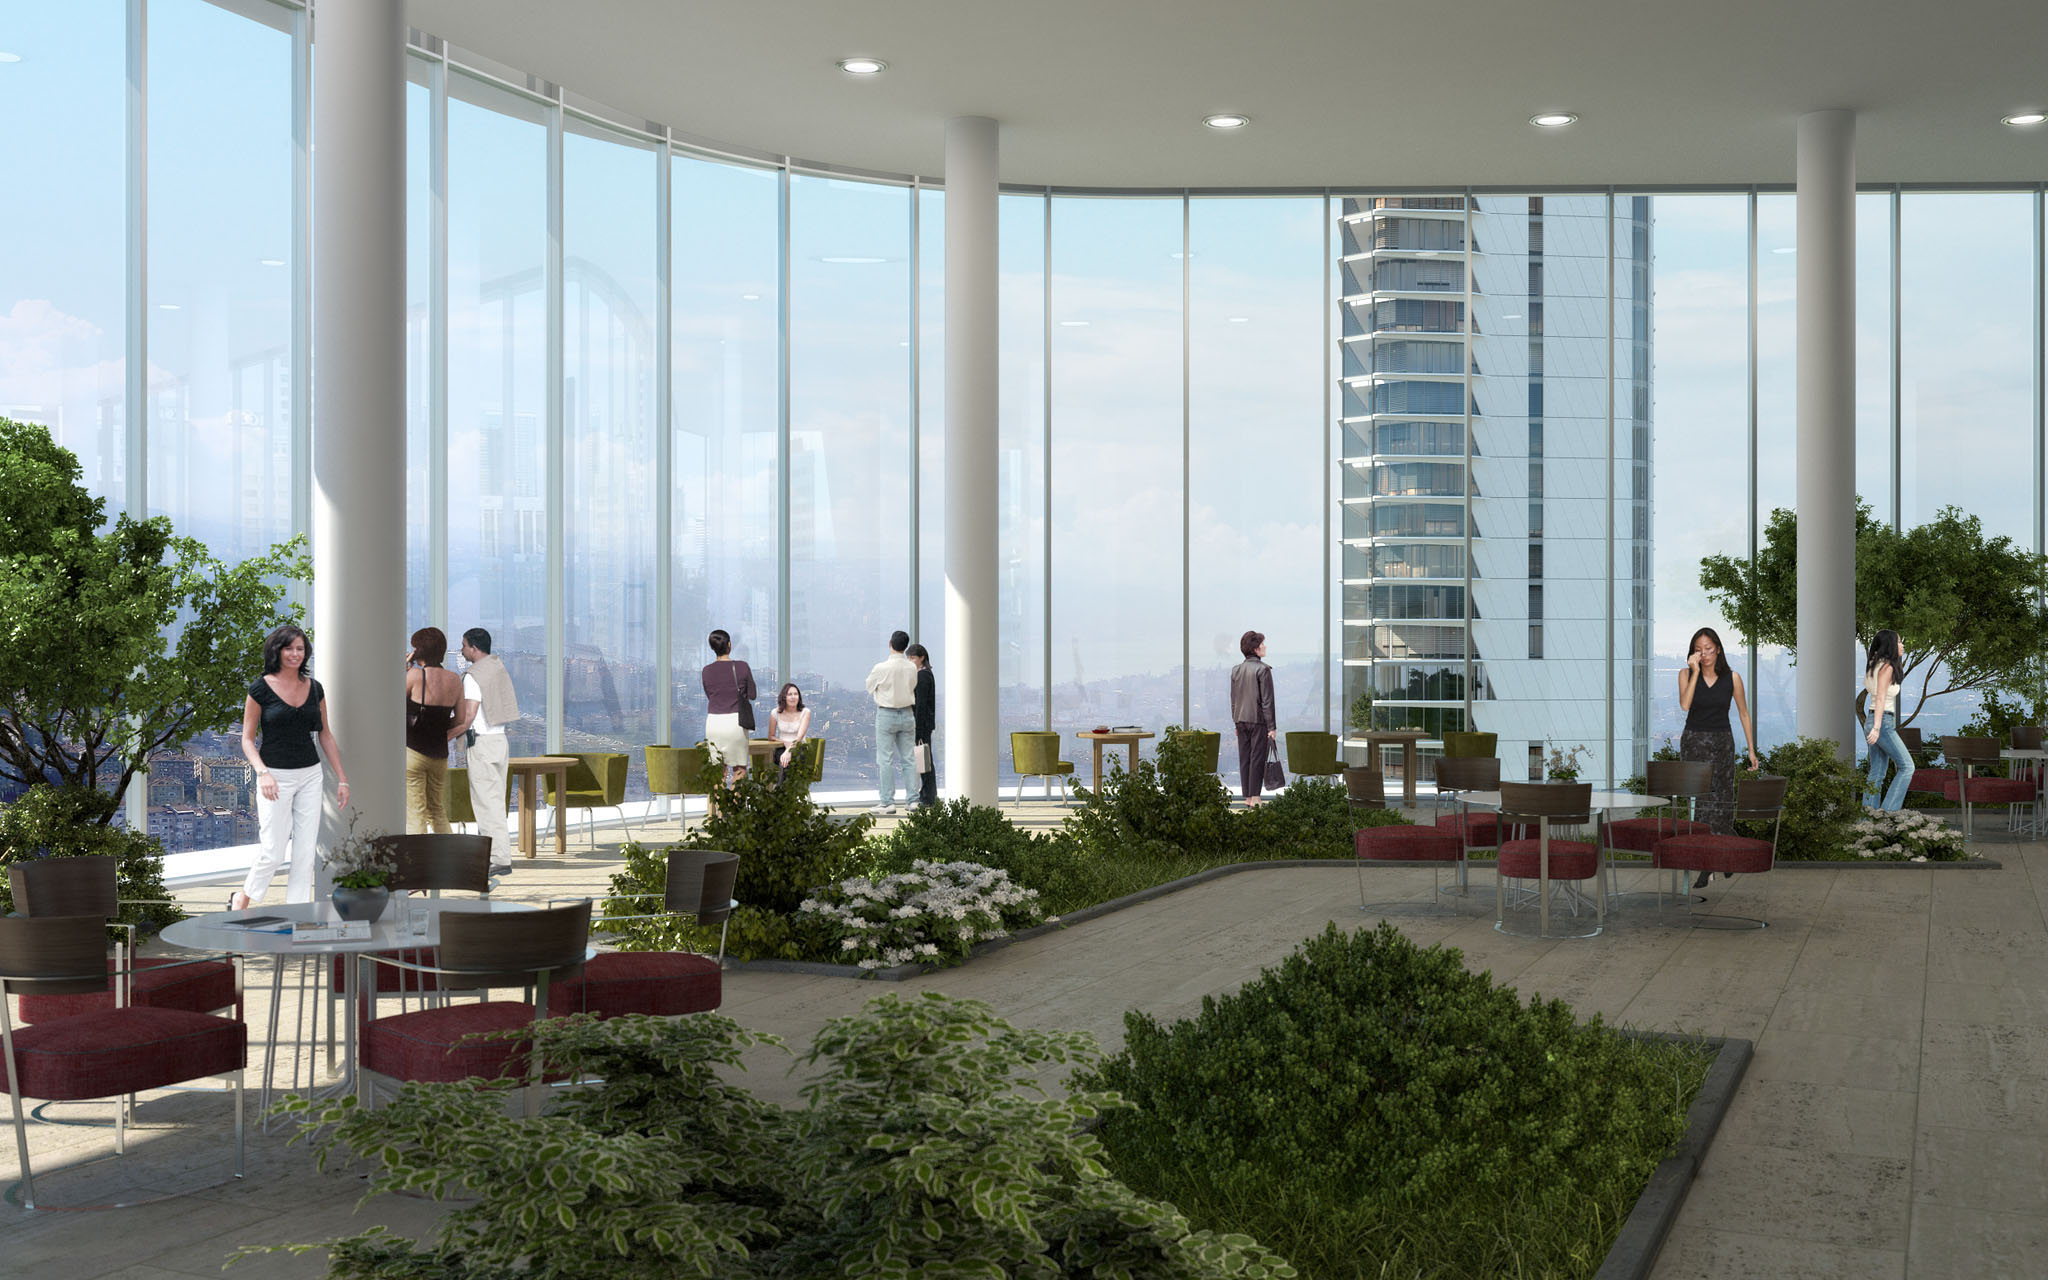
The project primarily consists of hotel, residential and office functions, while being supported by some commercial, health/spa, conference functions as well. Internal atria and galleries provide spatial openness and variation, while connecting to the green terraces outside.
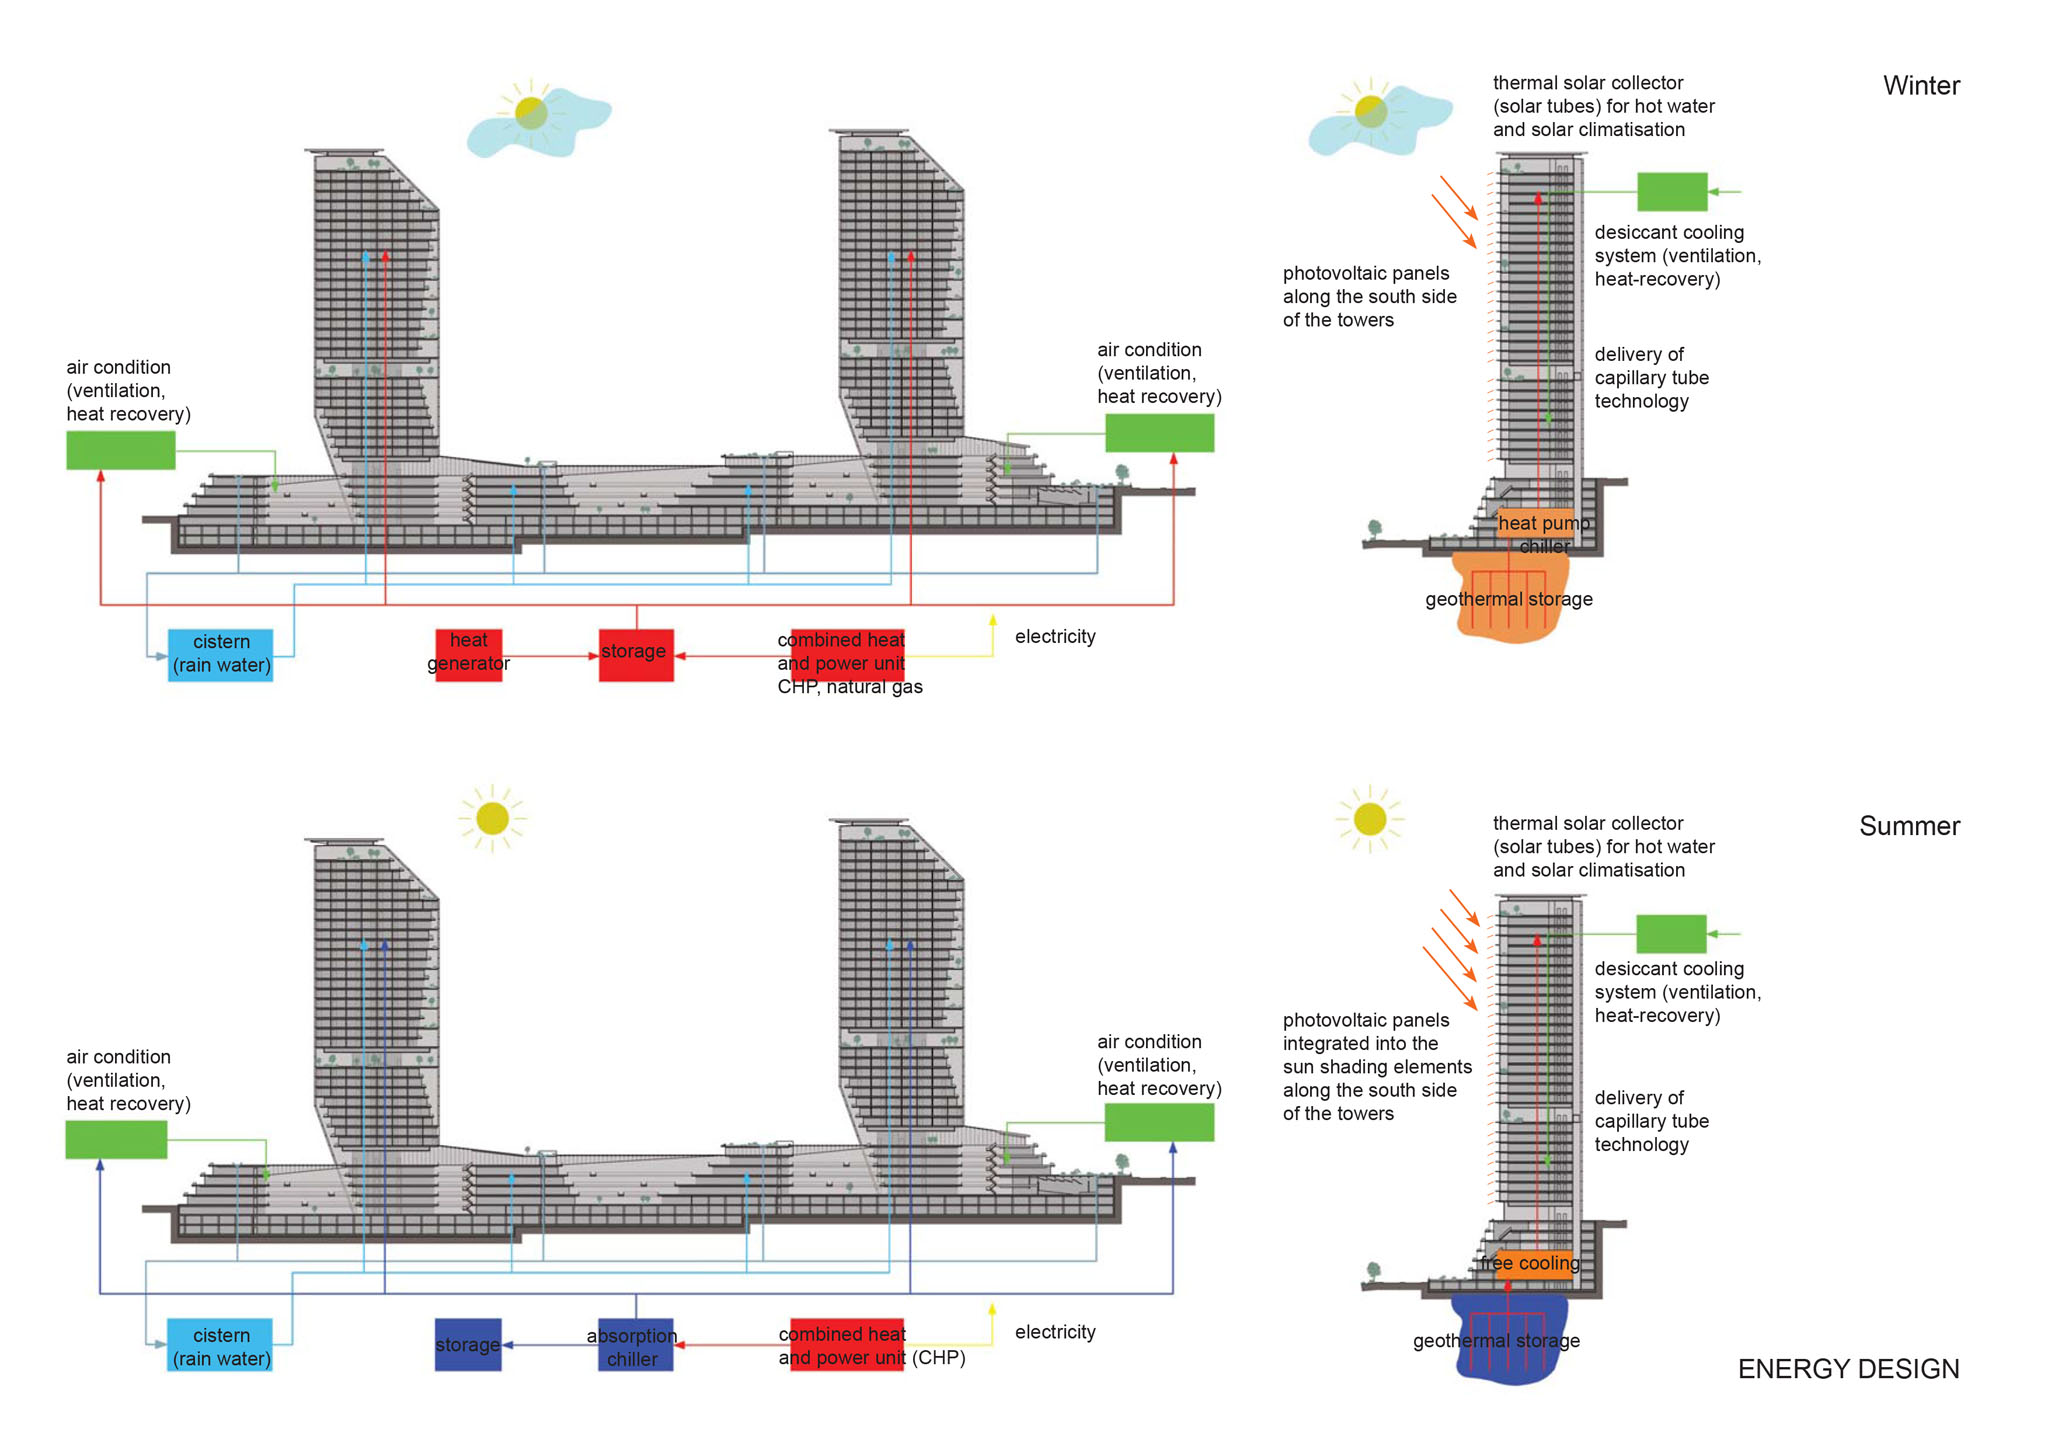
ENERGY DESIGN
The city of Istanbul has a temperate-continental climate, with hot and humid summers and cold, rainy and partly snowy winters. Humidity is generally rather high which can make temperatures feel much warmer or colder than they actually are. The energy project prepared for this building aims to lower energy consumption while maintaining a high level of comfort. Thermal solar collectors on the towers, photovoltaic cells along the south side of the towers and the roof of the base, geothermal storage, a combined heat and power unit (CHP) that works on natural gas, natural ventilation, efficient and submetered mechanical ventilation, double façades and sunshading for both the residential and hotel units, and rain water collection are among the proposed elements that aim to conserve energy.
ENERGY DESIGN ELEMENTS
COMBINED HEAT and POWER UNIT (CHP)
Supplied by natural gas and later hydrogen it co-generates electricity and heat in a very ecological way. In wintertime the CHP system will be used to heat the rooms, whereas in summer, when there is no heating demand, cold water will be produced by an absorption chiller. The result is a long operating time of the CHP system and a high electricity yield.
GEOTHERMAL STORAGE
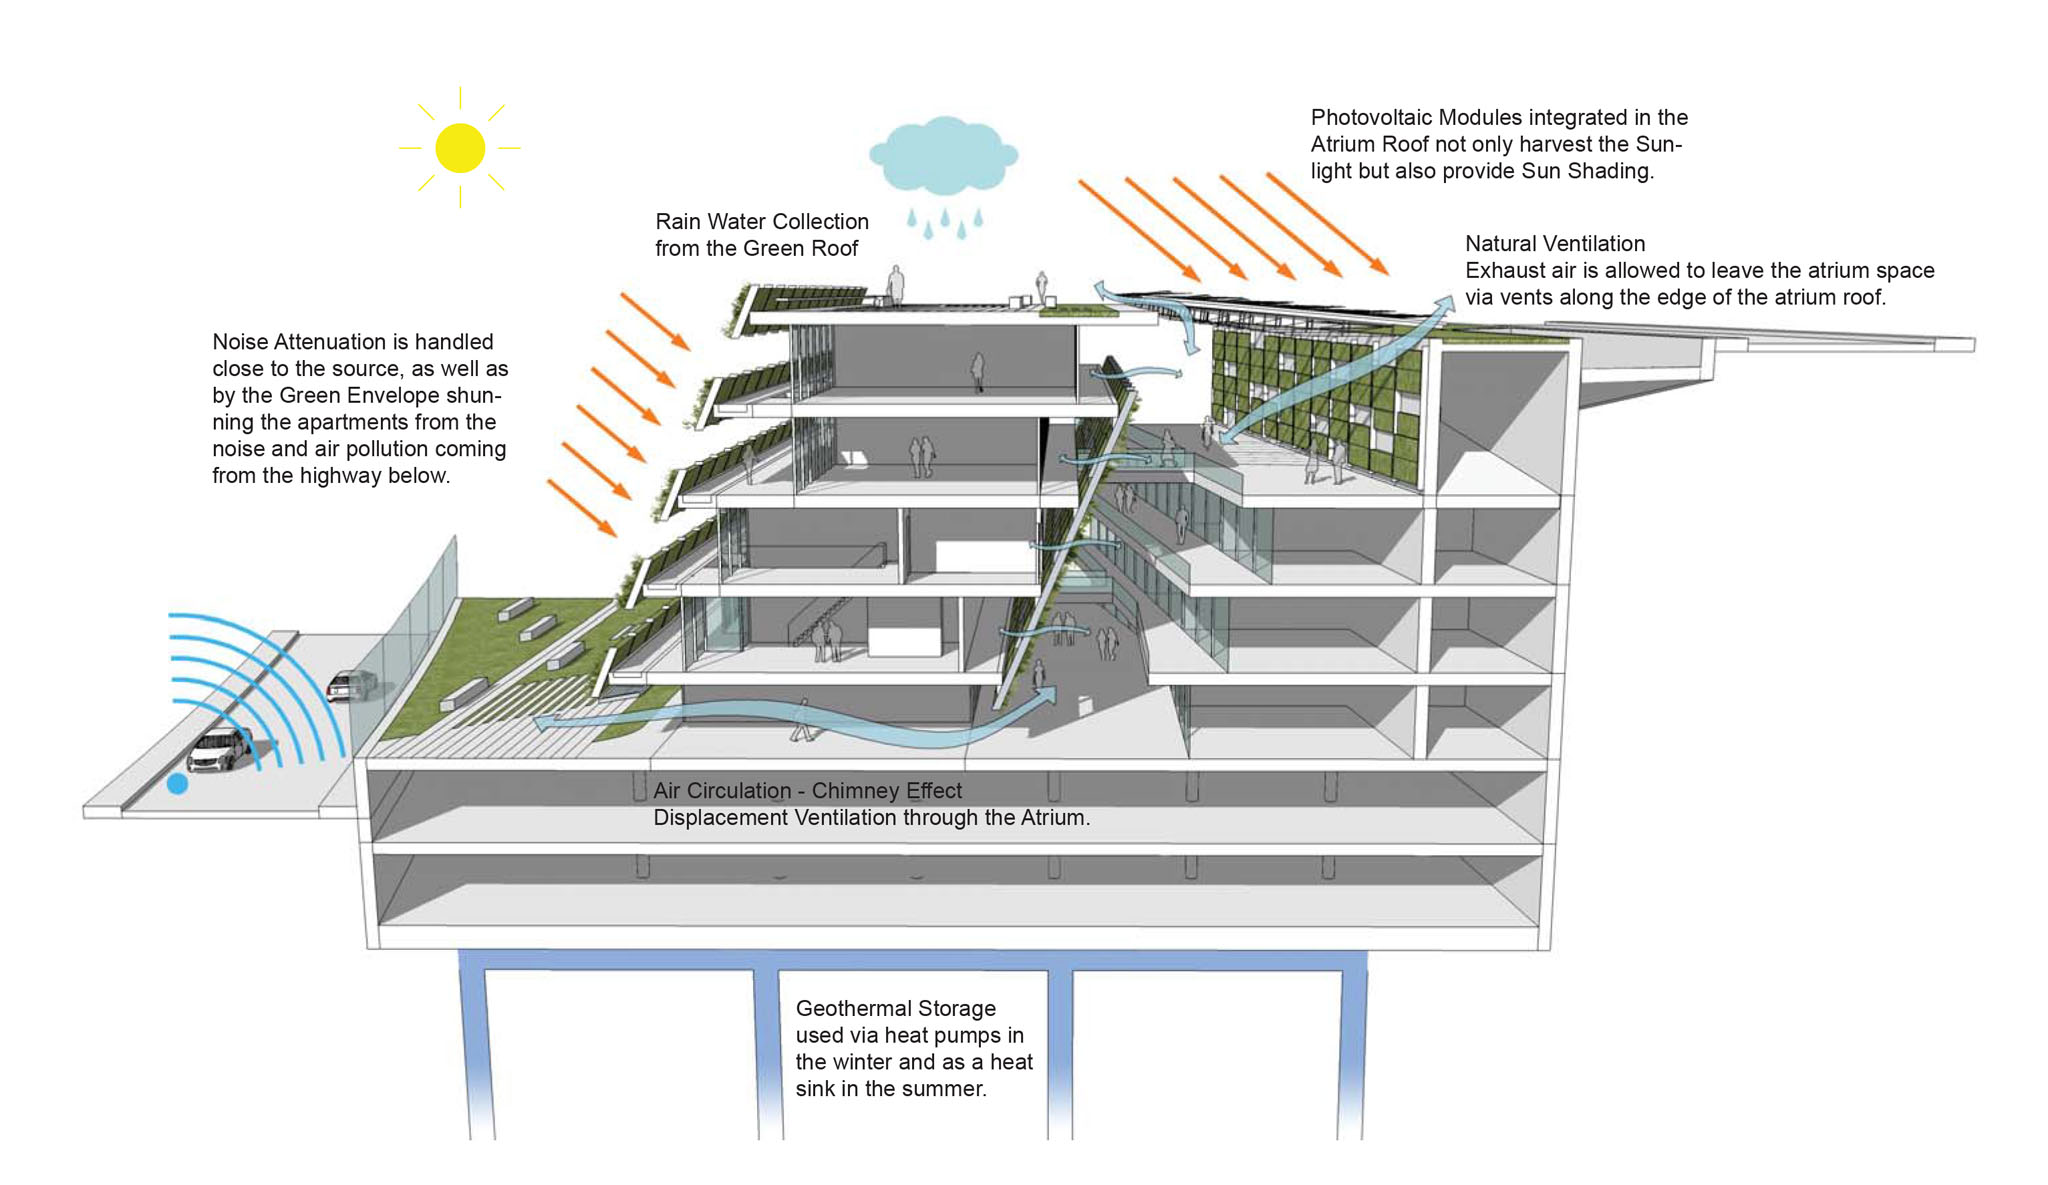
The ground is used as a seasonal geothermal storage. In winter the ground is used as a heat source for the heat-pump. In summer, the ground cools down and becomes a heat sink to cool the building. It supplies the capillary tubes with cold water, thus providing free cooling, save for a circulation pump.
VENTILATION
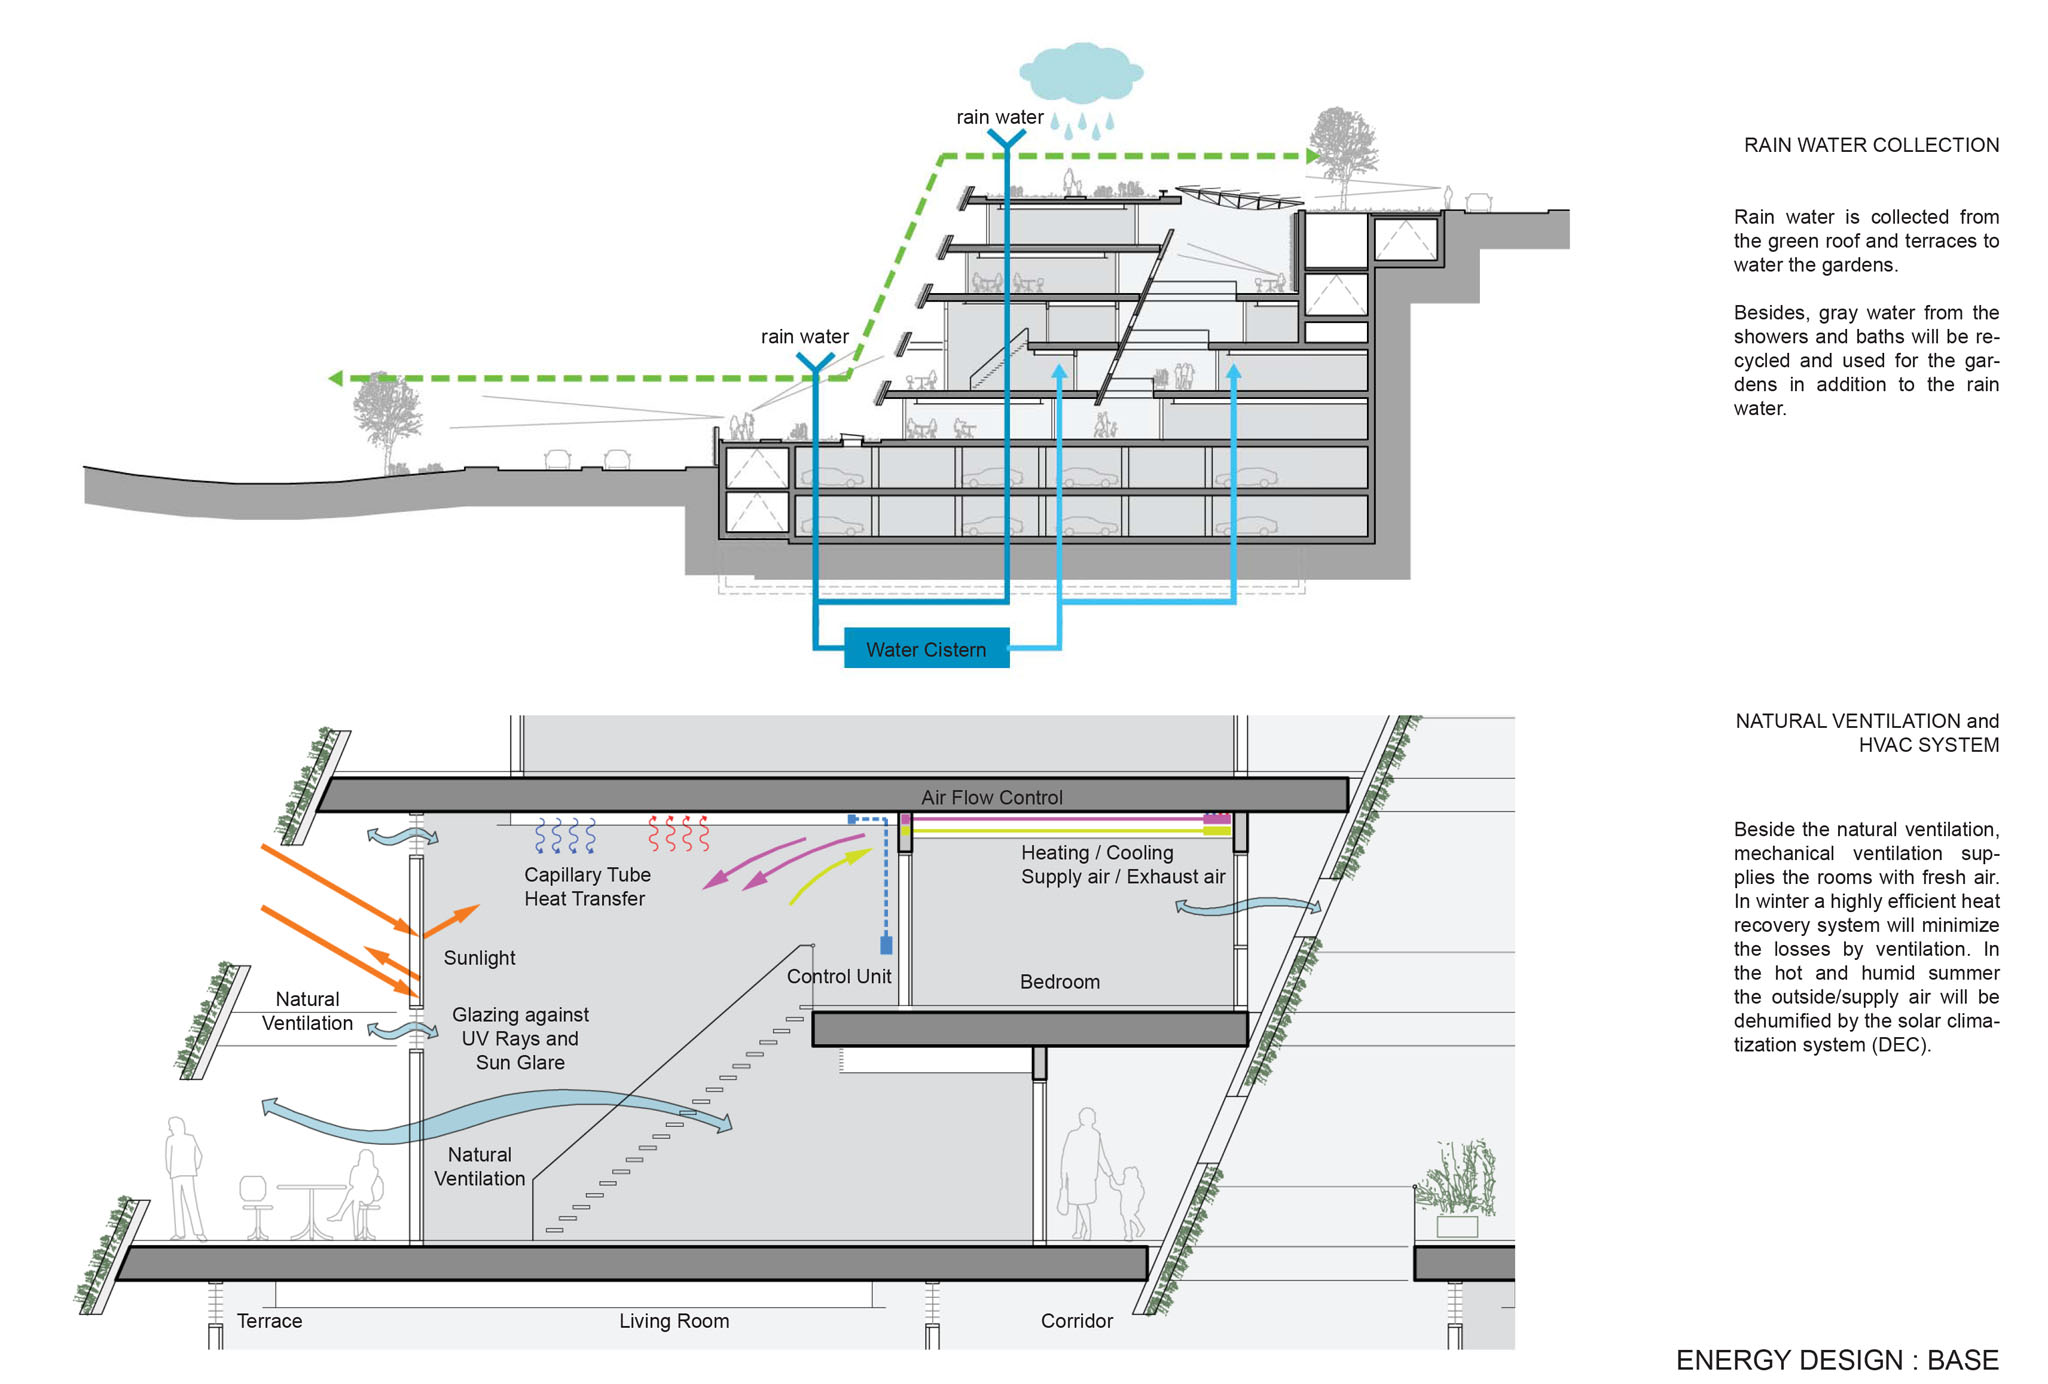
Natural ventilation is used as much as possible in the tower as well as the base of the project. To save energy and reduce the heat losses by ventilation, mechanical ventilation with a highly effi cient heat recovery and submetered automation will be used. In summer, when the humidity of the outer air is very high, mechanical ventilation using a Desiccant Cooling System (DEC) will be used to dehumidify the supply air, thus increasing the level of comfort.
PHOTOVOLTAICS
Photovoltaic modules are integrated into both the translucent roof structure covering the atrium spaces in the base of the project as well as the shading devices attached along the south side of the tower in order to produce electricity in an ecological way and reduce emissions.
ATRIUM SPACE
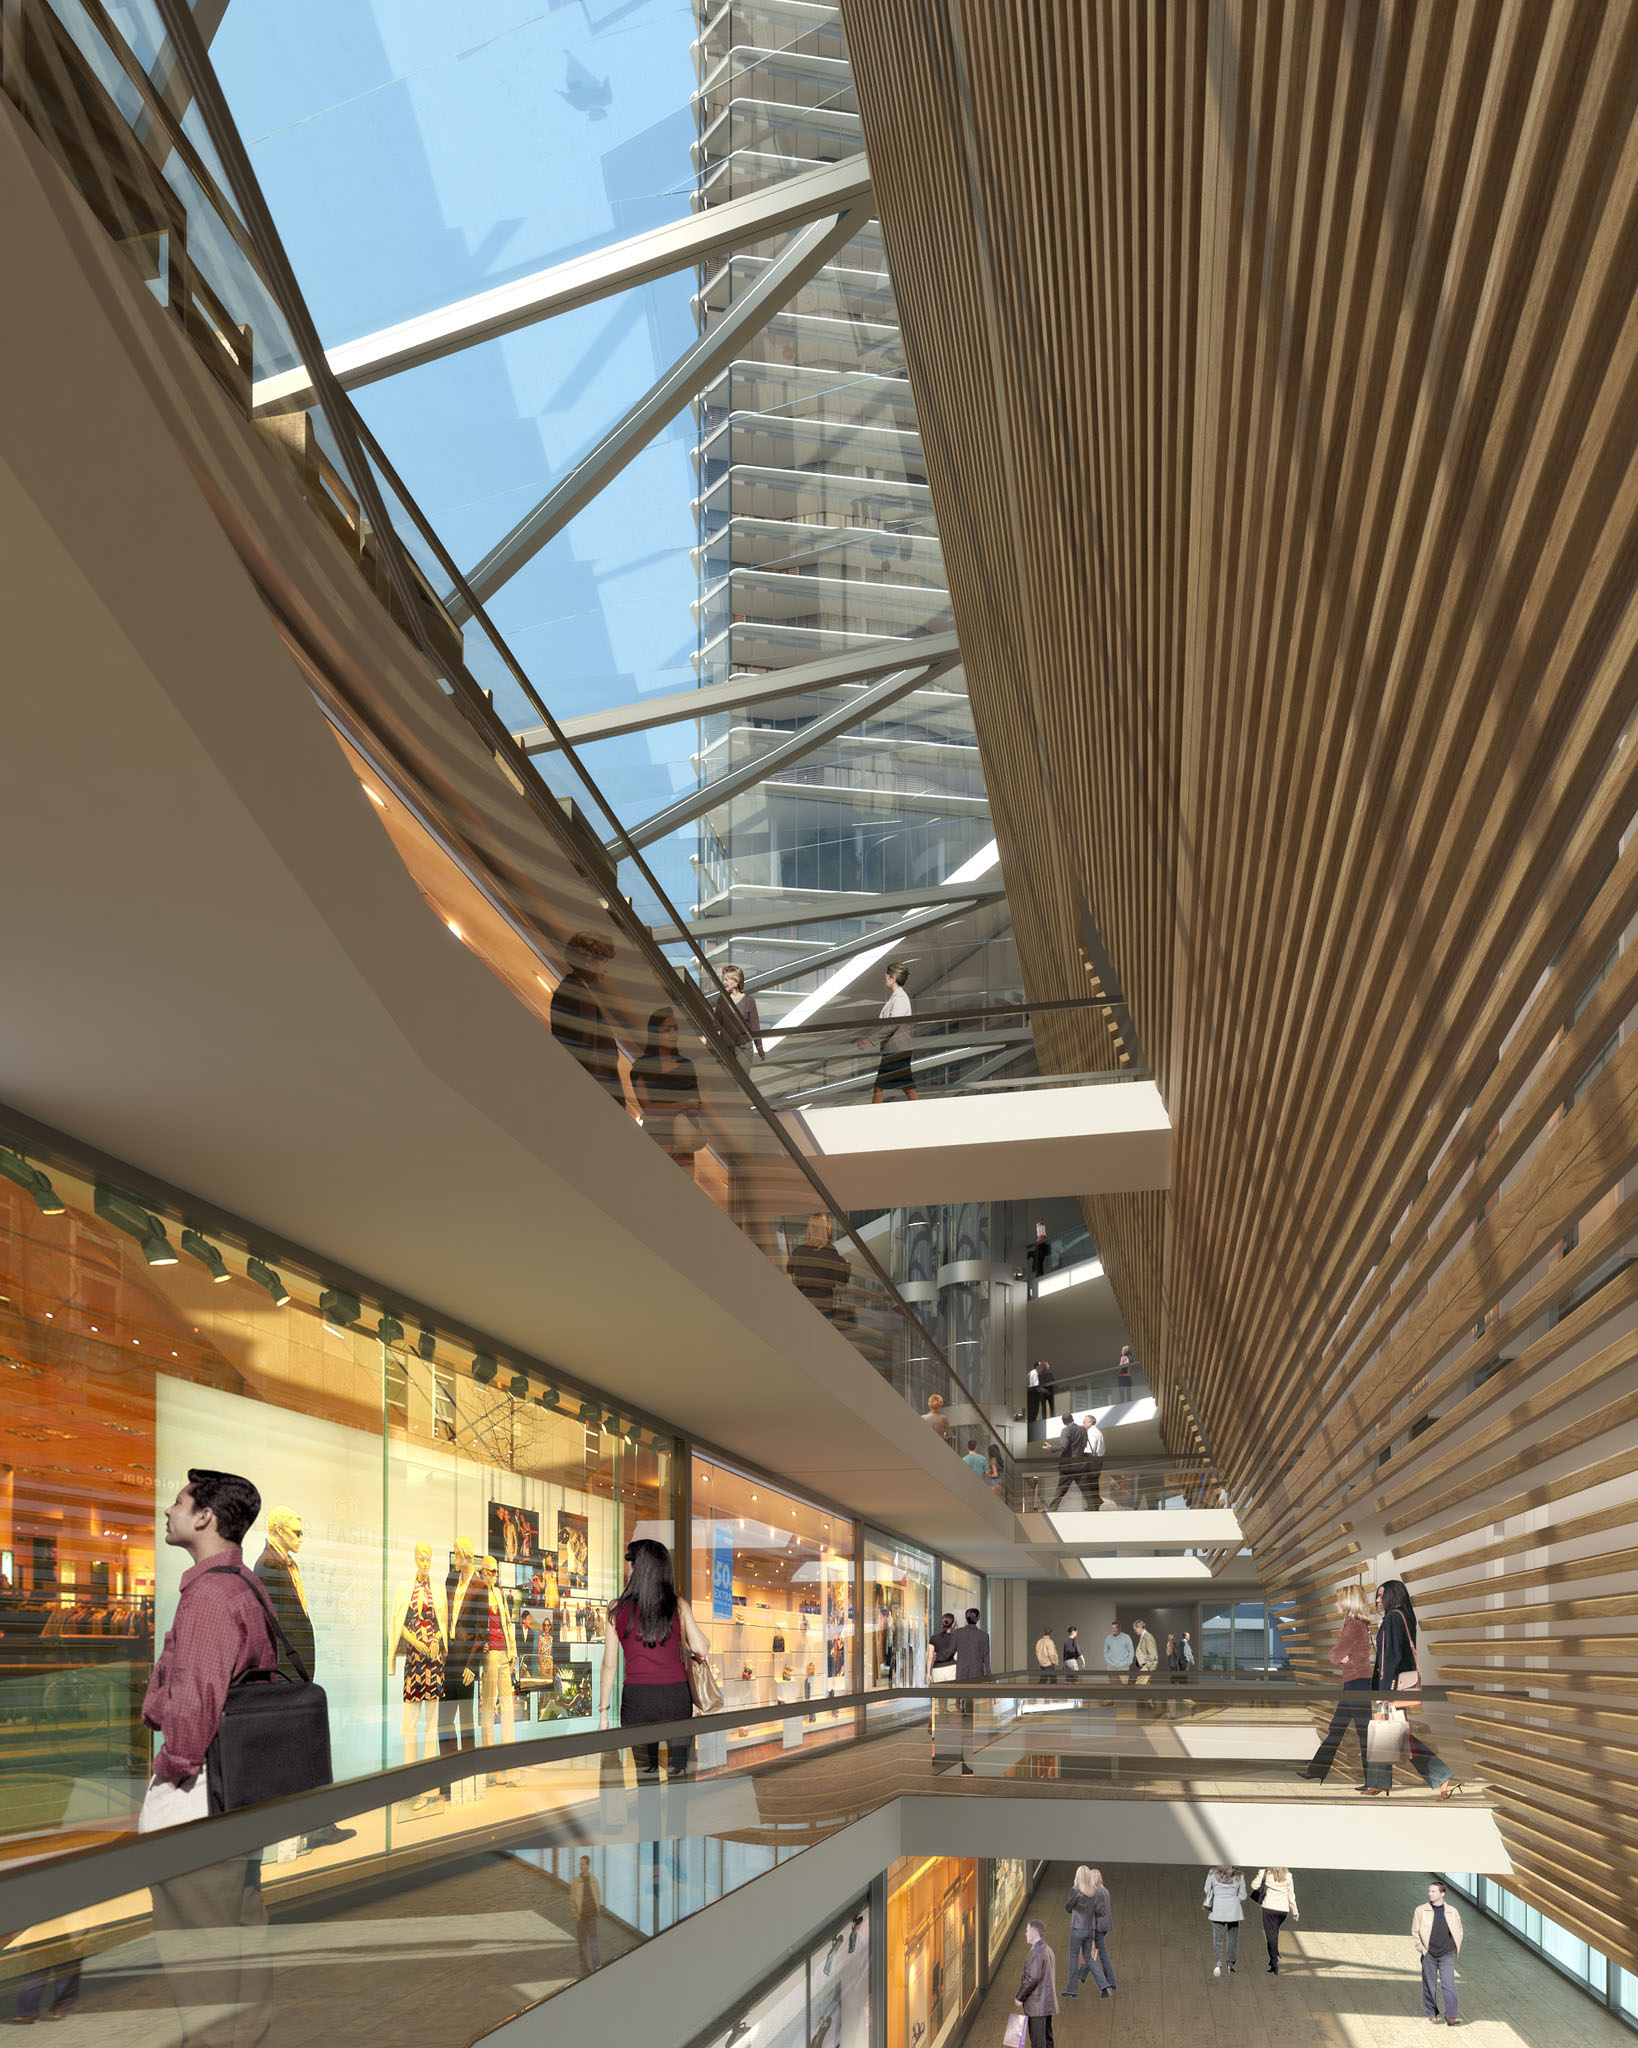
The atrium space is designed to provide a bright, comfortable and energy efficient internal environment. Our strategy for optimizing the environment within the atrium involves combining displacement ventilation with underfloor heating and cooling in winter and summer. Natural ventilation is used to create the ‘chimney effect’ and to efficiently provide fresh air and healthy air circulation within the building.
ATRIUM ROOF
Photovoltaic modules are integrated into the translucent roof structure covering the atrium spaces. These elements harvest the sunlight, while simultaneously providing sun shading.
GREEN ROOF
The roof of the base, at the +0.00 street level at the top of the site, provides an open green terrace. Instead of the usual grass lawn, vegetation that minimizes water consumption and that survives on a thin layer of earth is preferred.
VERTICAL GREENS
A green envelope is designed to hang in front of the terraced levels of the base at an angle parallel to the original hillside. This green element not only partially recreates the green hill and nature of the original site, but also provides a comfortable and calm living environment. A vertical green surface is also placed inside the atrium spaces in front of the interior wall of the terraced
apartments.
PHOTOVOLTAIC MODULES
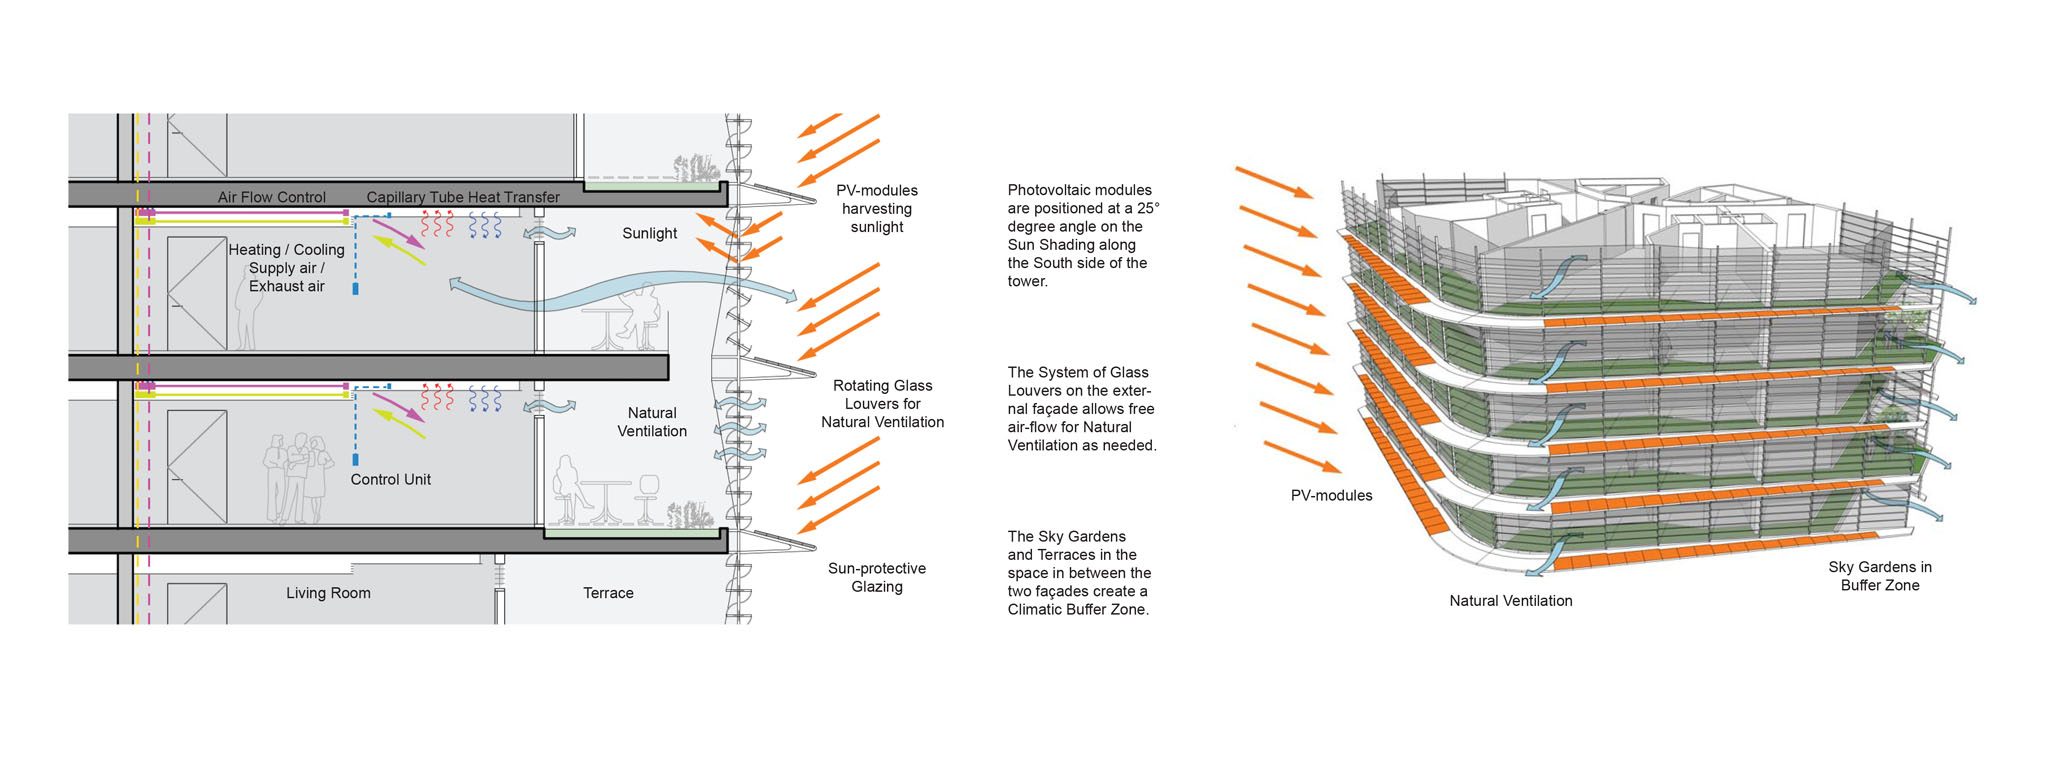
Rectangular photovoltaic panels have been integrated into the curvilinear sun shading devices attached along the South and Southeast-facing front façades of the towers. This orientation, as well as the 25° downward angle at which the panels are positioned, provides a highly efficient solar harvest.
THERMAL SUN COLLECTORS
The solar collectors placed on the roof of the tower are used to produce hot water and to supply the Desiccant cooling system (DEC) in the hotel and apartments. In Istanbul, an annual solar radiation of 1500kWh/m²a is accumulated on the horizontal, thus the use of thermal solar collectors here is very effi cient.
DOUBLE FAÇADE
The external glass façade is built as a system of rotatable glass louvers that not only protects against wind, but also allows free air-flow for natural ventilation as needed. The space in between the two façades creates a climatic buffer zone that reduces heat loss and maximizes the potential for passive solar gain.
SKY GARDENS
The sky gardens and terraces in the space in between the two façades create a pleasant and comfortable atmosphere and outdoor experience for the inhabitants of the tower.