Europa Nostra Award / EU Prize for Cultural Heritage 2017
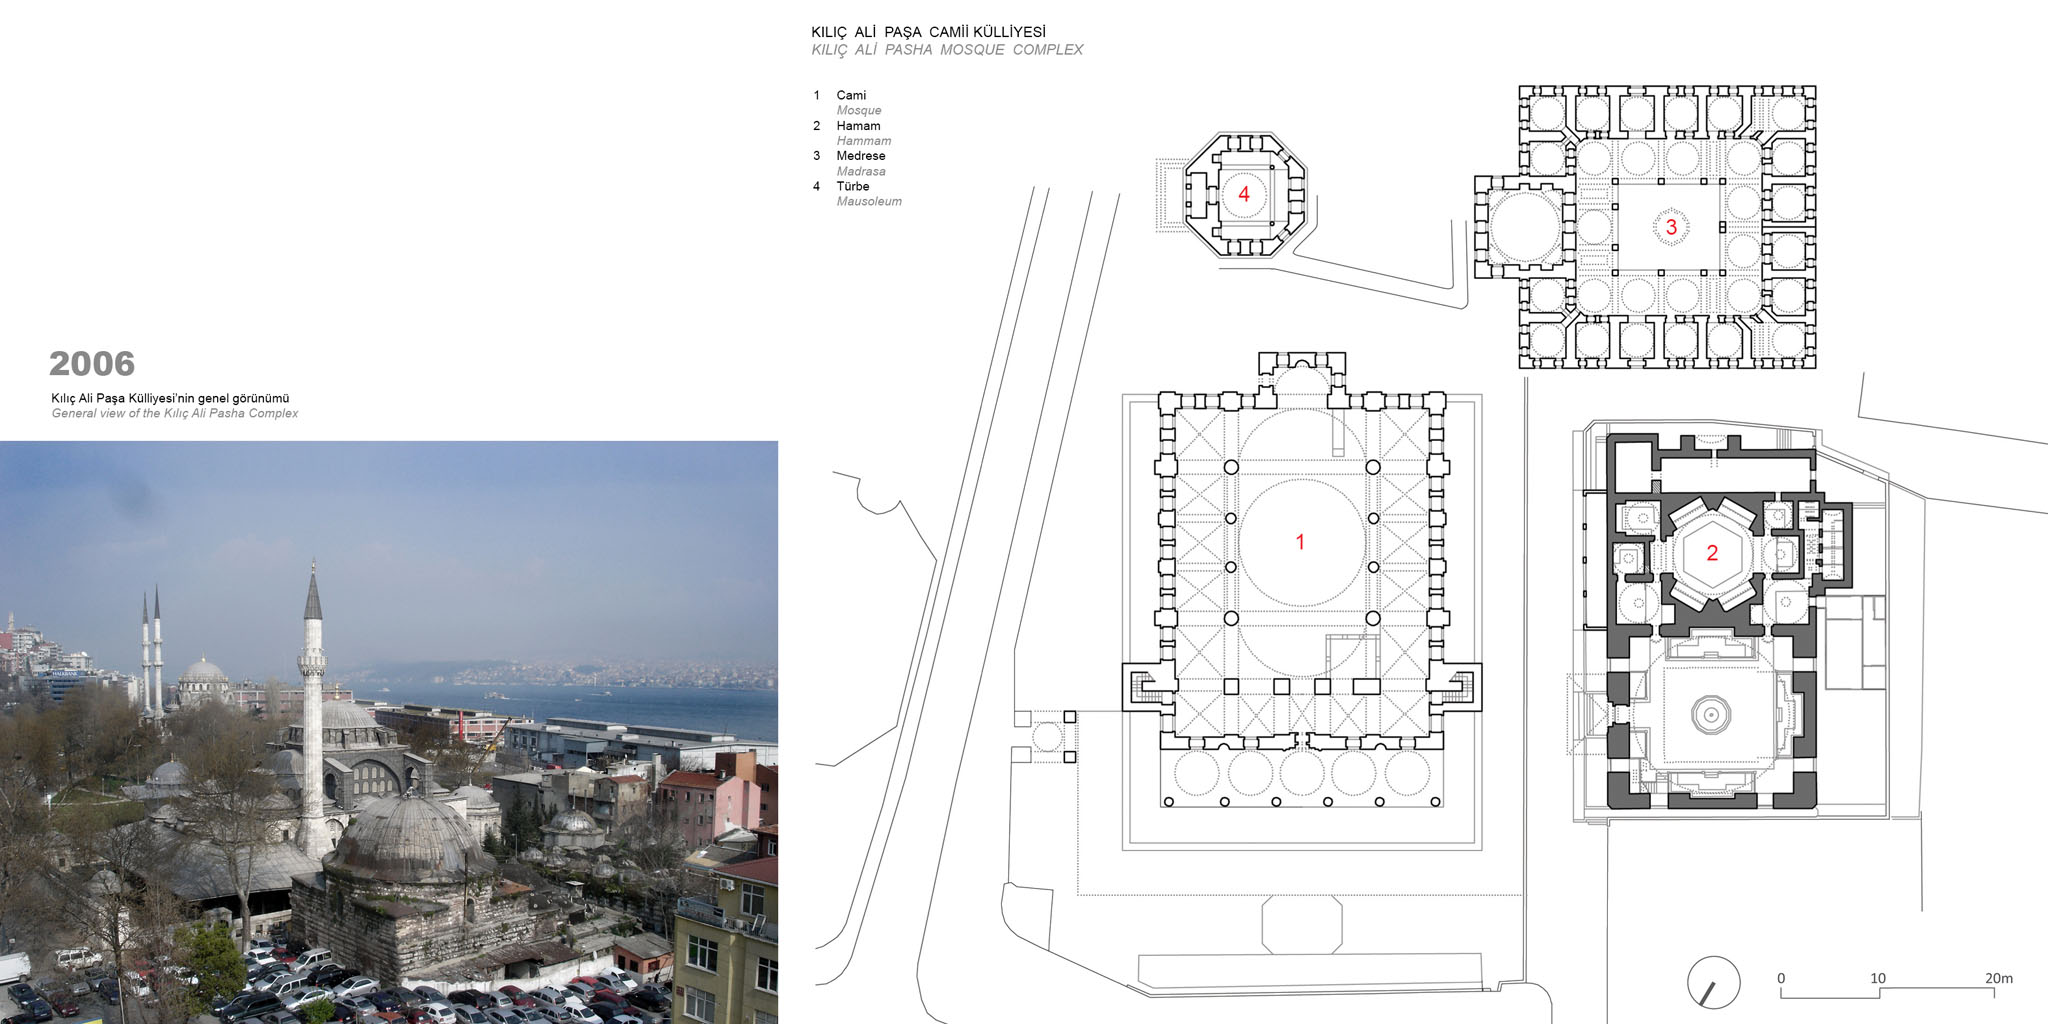
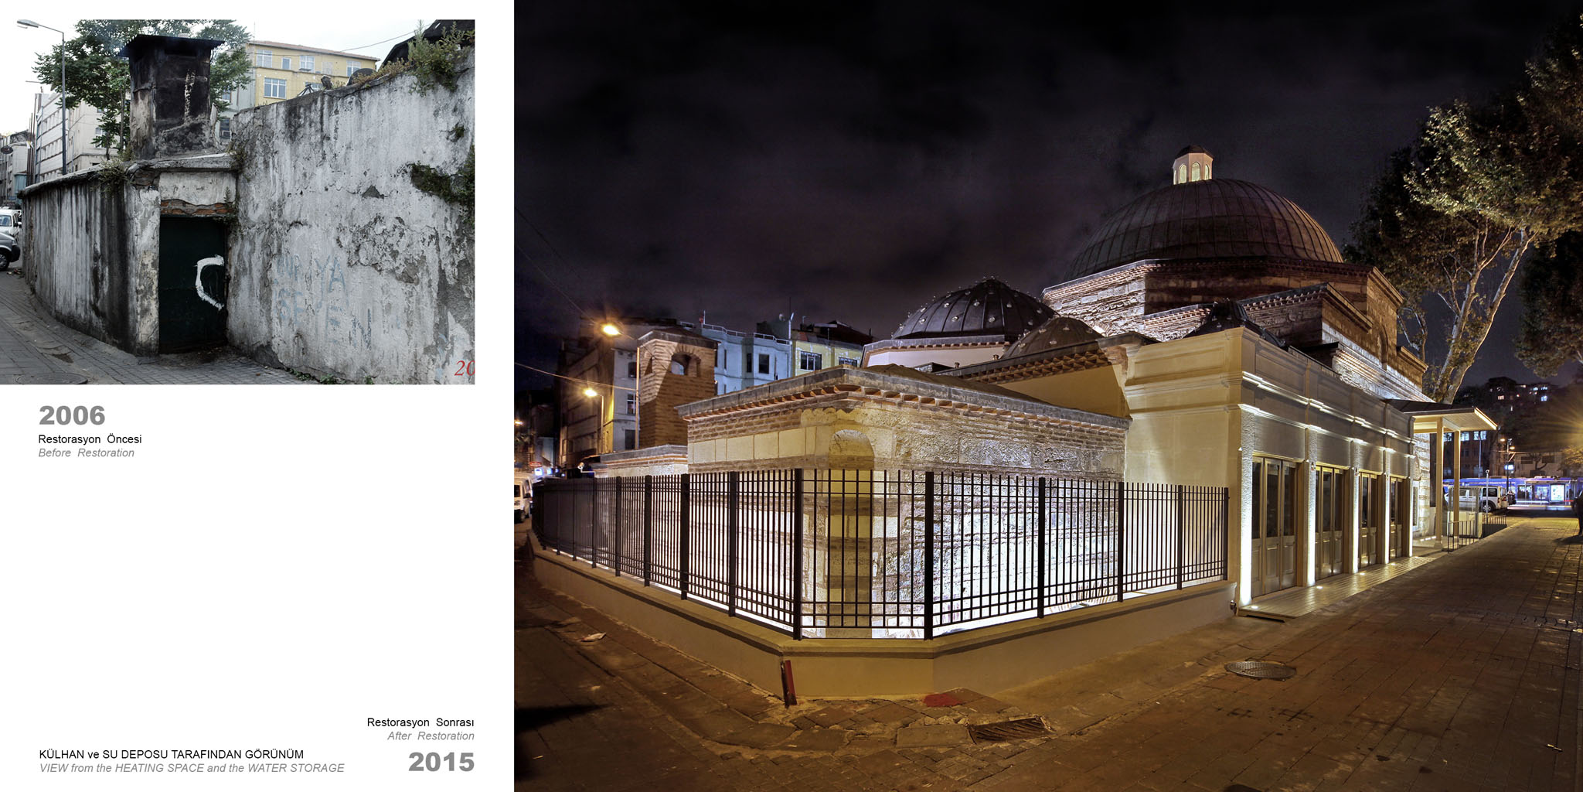
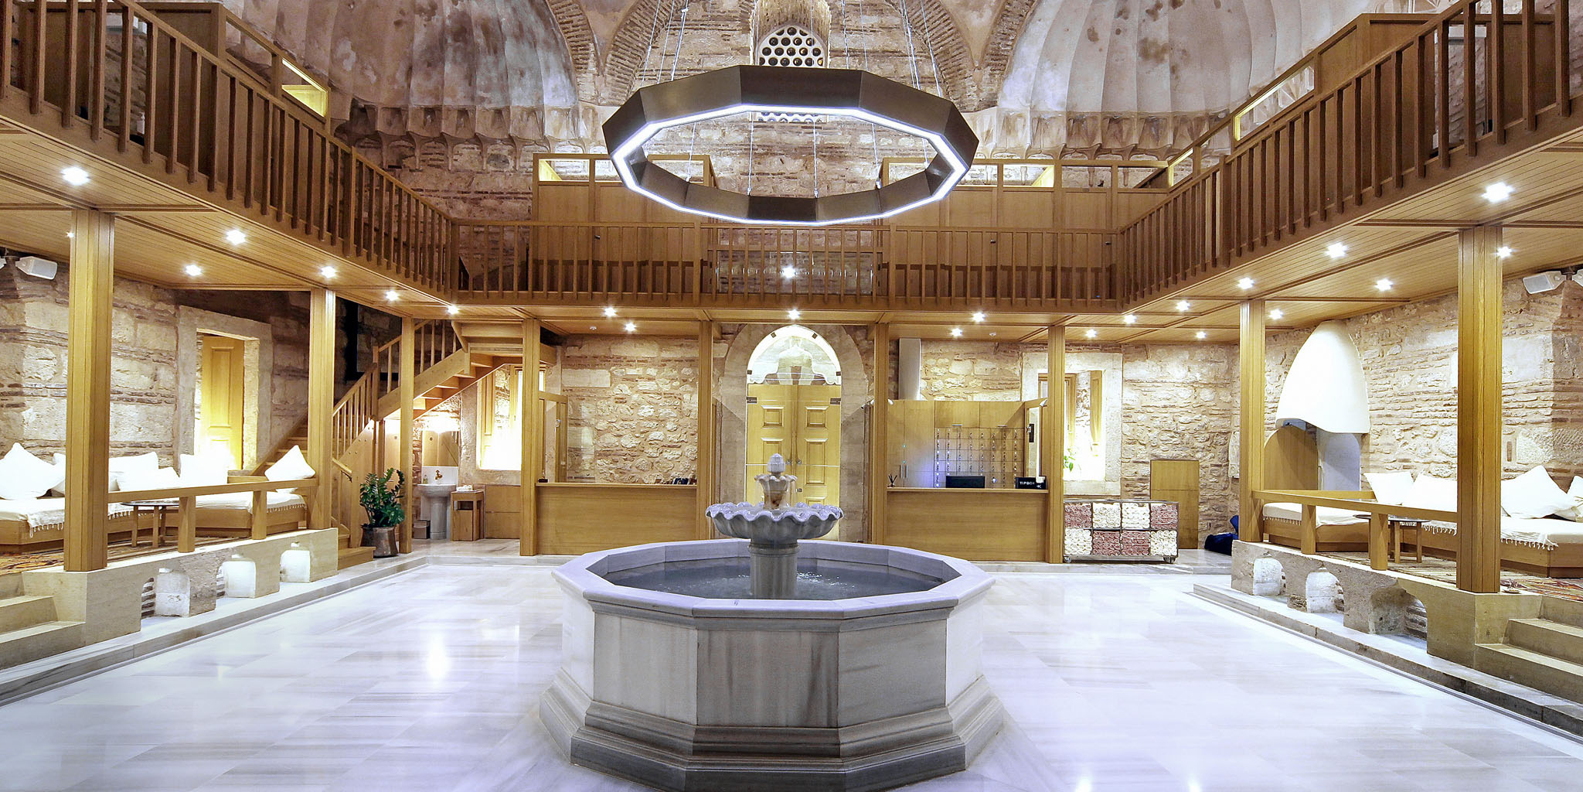
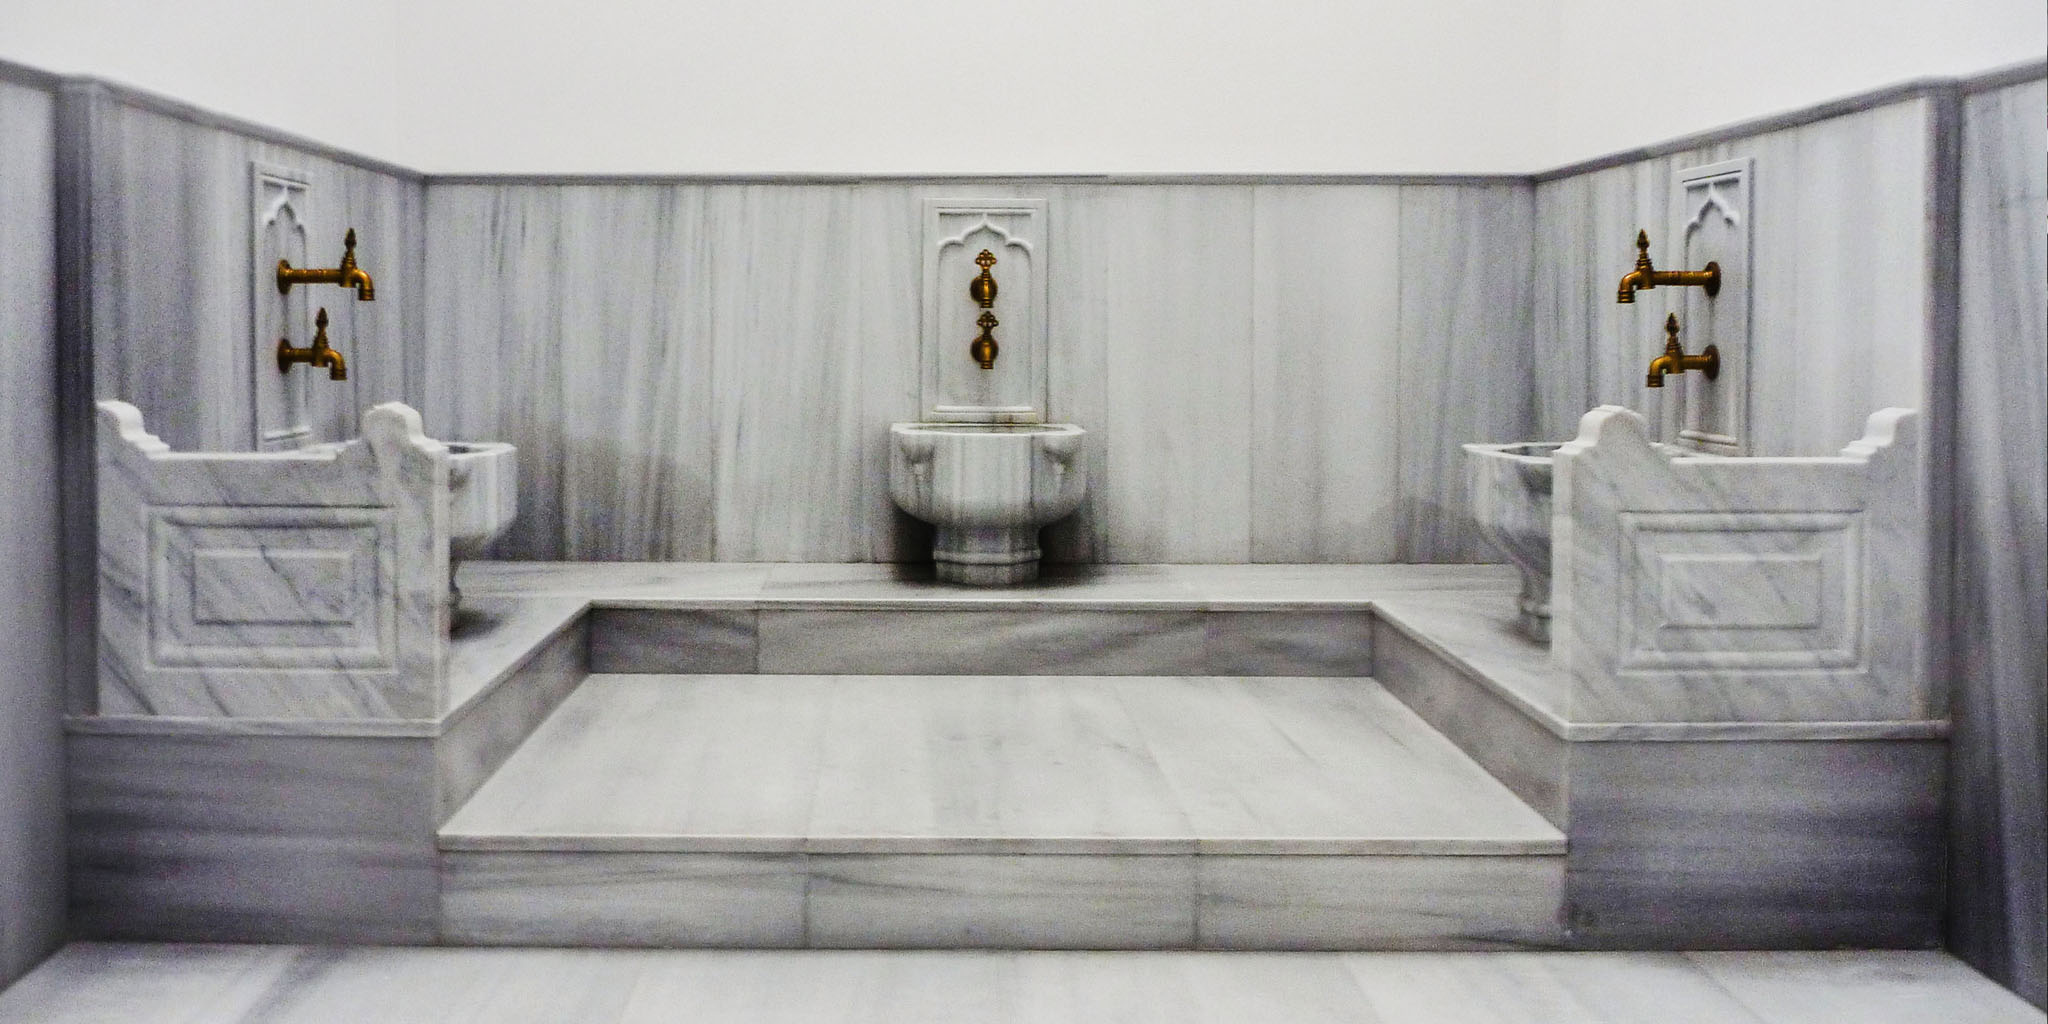
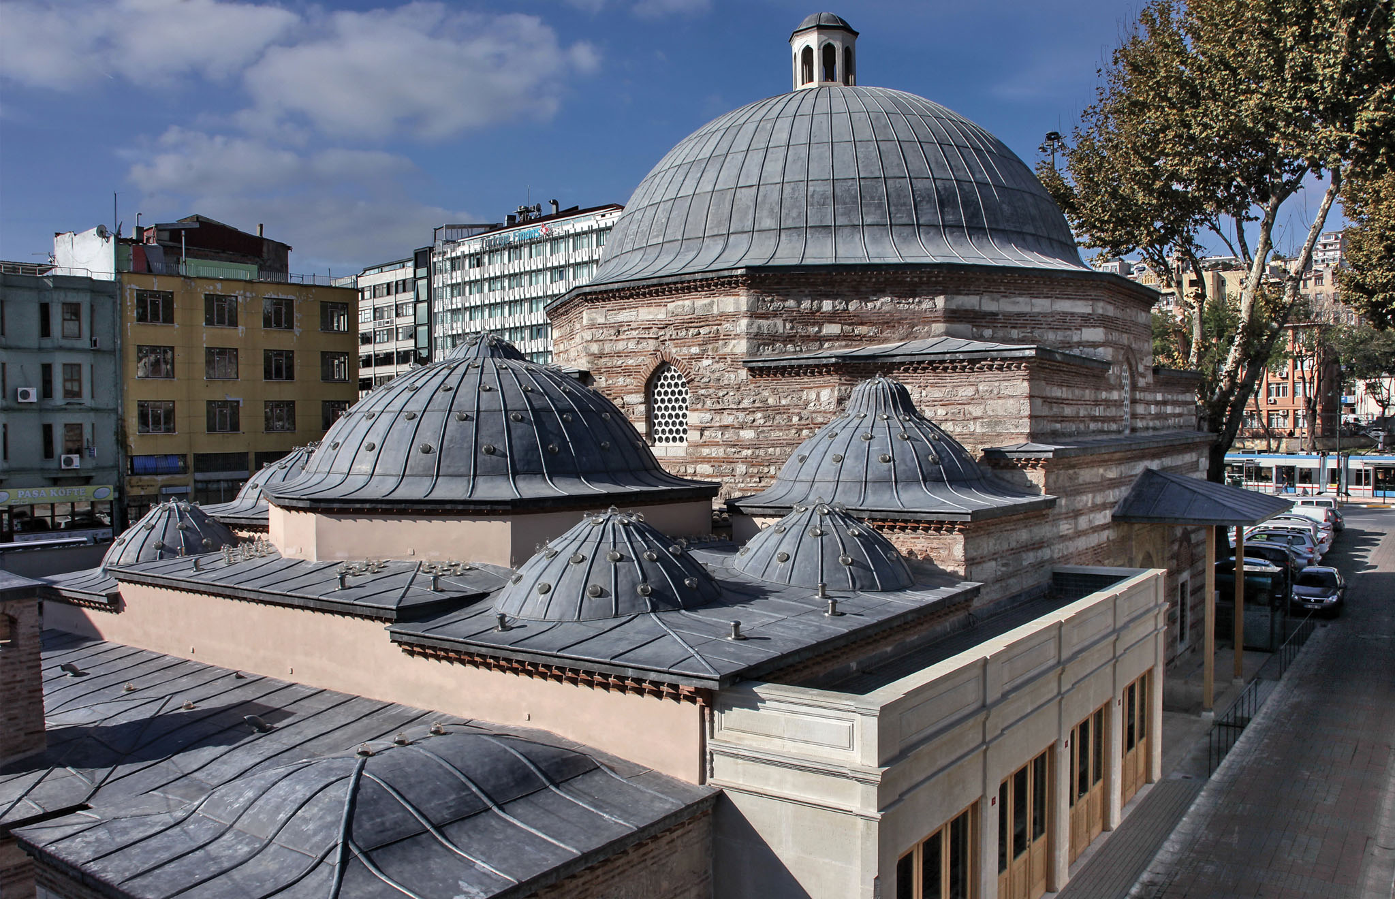
The Kılıç Ali Paşa Hamam, across from the Kılıç Ali Paşa Mosque and part of the larger Mosque complex in the Tophane district of Istanbul, was constructed in 1580-1583 by Architect Sinan, during his master years, on behalf of Kaptan-ı Derya (Chief Captain of the Ottoman Navy) Ali Paşa. Currently, the hamam stands below street level due to the rise in the ground level of the surrounding streets and plaza. The entrance space underneath the main dome, with its marble flooring, that also functions as the dressing room (soyunmalık), is entered from Mimar Sinan Medresesi Street after coming down some steps and going through the entrance vestibule (rüzgarlık).
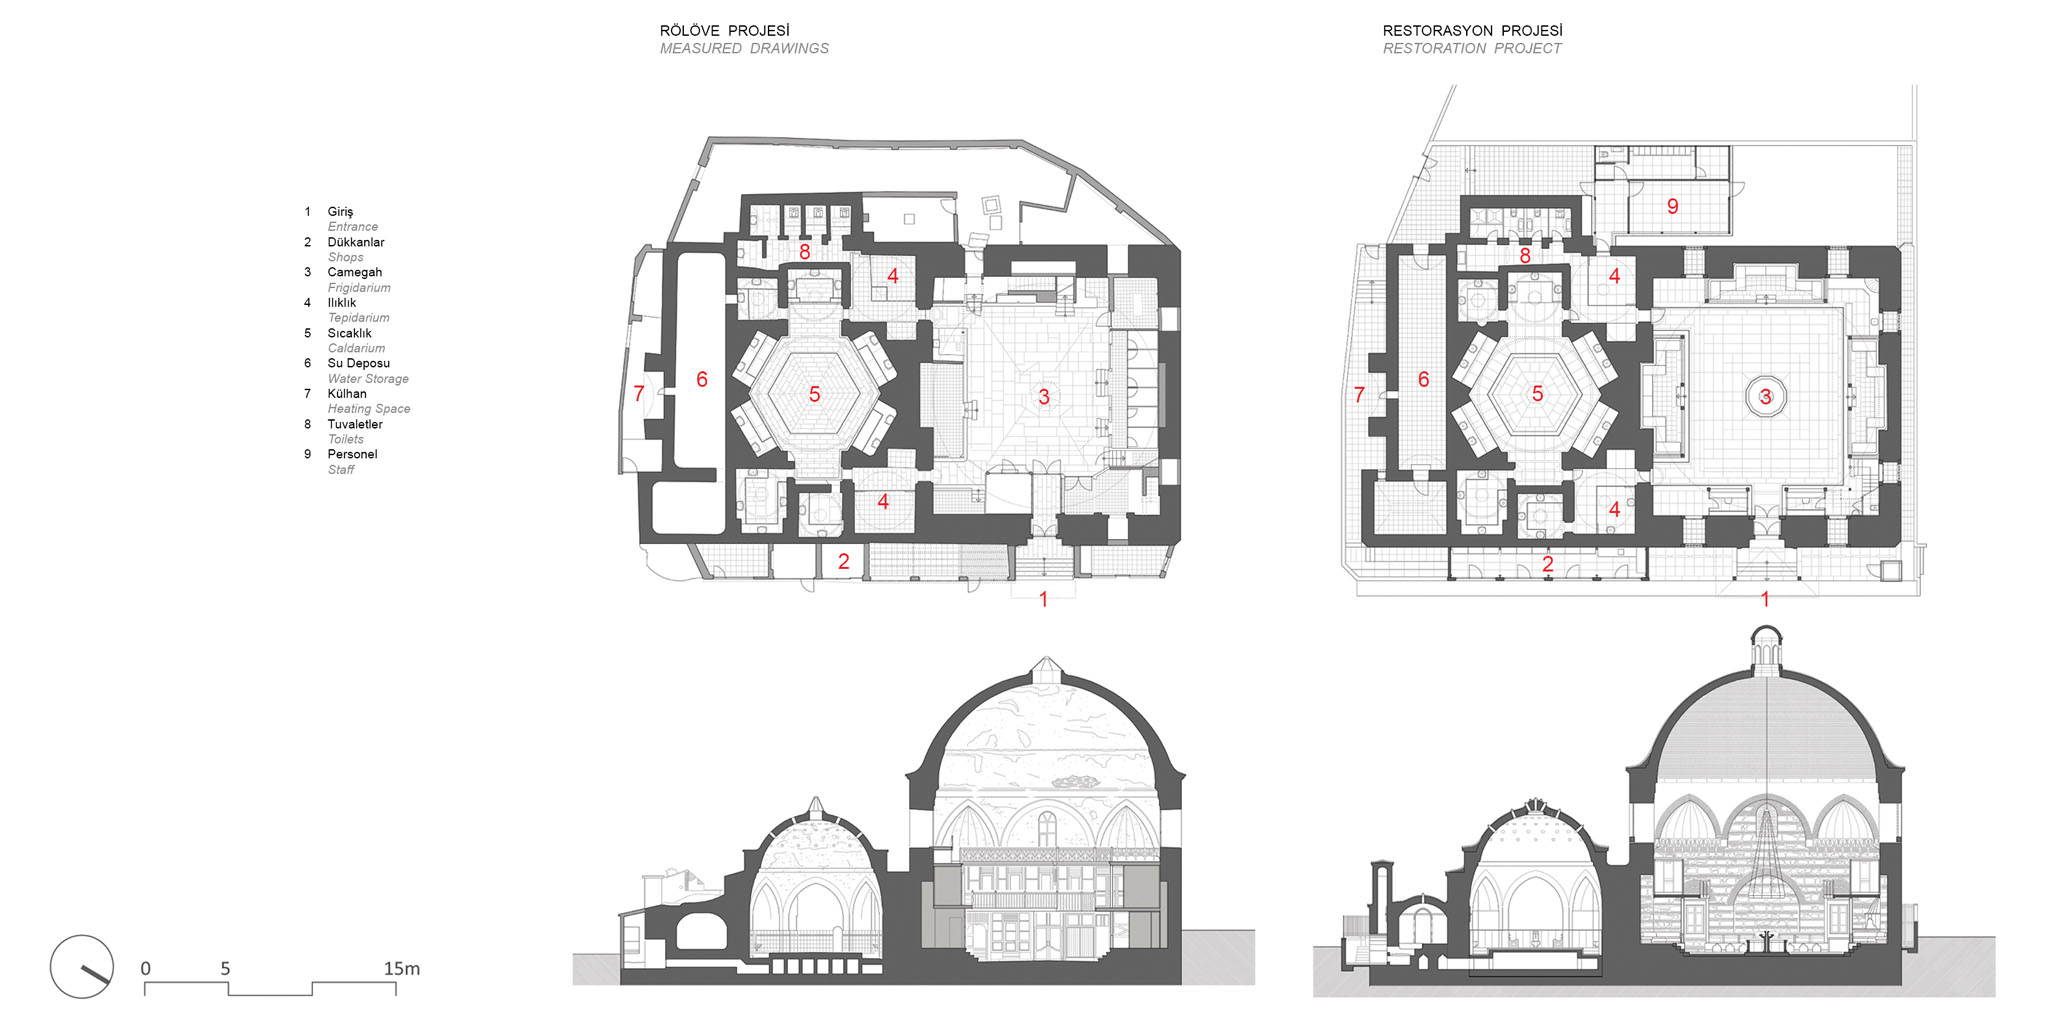
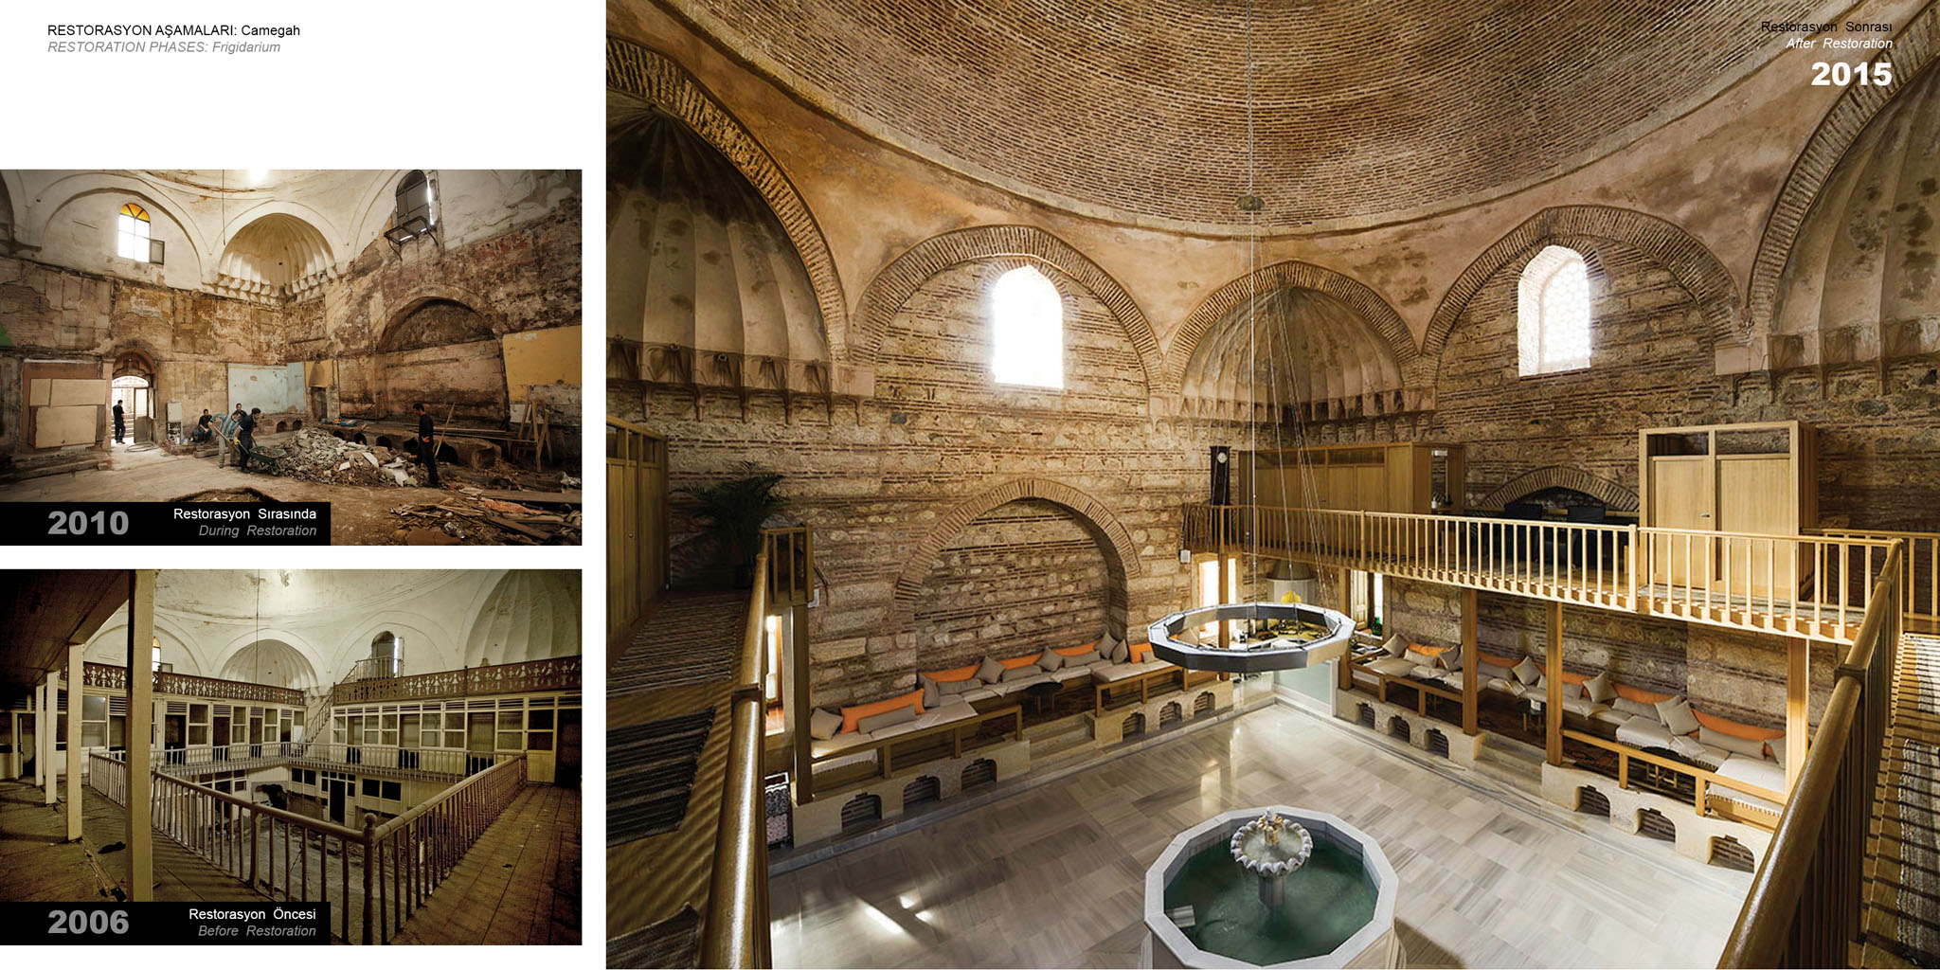
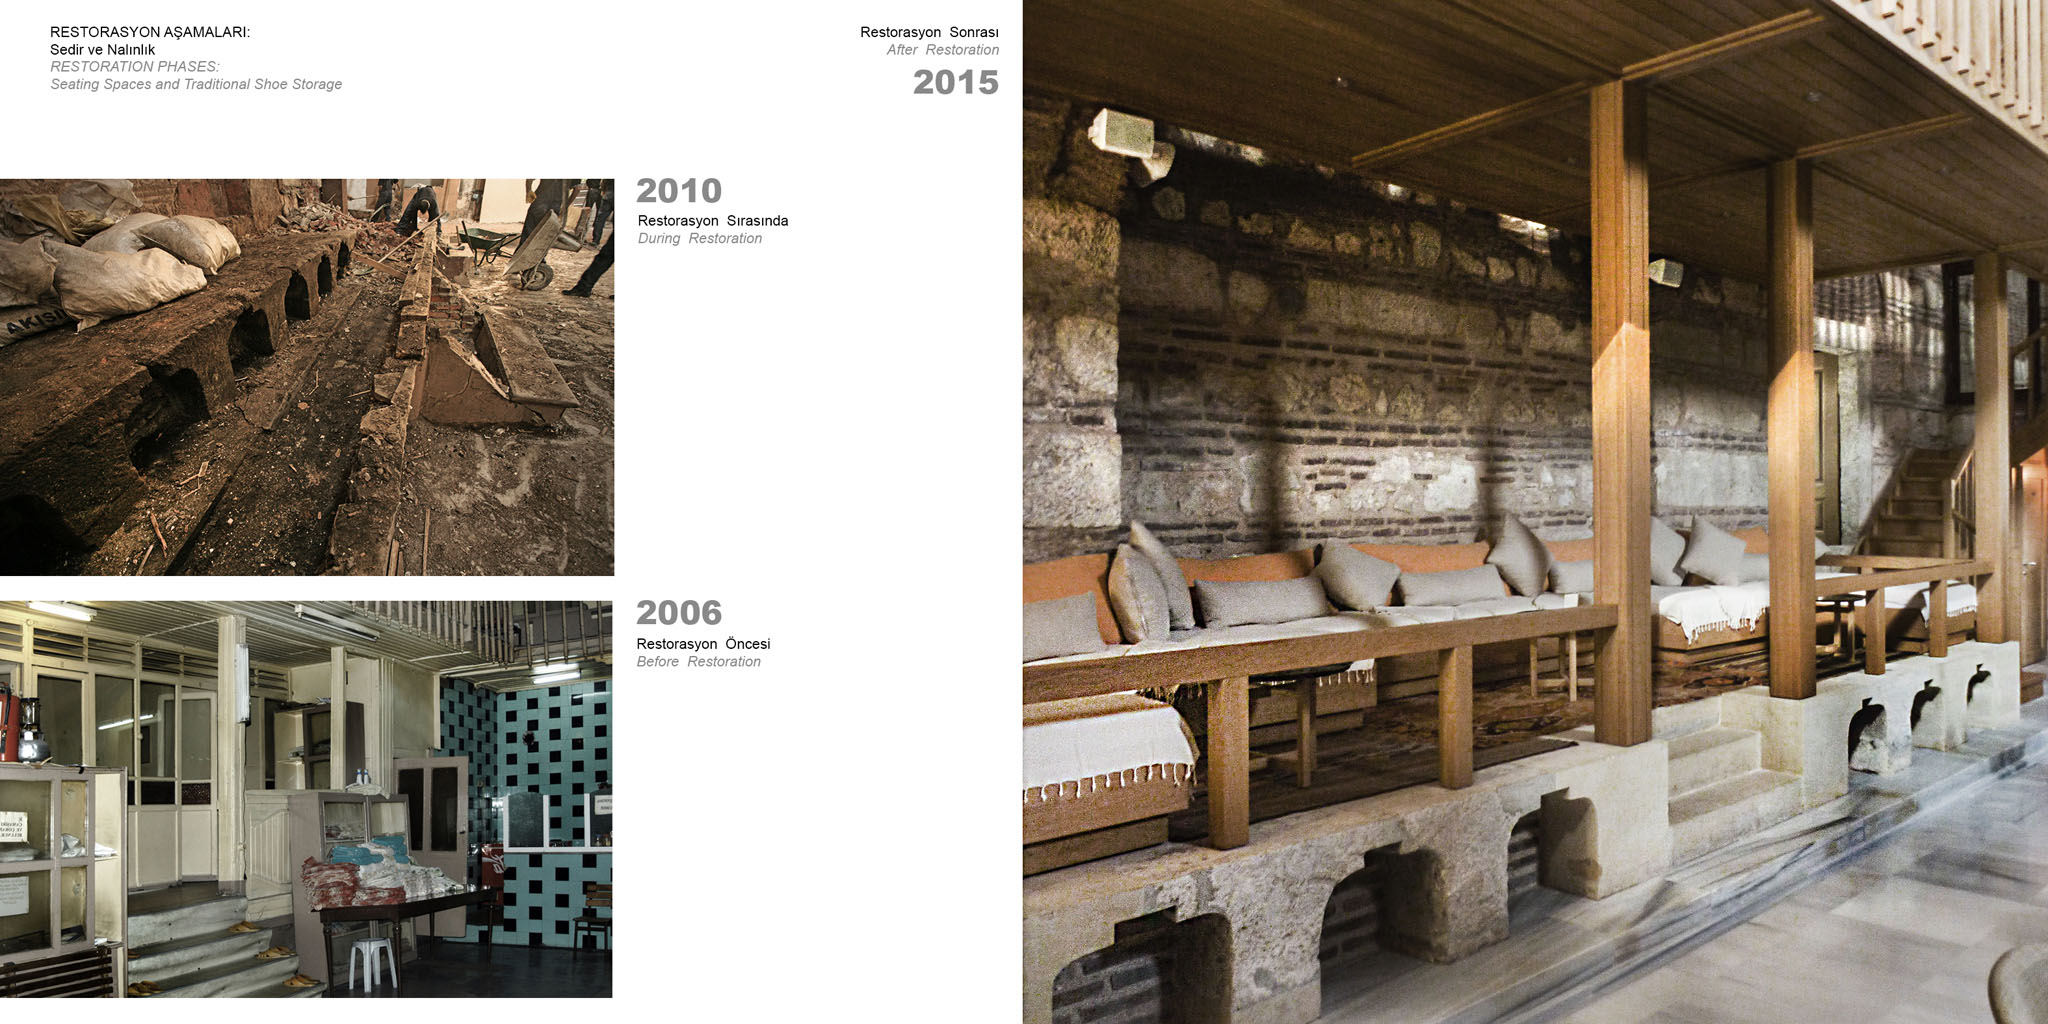
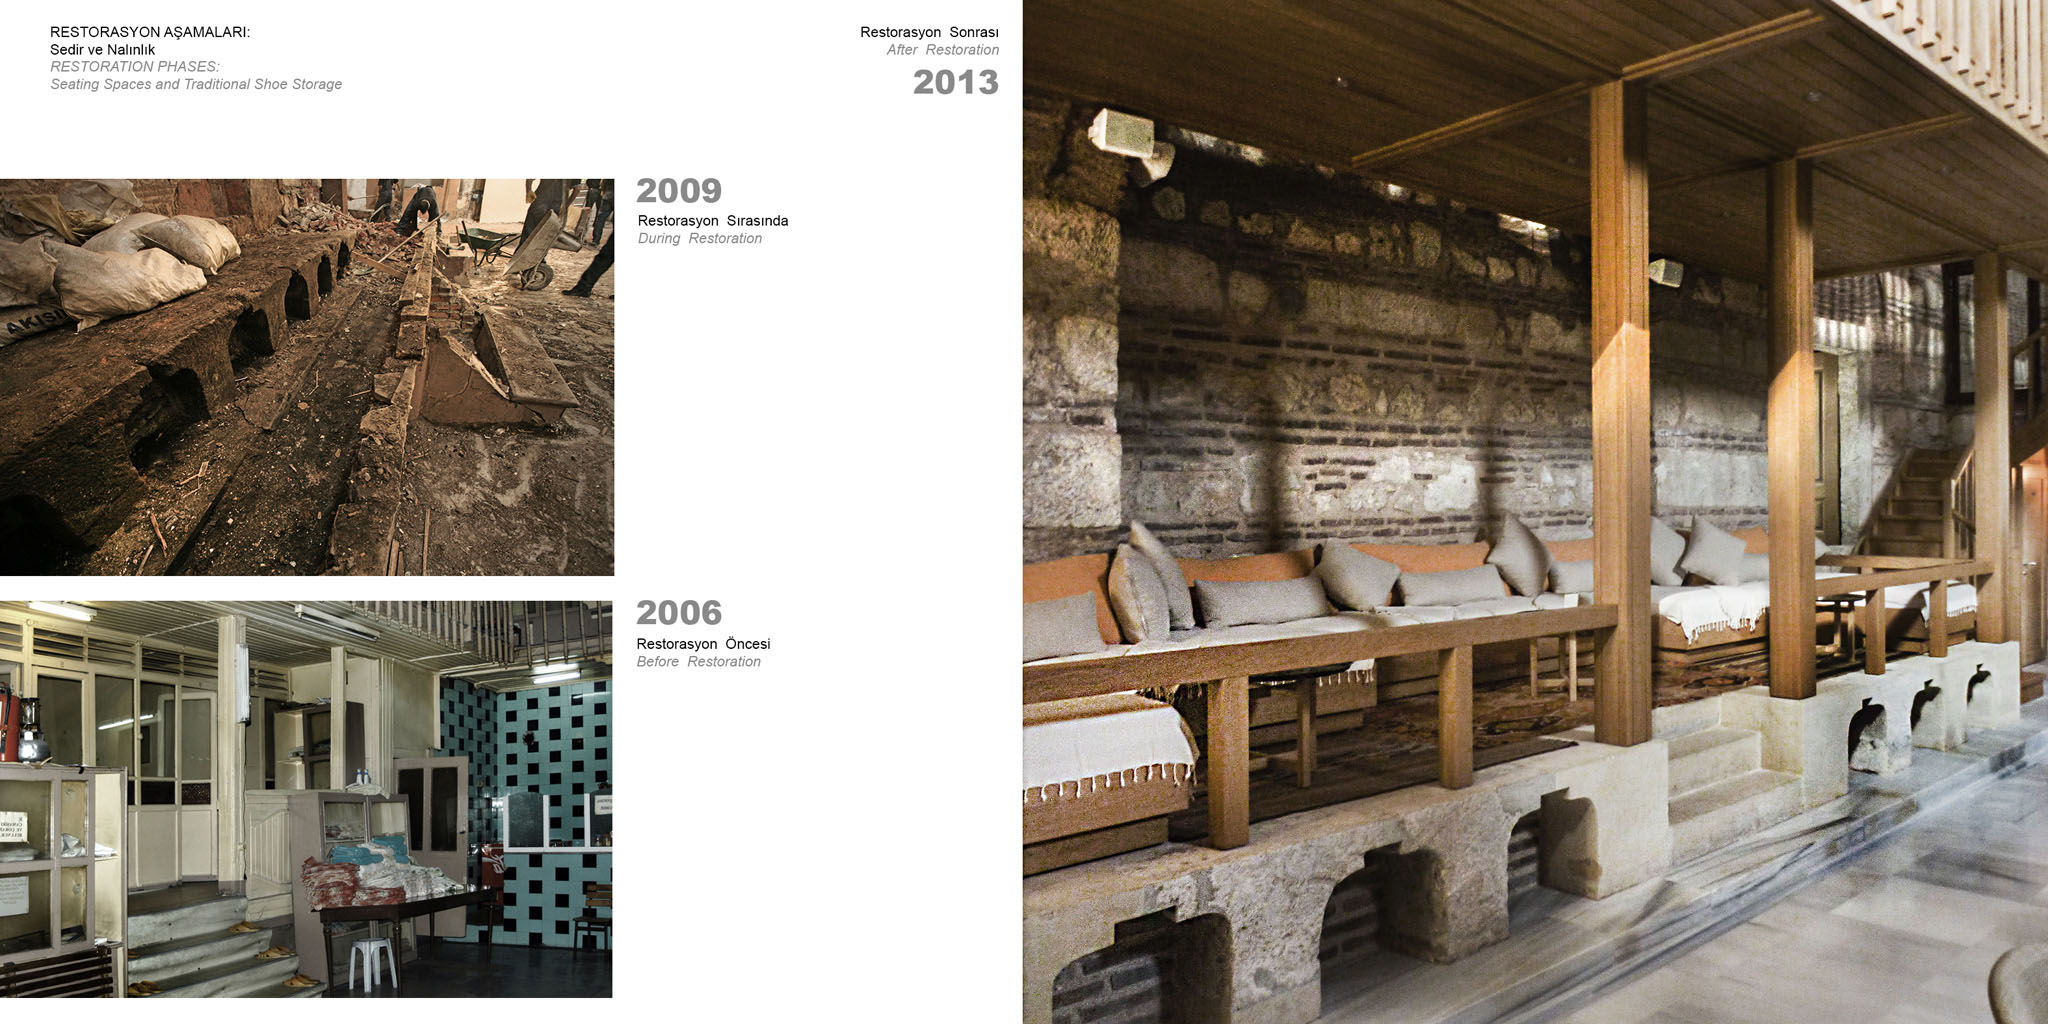
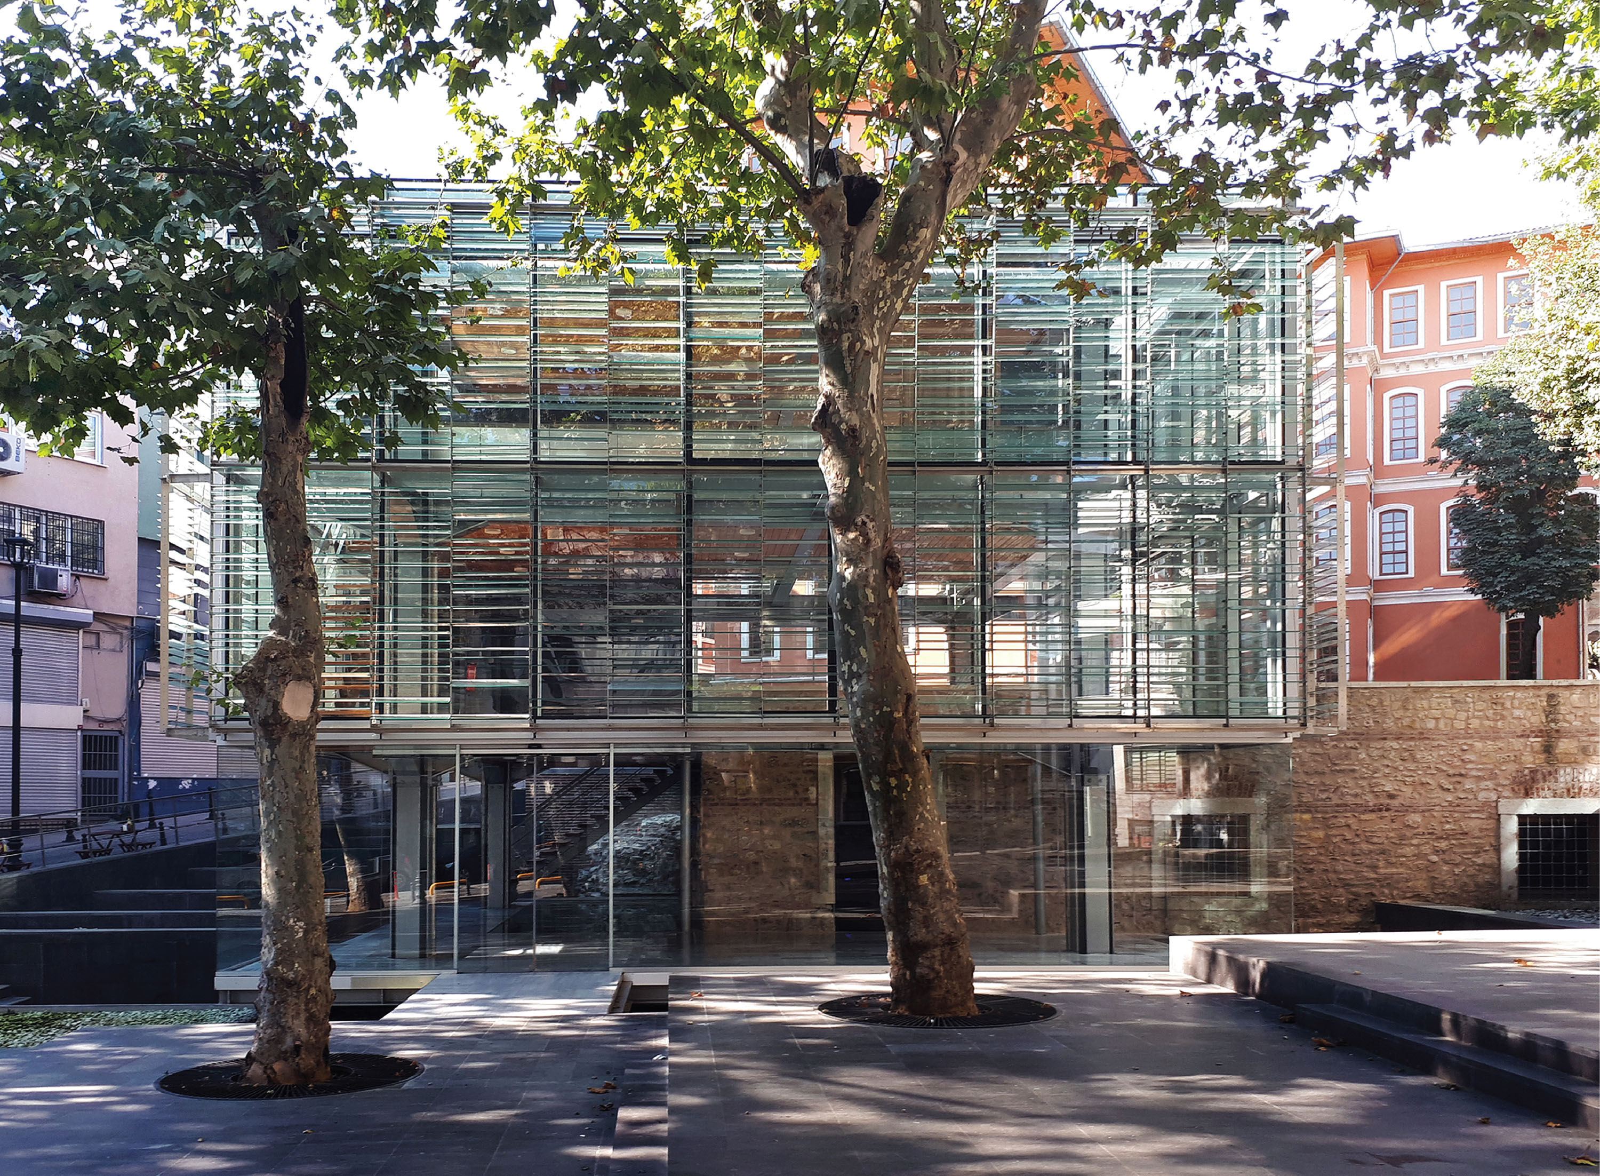
The main dry-space (camekan) has a square-shaped plan and there is a series of stones along the walls that trace out this space. The addition of the two-floor wooden dressing and resting units above these stones have reduced the 16. century feeling. This addition causes the arches over the sofas (sedirlik) and the windows to stay hidden behind those units. The traces of arched windows can be observed on the north façade facing Tophane square and on the west façade. The windows at the two sides of the east door are hidden behind the shops added to this façade in the 19. century.
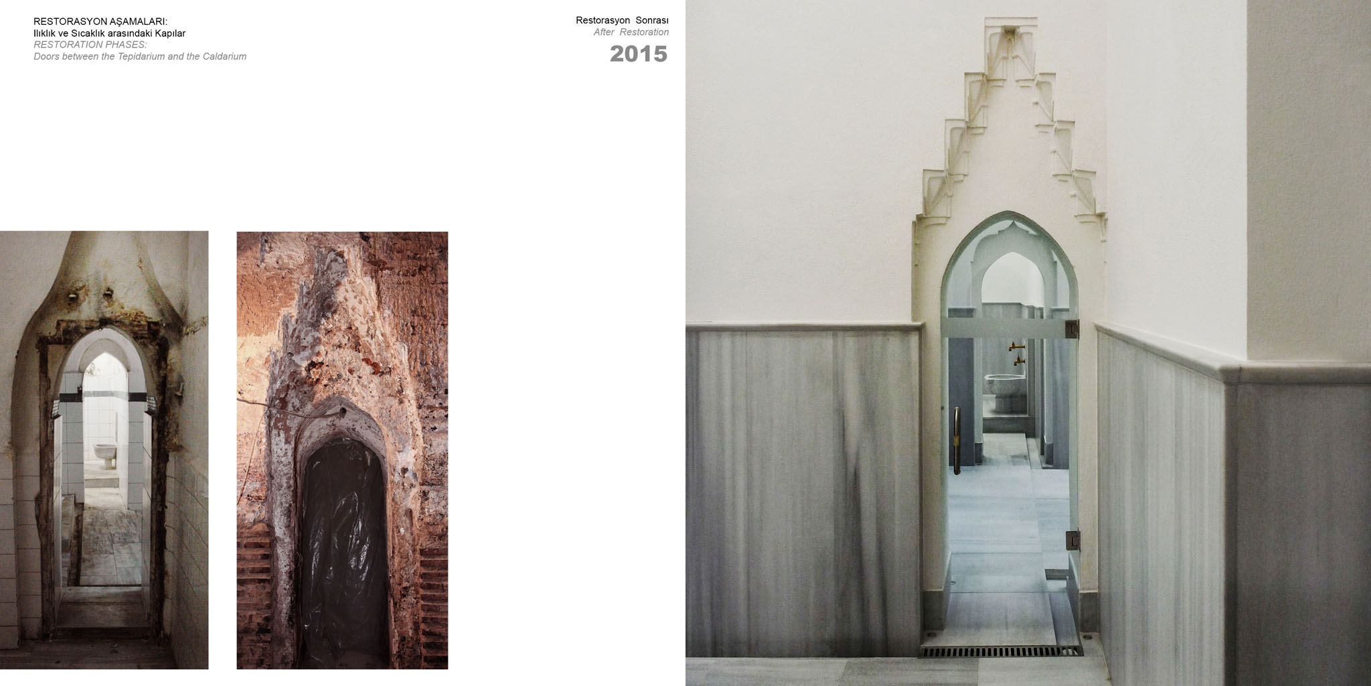
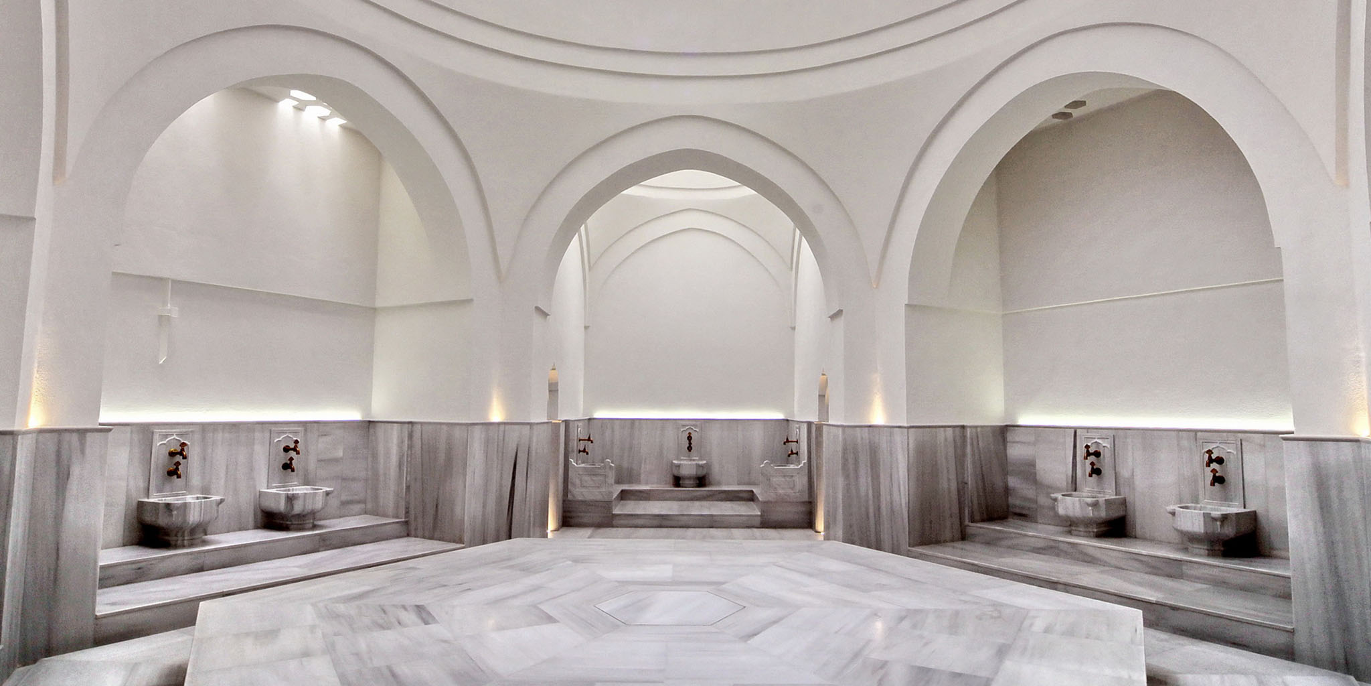
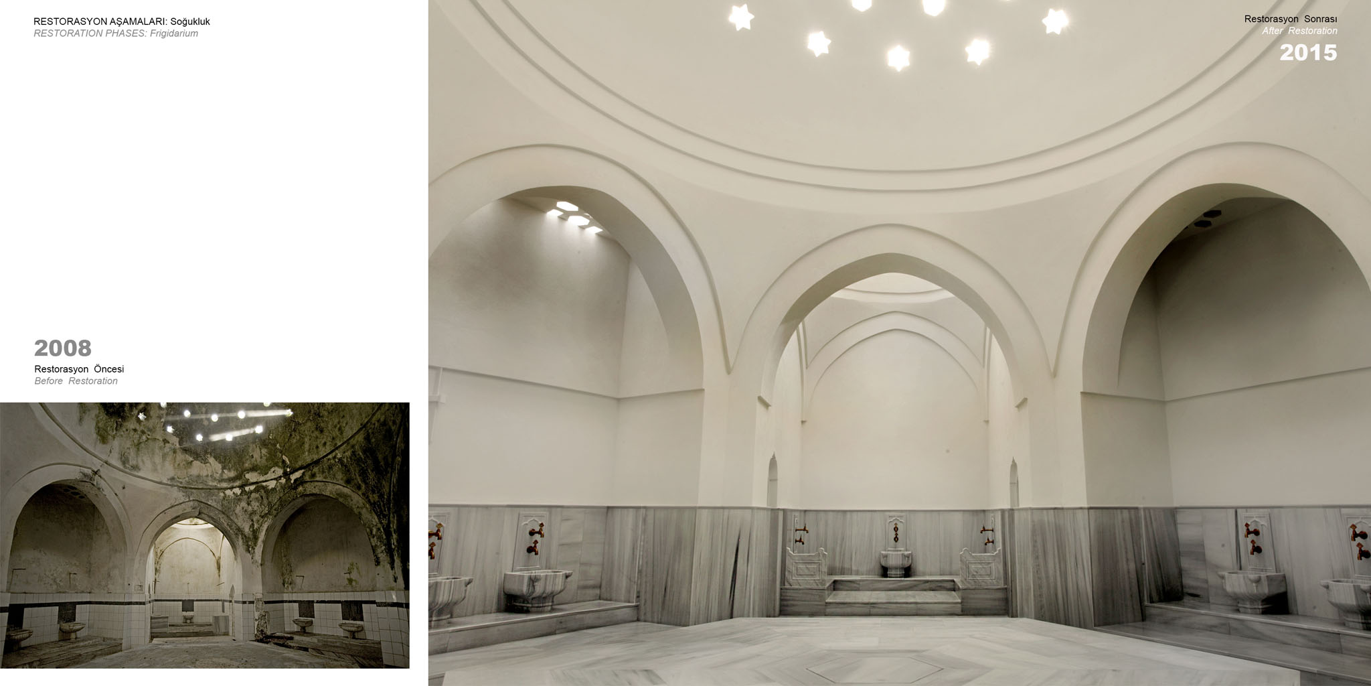
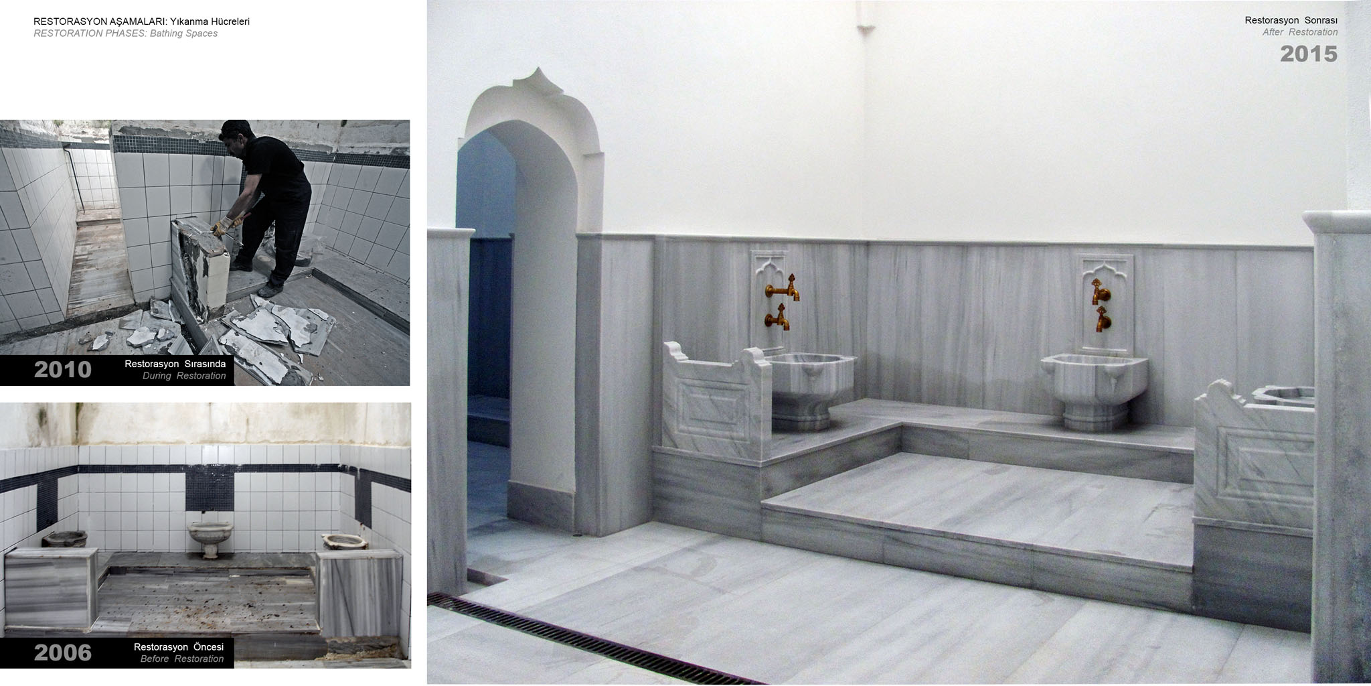
The main objective of this restoration project is to reinstate in the structure the Mimar Sinan era characteristics while simultaneously meeting today’s needs for a functioning bathhouse. The arches and windows previously hidden behind the dressing units are revealed again by leaving the sofas (sedirlik) completely open. Locker units and changing rooms are arranged on a mezzanine floor, thus revealing the previously hidden trompes.
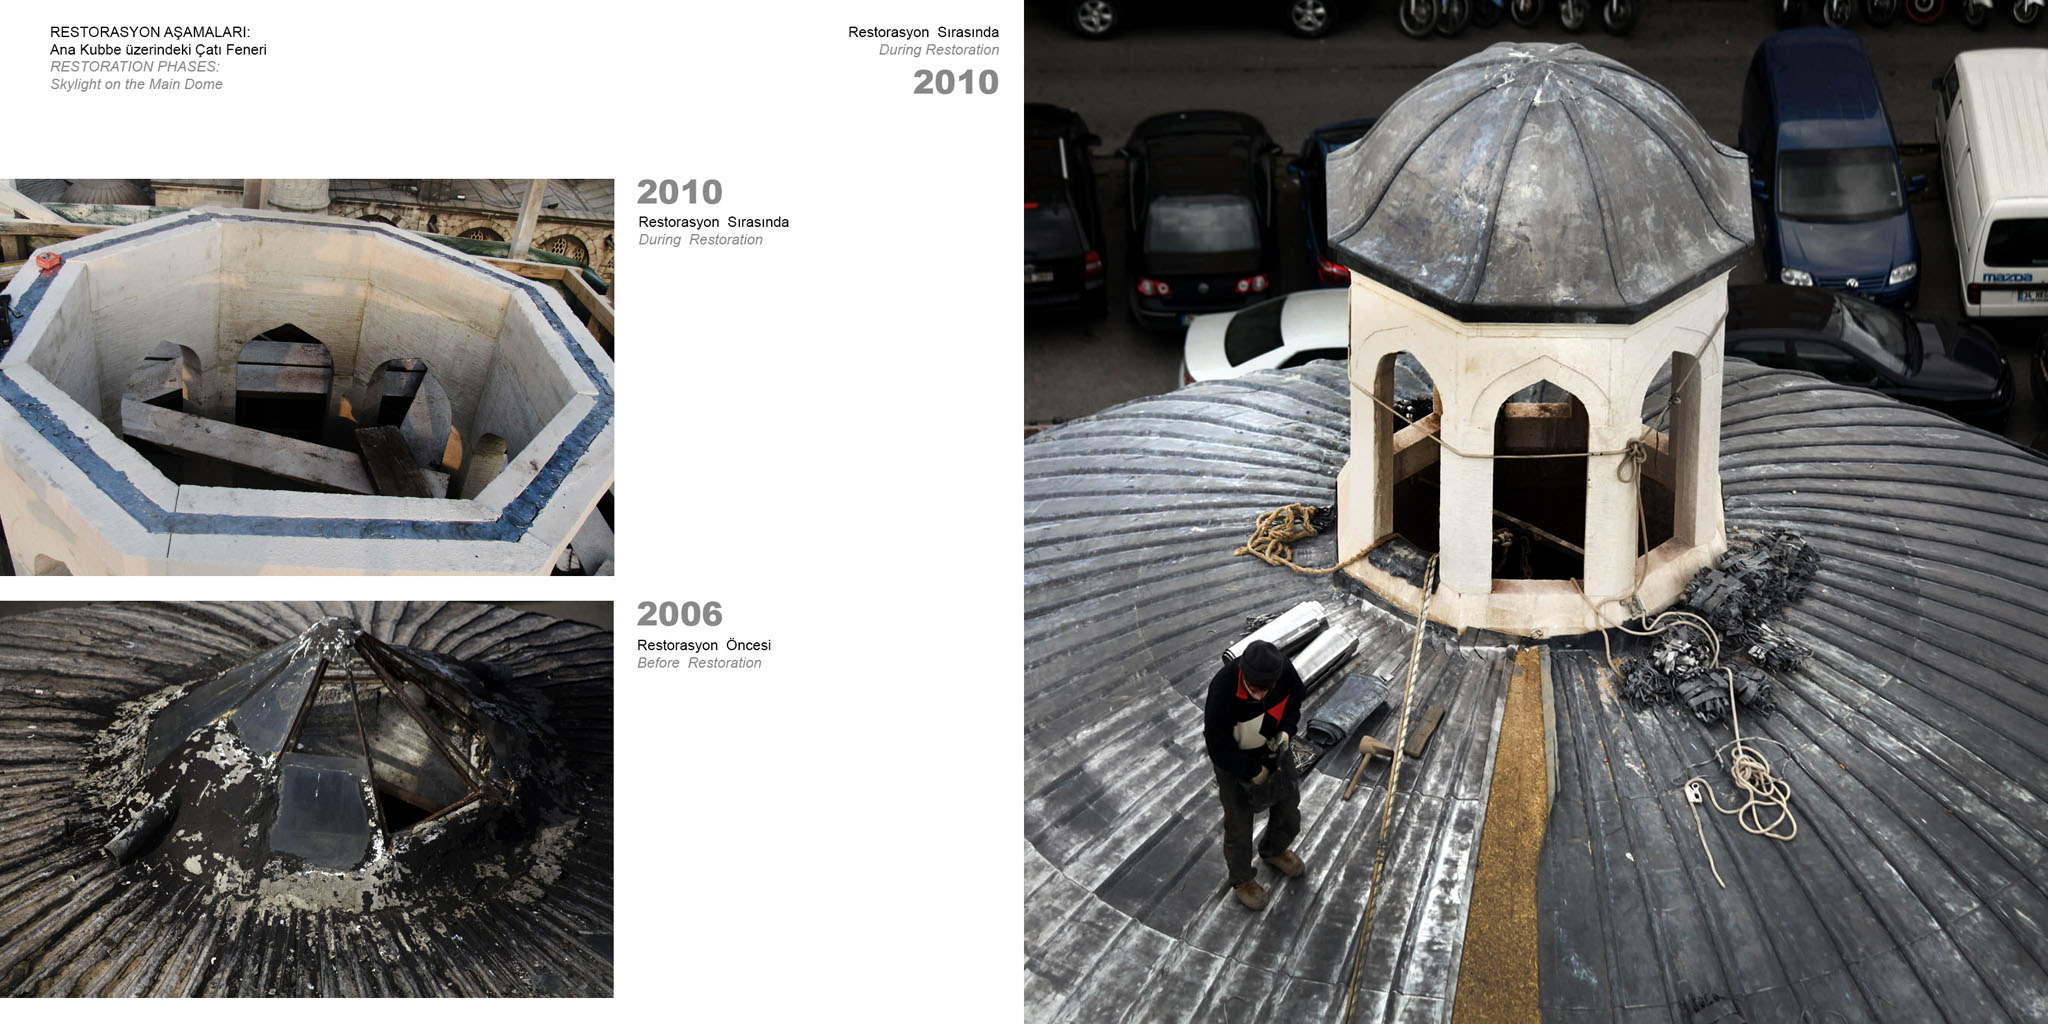
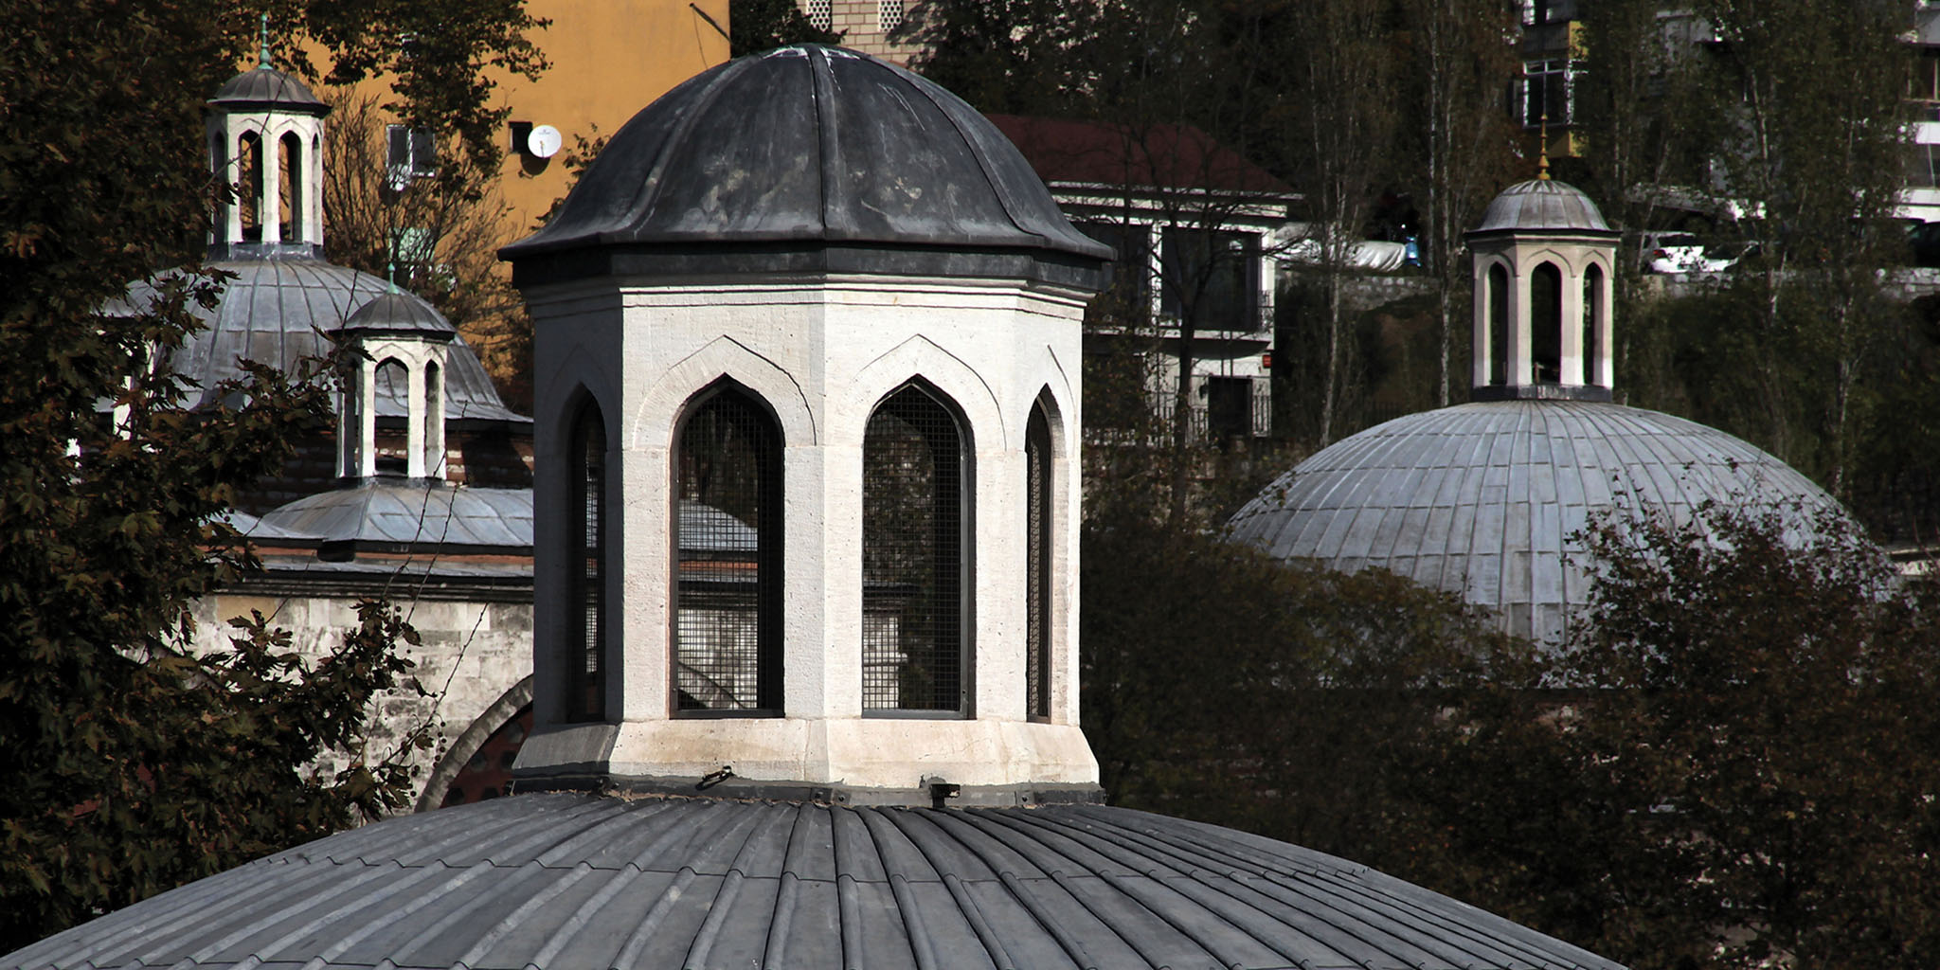
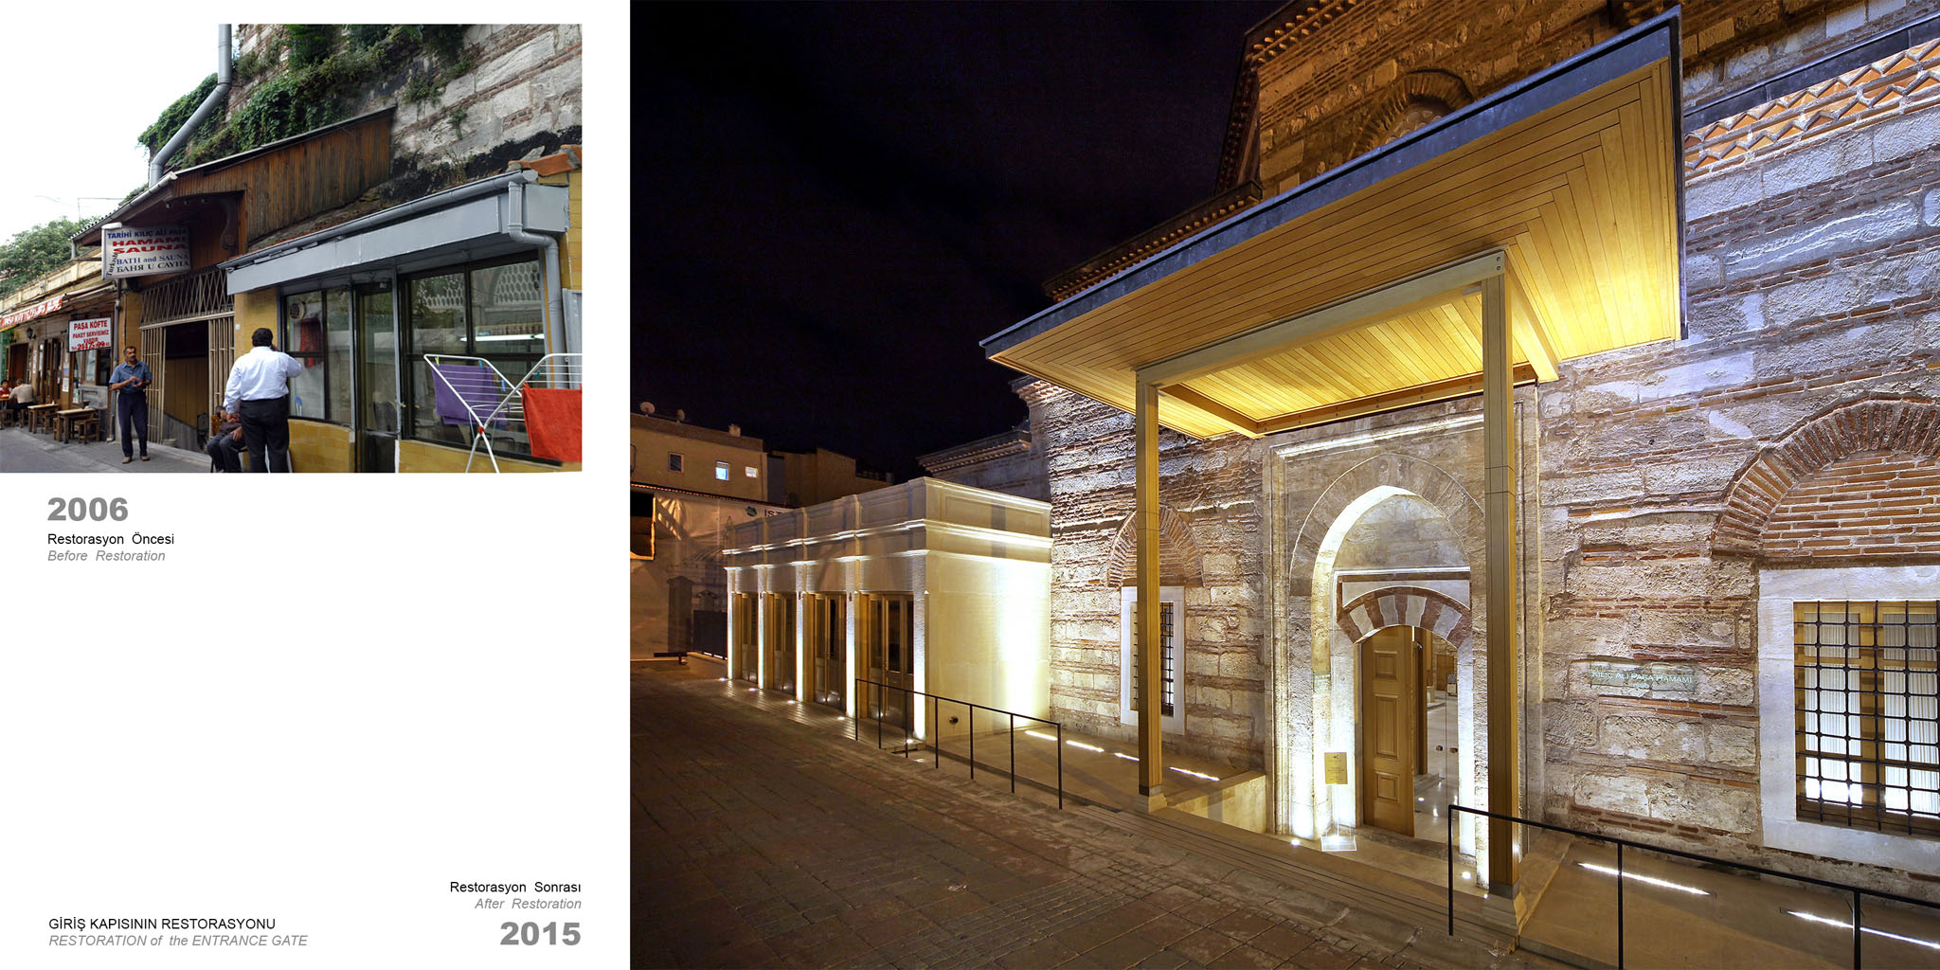
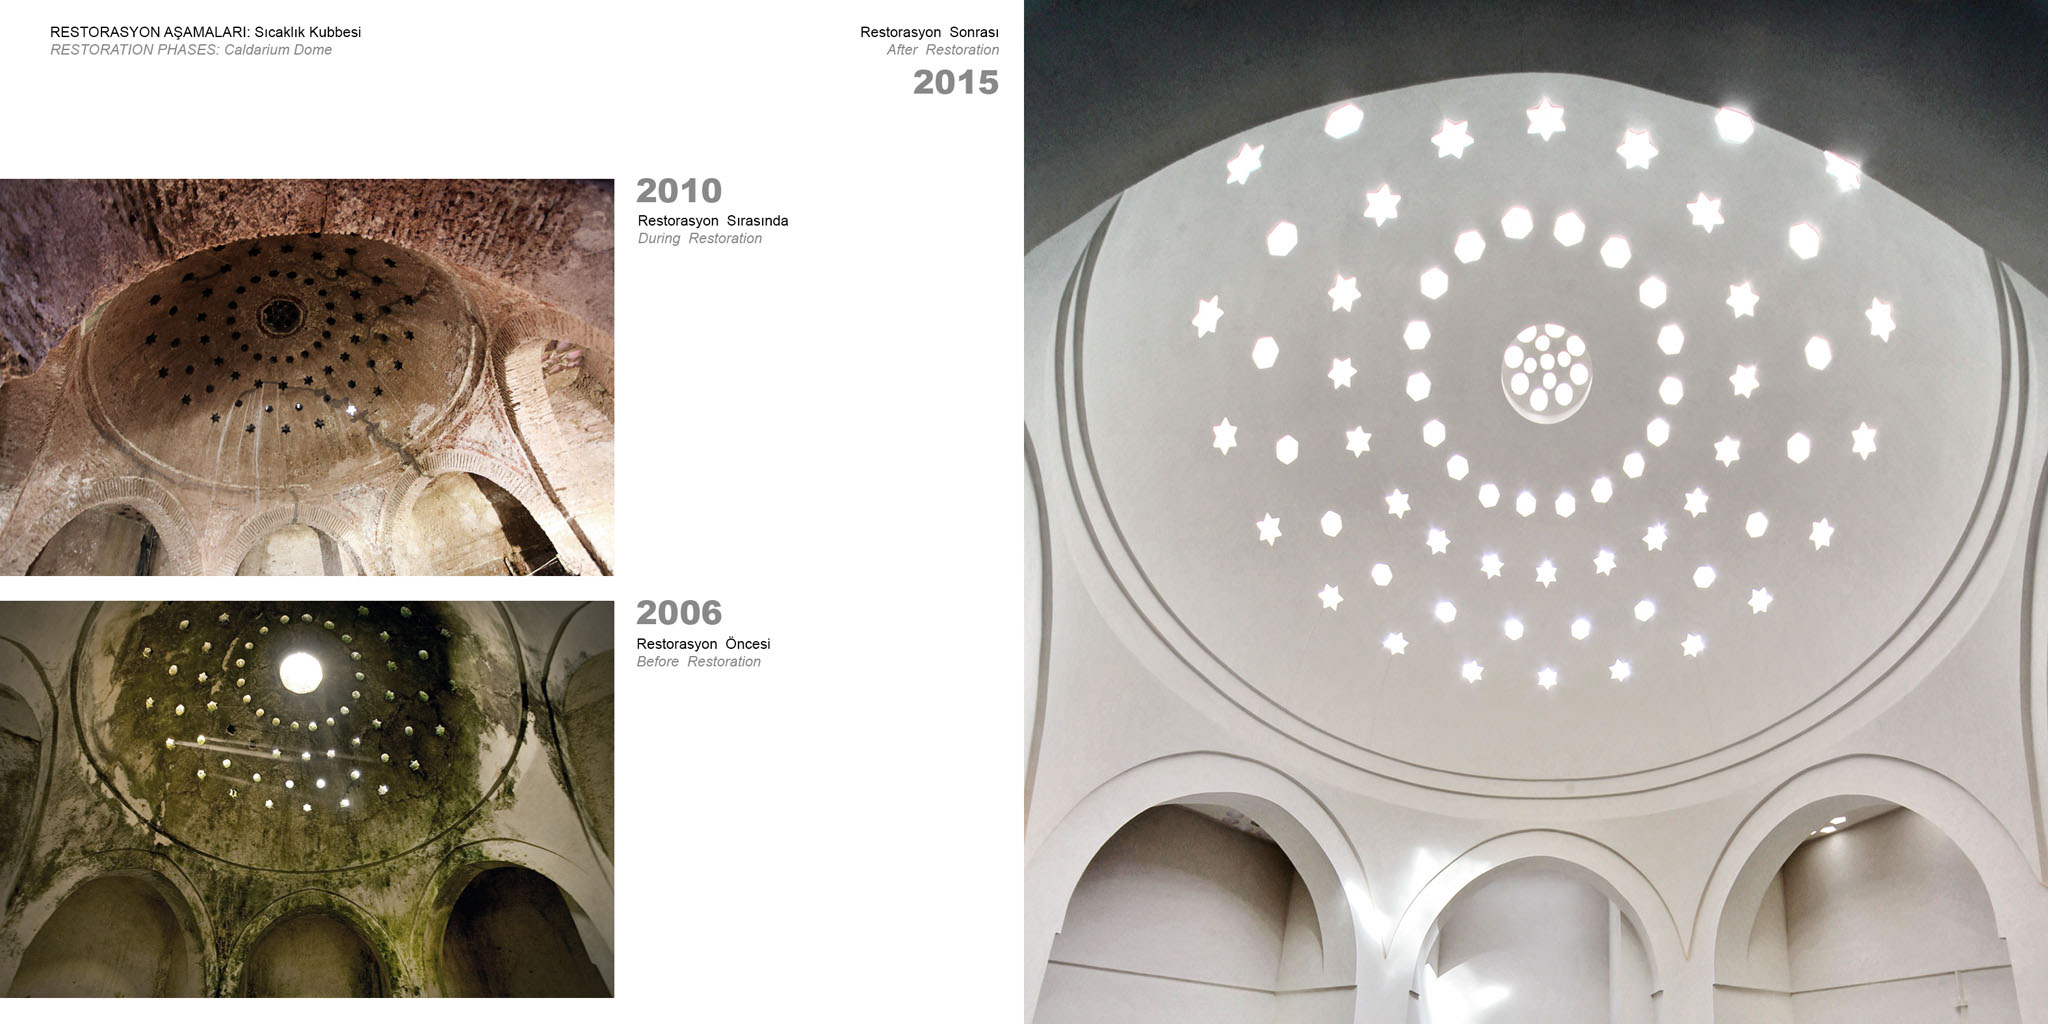
In order not to overload and damage the structure, this mezzanine construction will be made of wooden pillars, beams, and floors. The central marble fountain (şadırvan), assumed to have existed before, will be replaced. The entrance eaves are redesigned in accordance with those of the contemporary Kılıç Ali Mosque across the street. The skylight above the dressing room (soyunmalık), all the skylights, and the colorful glass panes (fil gözü) are redesigned after examples from the Hagia Sophia Hamam of Architect Sinan.
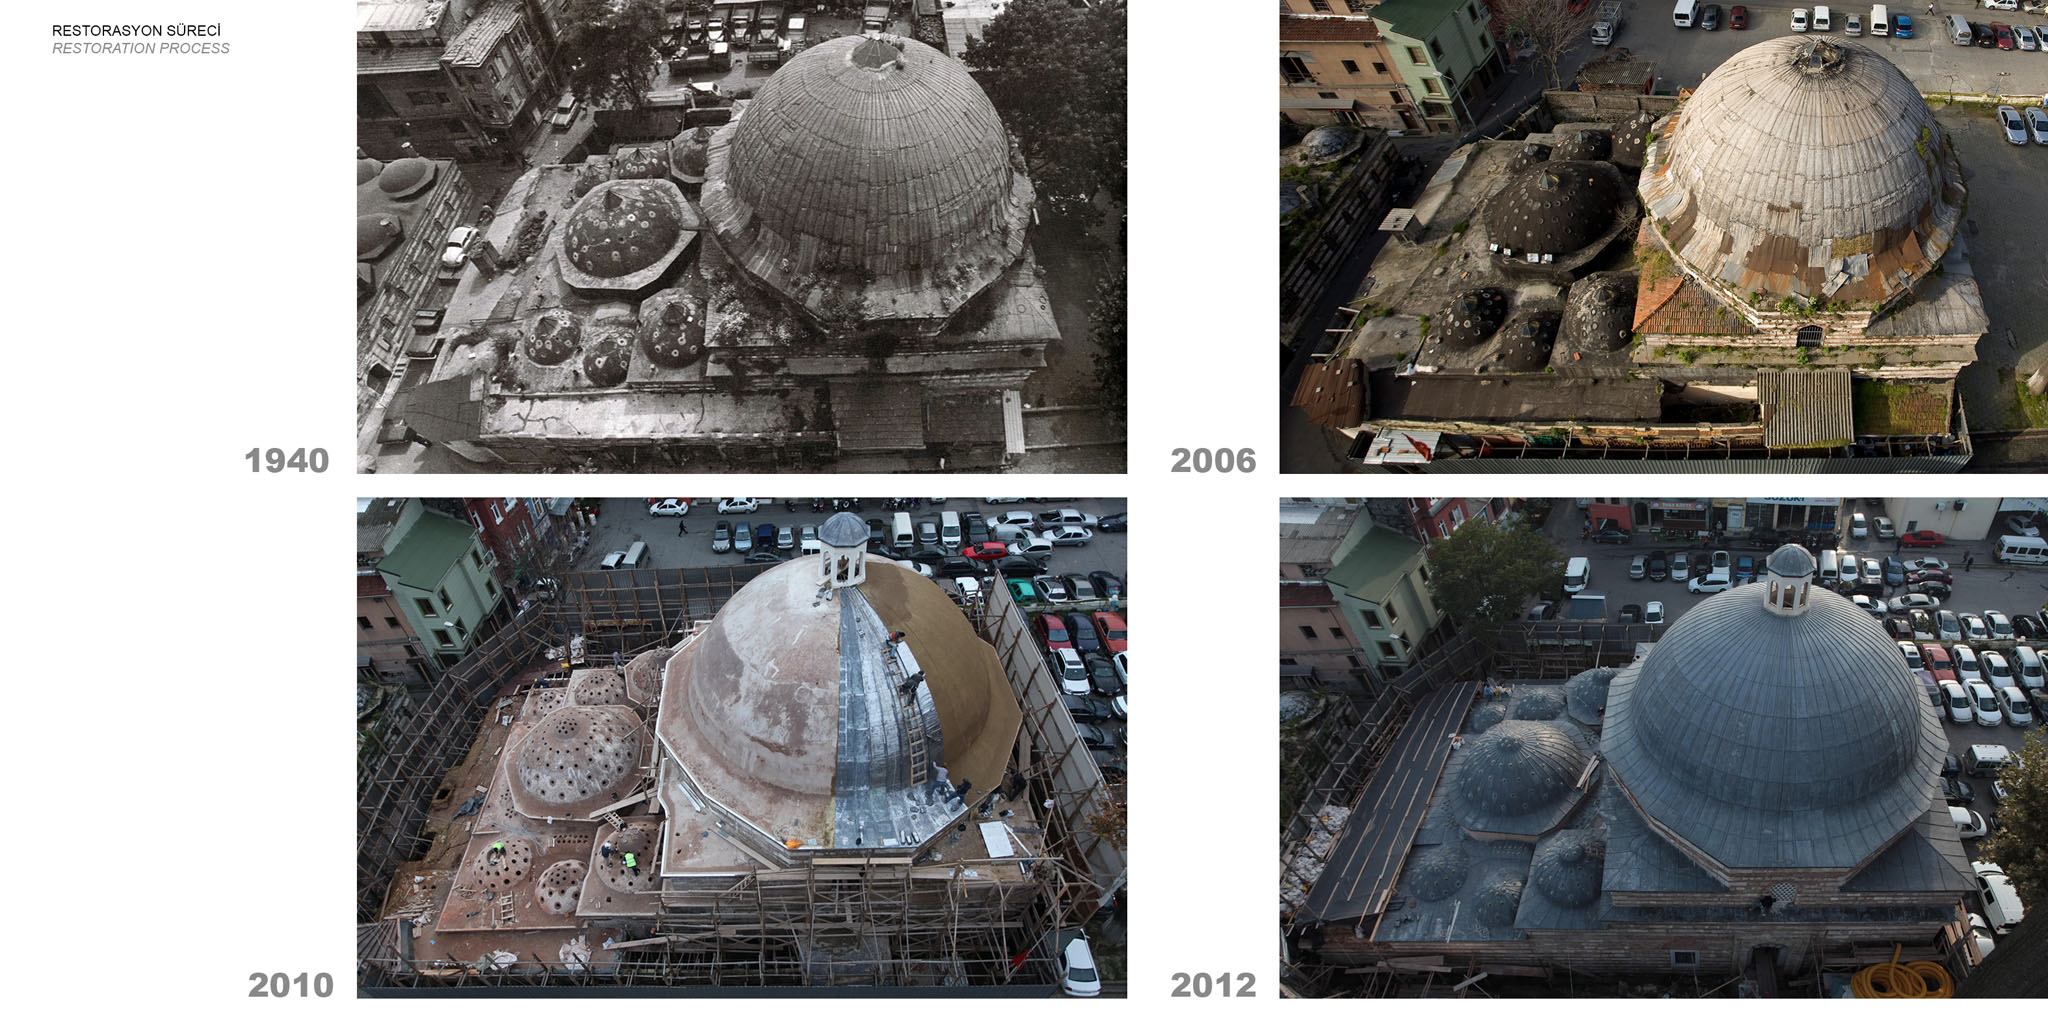
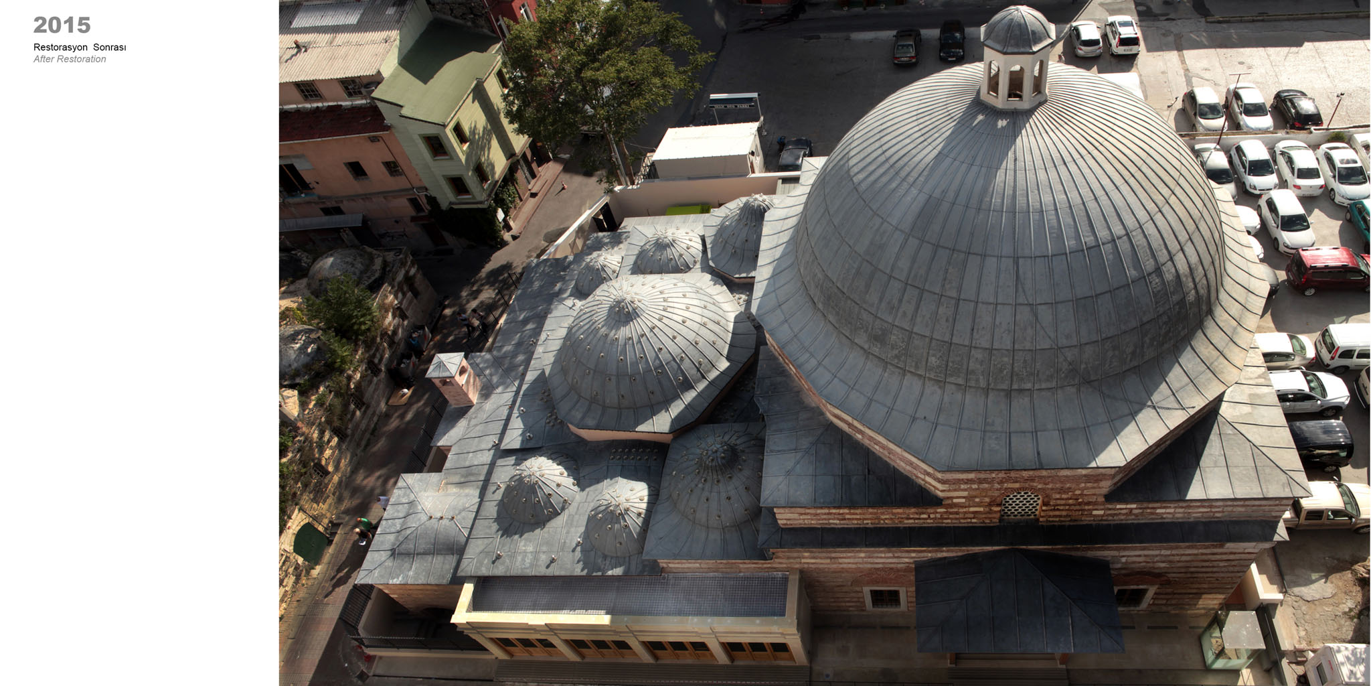
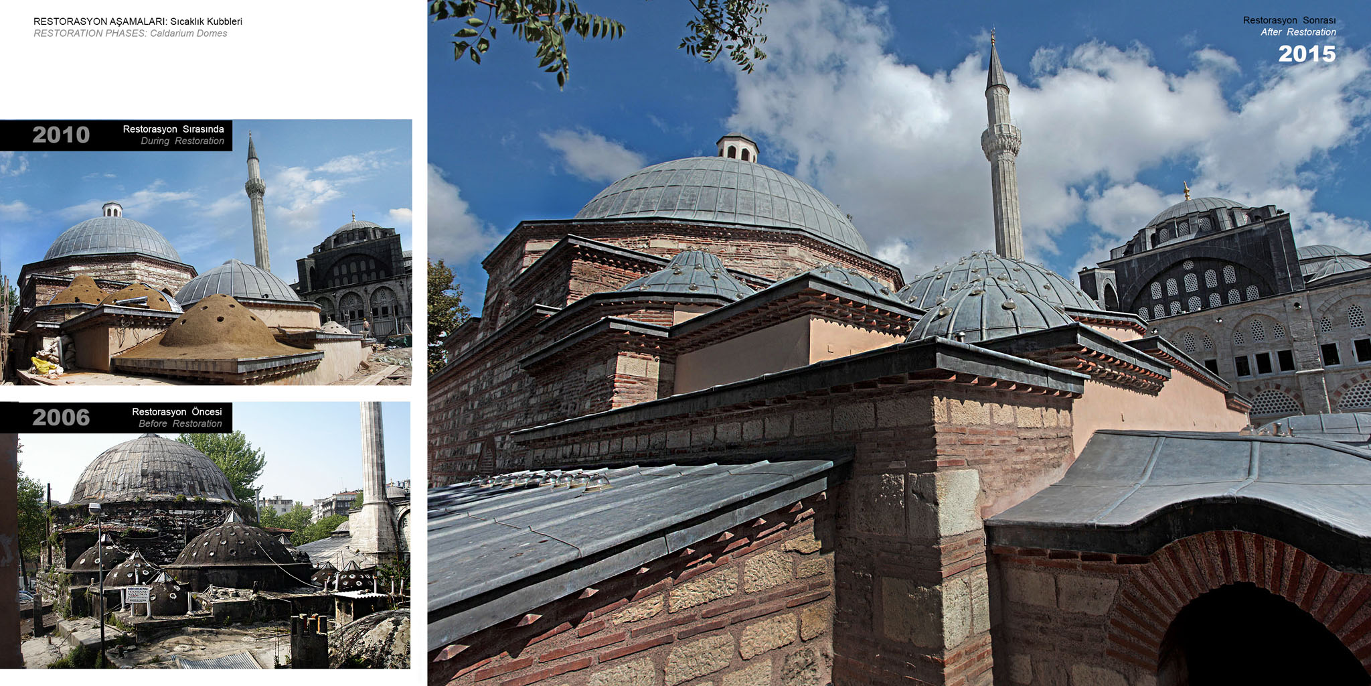
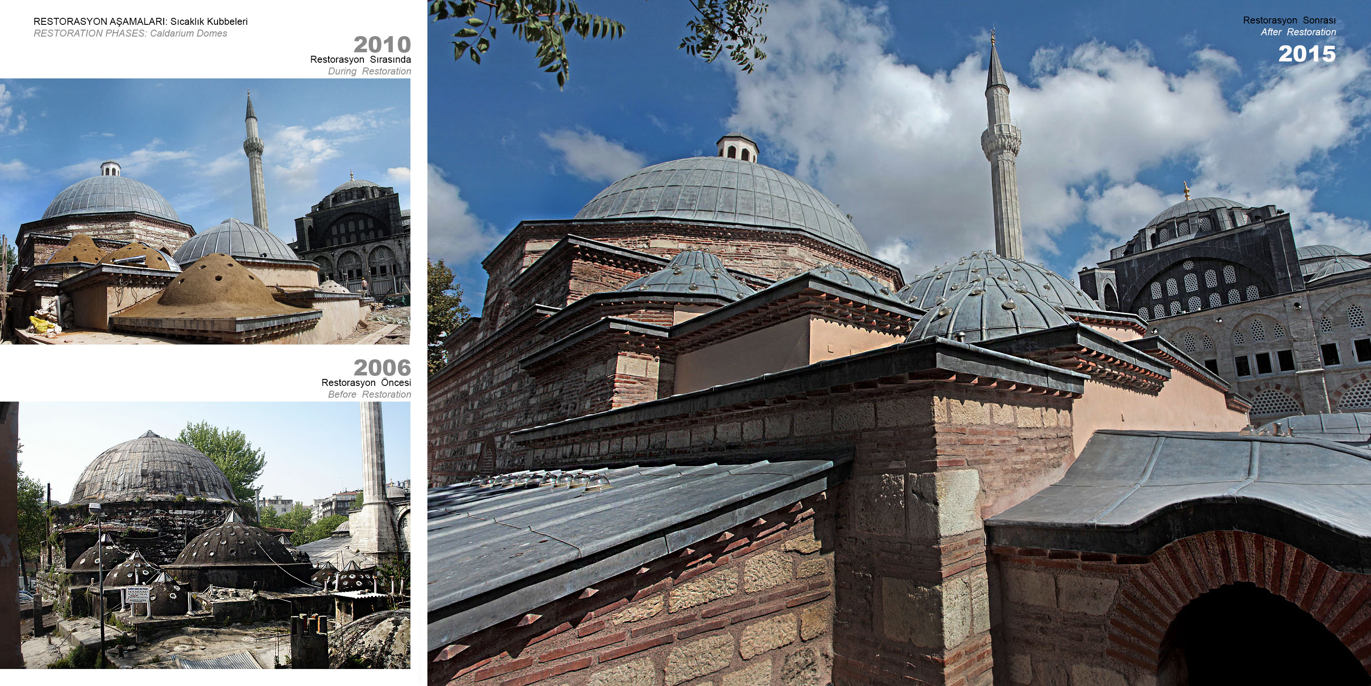
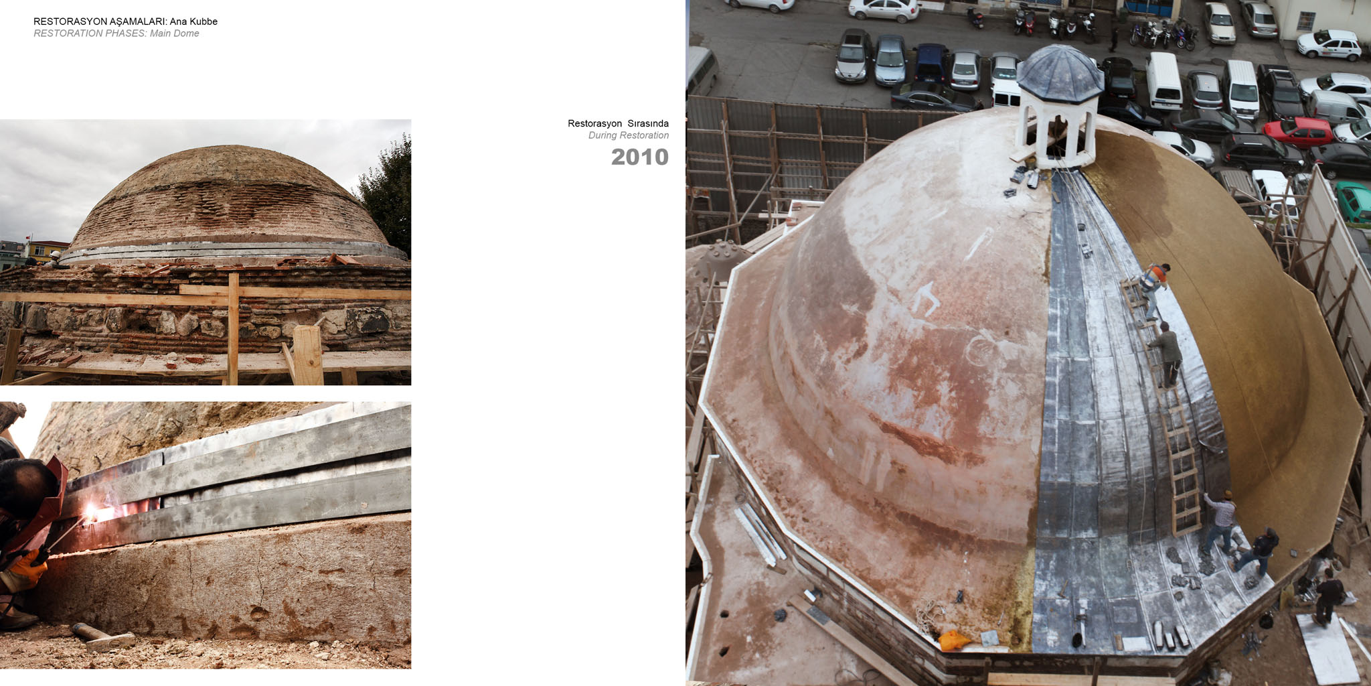
The roofs of the main dome over the entrance and dressing room (soyunmalık) and the second dome over the hot room (sıcaklık) are covered with lead. The hypocaust and the water tanks have been renewed and will be available for use again.
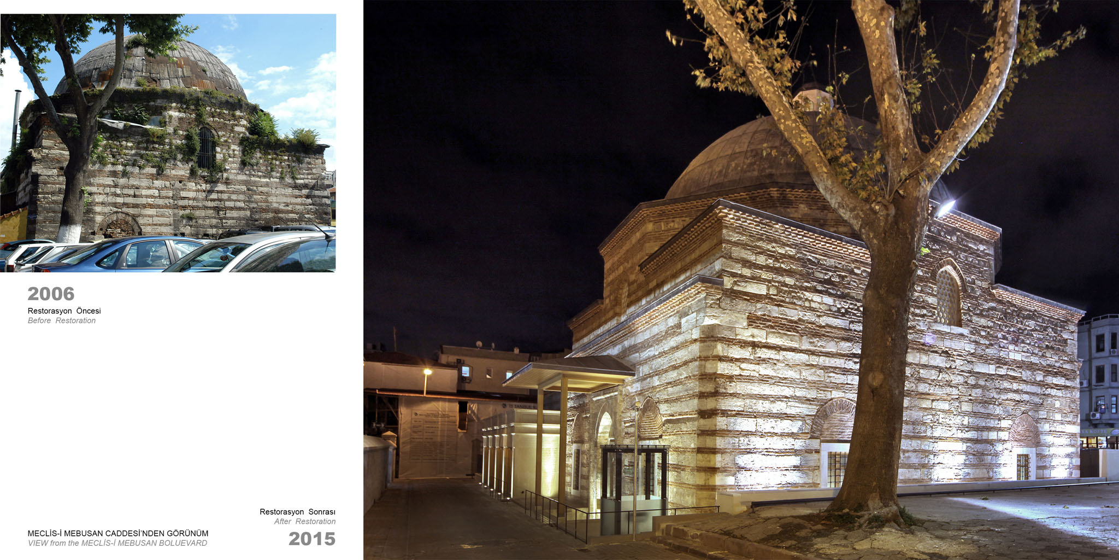
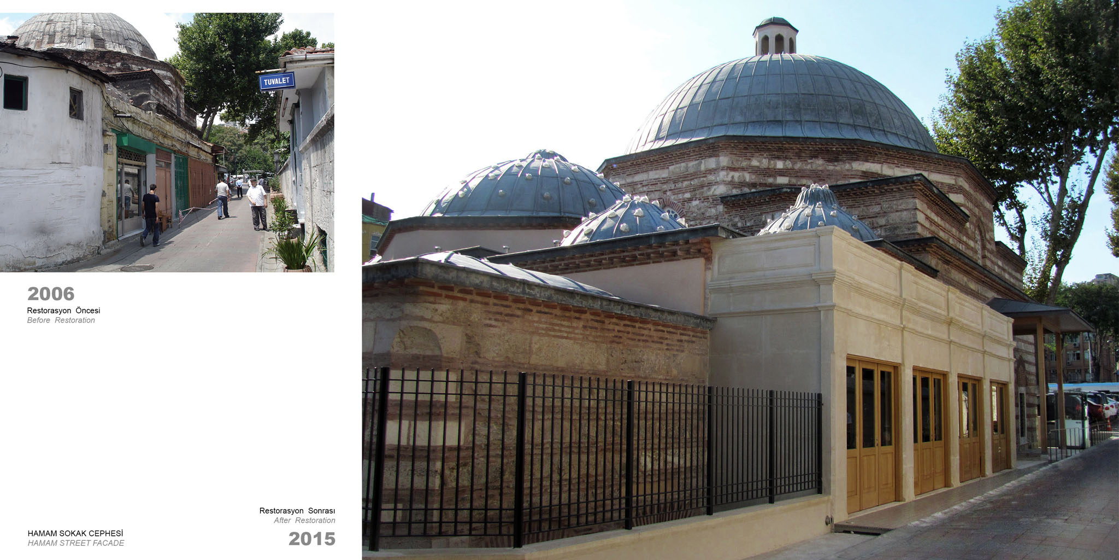
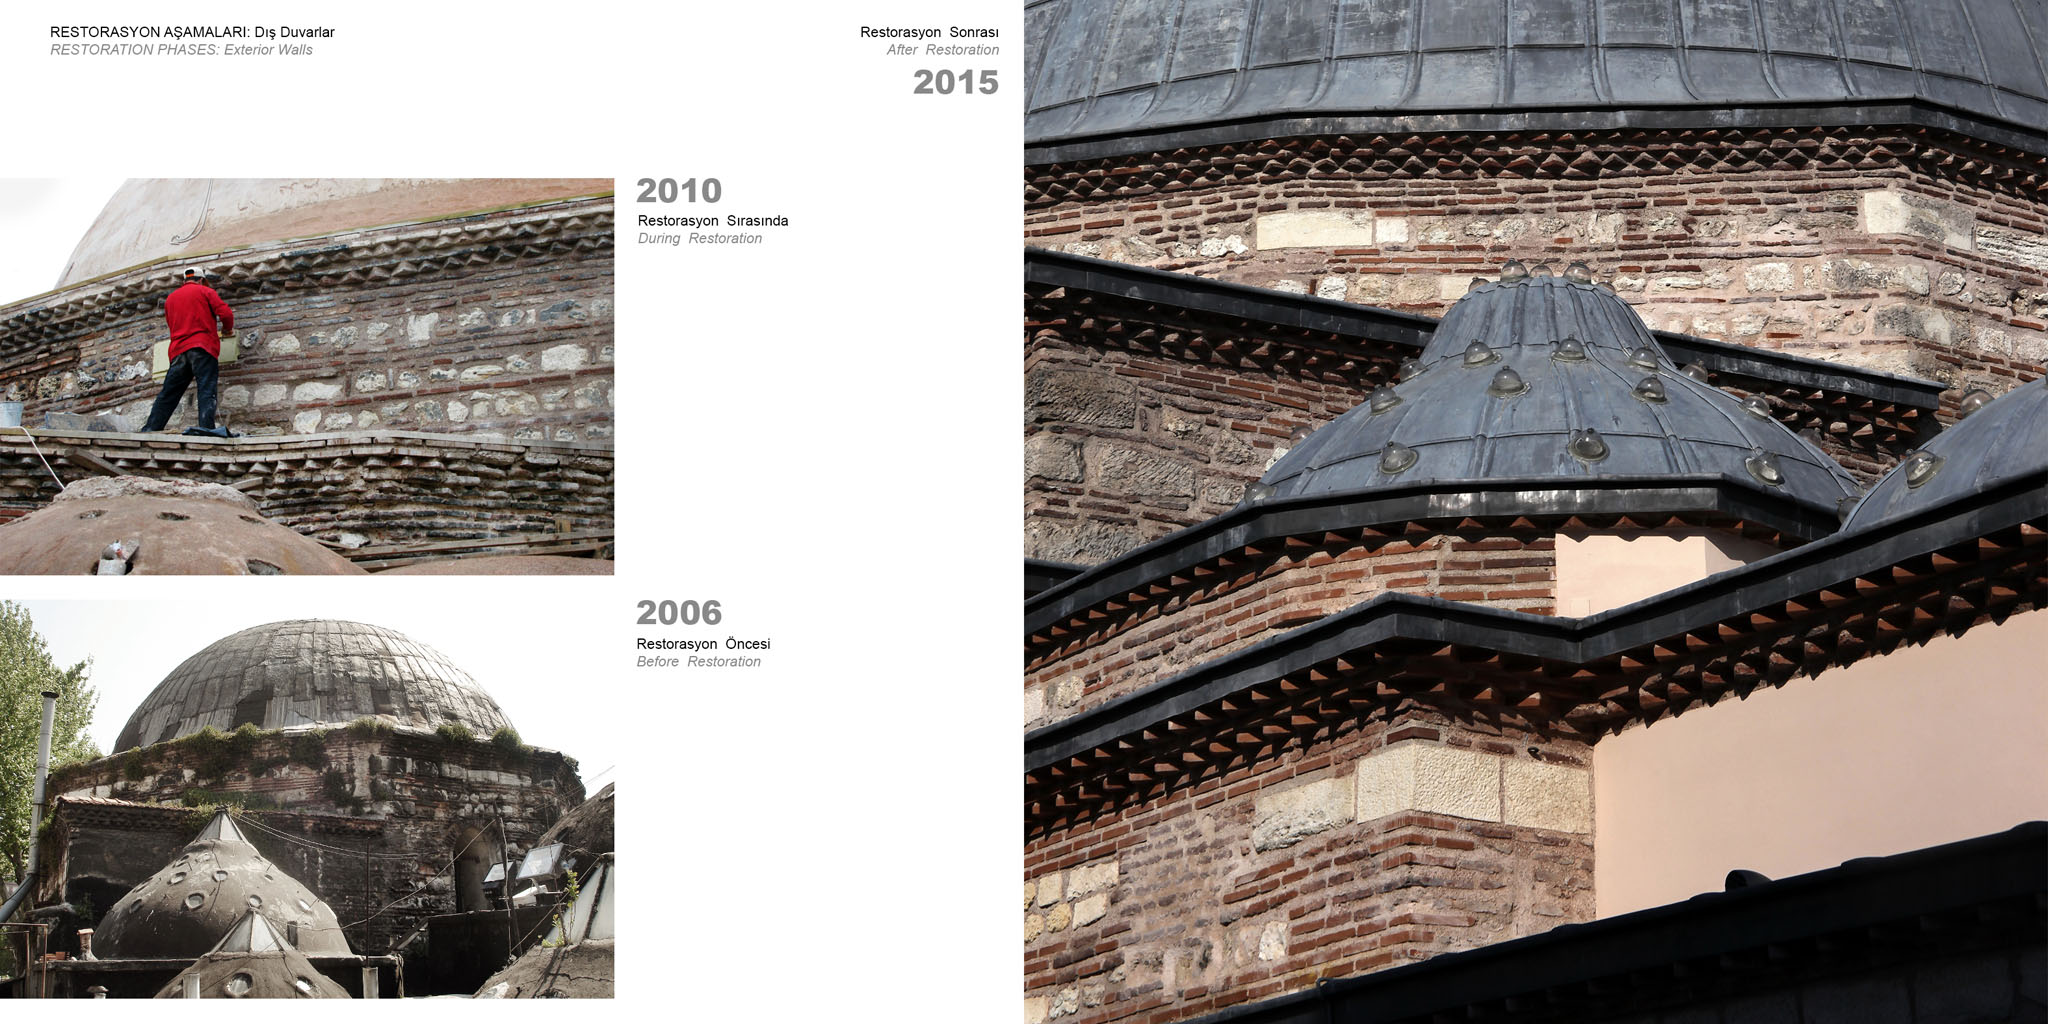
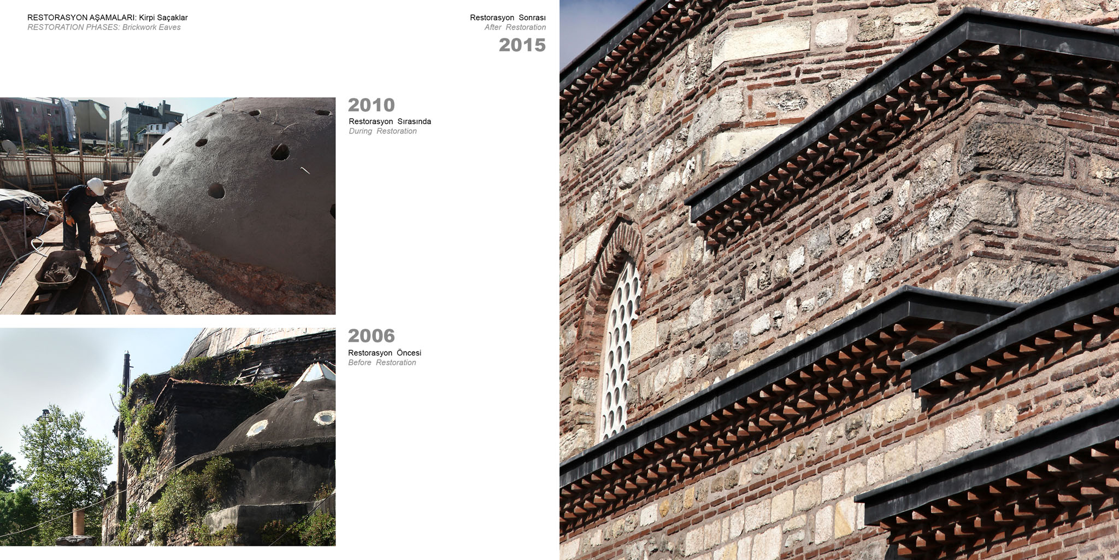
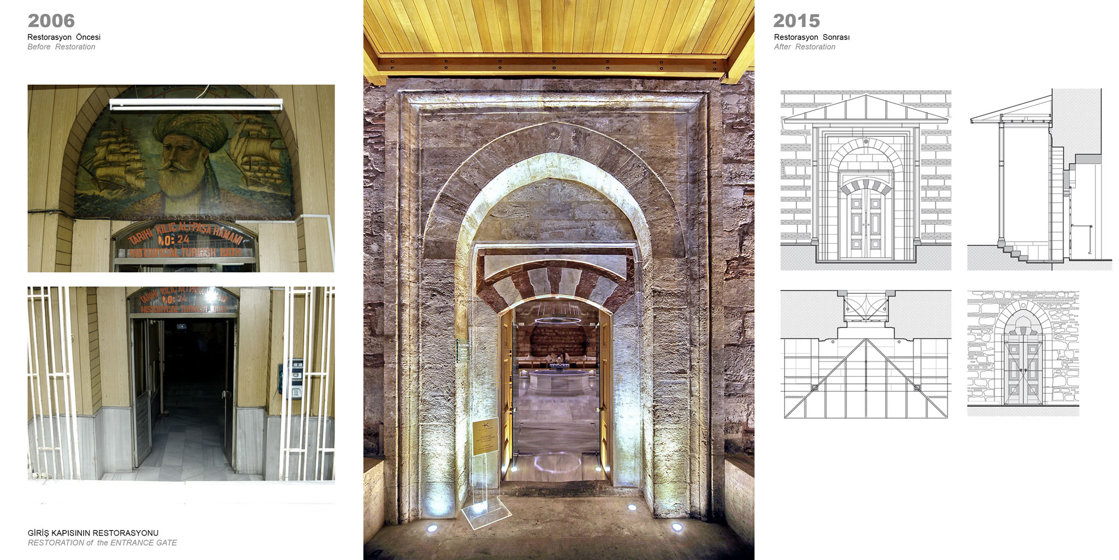
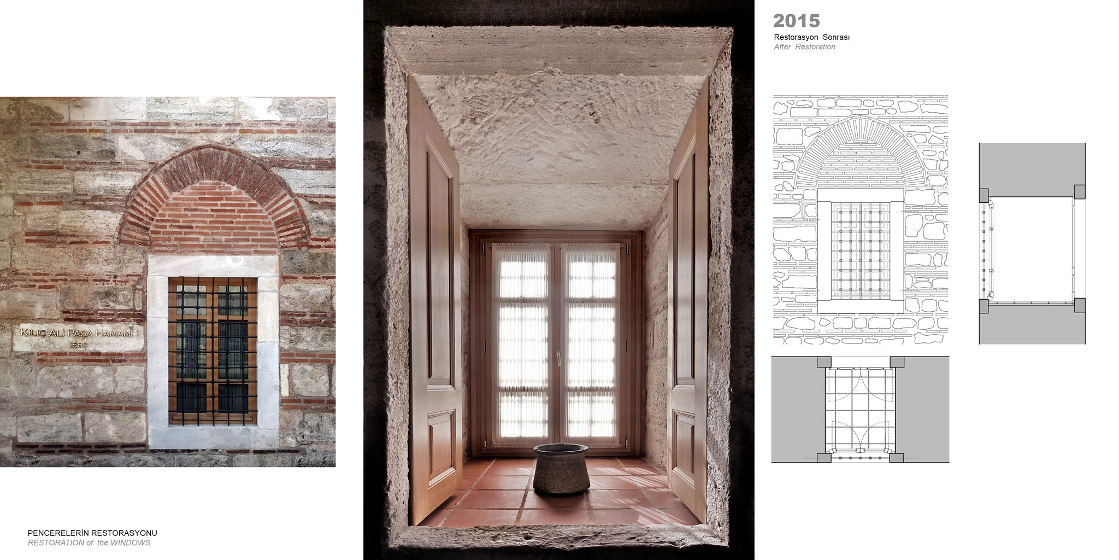
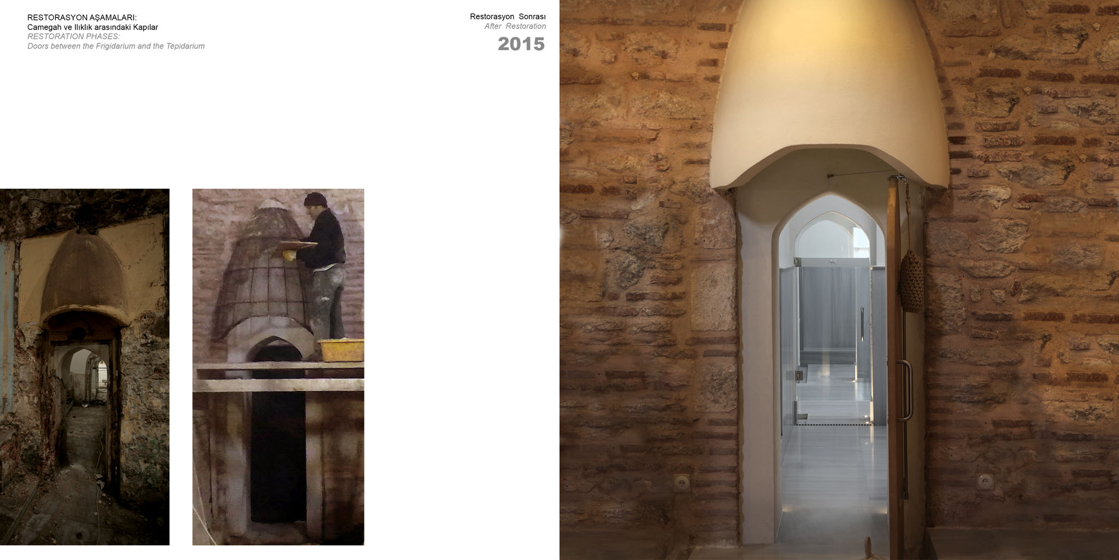
The deteriorated parts of the outer walls are cleansed from plants and restored, returning them to their original forms. The windows at the lower floor that had been closed over time, are opened again and rebuilt by using materials appropriate to the structure. Later, the added decorations at the entrance door are eliminated, and the original door is revealed.