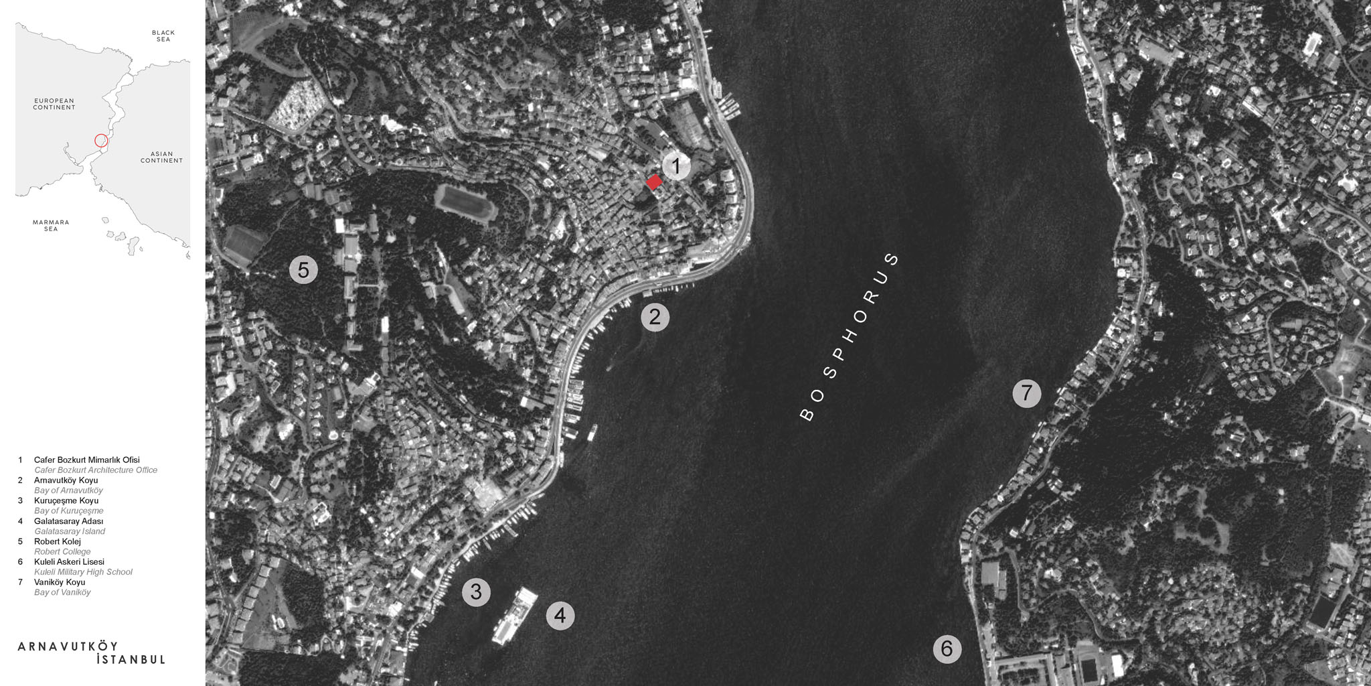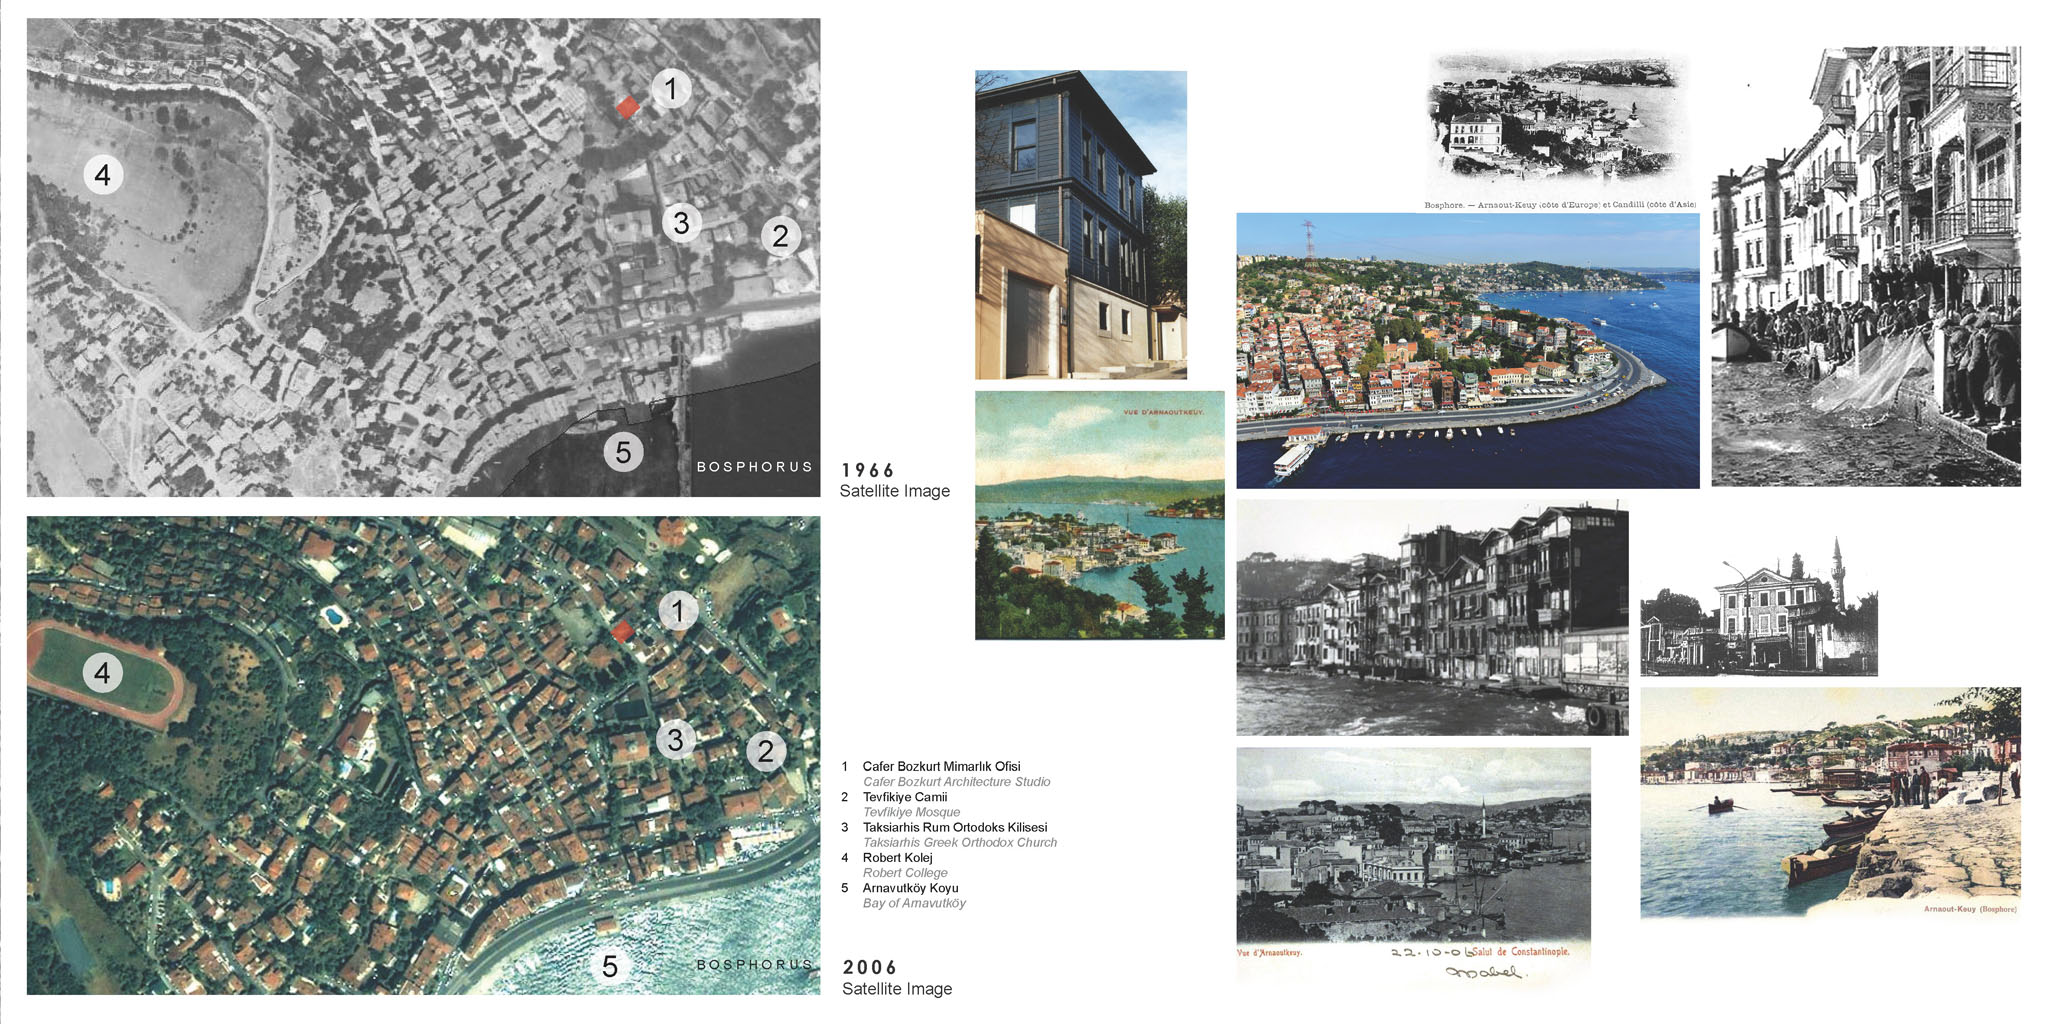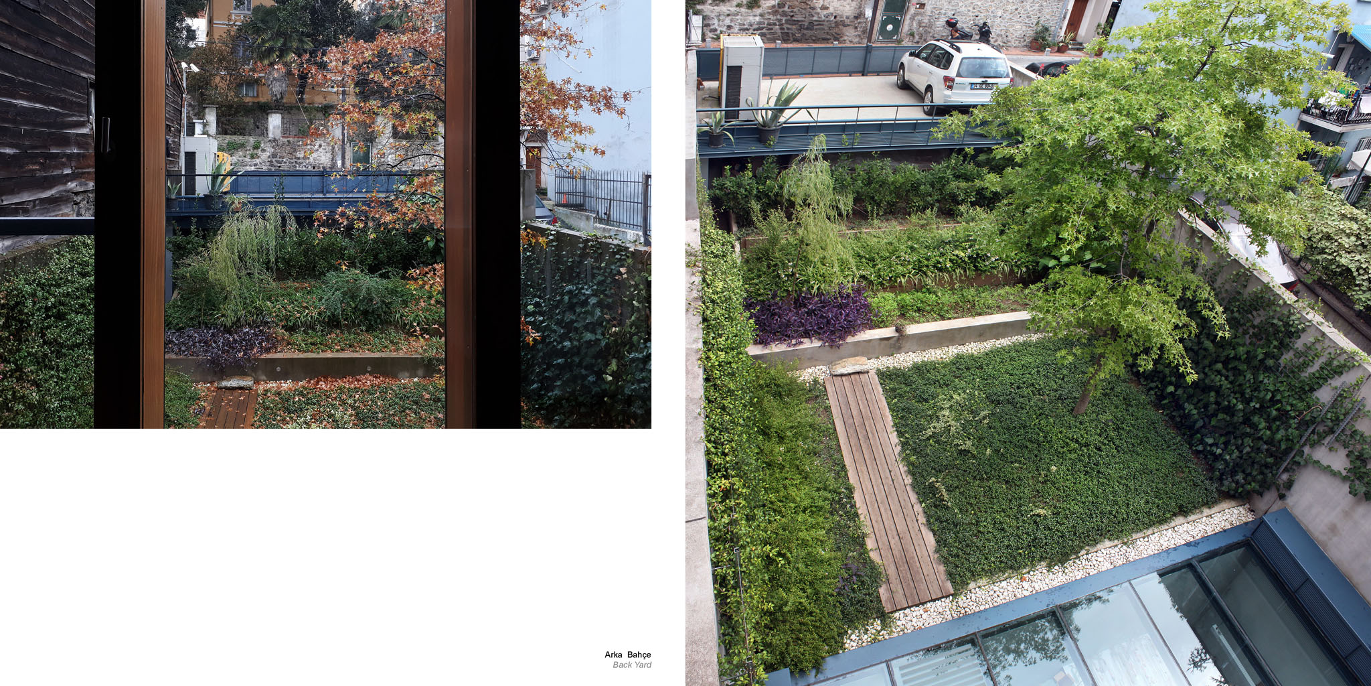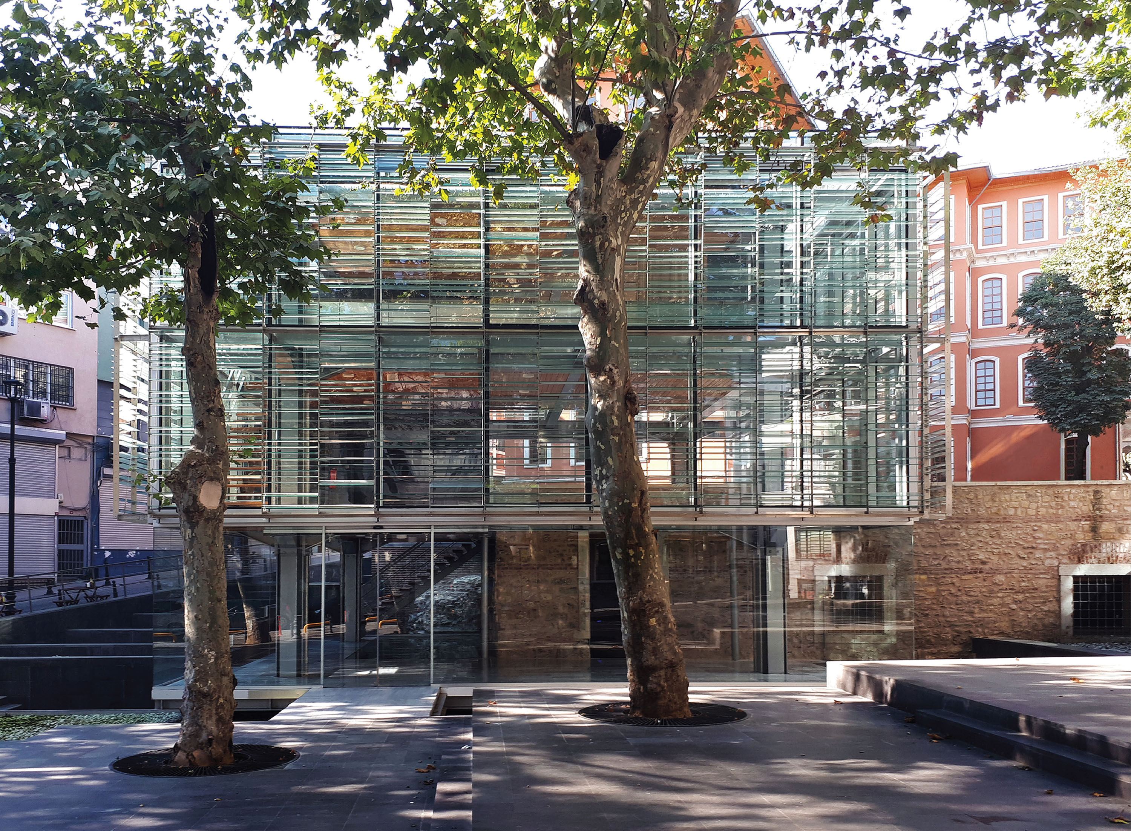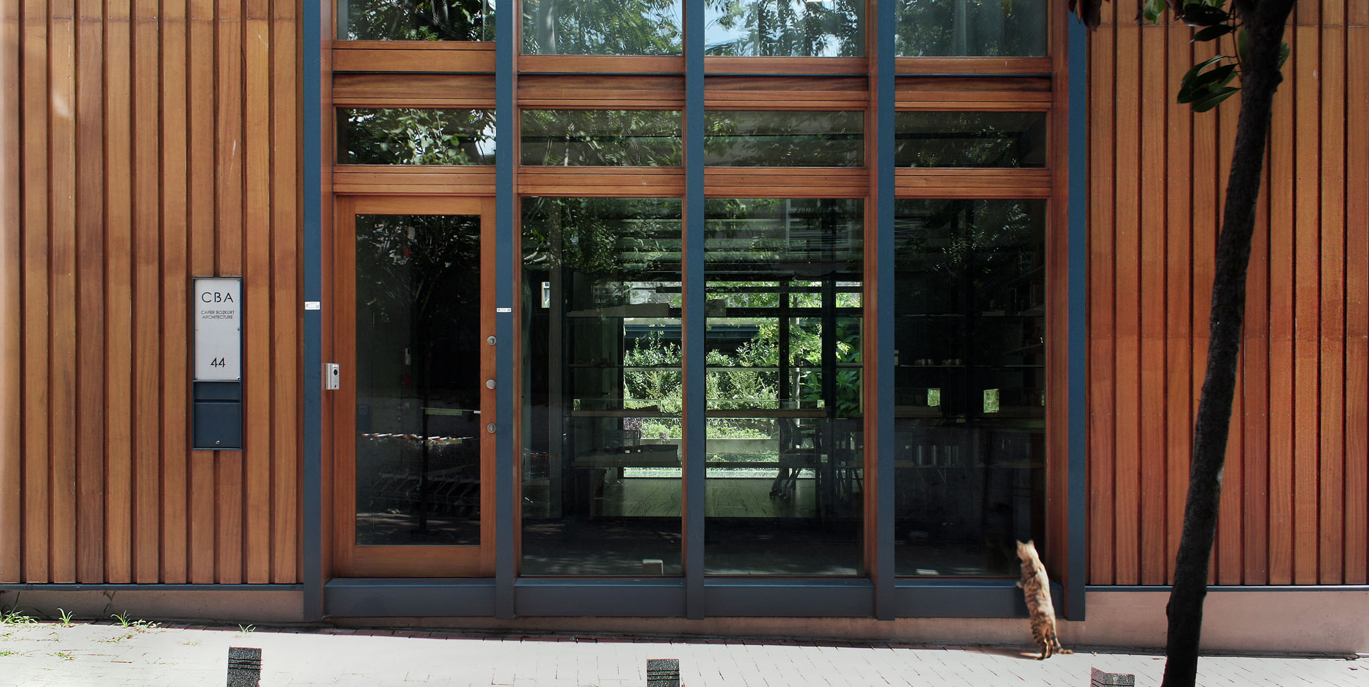
Situated in the old center of Arnavutköy – a small historic town along the Bosphorus in Istanbul – this building is an adaptive reuse project that responds to the remnants of the surrounding historical context with its scale and natural wood façade and simultaneously implements contemporary construction technology. Located behind the Arnavutköy Taksiarhis Greek Orthodox Church Complex, the building faces the historic Greek Primary School on the front, while the back façade and garden look at a small street that is lined with unique buildings of the past, set in traditional gardens with grown magnolia and palm trees.
Arnavutköy is one of the relatively well-preserved traditional coastal towns along the Bosphorus on the European side of Istanbul. The settlement here had started on the waterfront and slowly spread towards the rising topography behind; the buildings were mostly wooden houses built on stone foundations and retaining walls. After the many fires that happened during the 20th century, empty lots that were left behind as well as many derelict buildings were rebuilt as small reinforced concrete apartment buildings. The CBA Studio building is one of such apartment buildings built in the 1960s. On one side it is attached to the neighbouring building, on the other side it is separated from the row of buildings with a small side street. The building consisted of three small independent apartments divided over a basement, ground floor, 1st and 2nd floors.
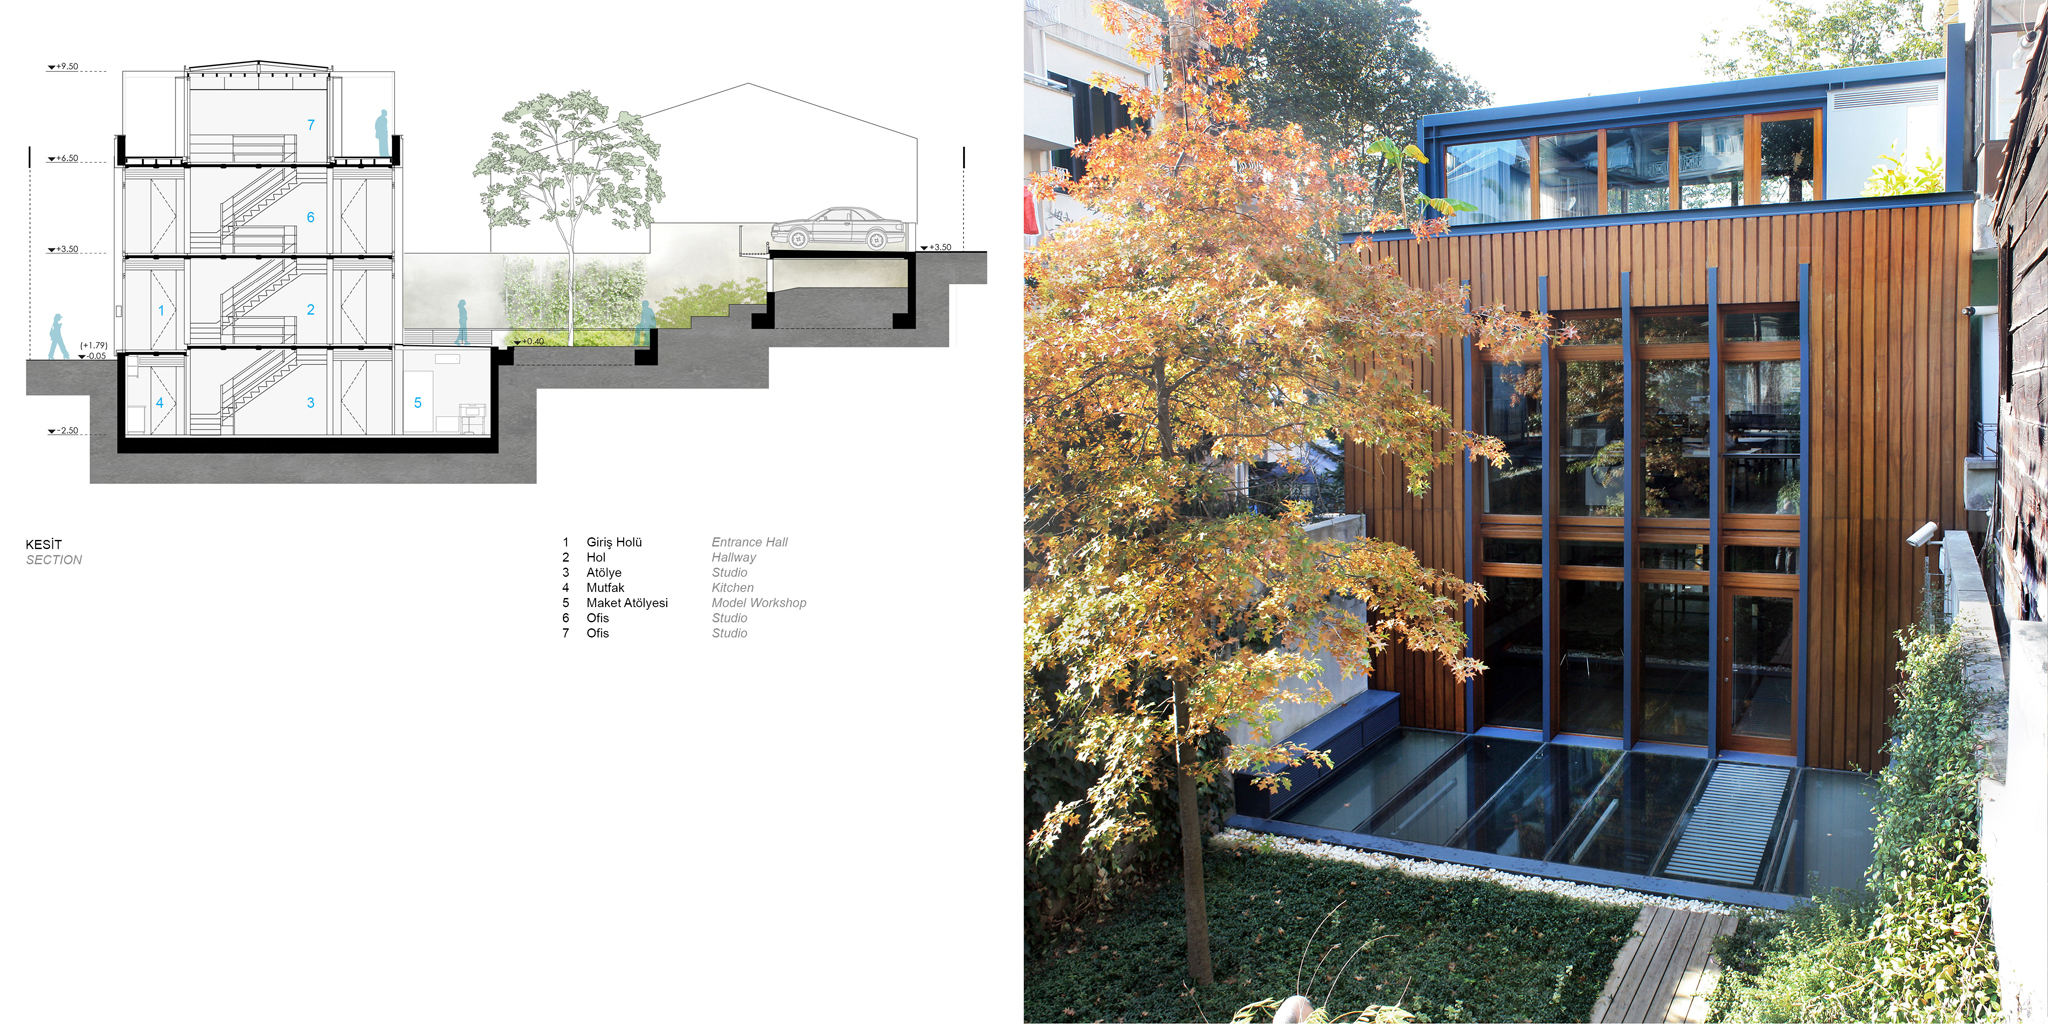
Originally receiving its occupancy permit in 1962, this small apartment building has been renovated by CBA based on the legal framework of the “Bosphorus Building Code” regarding earthquake reinforcement and renovation laws. The building has been turned into a rigid framed structure by renewing the foundation as a concrete raft foundation, updating the masonry construction of the walls by placing L-shaped curtain walls on the four corners and replacing the parapet wall of the terrace floor with concrete beams on all four sides to complete the structure. Placed within this concrete structure is a steel structure to partition the space with two steel columns and steel beams connecting them to create three steel floors.
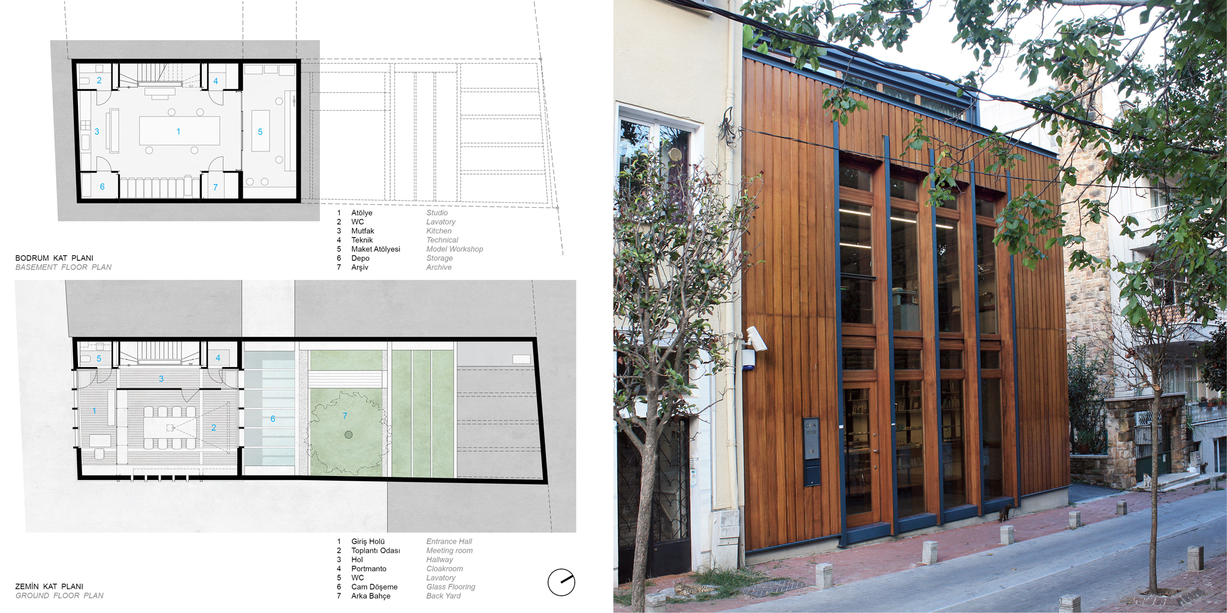
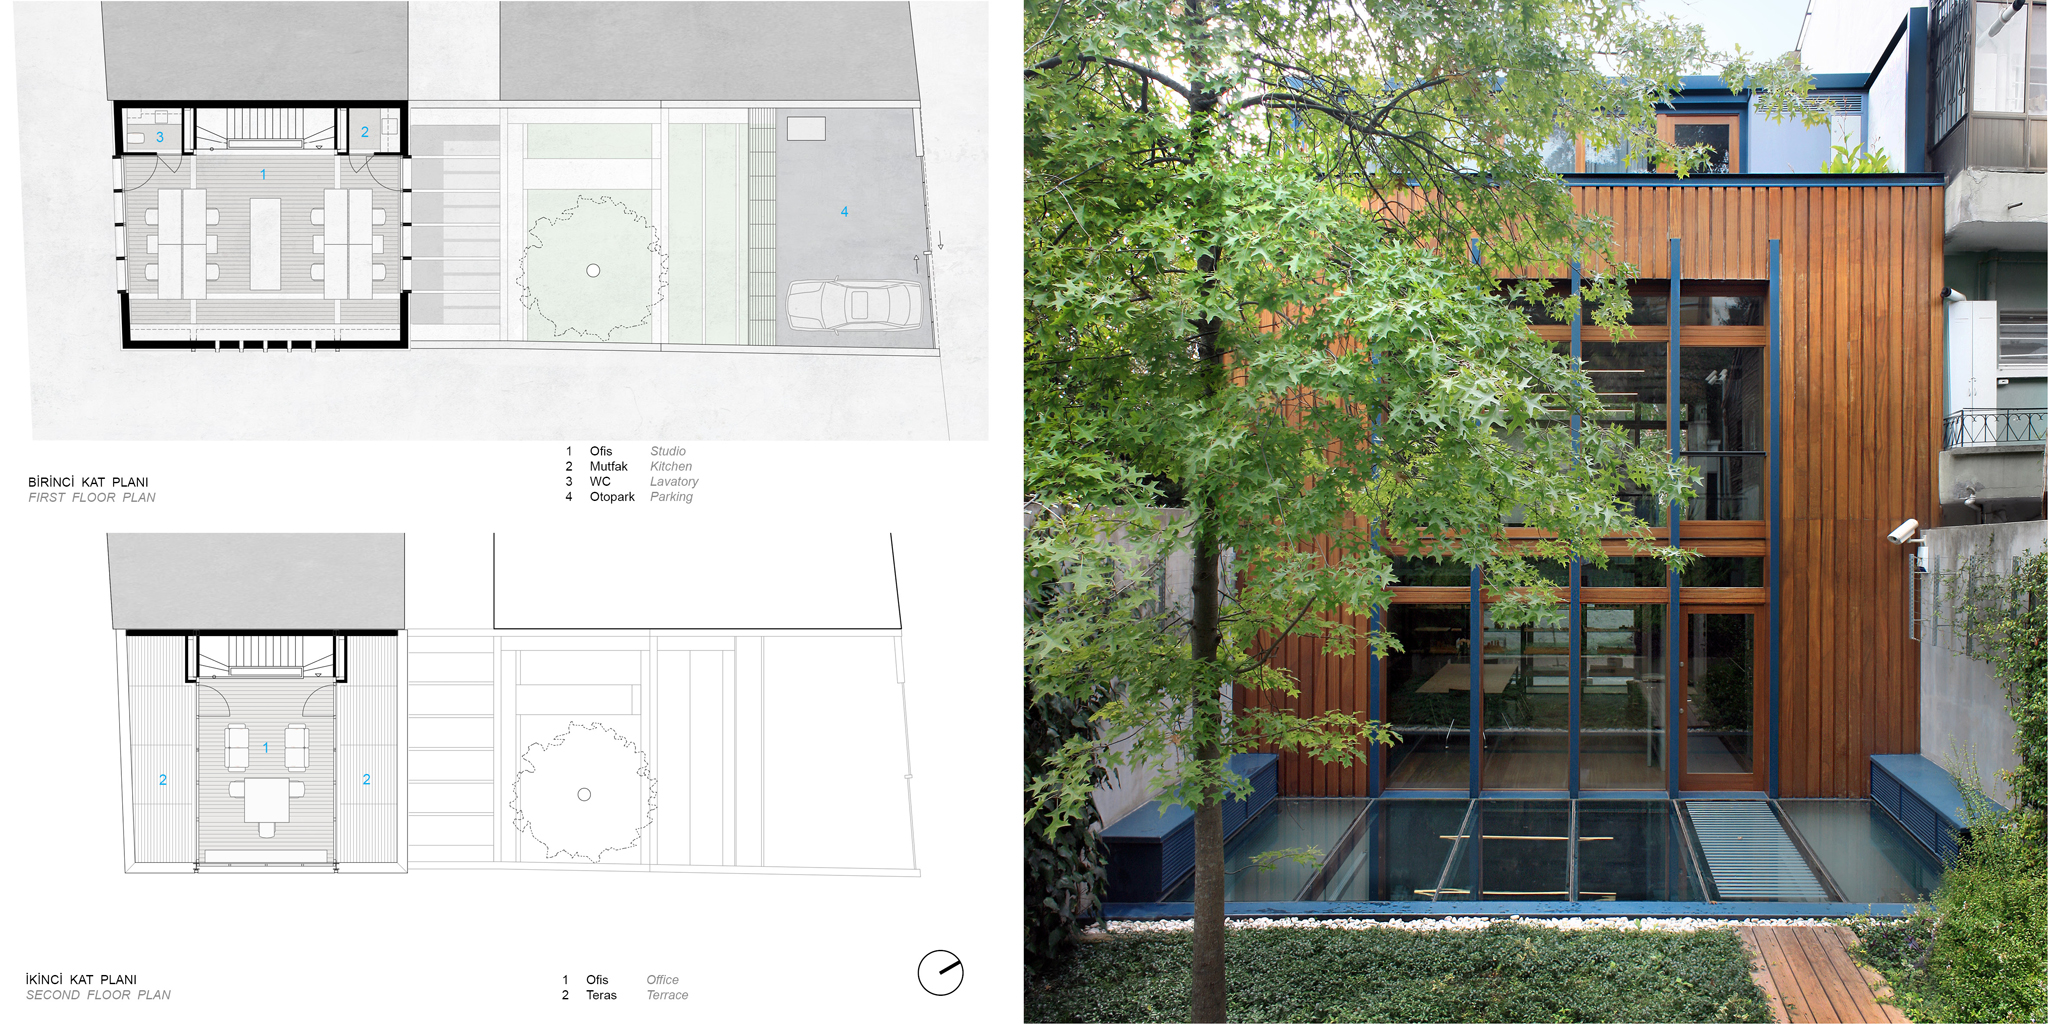
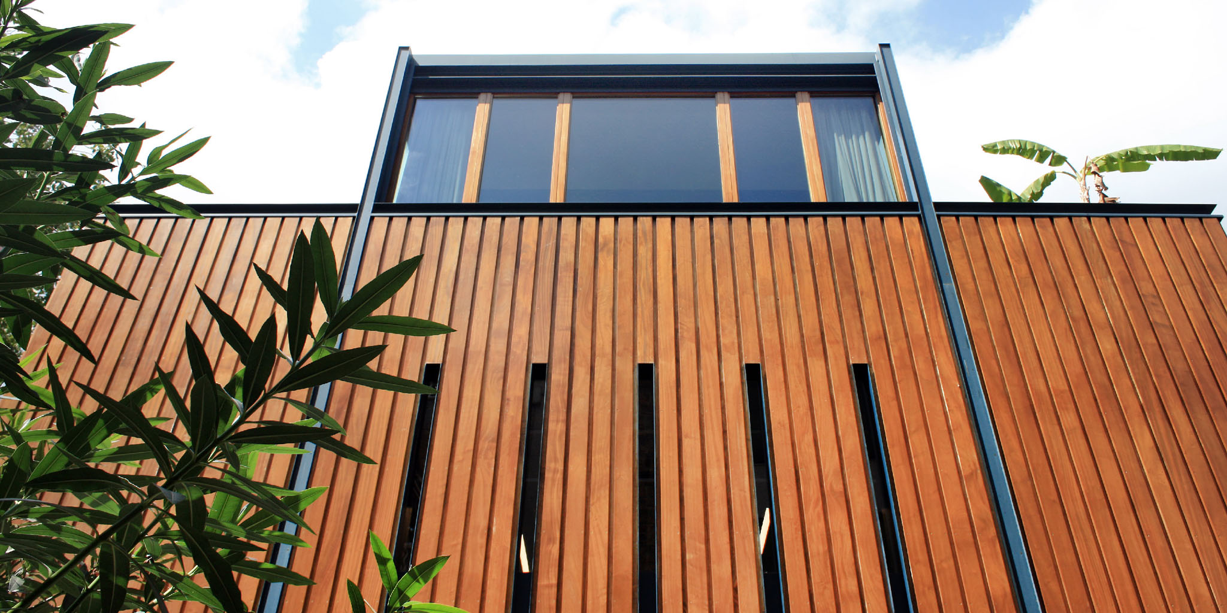
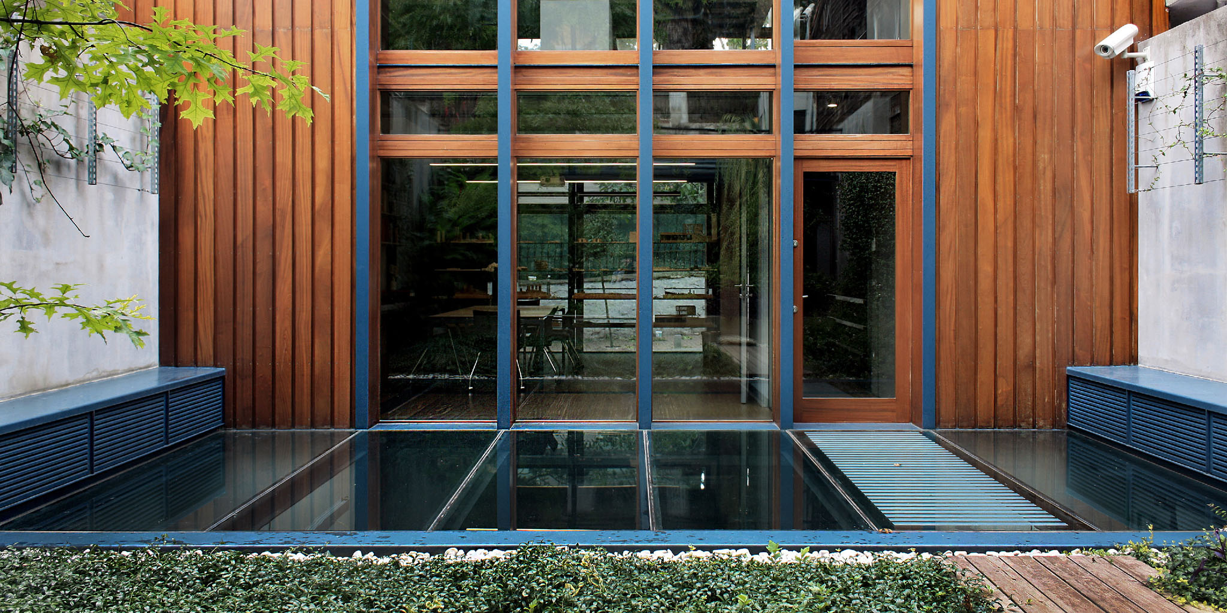
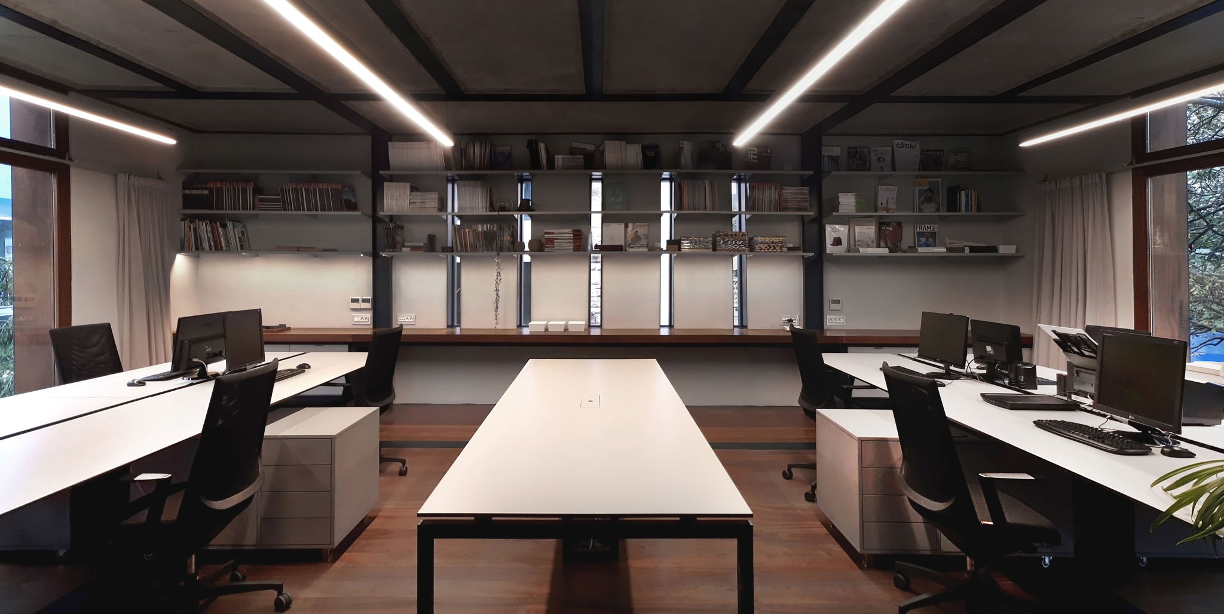
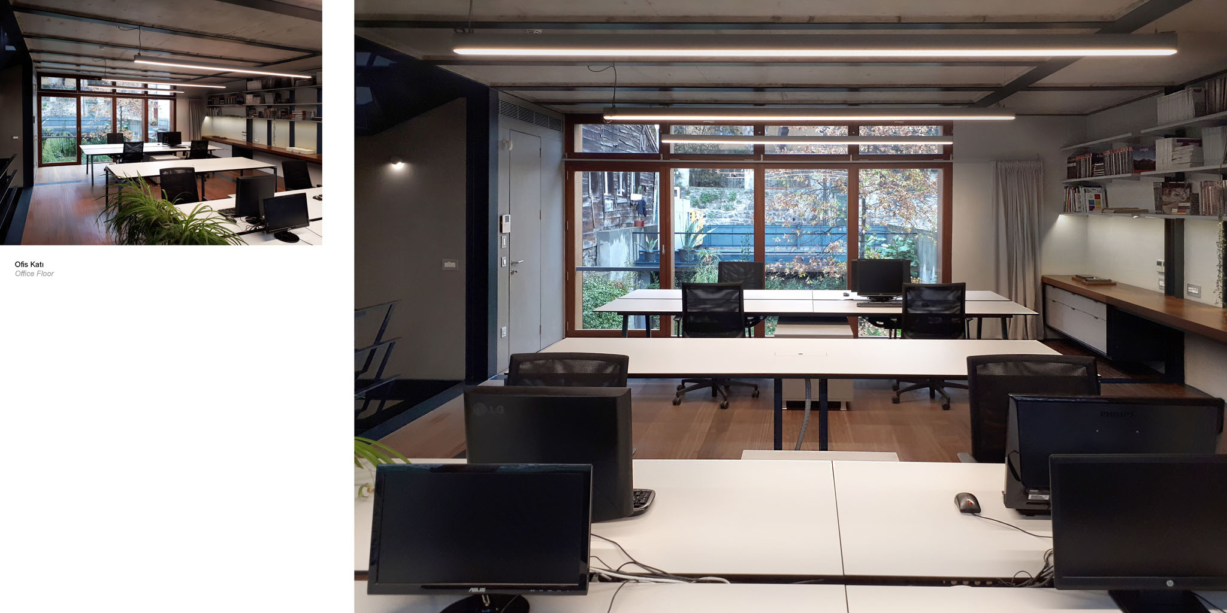
Facilitating CBA to design this unique project within strict contextual limitations, was the flexibility found in the regulations of the “Bosphorus Building Code” that not only allowed for a new function – an architecture studio – to be introduced in a residential area, but also allowed for changing the interior plan structure on the condition of staying within the original building prism. Thus specifically designed as an architectural studio, the building has ceiling-high vertical windows on the ground and 1st floors on both the front and back façades, thus surprising passers-by with a deep transparency that reaches through the building and displays the green garden in the back of the building for all to enjoy. Furthermore, the vertical natural wood cladding on all three exposed façades forms a direct and deliberate relationship with the surrounding historical materiality. On the other hand, the two parallel exposed concrete walls on either side of the garden create a sharp architectural contrast with the abandoned one-story wooden house neighbouring the garden.
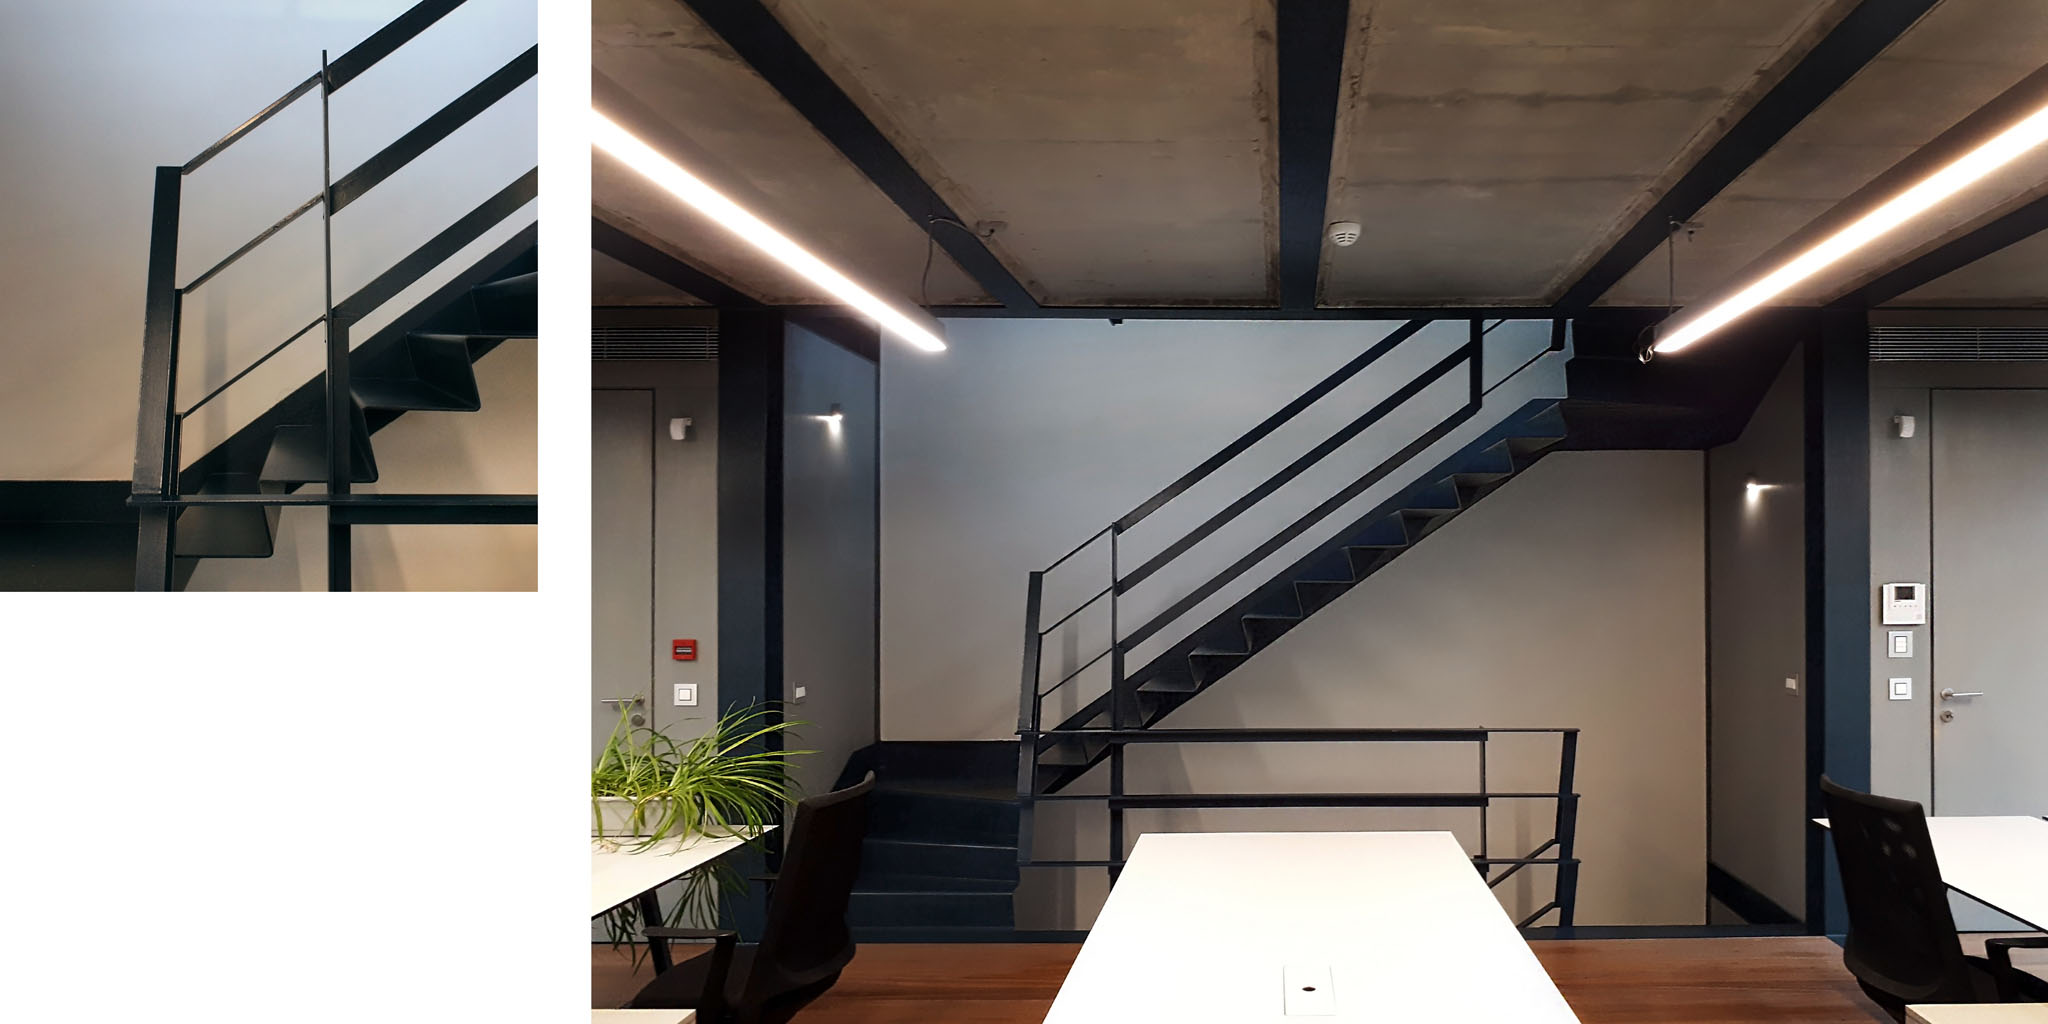
The materials and detailing used in this project have all been custom designed and produced specifically for this building, no ready-made building elements were used. The steel façade elements holding the custom wood window frames in place, as well as the staircases made of bent sheet steel, are designed to fit perfectly into the main steel and concrete structure. While the sleek vertical slits (glass framed in custom steel frames) embedded in the wooden cladding allow for light and connectivity through the otherwise closed side façade, the single interior space on the terrace floor is pulled back from the front and back façades and is glazed on all three exposed sides, thus differentiating itself and the roof construction from the main body of the building. The roof of the building consists of a standing seam copper roof, along with hardwood decks on the two terraces, on the front and the back of the 2nd floor. The flooring materials on the interior consist of epoxy coating in the basement, followed by natural hardwood flooring mounted on a wooden grid placed on the reinforced concrete slabs for all the ground and upper floors. All the electrical and telecommunication lines have been distributed within this layered floor construction.
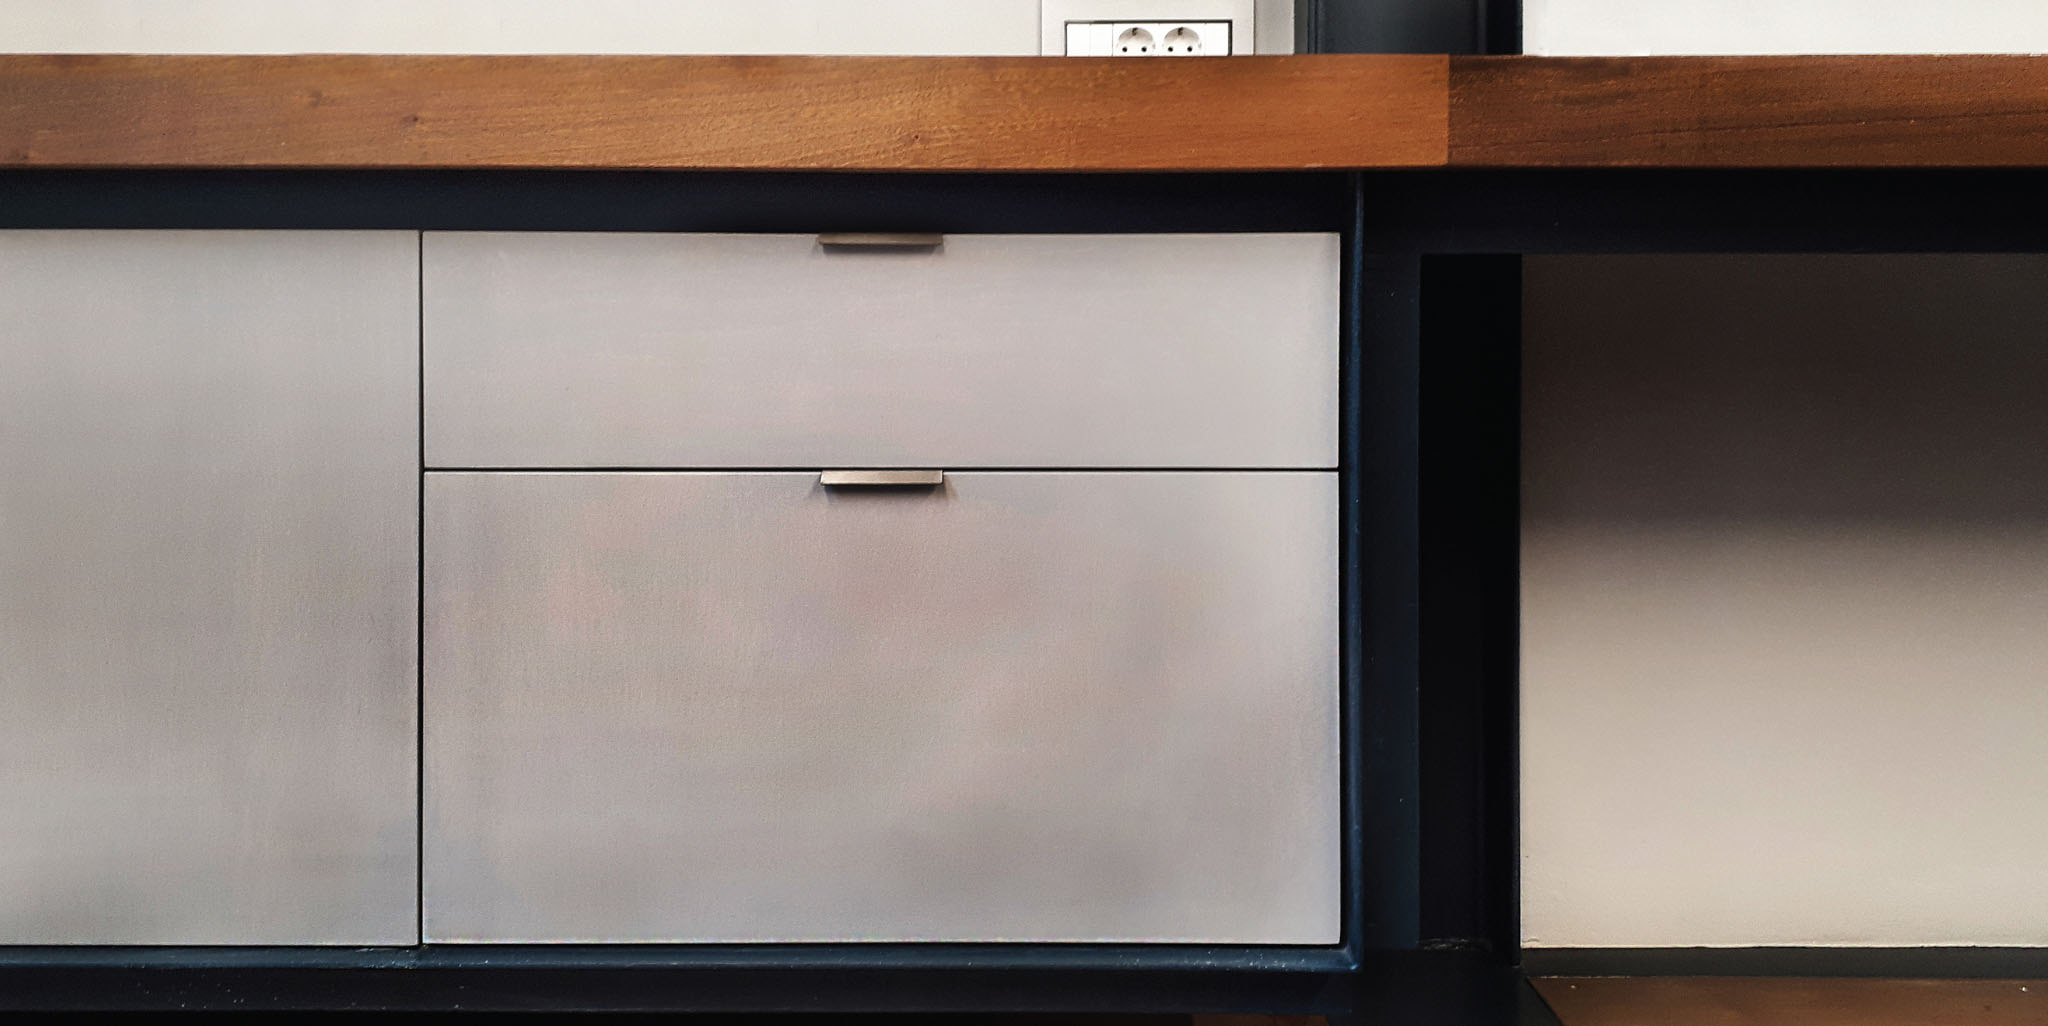
The various work and service spaces within the building are all part of the overall architectural design concept. Internal partitions such as the garderobe, kitchen and restrooms are stacked in opaque wooden boxes constructed from large plywood panels mounted with screws directly onto the steel structure. The shelves on the walls are made of steel and wood, and the custom-made studio work tables are made of composite laminate mounted on steel frames. The countertops in the wet spaces are artificial stone; no natural stone or ceramics have been used in the project.