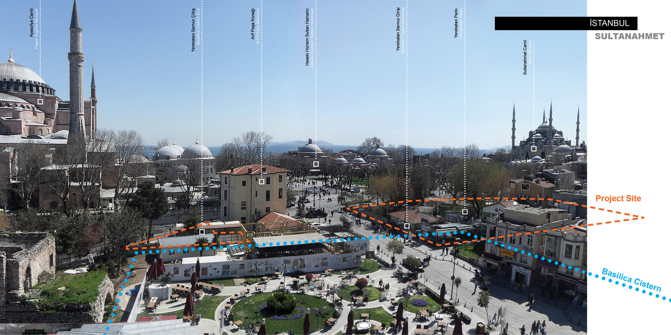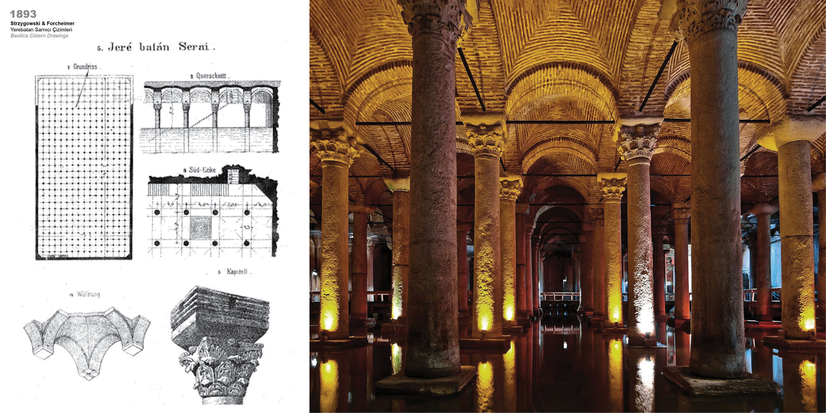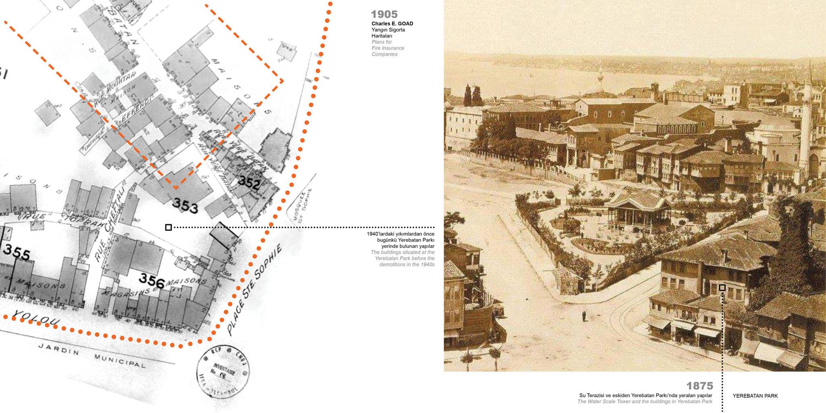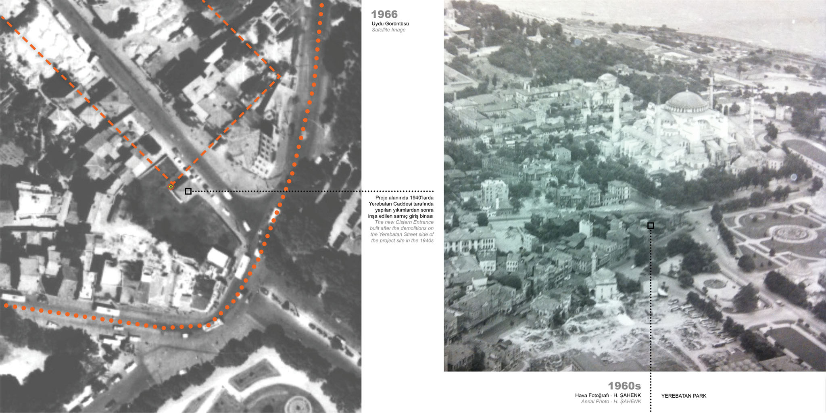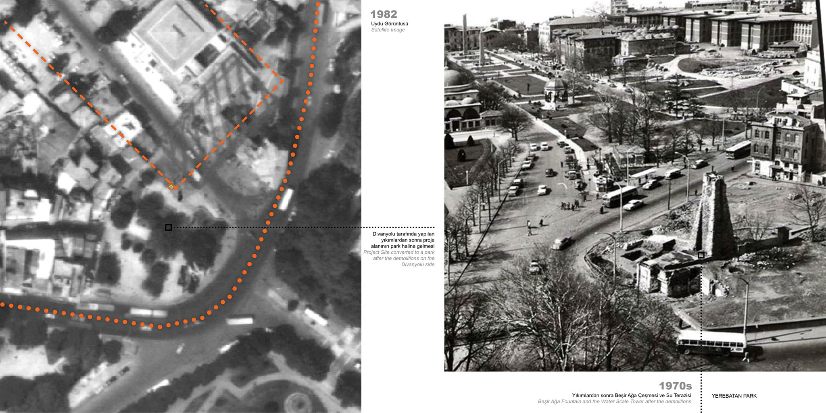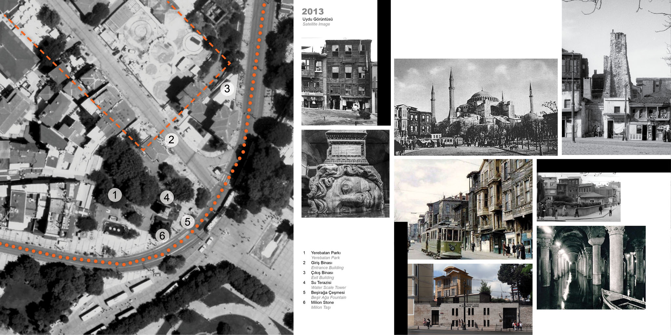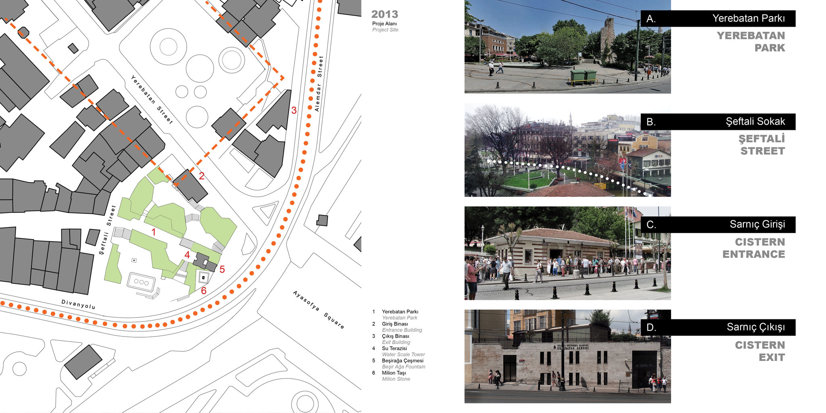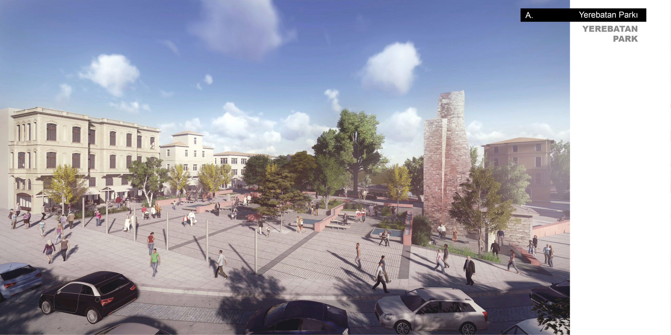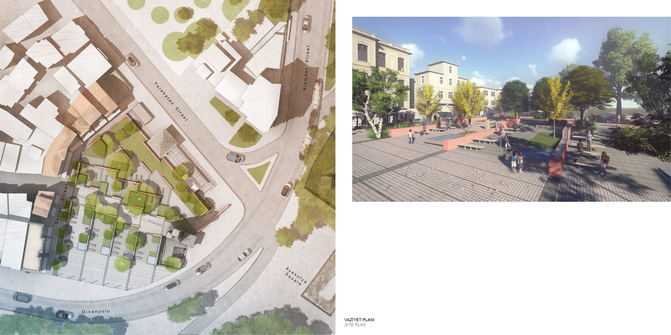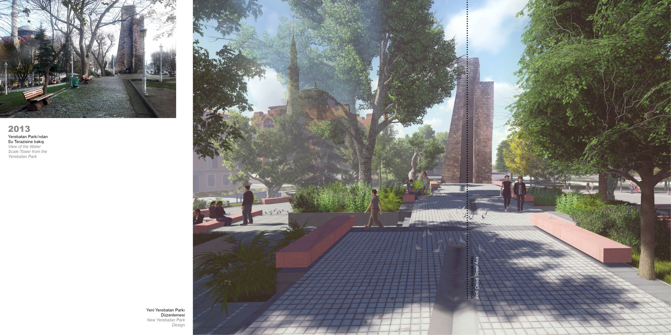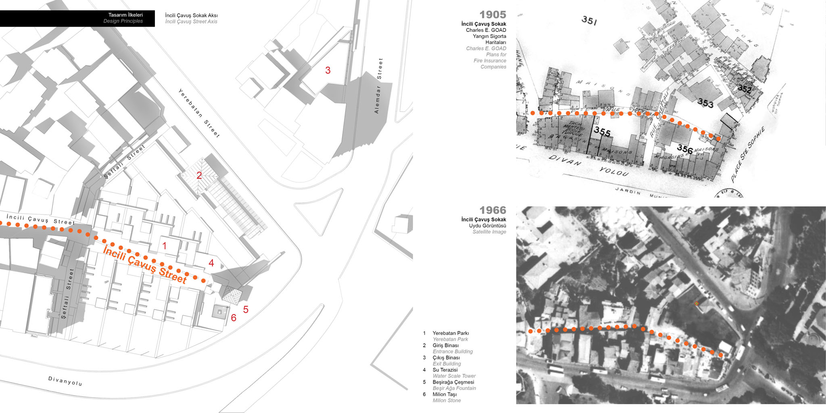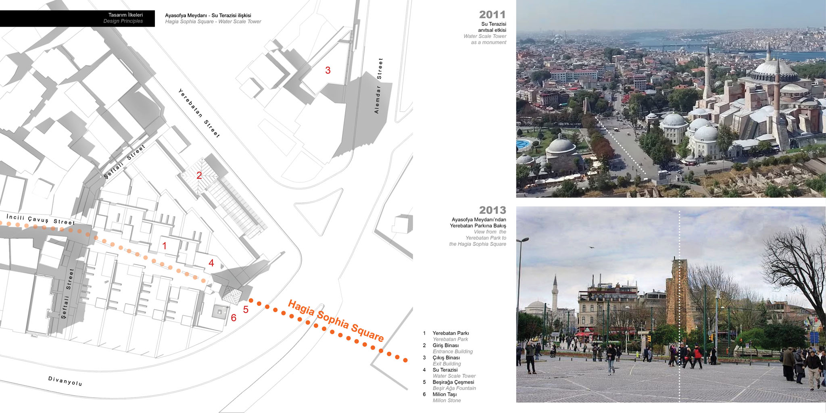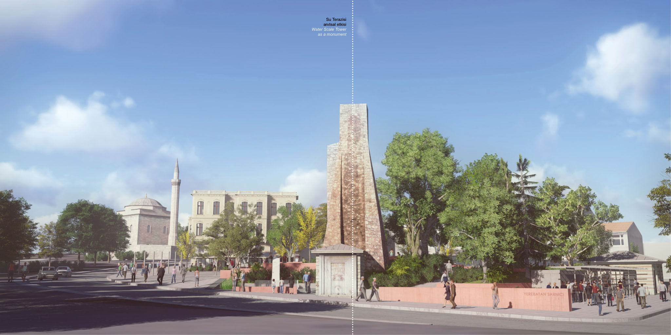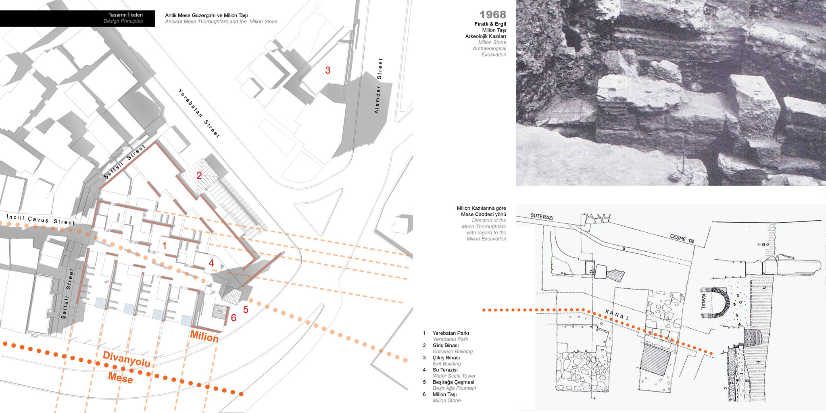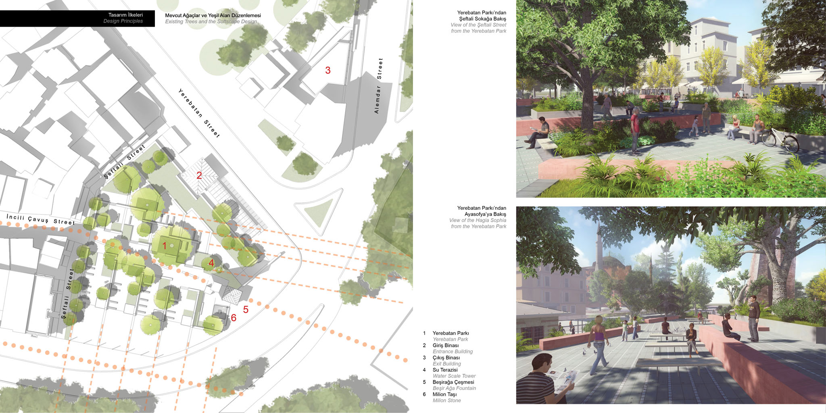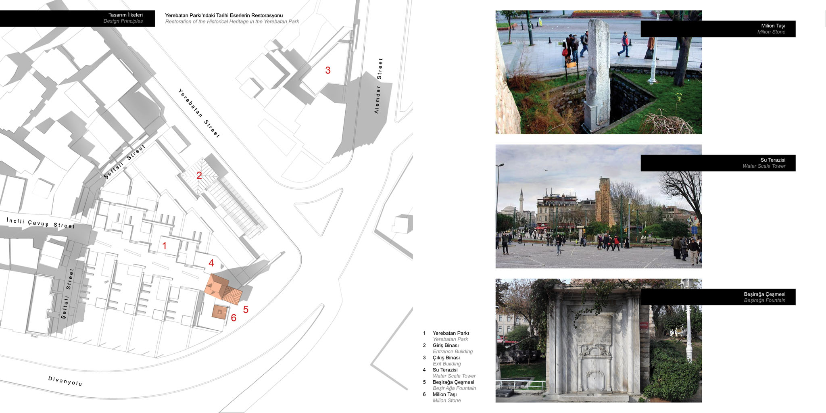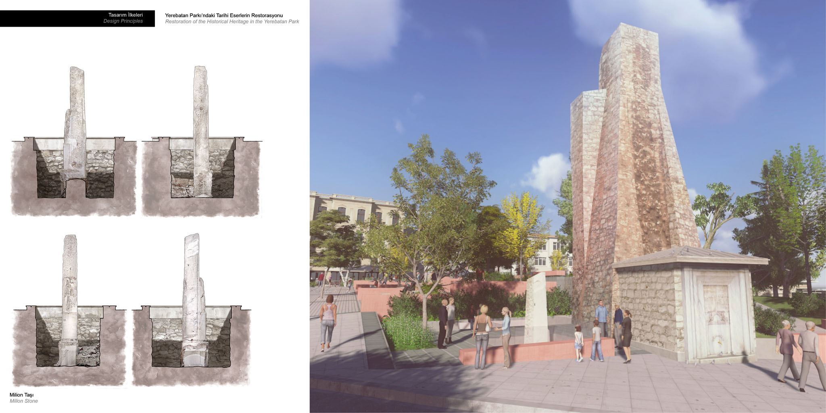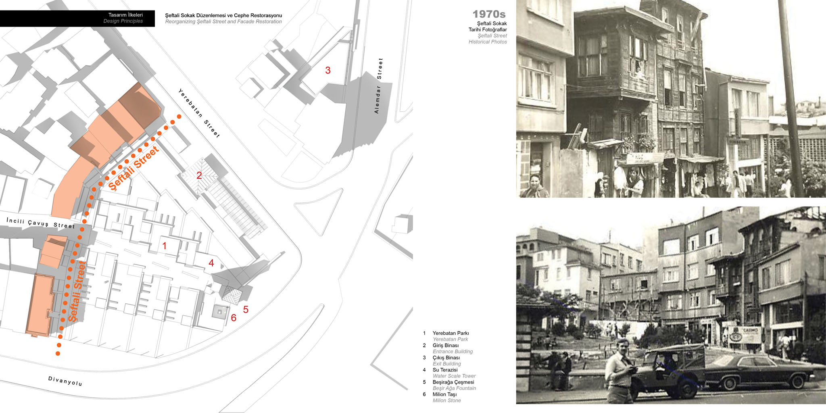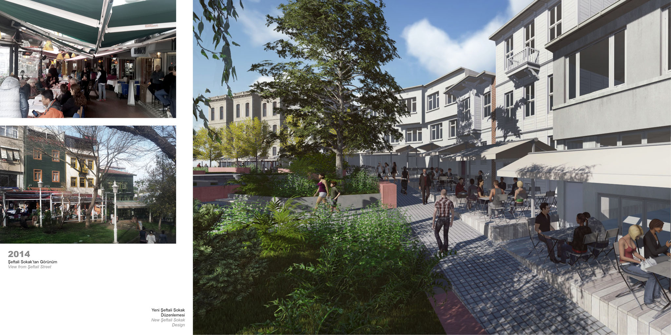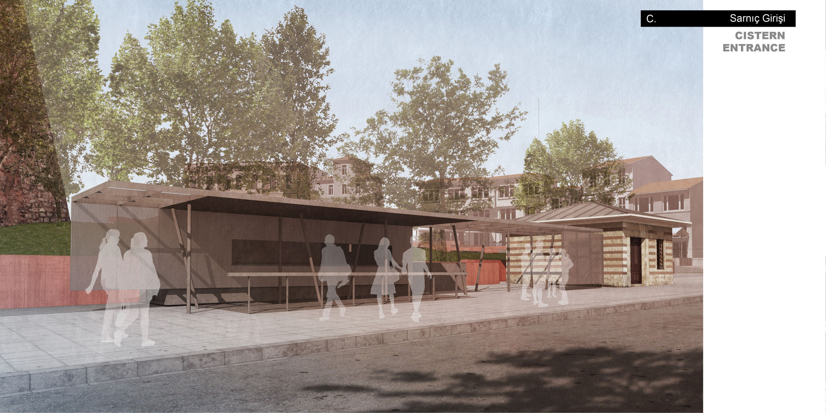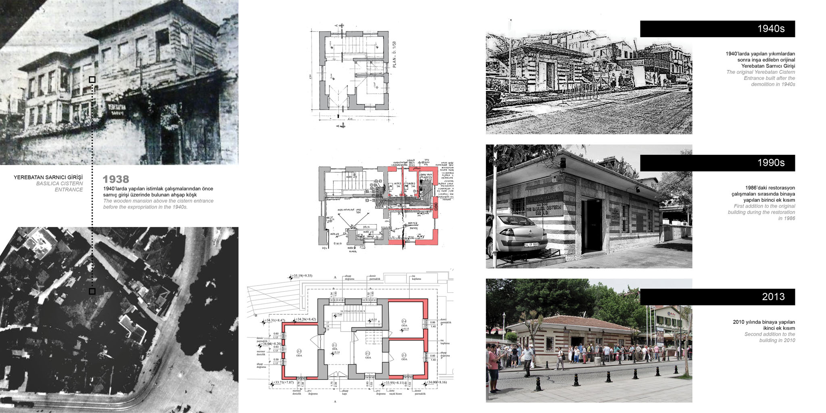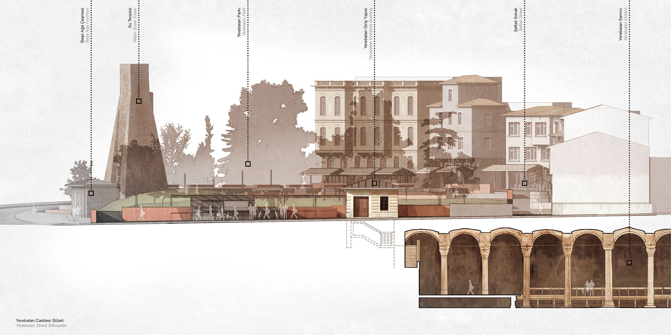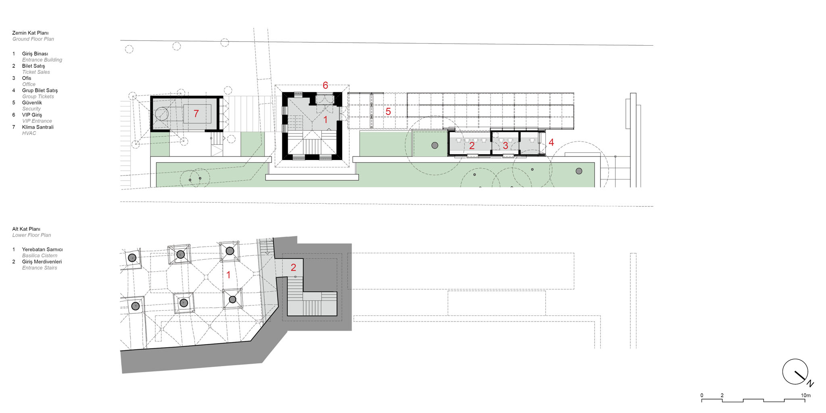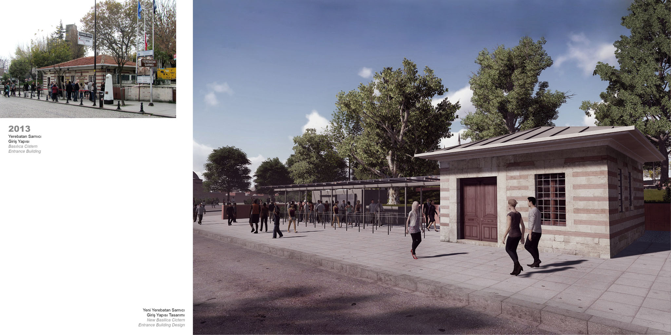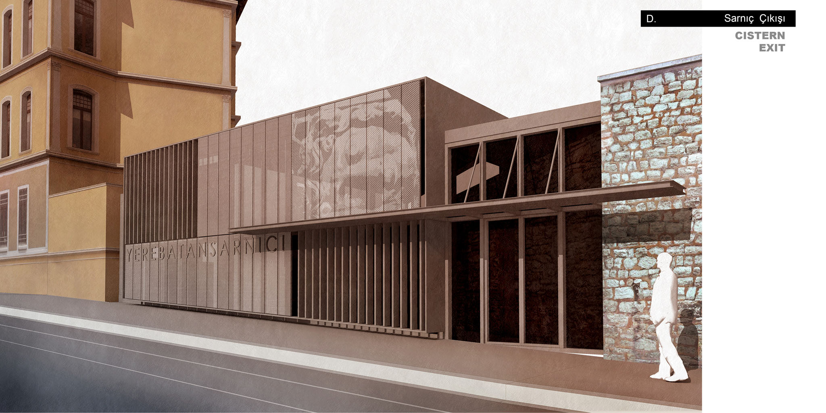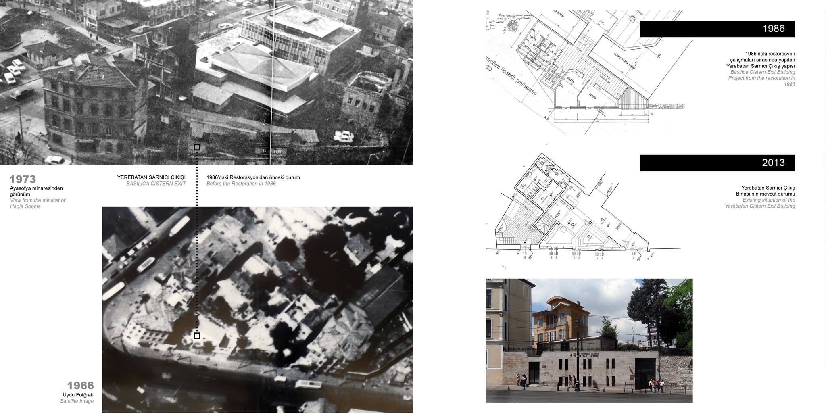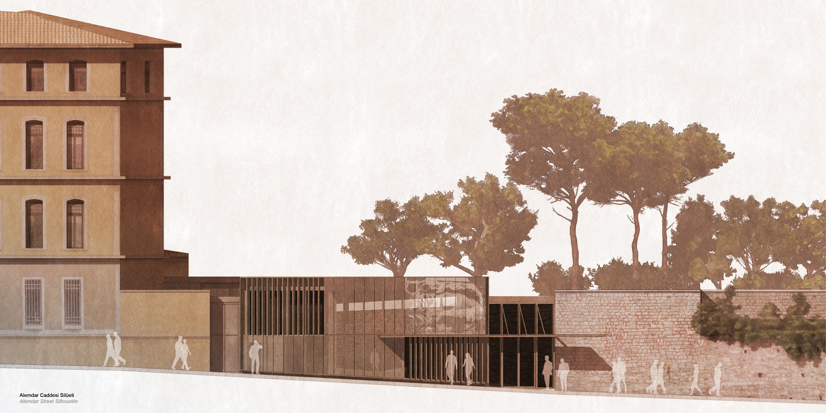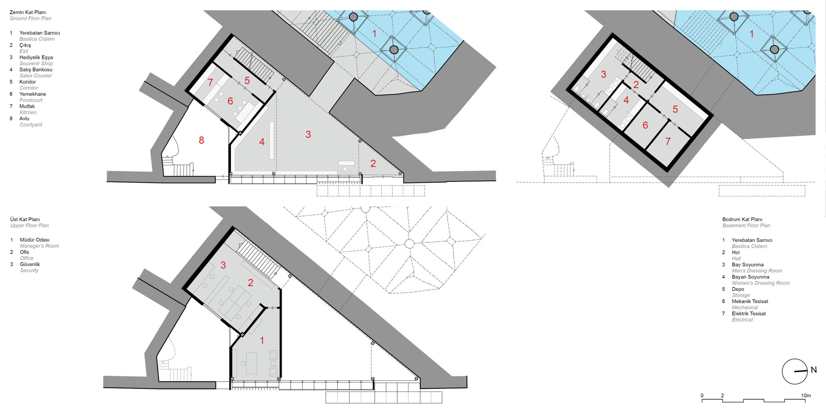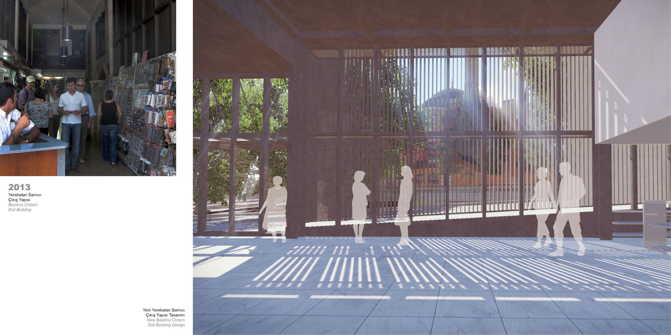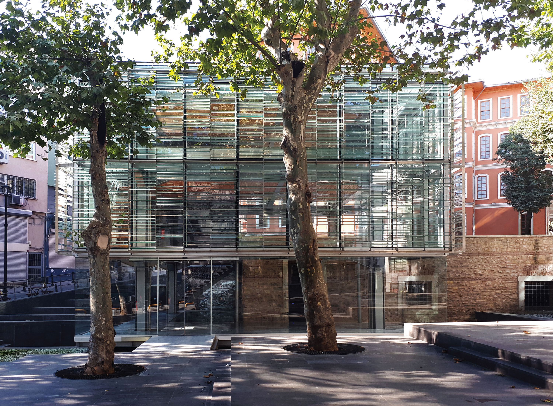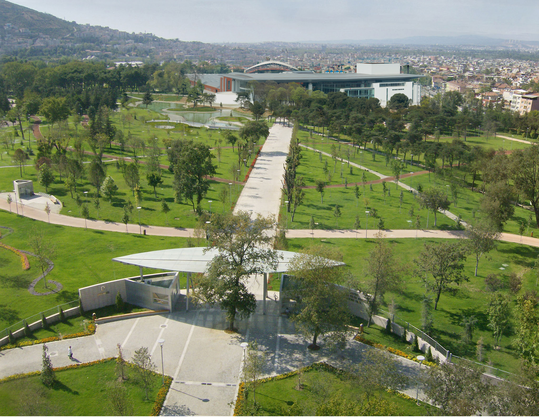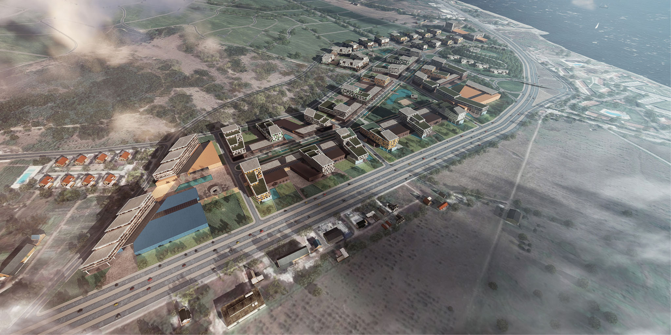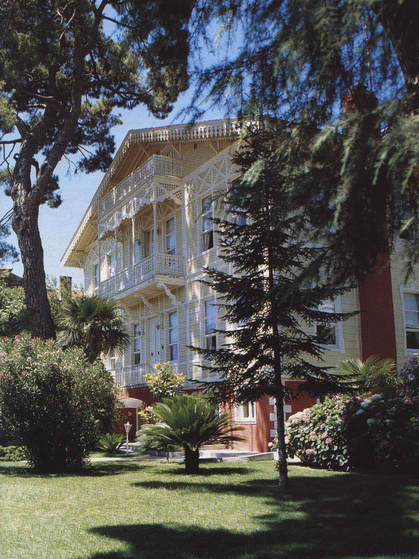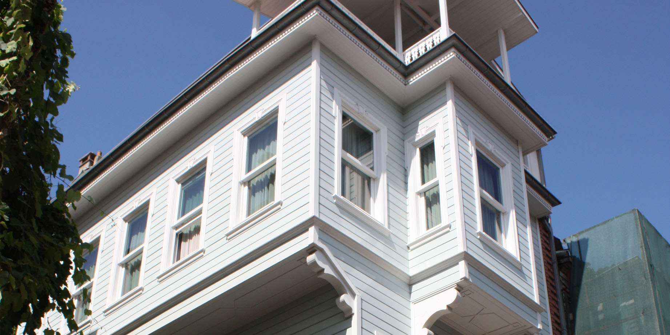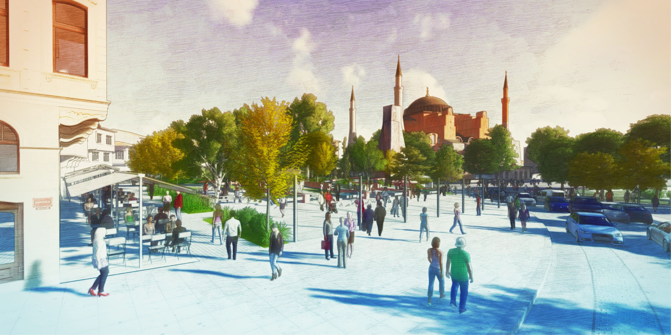
This cistern was built by Emperor Iustinian I in the 6th century and is open to the public as a museum today, with over 2.5 million visitors a year. The project concerns the re-design of the Entrance and Exit Buildings to the Cistern, the Yerebatan Park behind, the restorations of the Byzantine Milion Stone, the Ottoman Water-BalanceTower and Beşir Ağa Fountain in the Park.
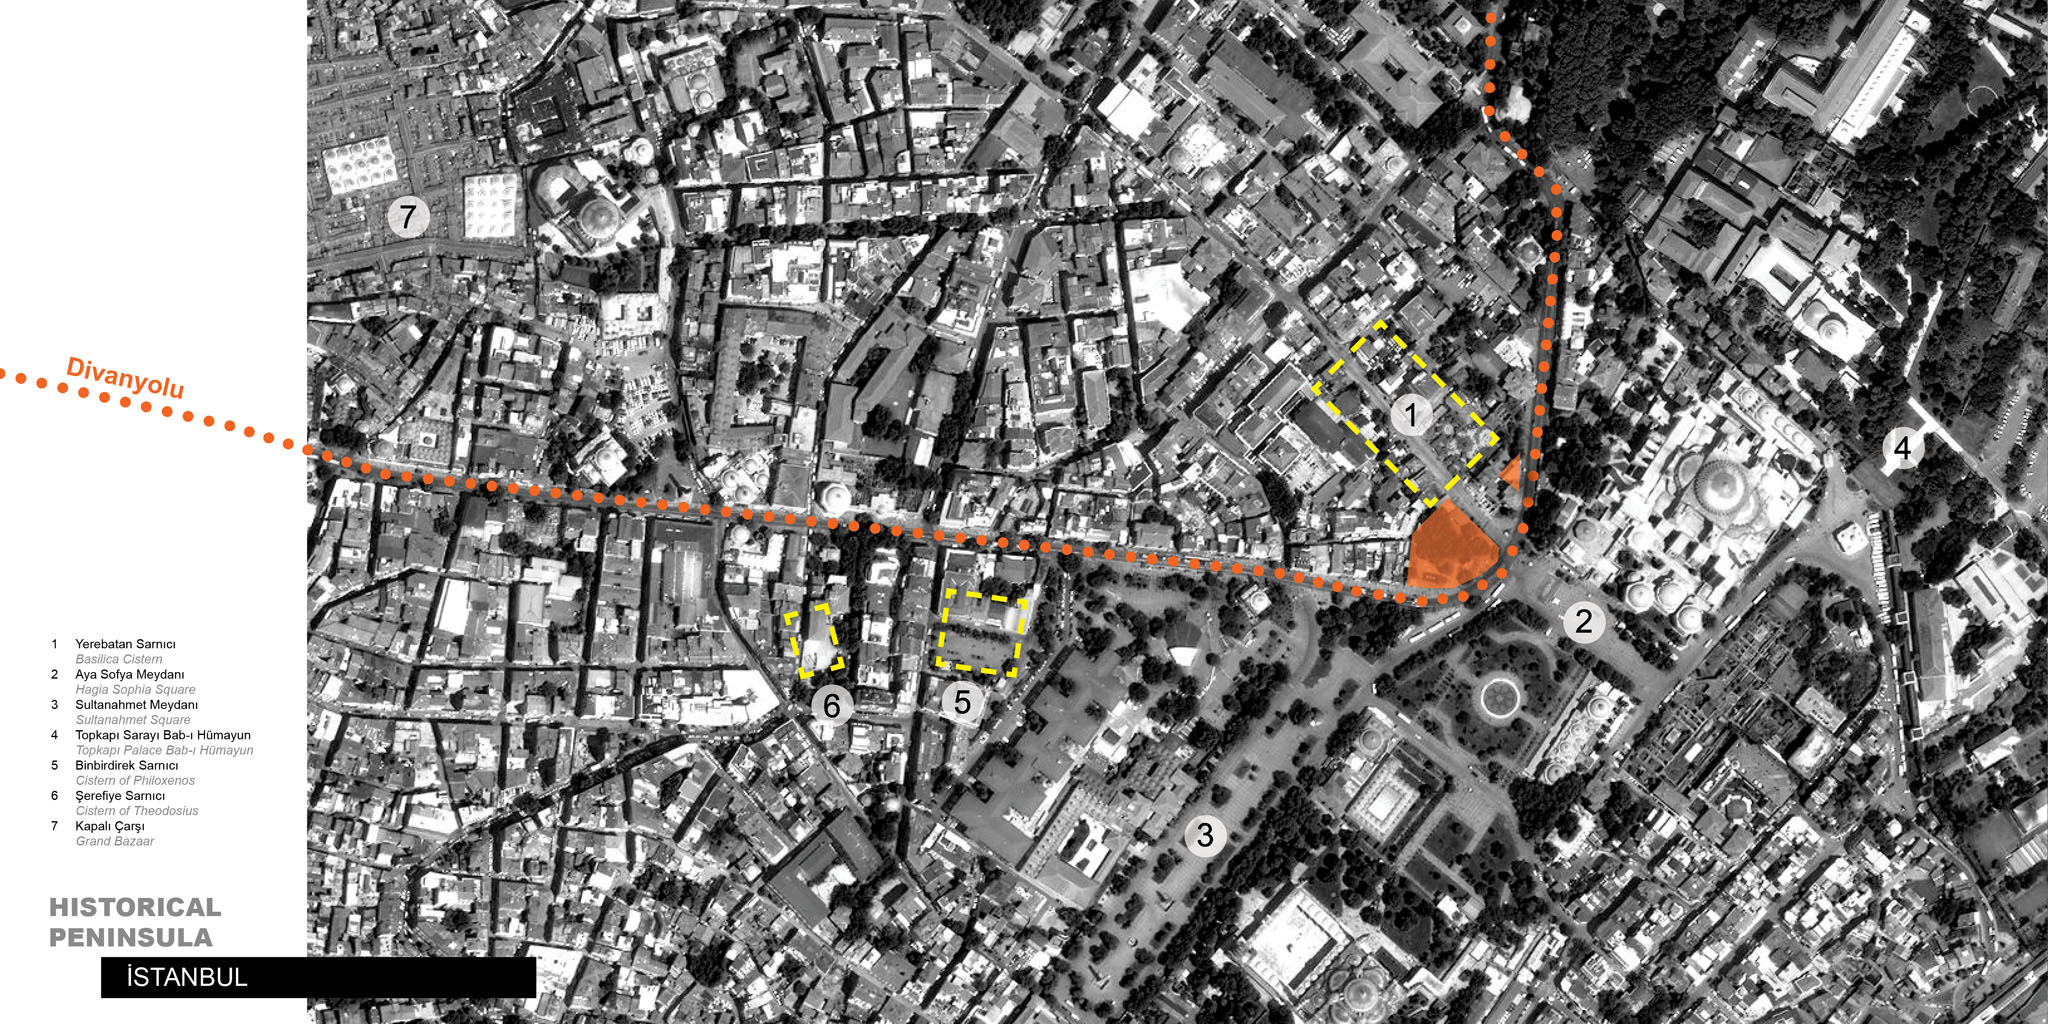
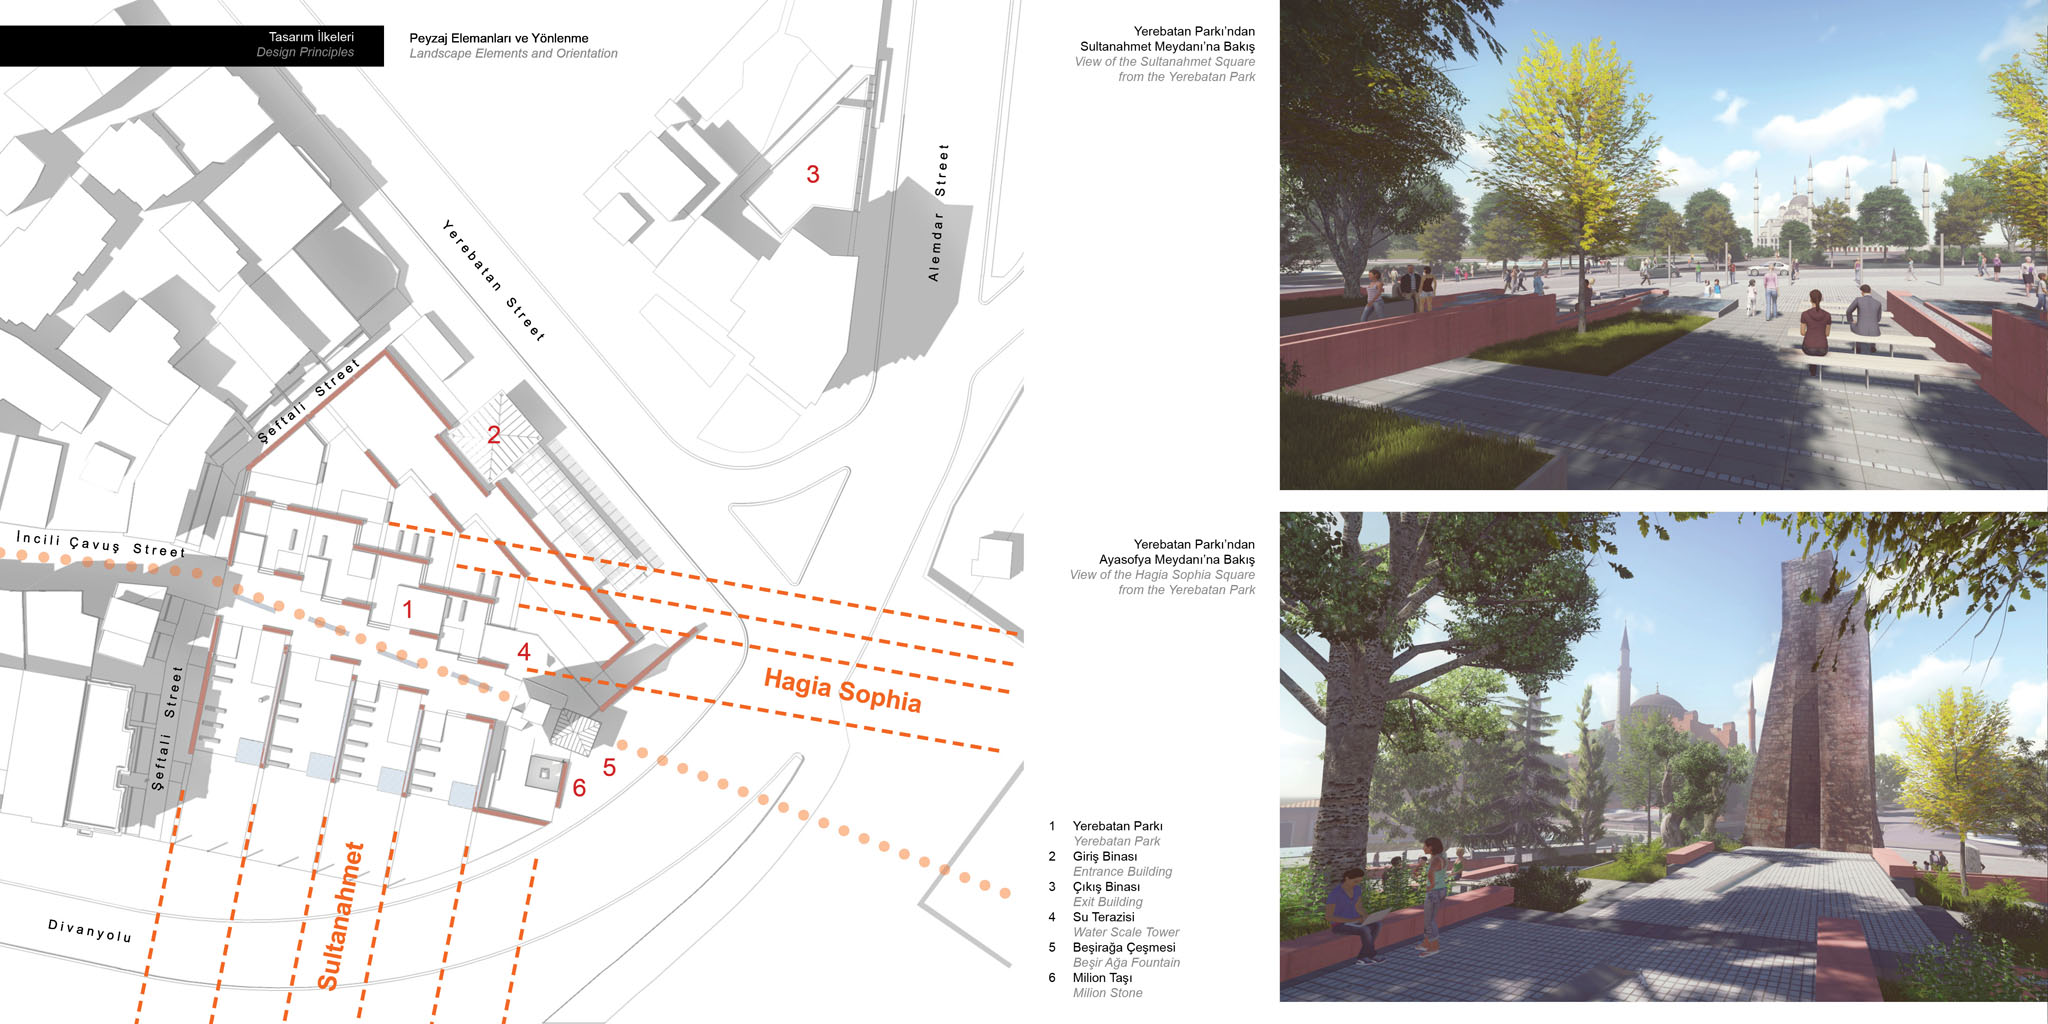
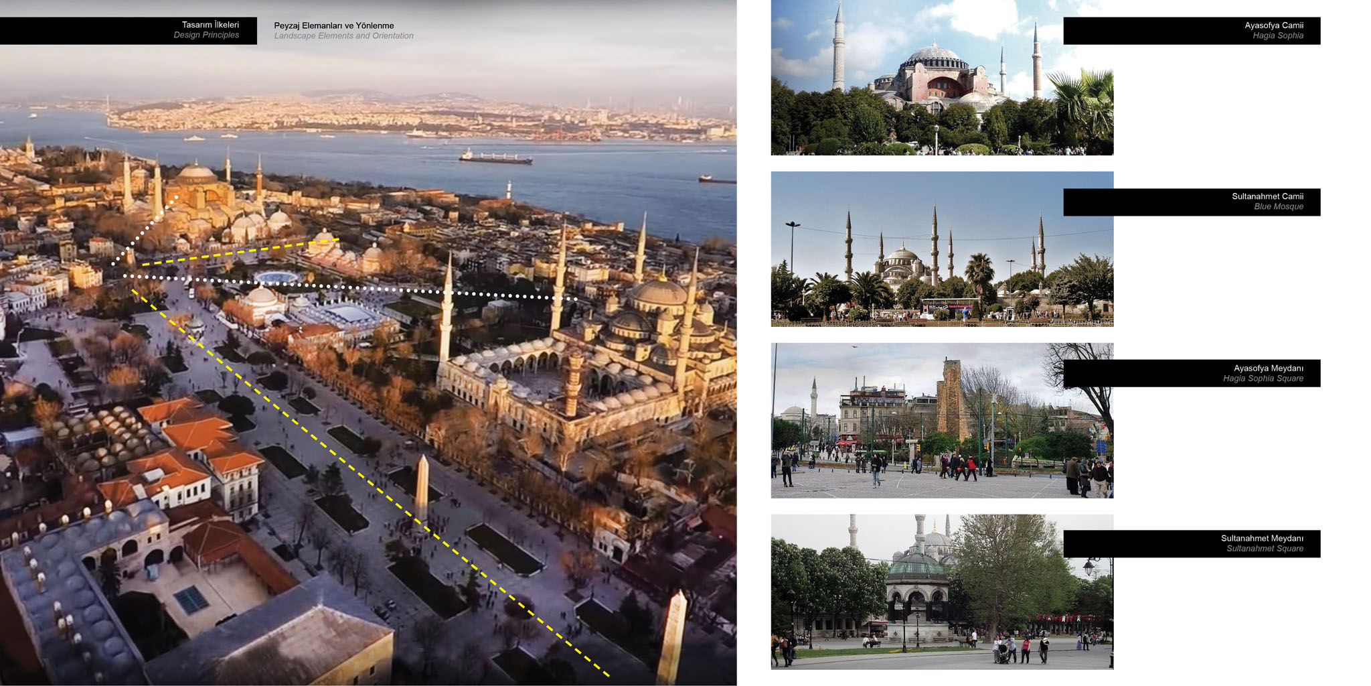
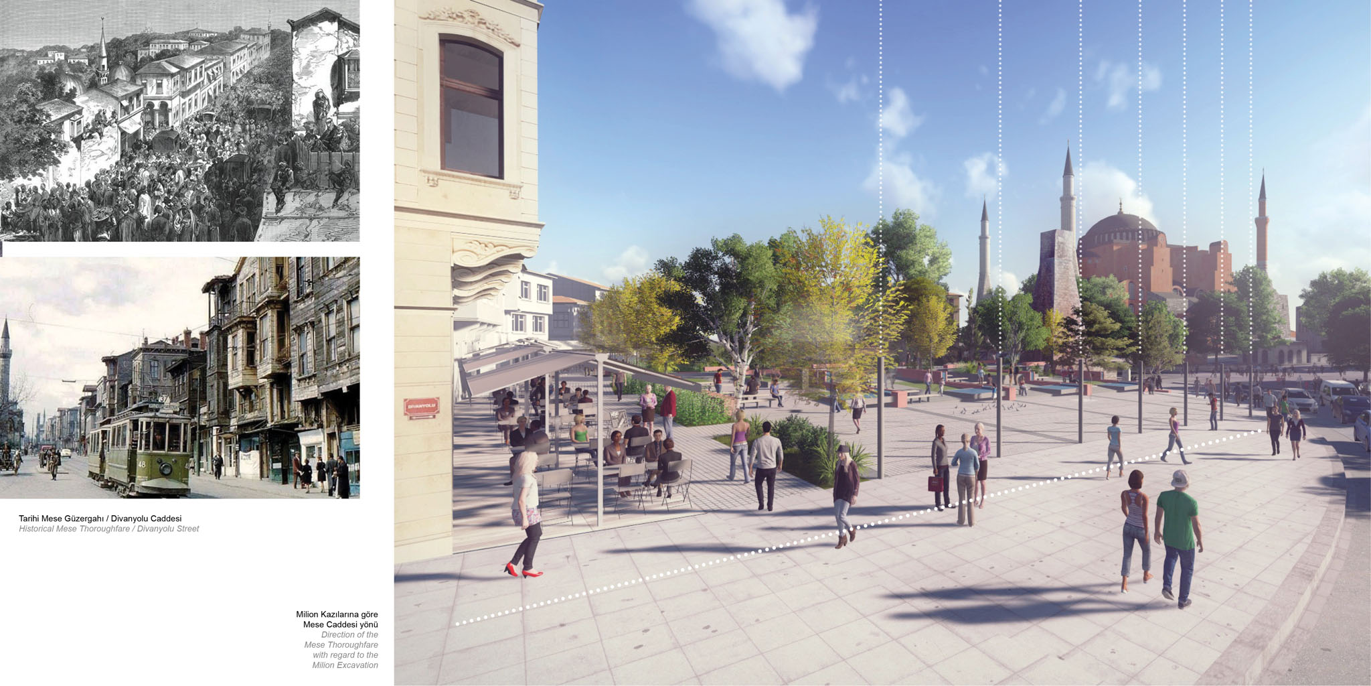
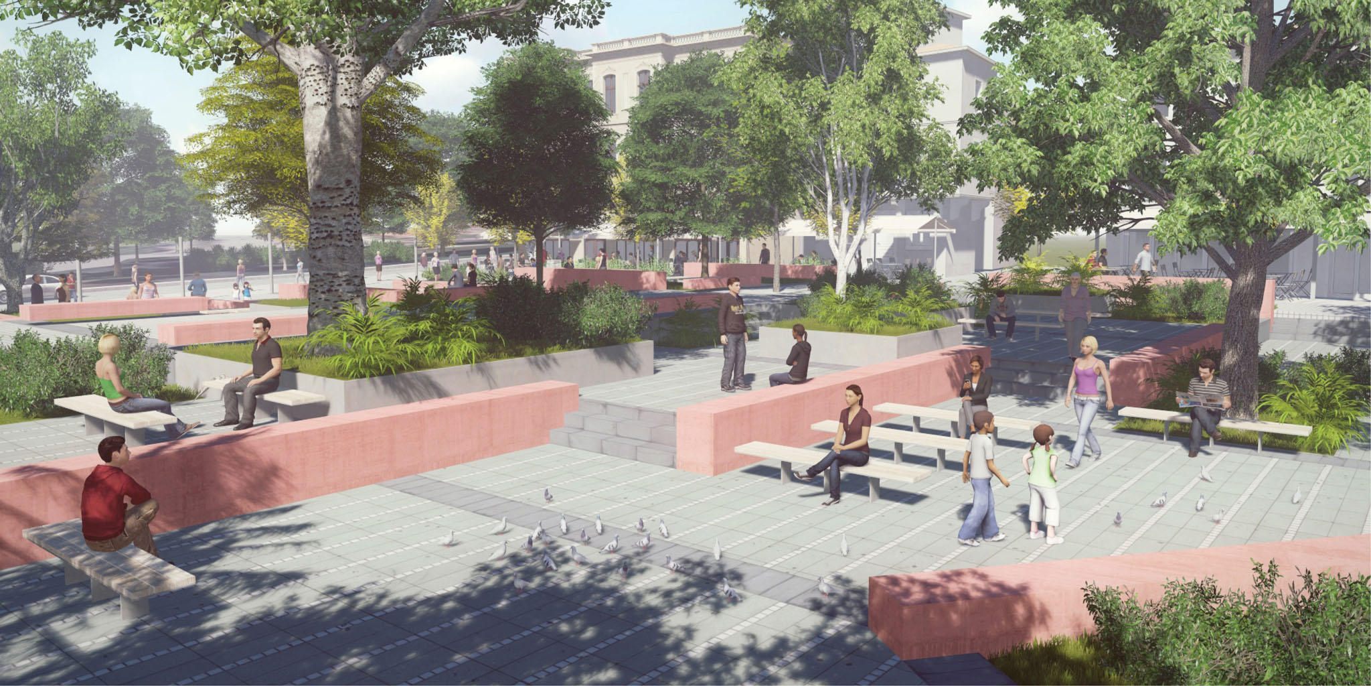
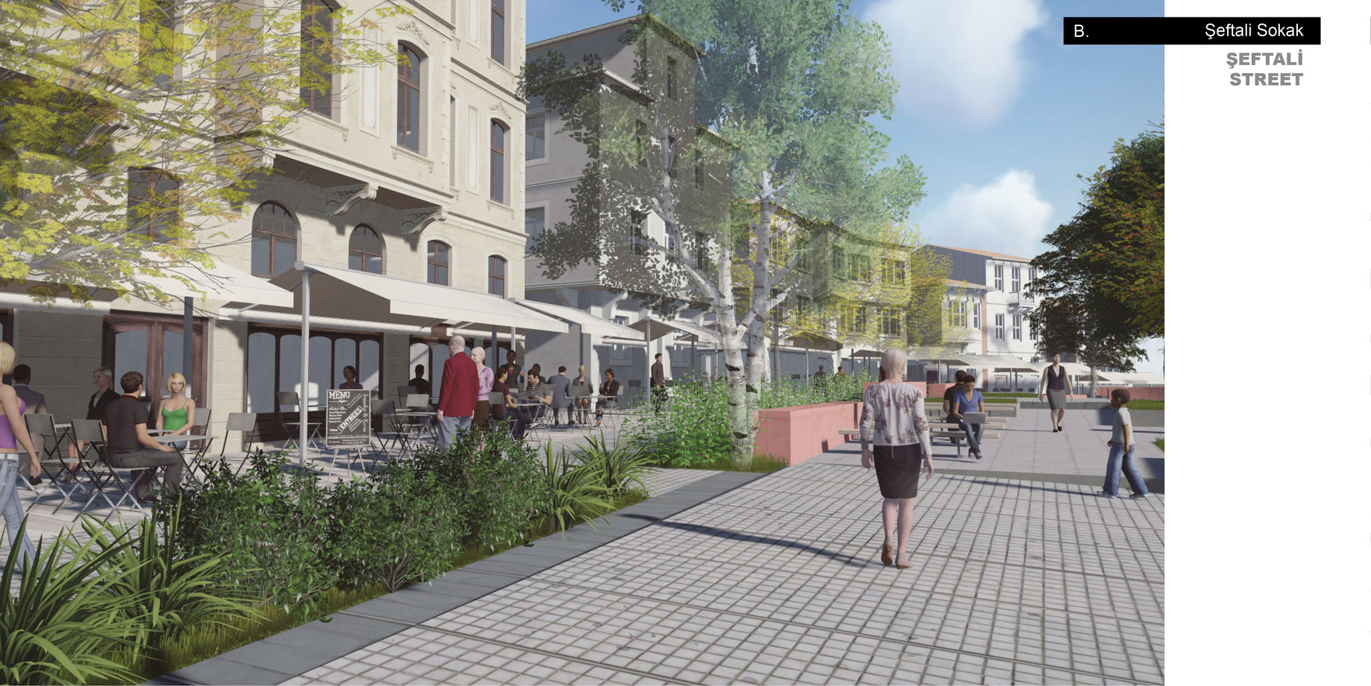
The landscape design aligns itself with historical infrastructure: it highlights the important Byzantine Mese, the Ottoman Divanyolu axes and the Roman Milion Stone. One side of the Yerebatan Park frames its views with an eye to the Hagia Sophia Museum and the other takes reference from the Sultanahmet Mosque in the background. Trees, water, light features and pedestrian permeability are incorporated into the design of the park, which offers a safe public green space, a special place for reflection within the hectic contemporary city.
The original entrance building is planned to function as a transitional space to the museum under ground, allowing for a quieter transition and sensitivity in the architectural design towards the changes of light, smell and even the humidity of the air. The ticketing and waiting functions are taken out and integrated into the design of a small and covered entrance plaza on the side of the Hagia Sophia.