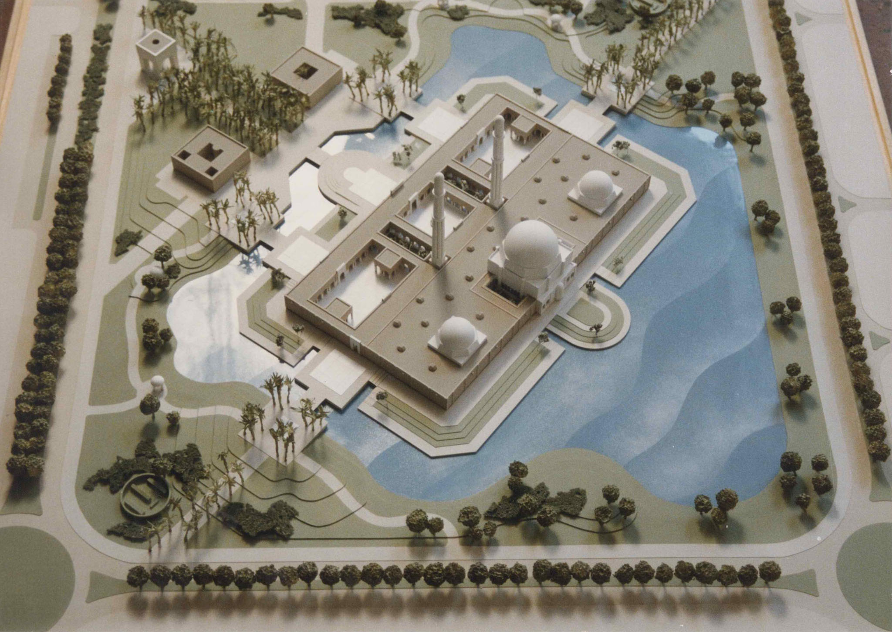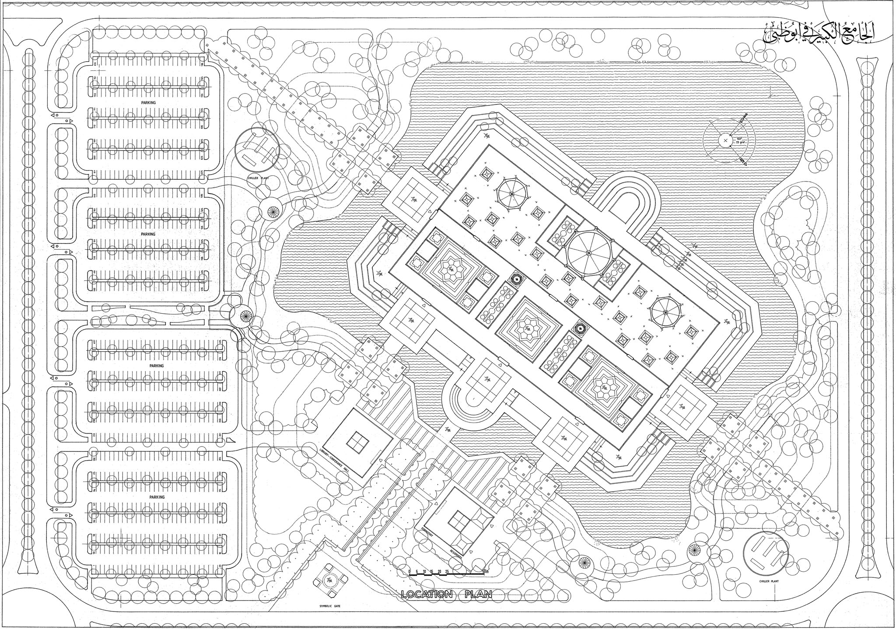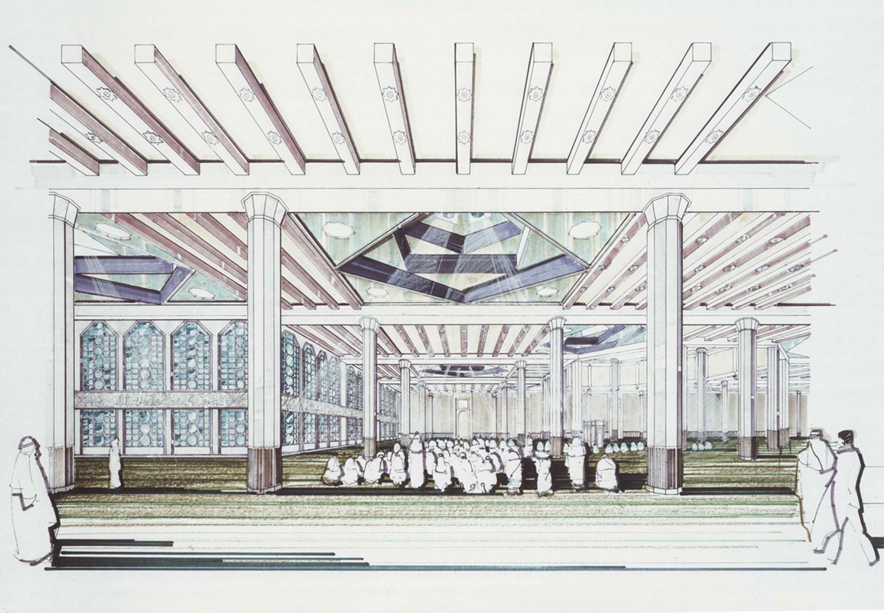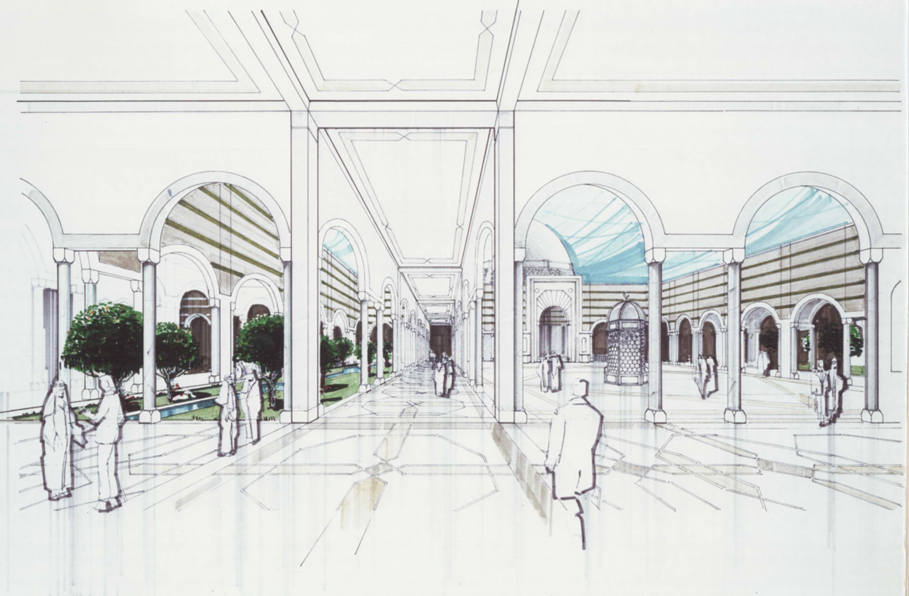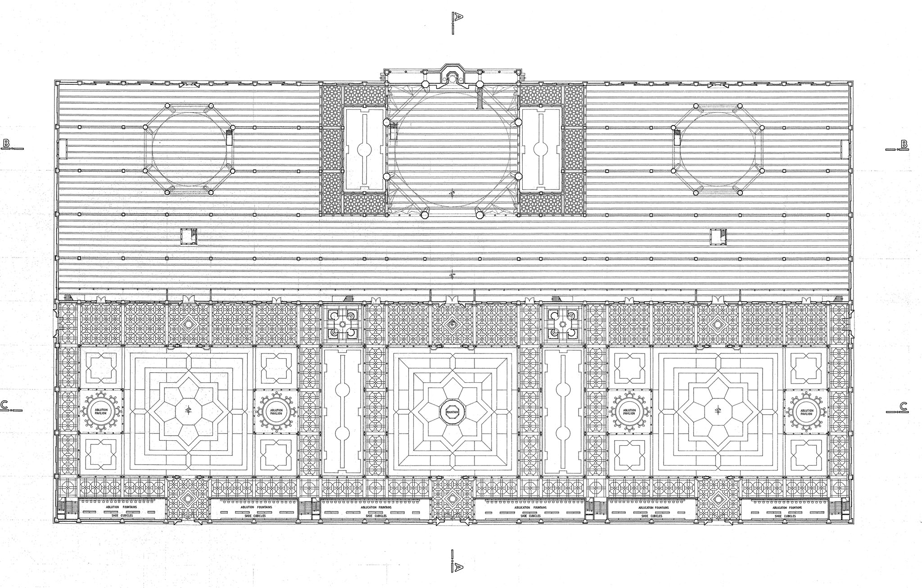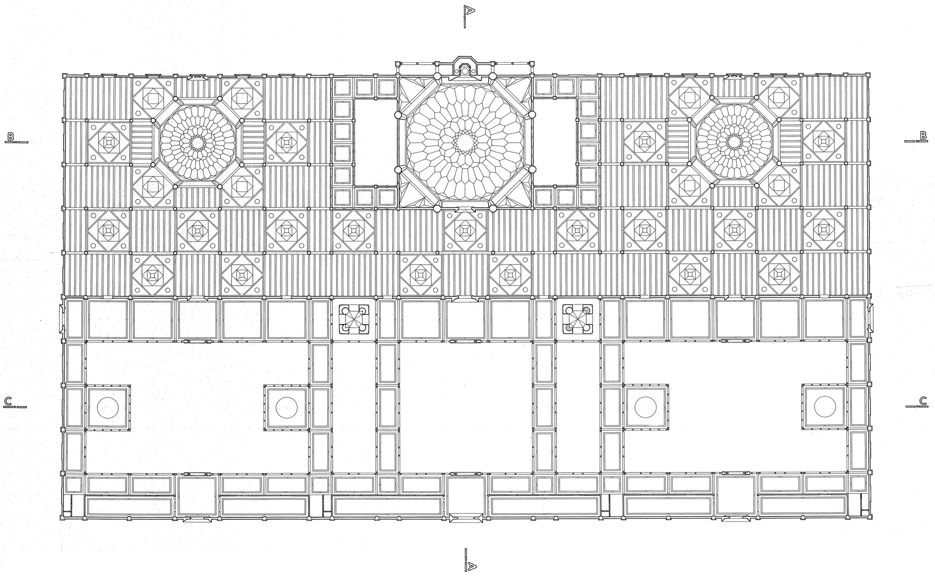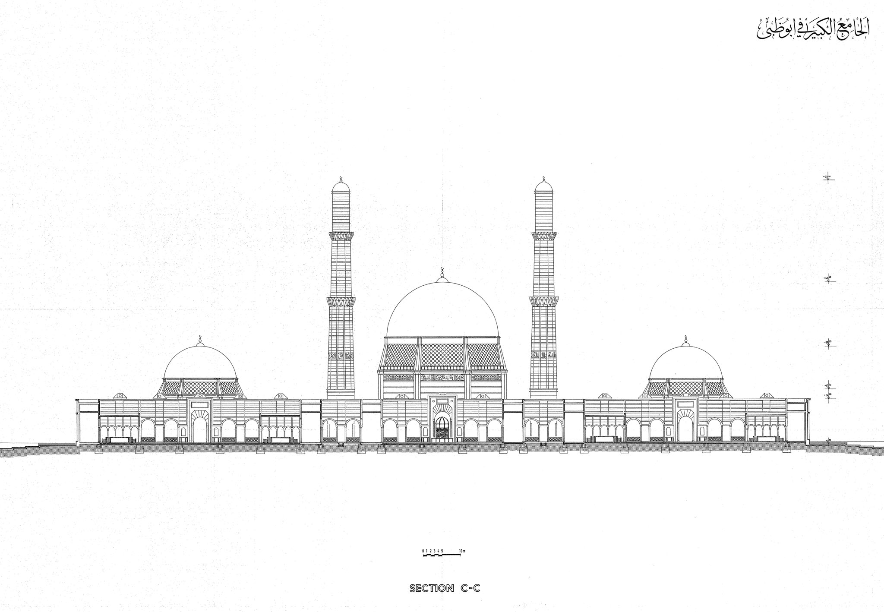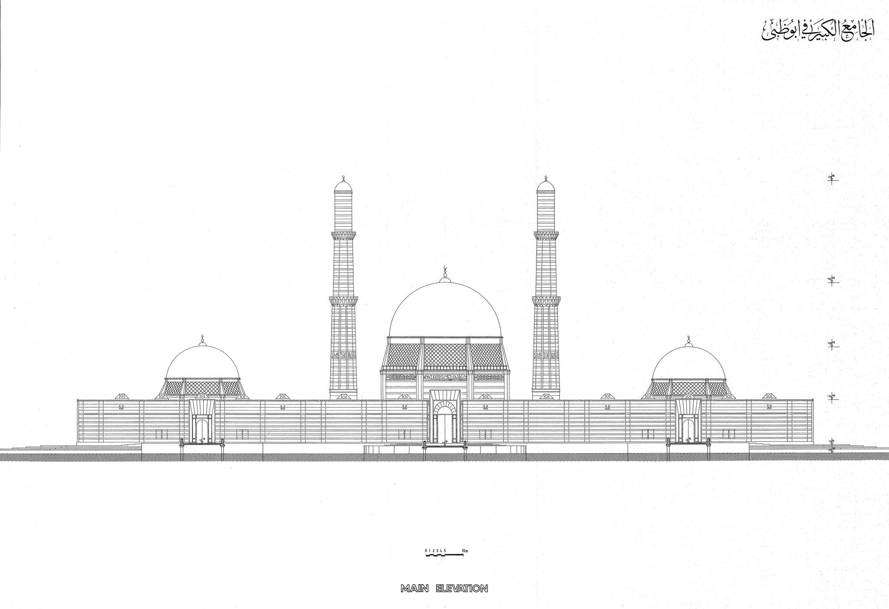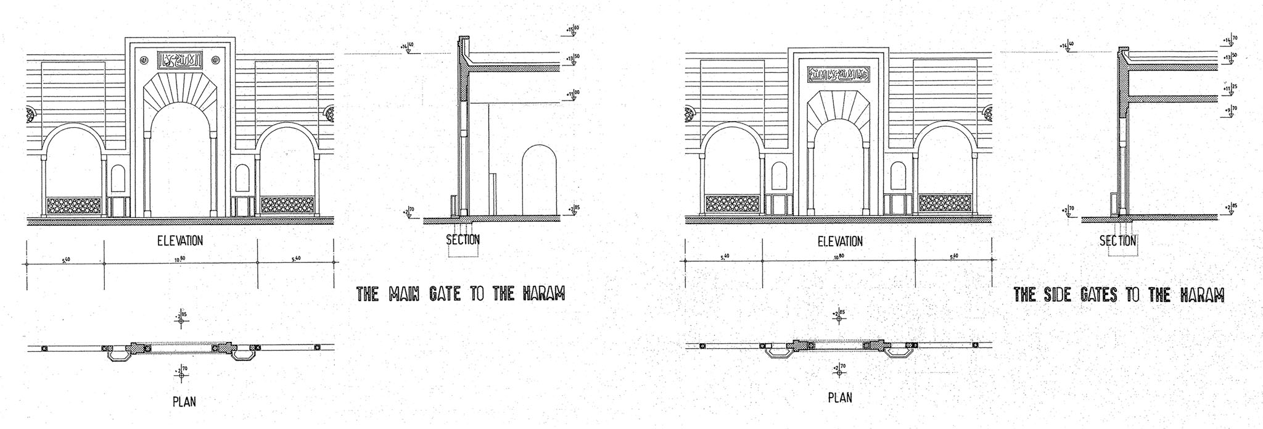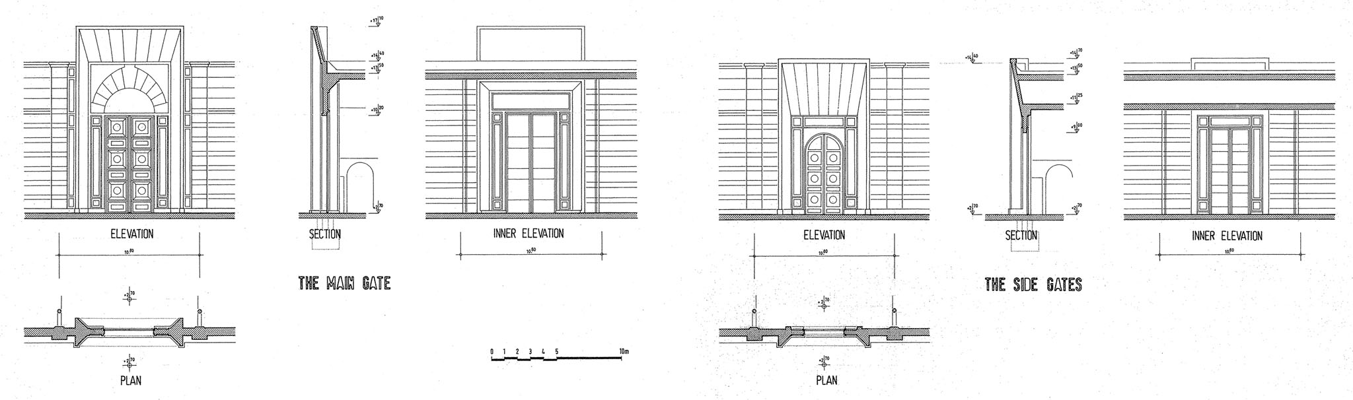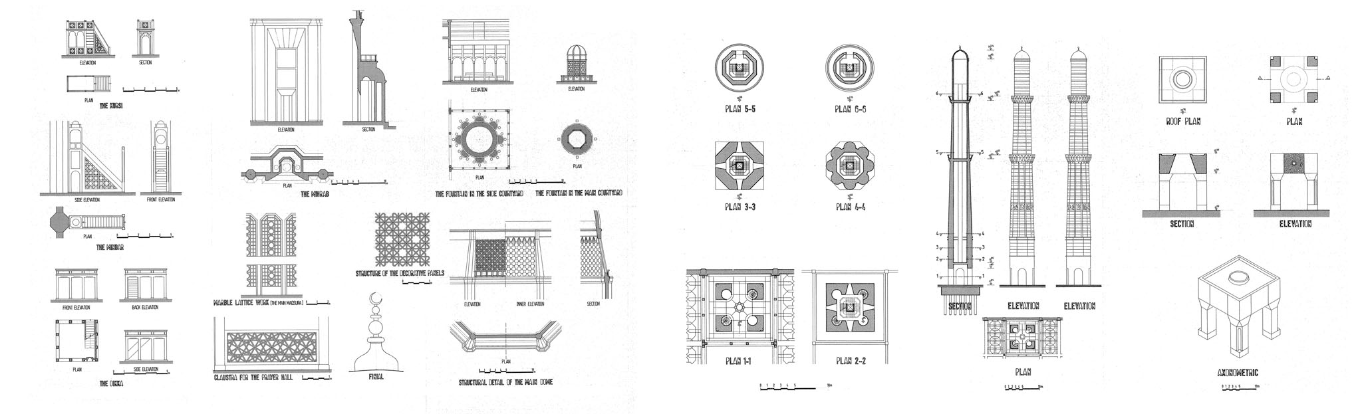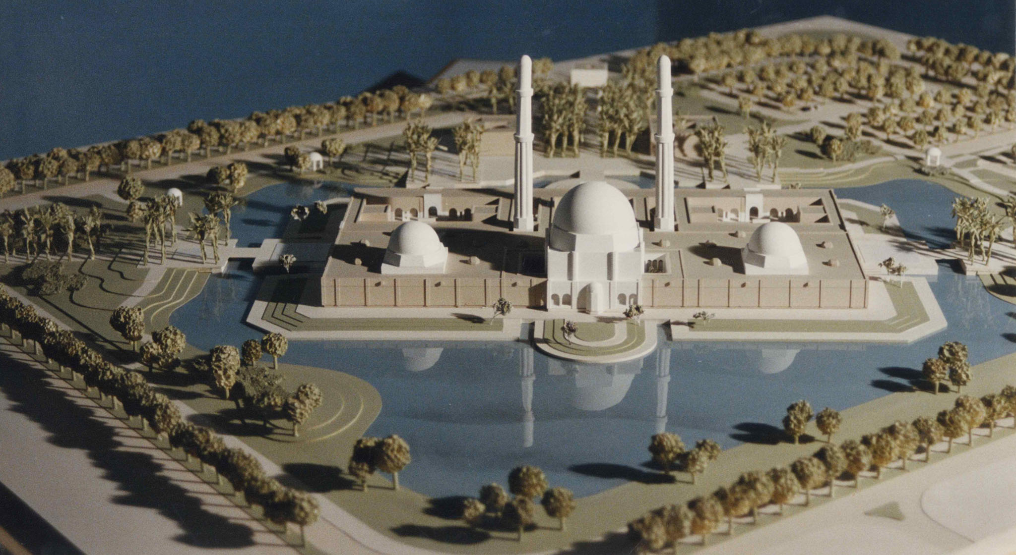
This competition project was designed in 1988 by the architectural partnership Kuban – Bozkurt for the German firm Lahmayer – Frankfurt as one of the thirty participants in the invited international competition for the Great Mosque of Abu Dhabi. The selection was made by the consultants of the Government of Abu Dhabi and the Head of State. The Project
was found too modern and awarded a third prize; the winning group was a Belgian firm.
Many basic features of the design were established by the client before the competition: the exact dimensions of the prayer hall and the courtyards, the maximum height of the ceilings, the existence of the three domes, the larger dome in the center covering the Maqsura of the Sultan, the size of the Maqsura and its being without air conditioning, the
minimum heights of the minarets. The project was expected to be designed in traditional garb. In other words, this defined image of the Mosque largely corresponded to an idealized version of the mosques in Indo-Pakistani tradition.
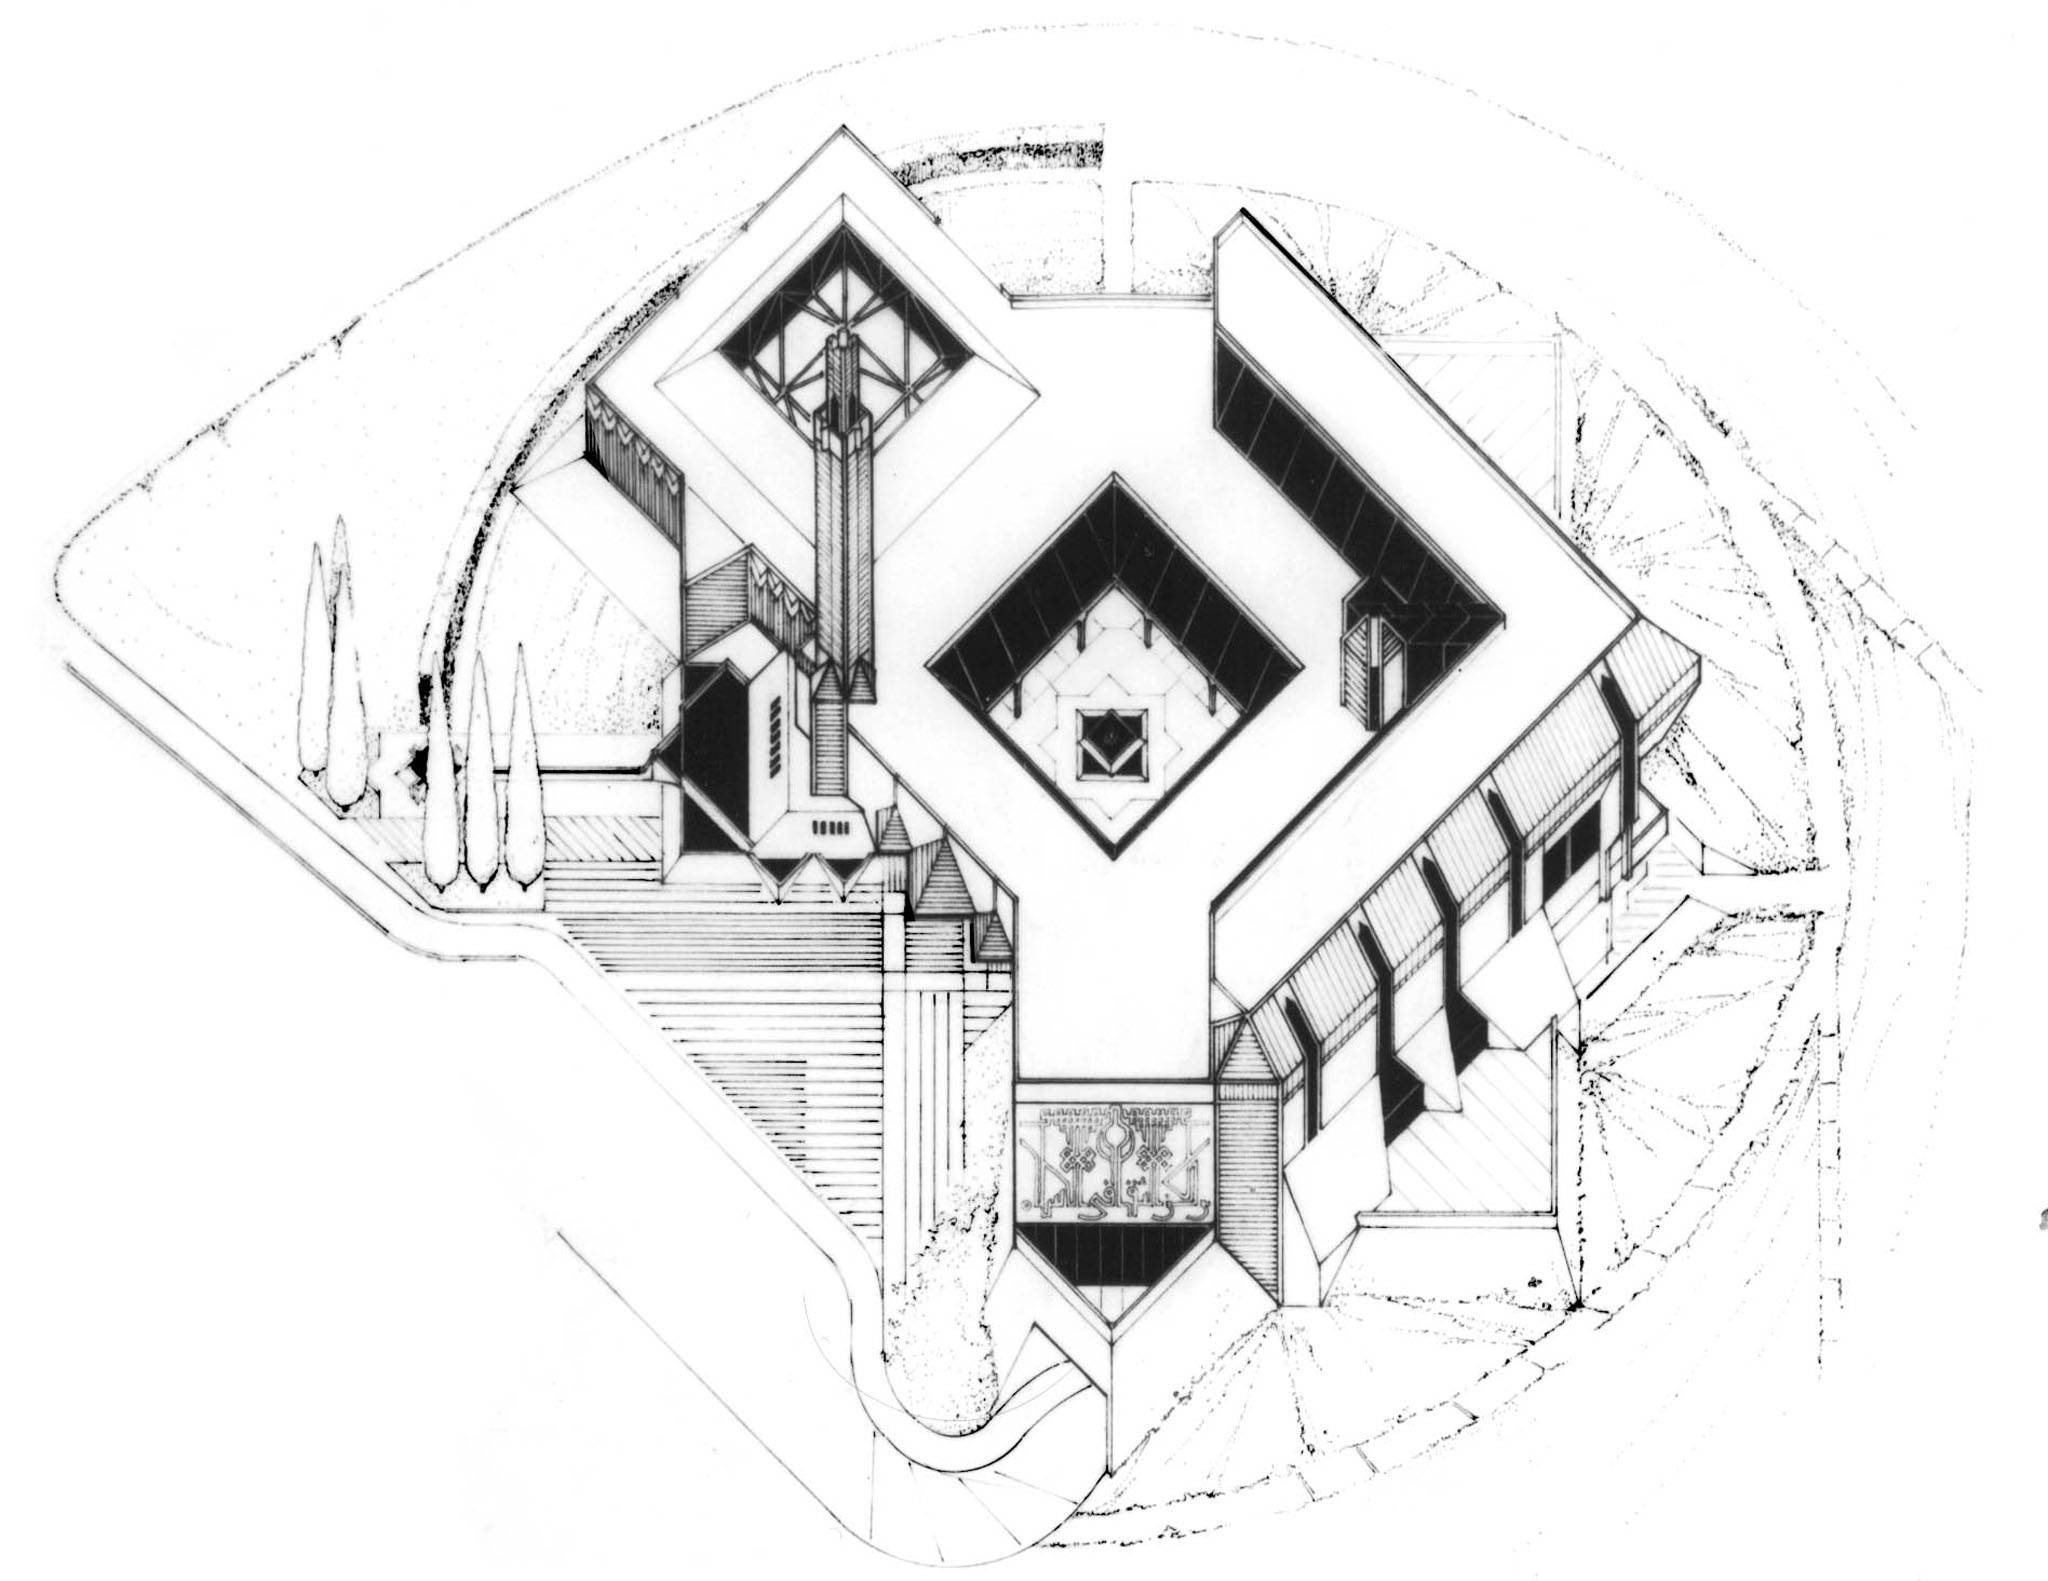
The Kuban – Bozkurt project is a historicist scheme where rich reminiscences of the Islamic religious architecture found expression in a highly eclectic interpretation, without any direct imitation of a historical model.
Since the groundwater was near the surface, a large reflecting pool was created to surround the Mosque. The structural elements are of precast concrete. The domes are covered with marble, the walls with stone. The Maqsura dome, 33 meters in diameter, is covered with a decoration of faïence mosaic on the inside. The drum is 7 meters high and encircles the room with stained glass windows. The walls of the Maqsura are covered with marble.