Finalist
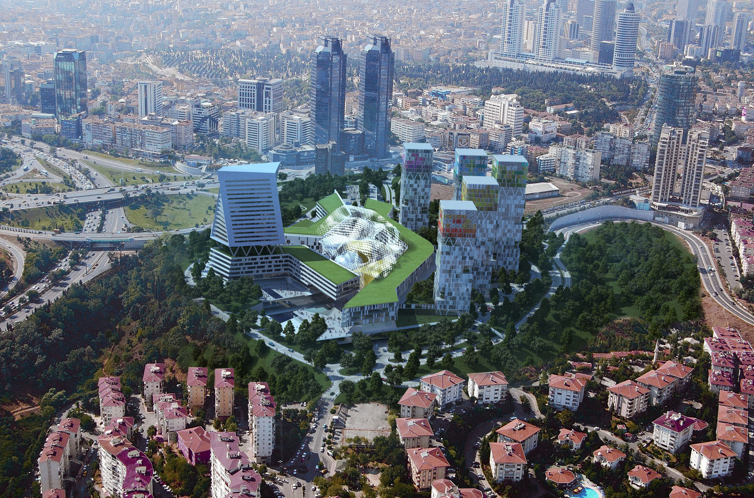
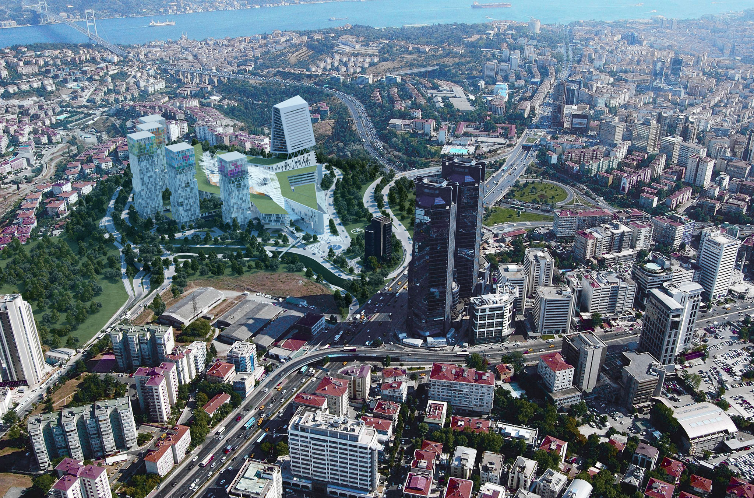
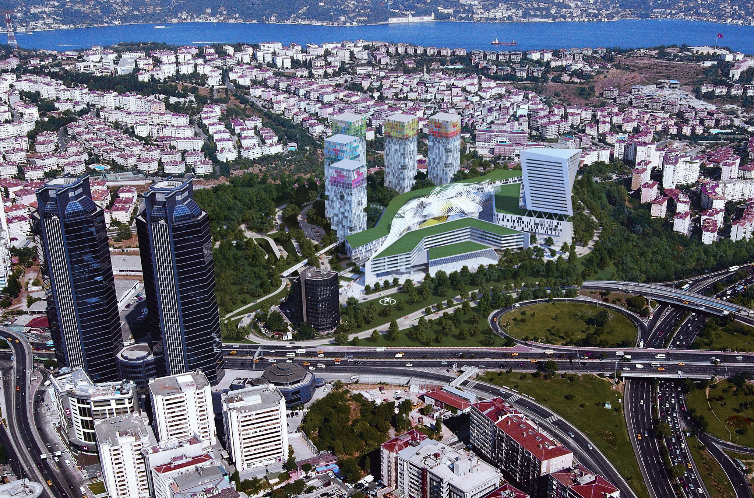
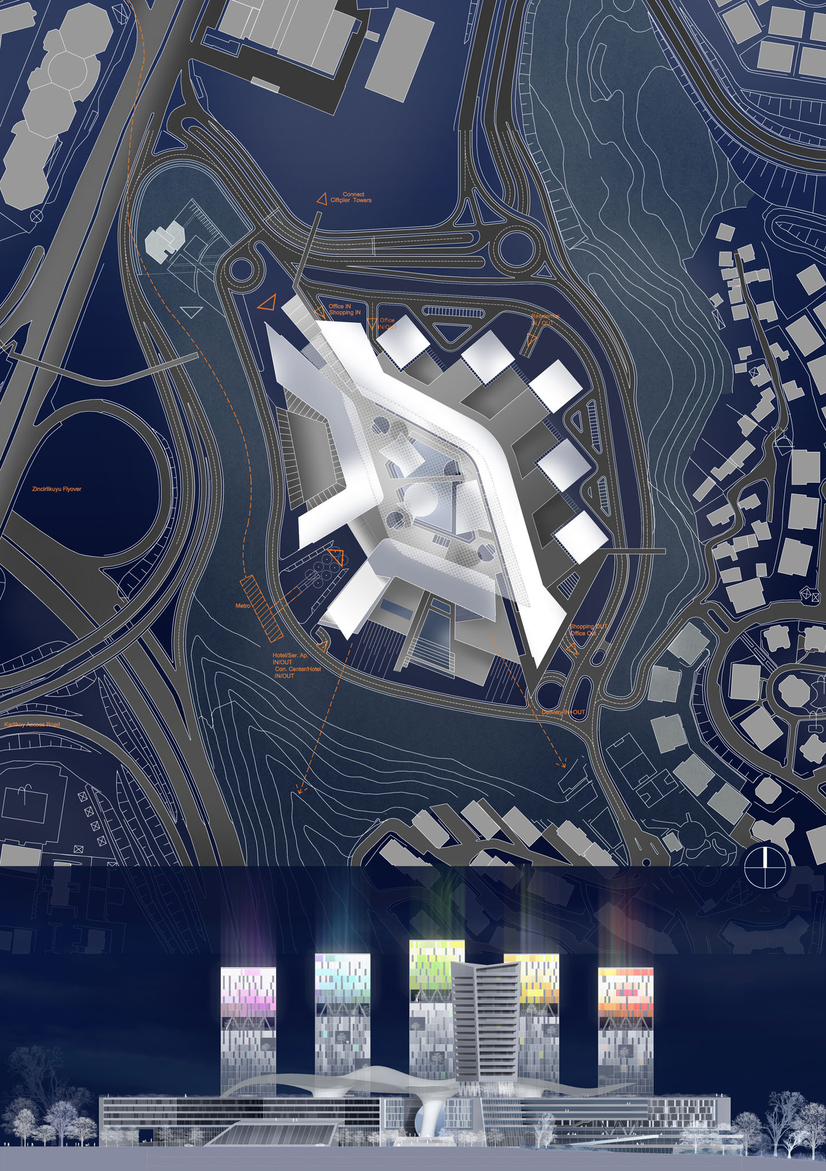
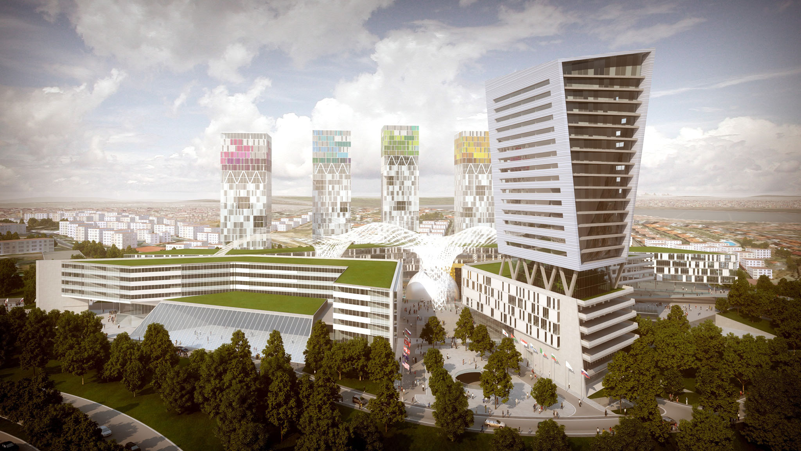
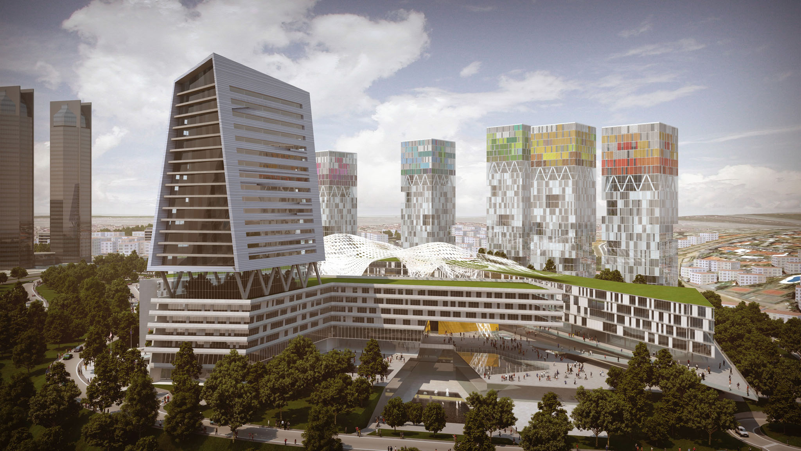
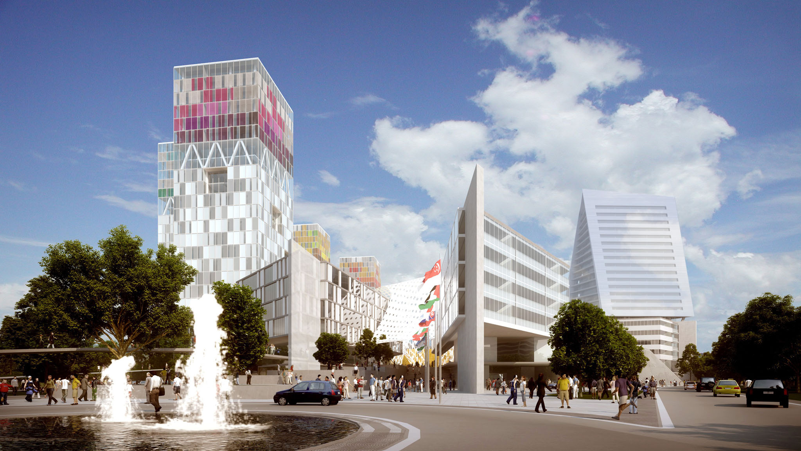
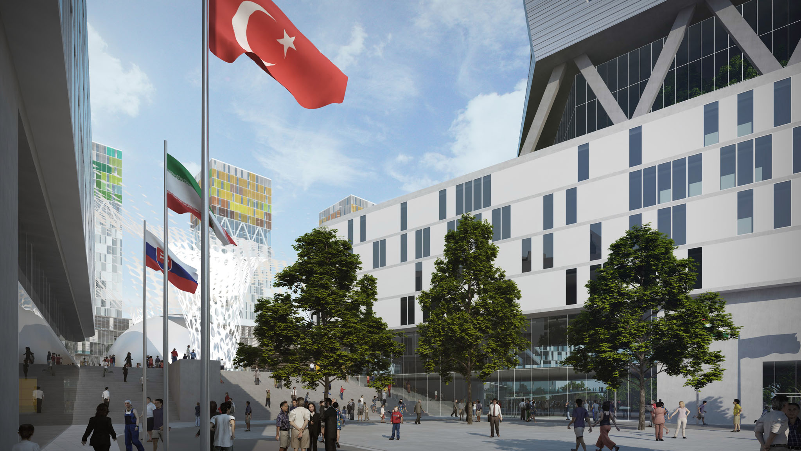
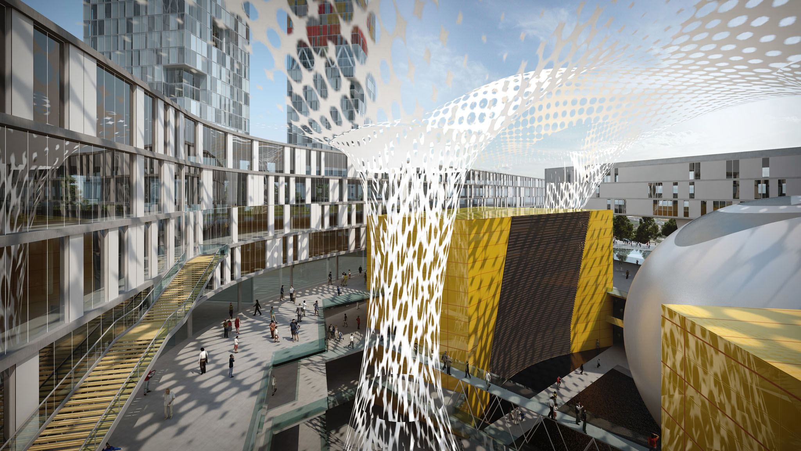
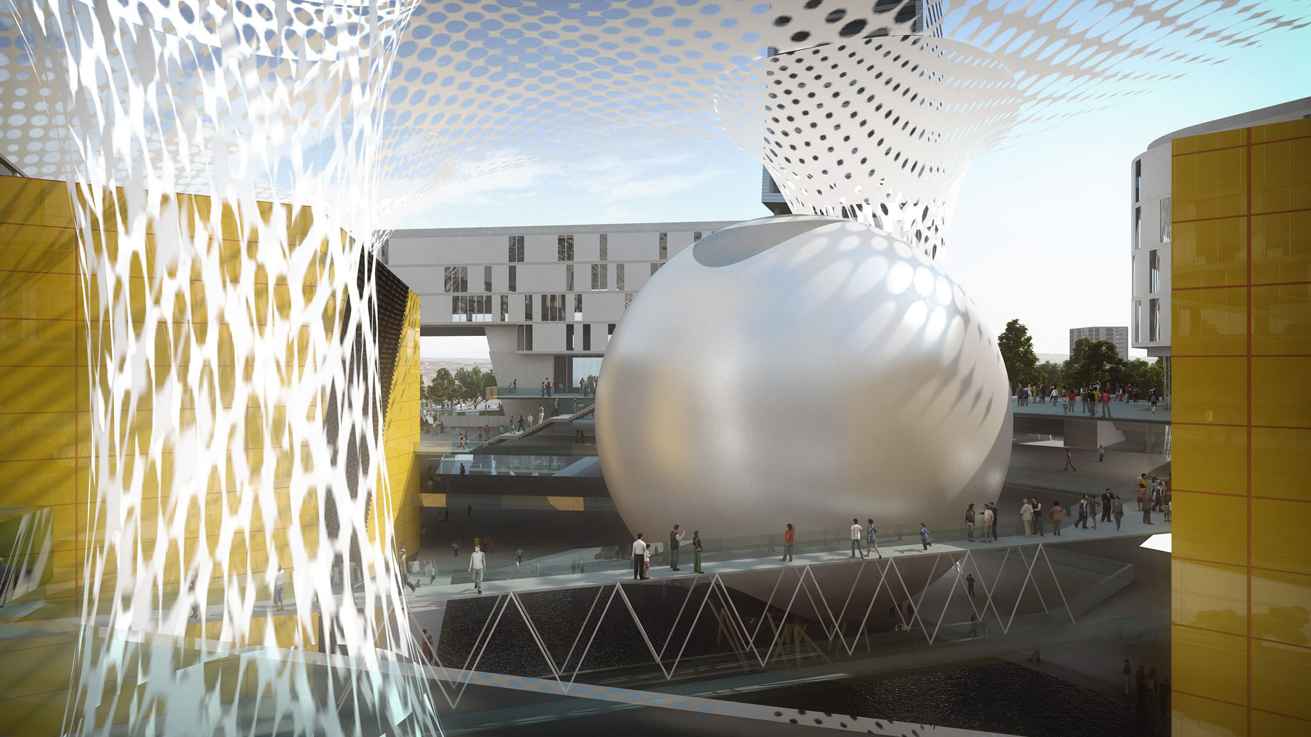
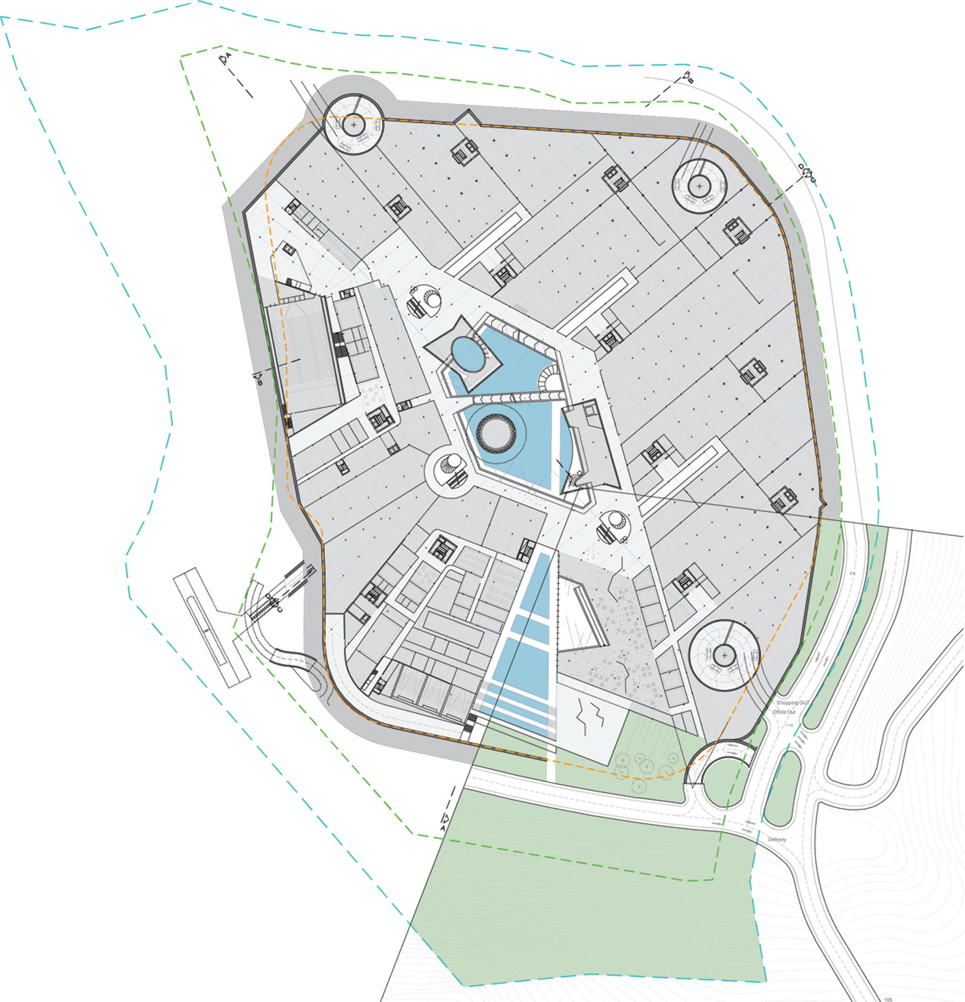
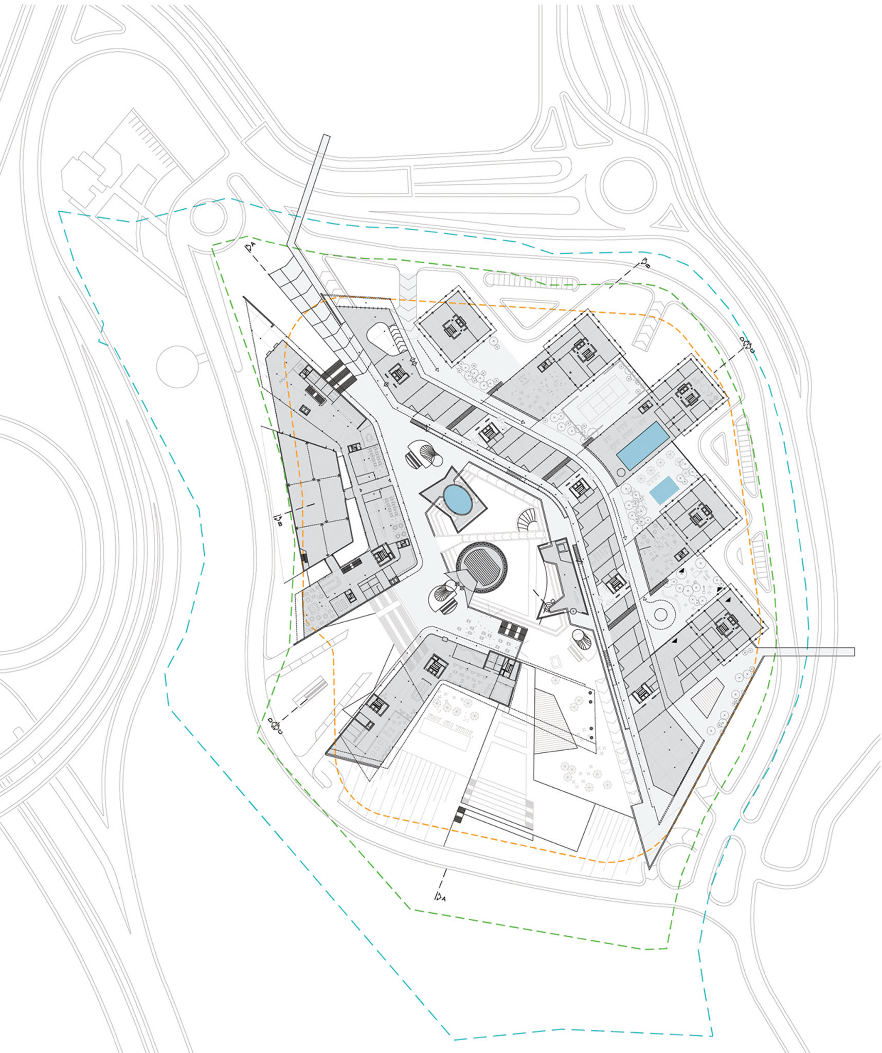
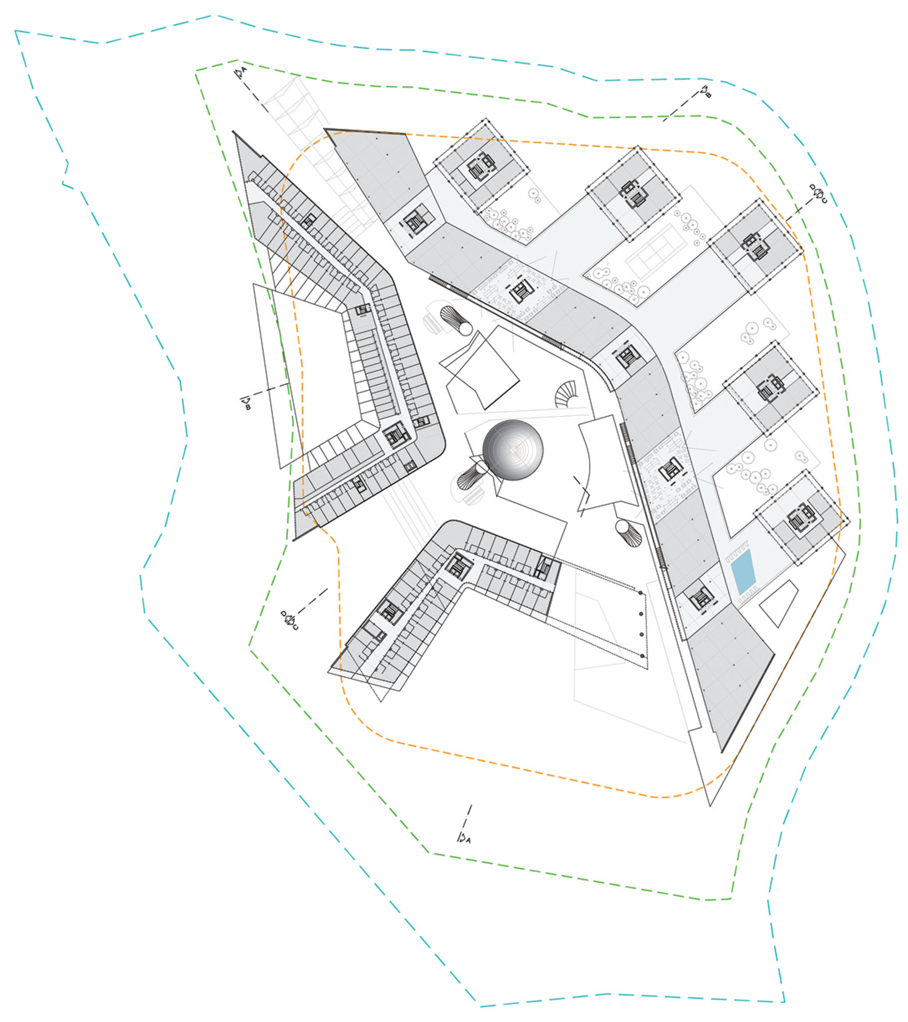
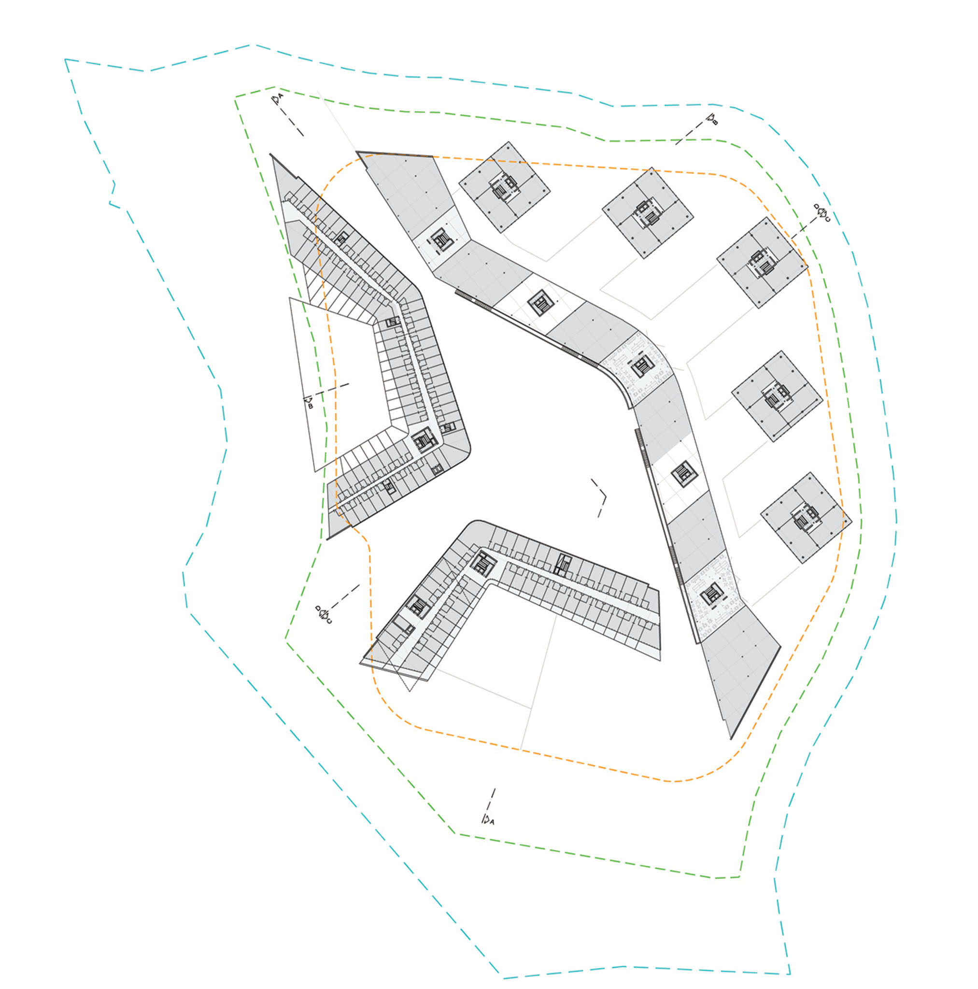
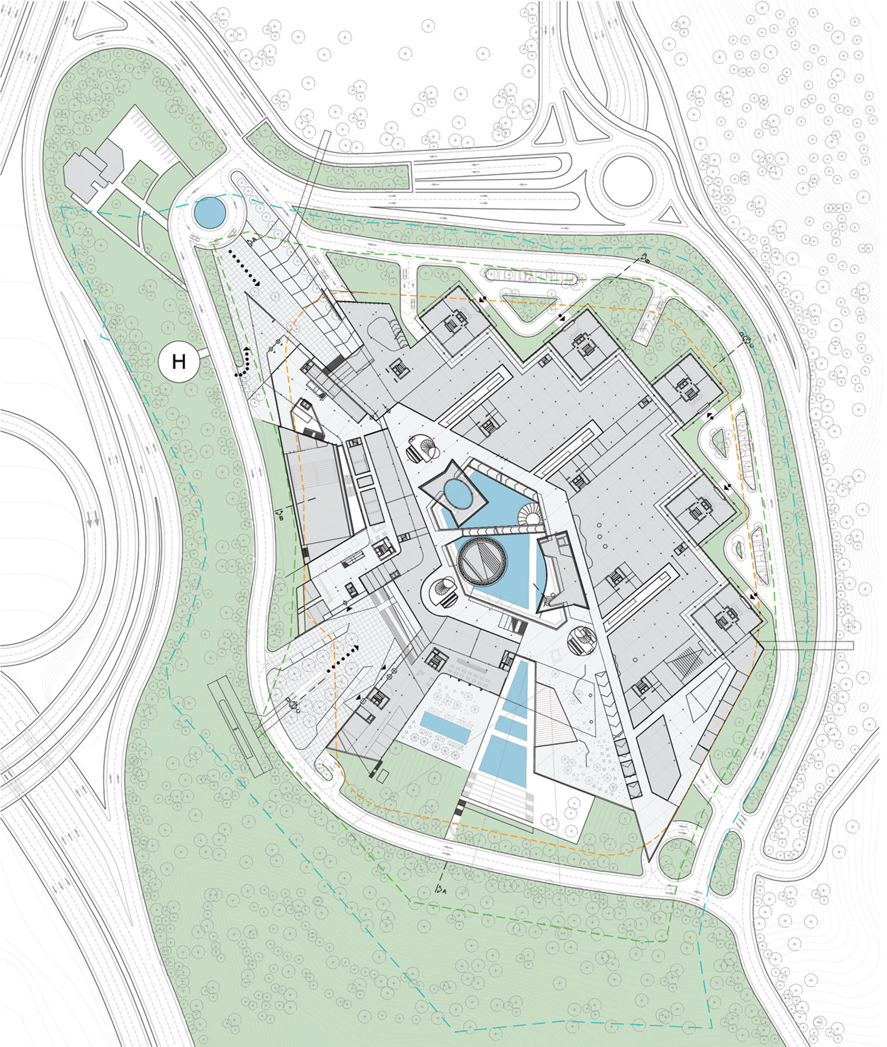
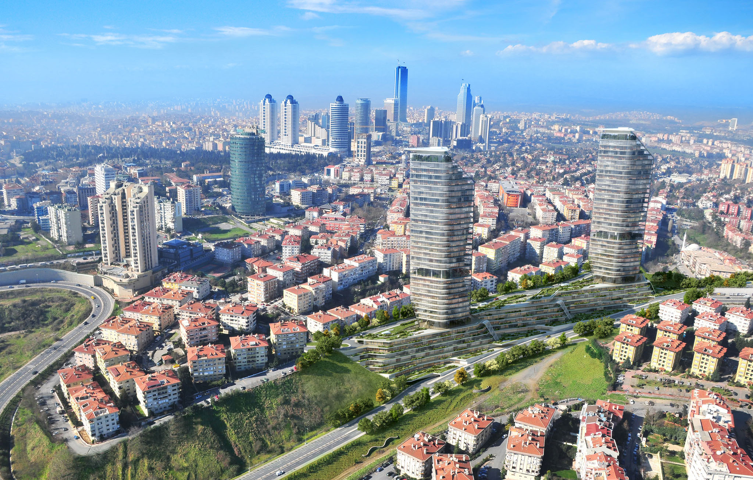
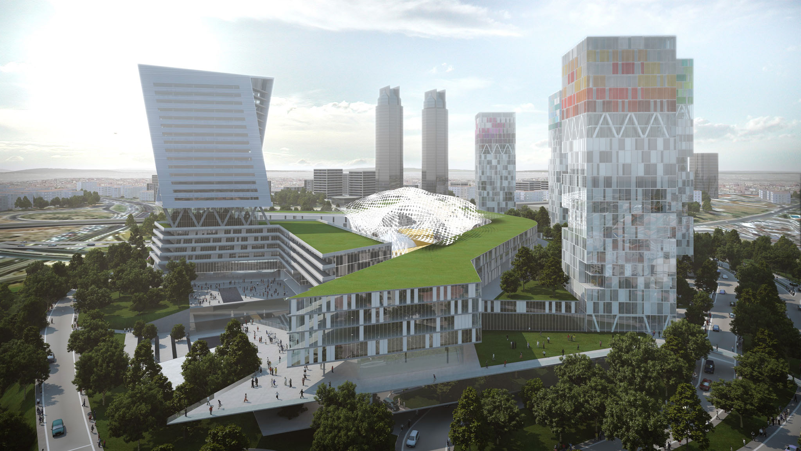
The main idea of this project is to create a building ensemble around a central urban space. Zorlu Center will become one of the city’s main attractions: with its unique character, it will provide an urban forum for the citizens of Istanbul as well as for visitors from all over world.
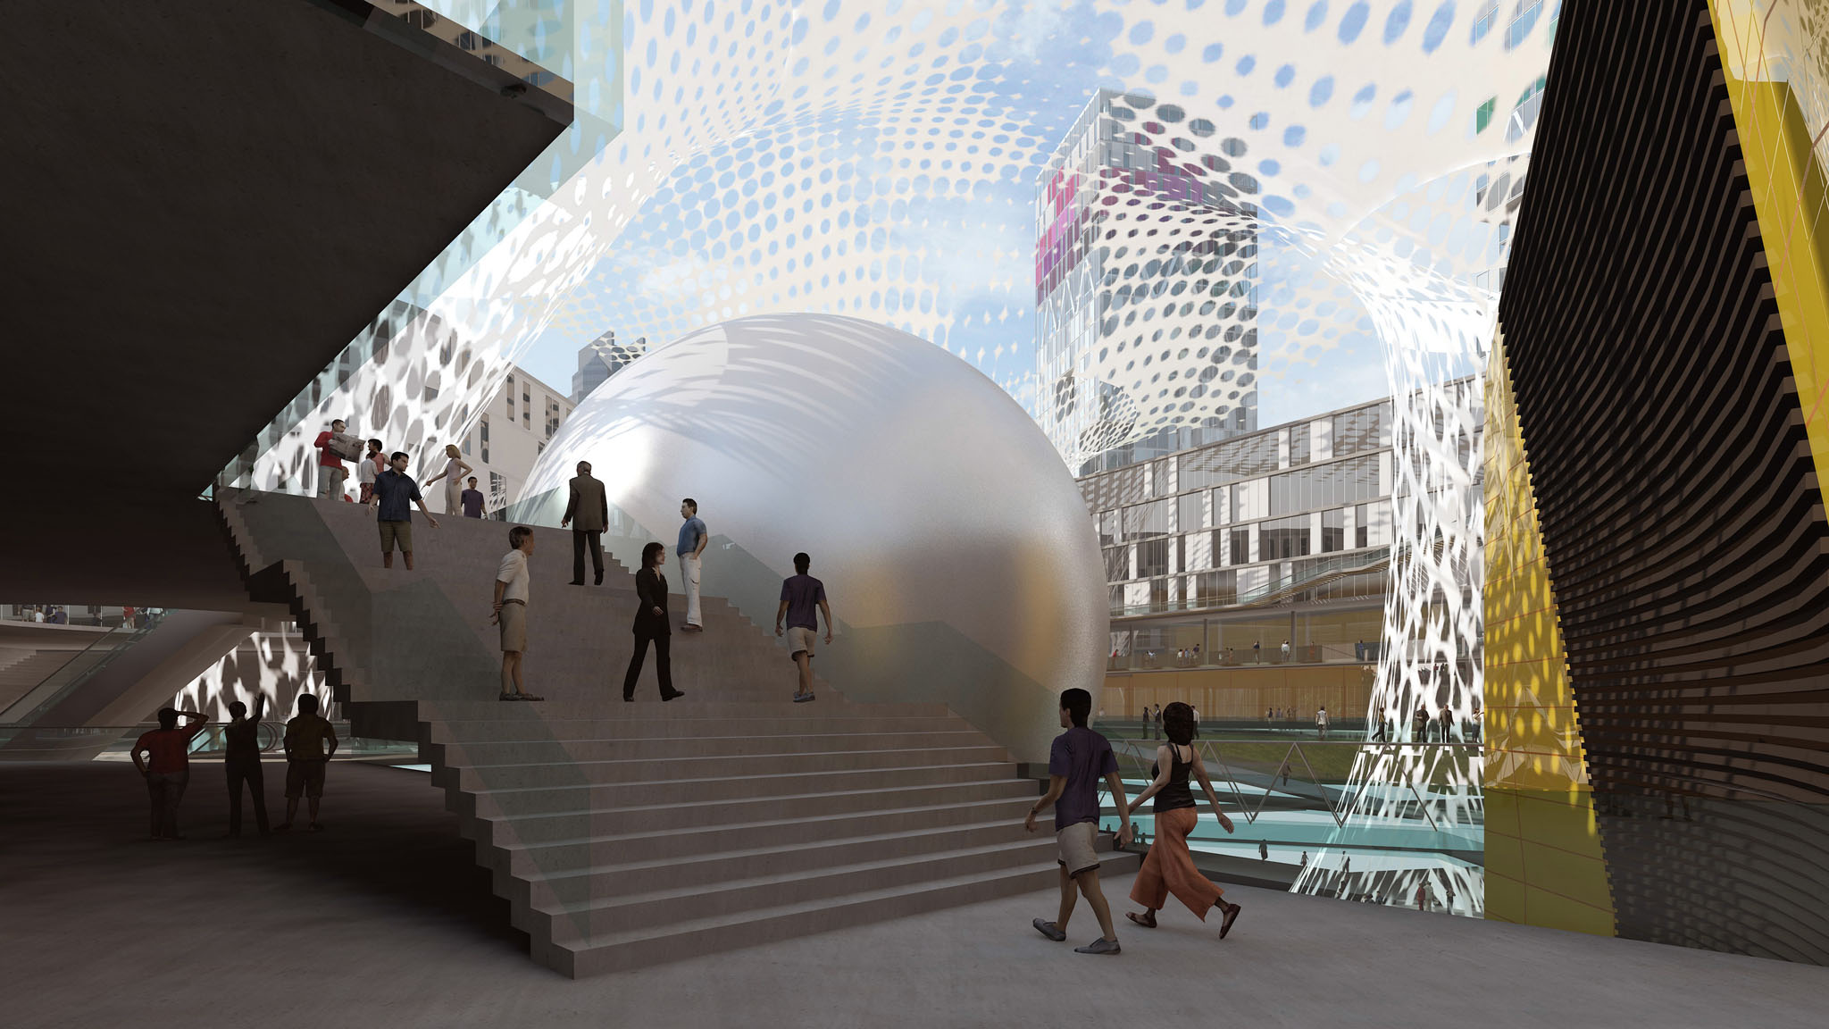
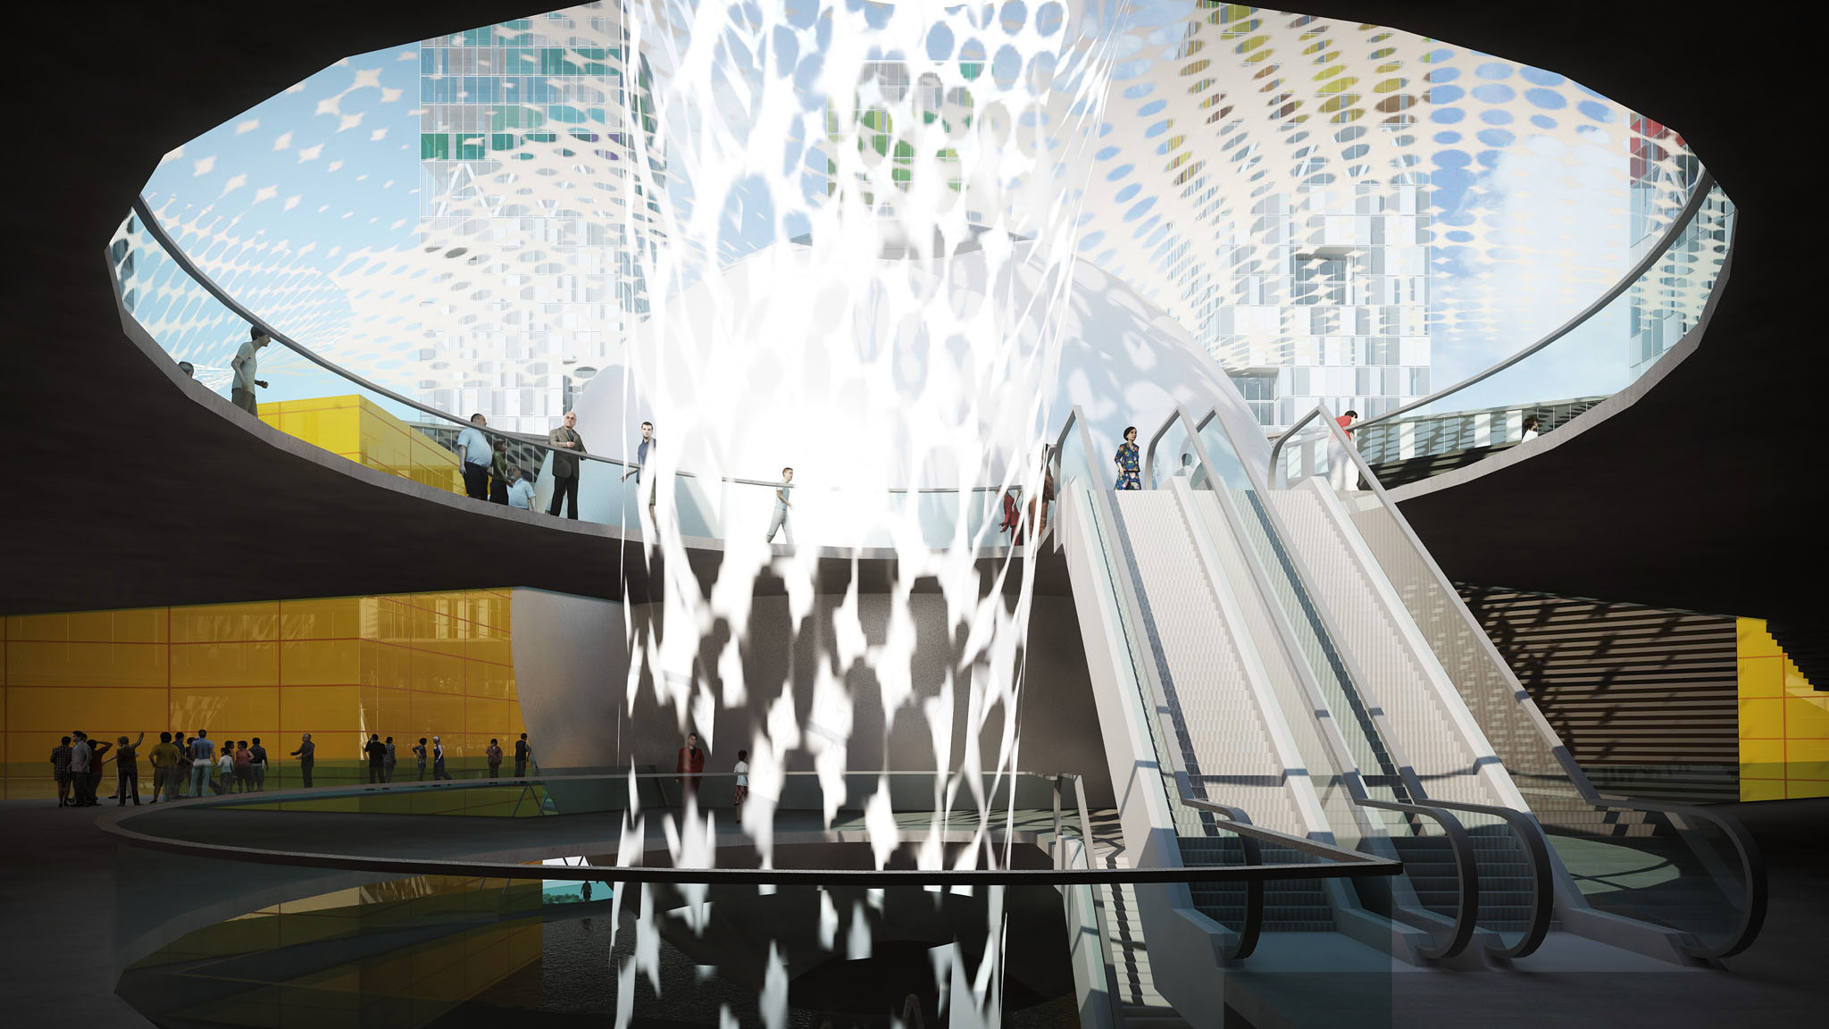
Longitudinal structures establish a sense of dynamics and modernity and draw the visitors to the inside of the complex where a broad range of attractions await them. The office spaces and shopping areas are grouped around thecentral space and are connected by it. This space is covered with a light, transparent and organic roof structure. The residential buildings, on the other hand, are at a little more distance to this space and positioned around city-oases that have a more private feel to them. The entire complex is connected in all directions with bridges and crossings. It is interwoven with the surrounding green space and opens up towards a panoramic view of the Bosphorus.
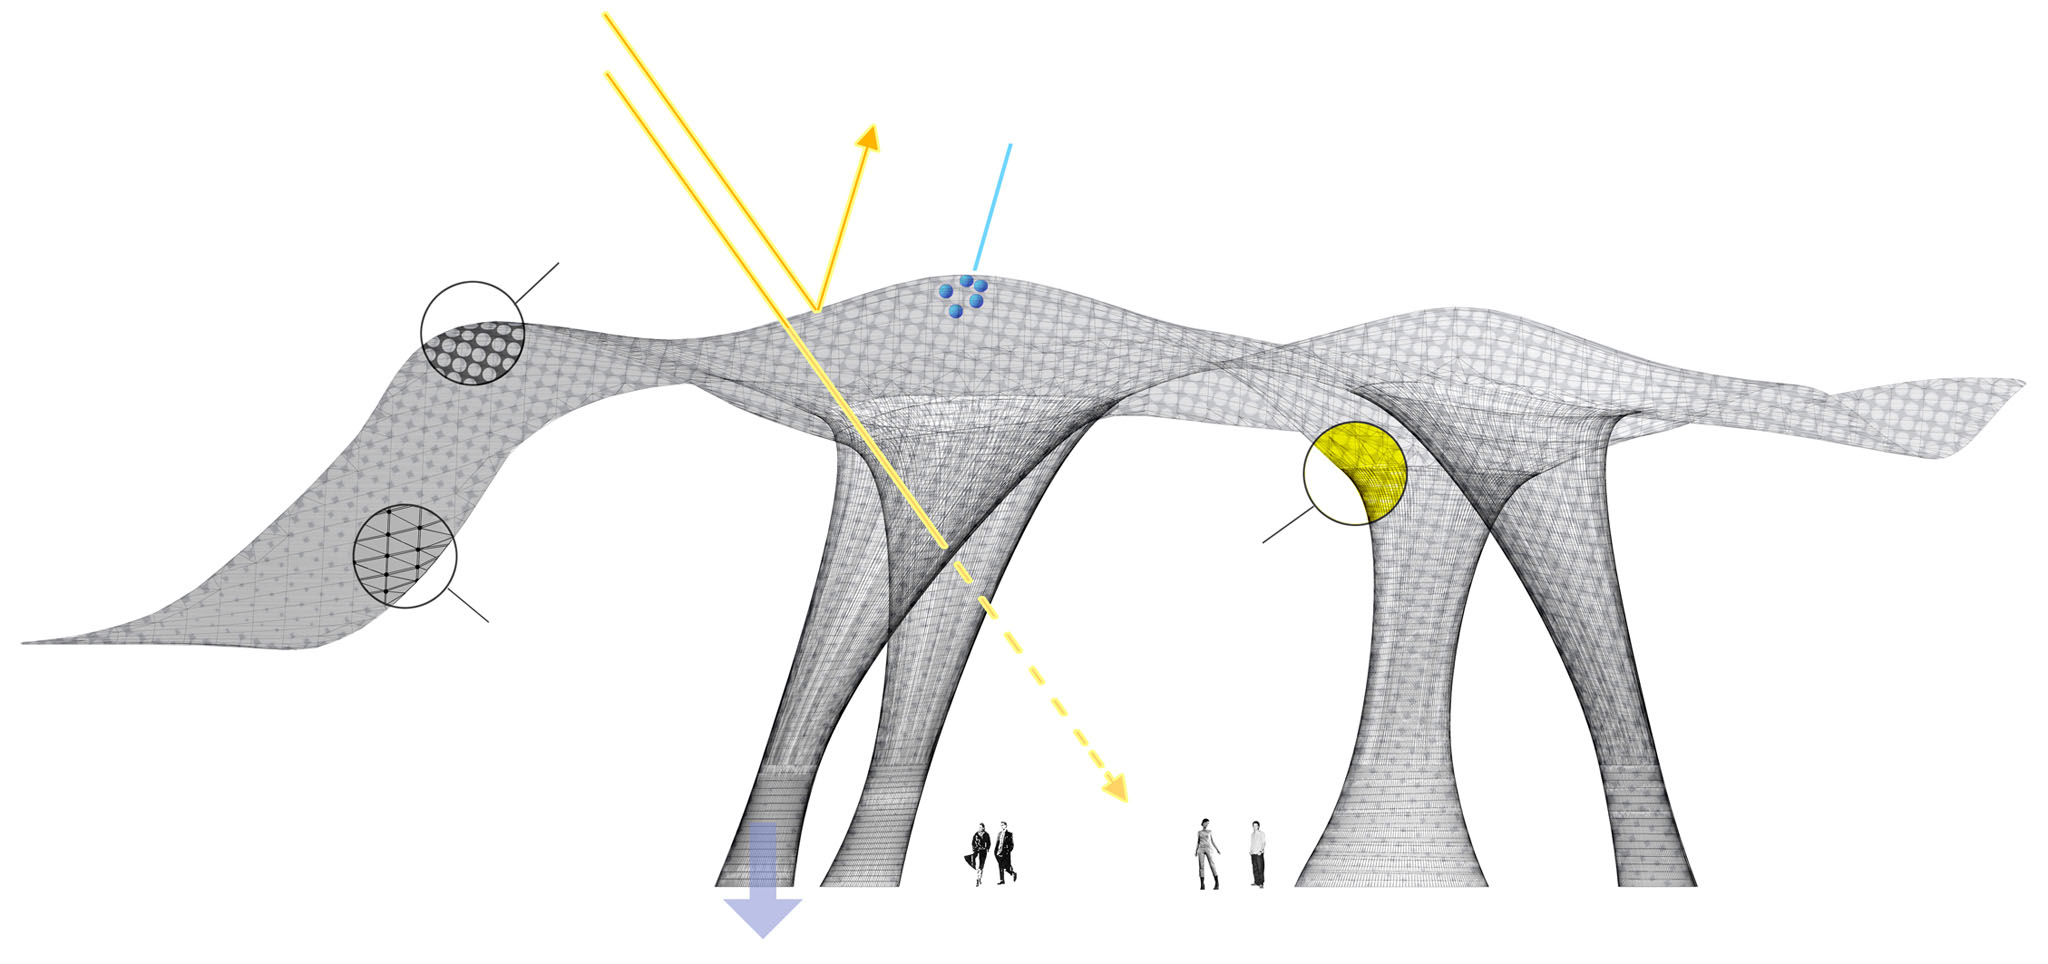
An ecologically sound energy project has been prepared that aims to lower energy consumption while maintaining a high level of comfort. Thermal solar collectors, geothermal storage, a combined heat and power unit (CHP) that works on natural gas, natural and mechanical ventilation, double façades for both the residential and hotel units are among the proposed elements that aim to conserve energy. Besides, the perforated translucent roof structure covering the central urban space at the center of the project has photovoltaic-modules that function both as a shading device as well as producing electricity.