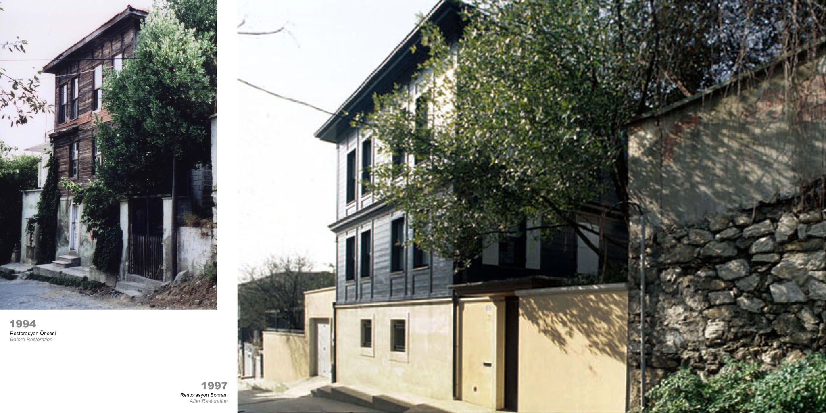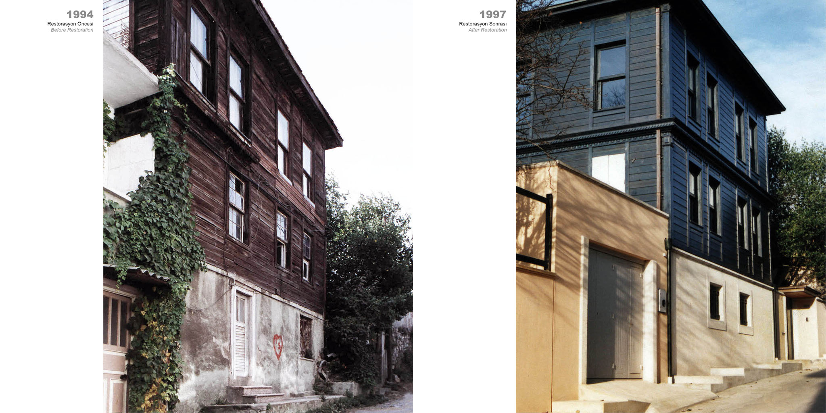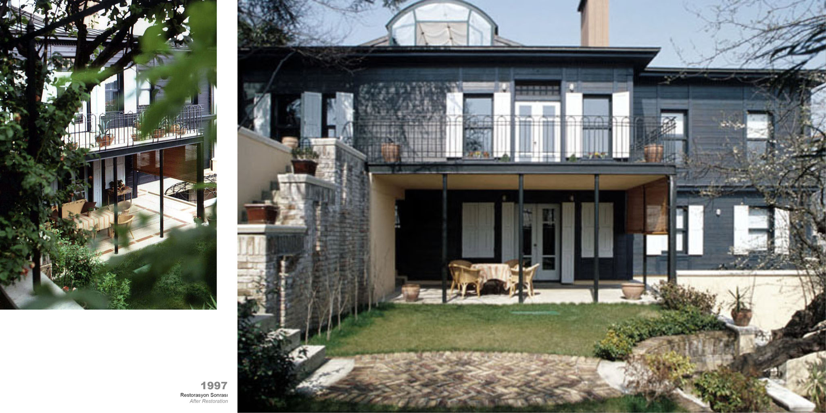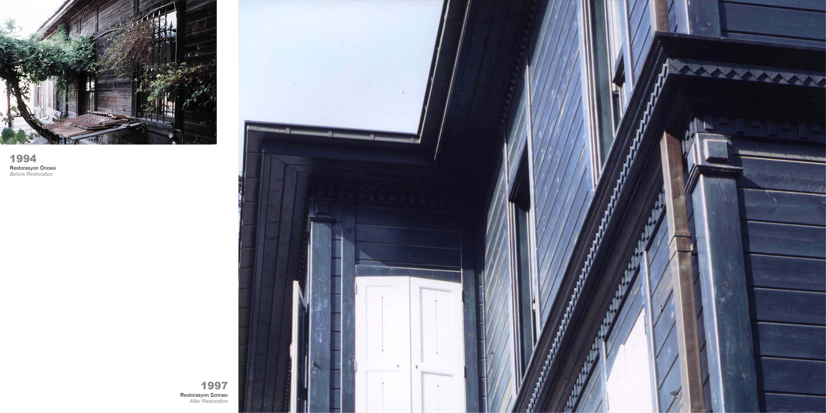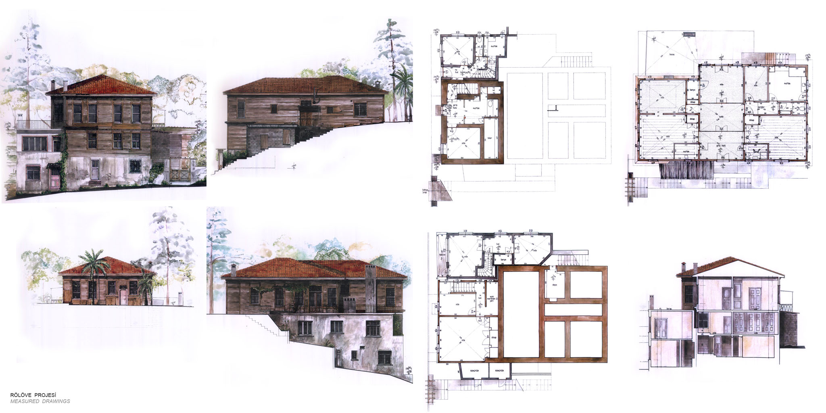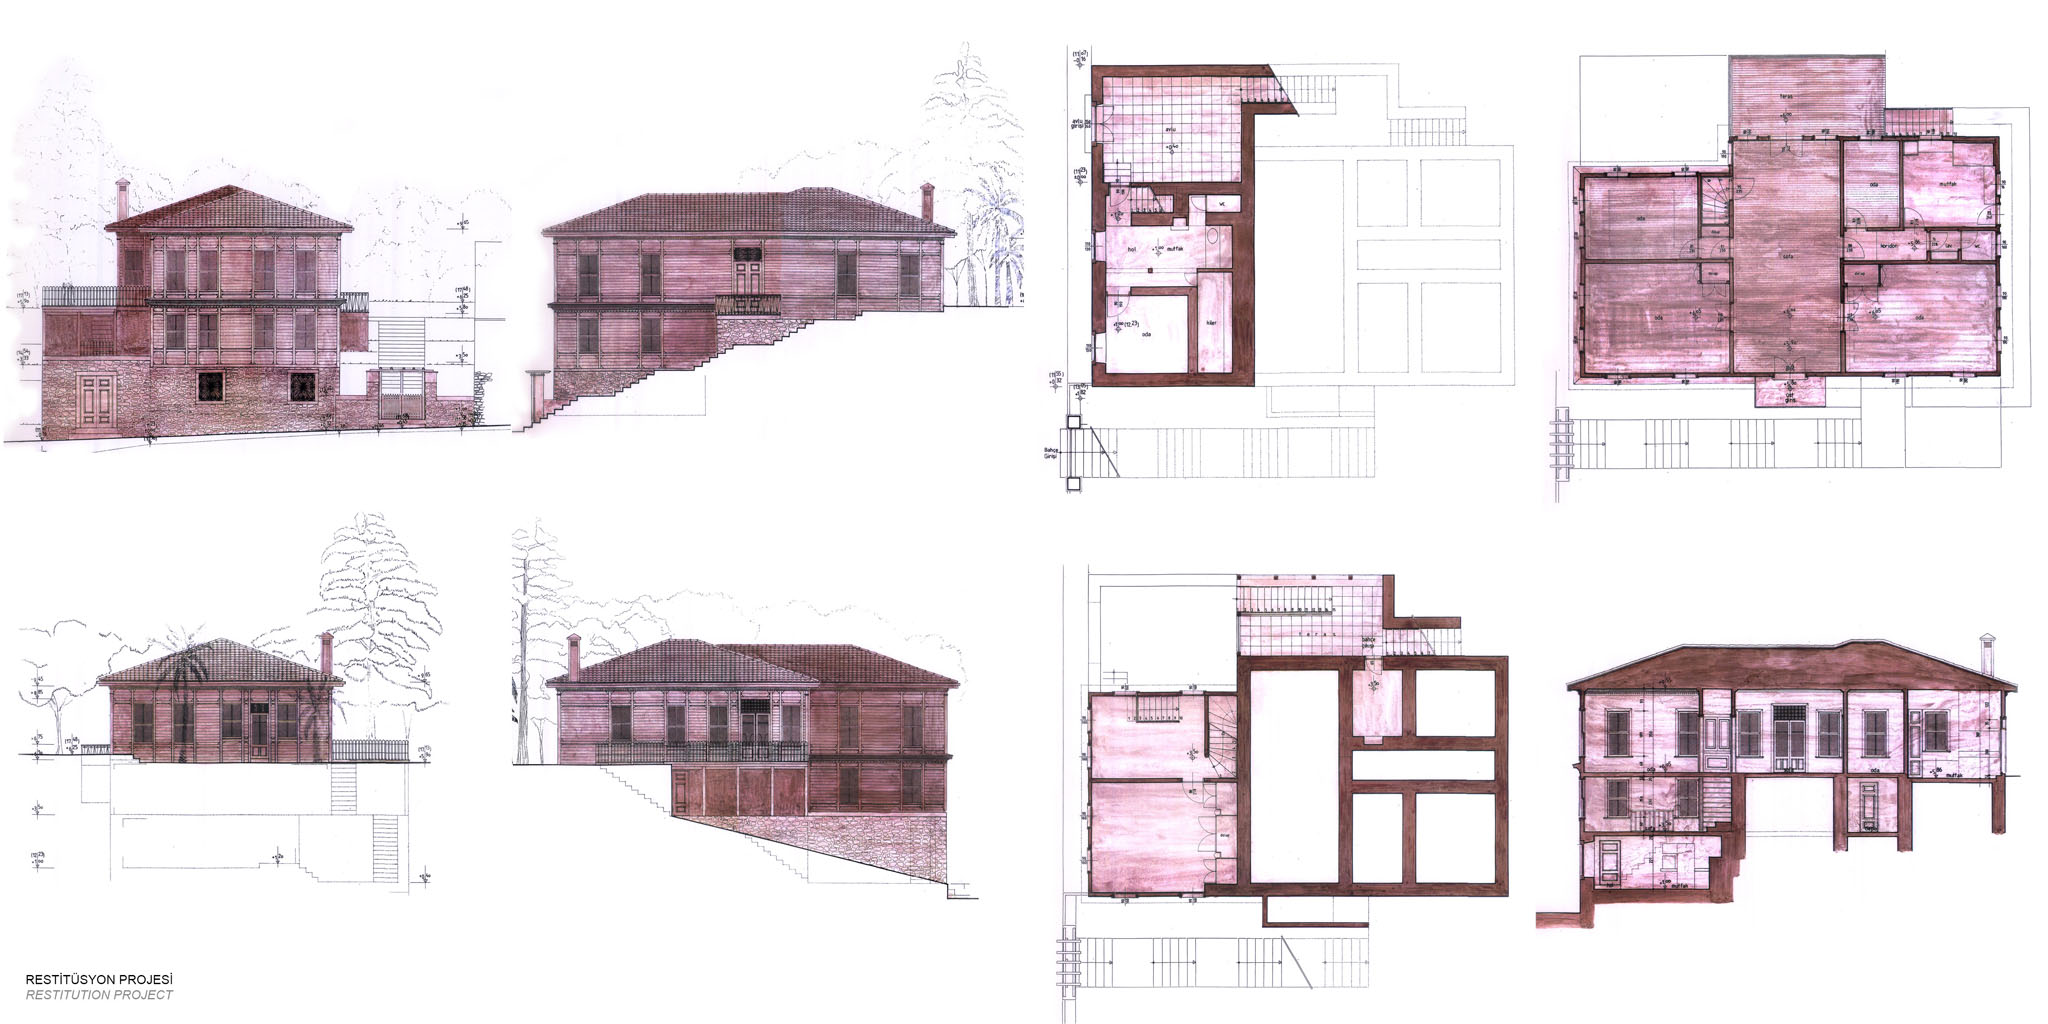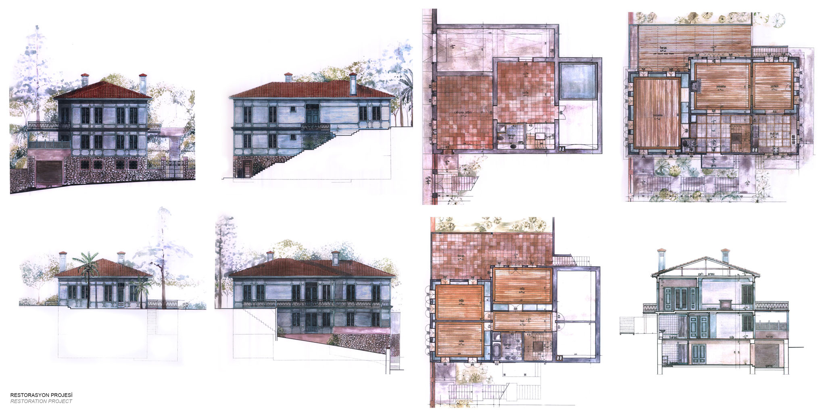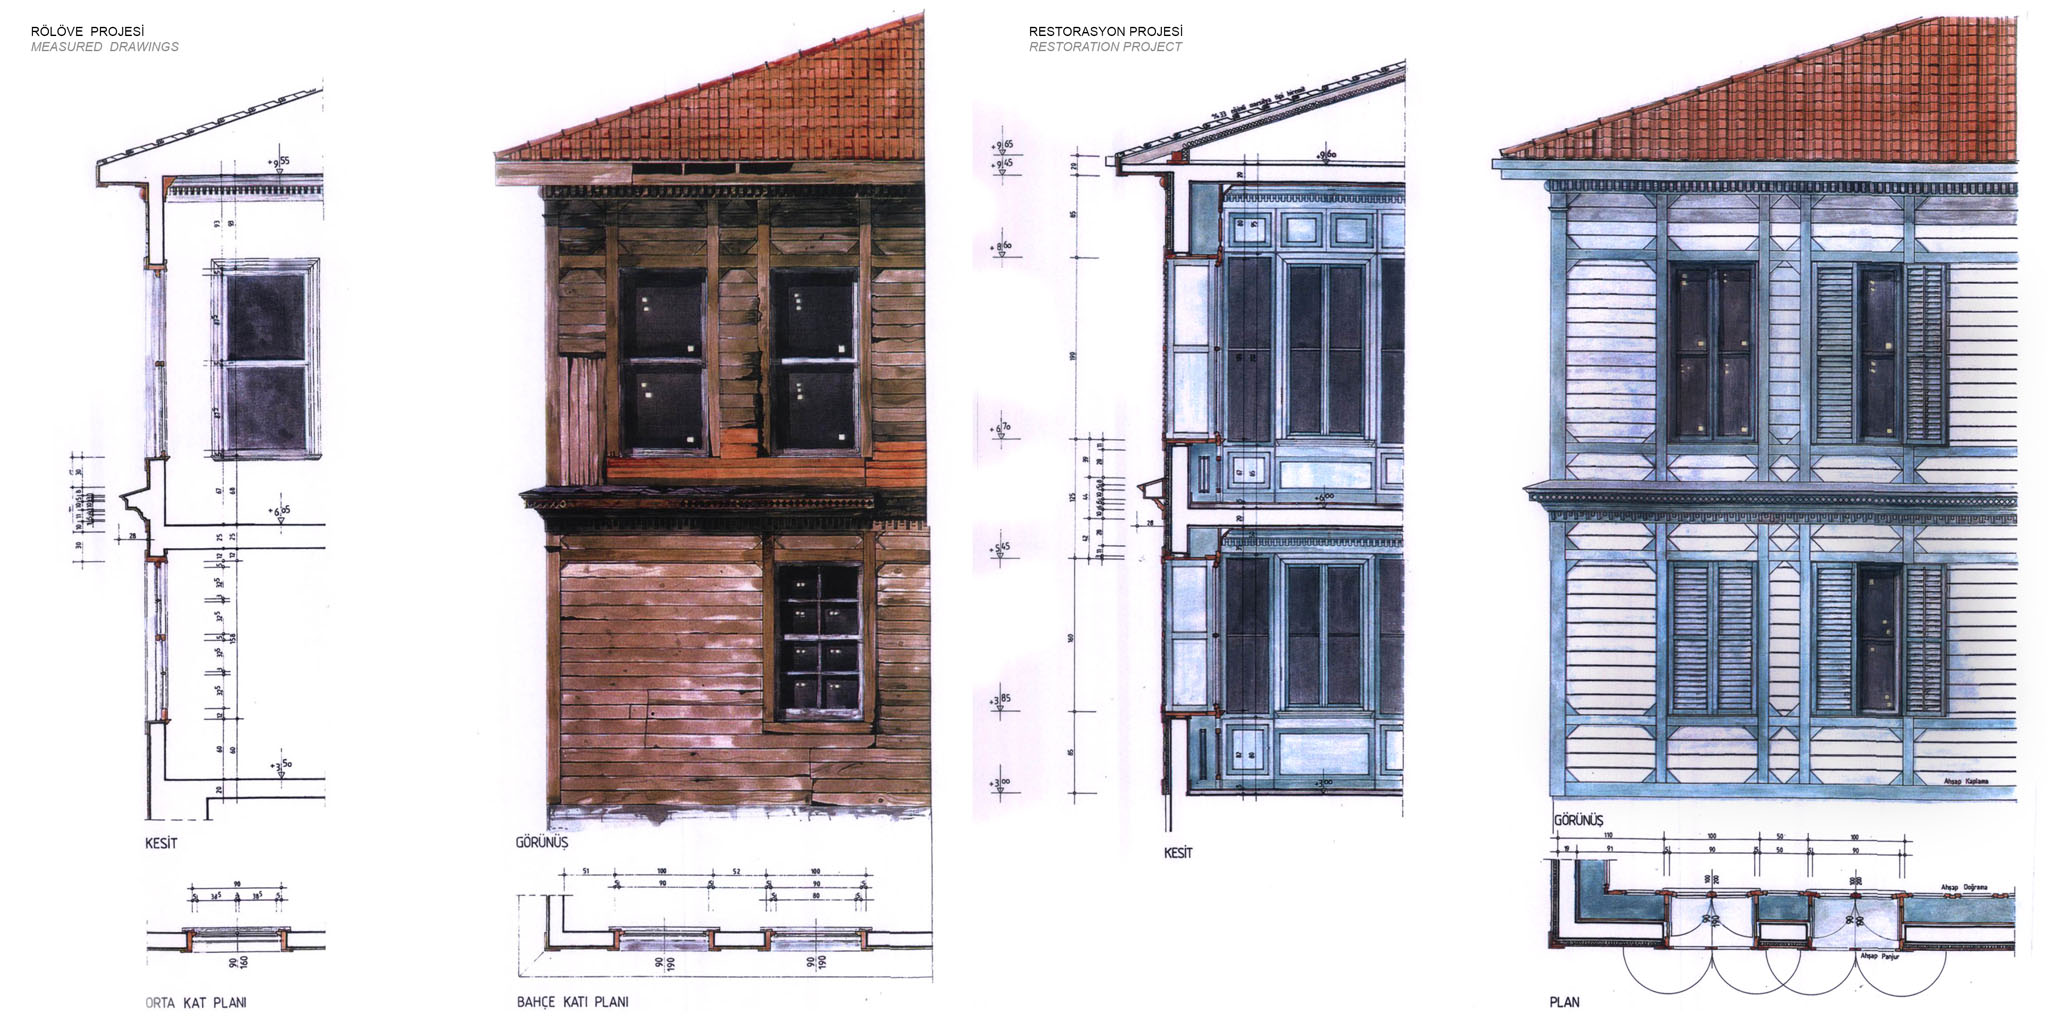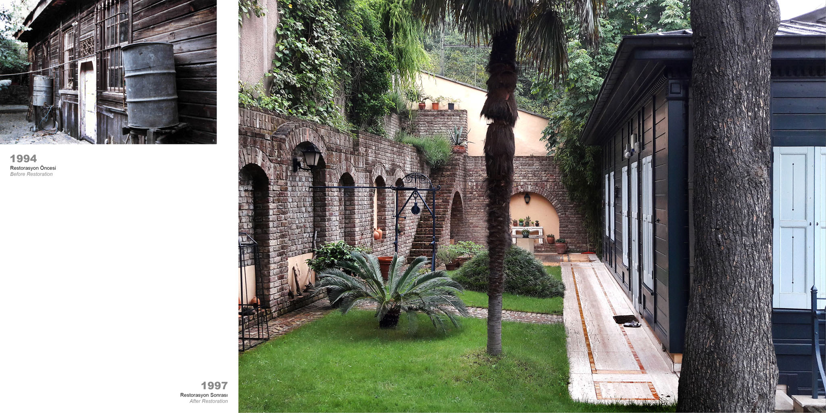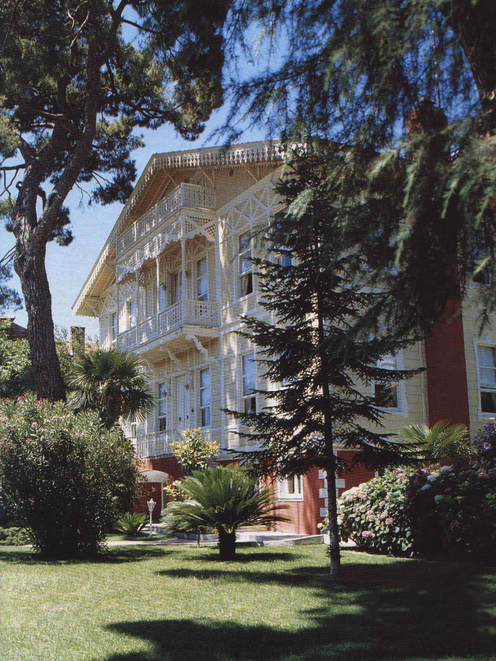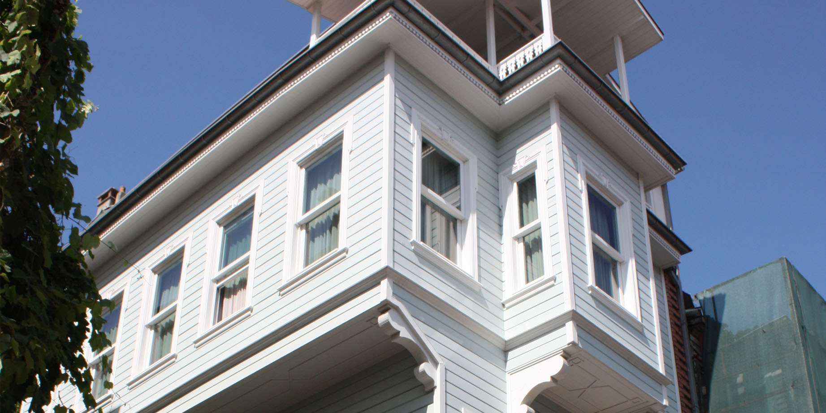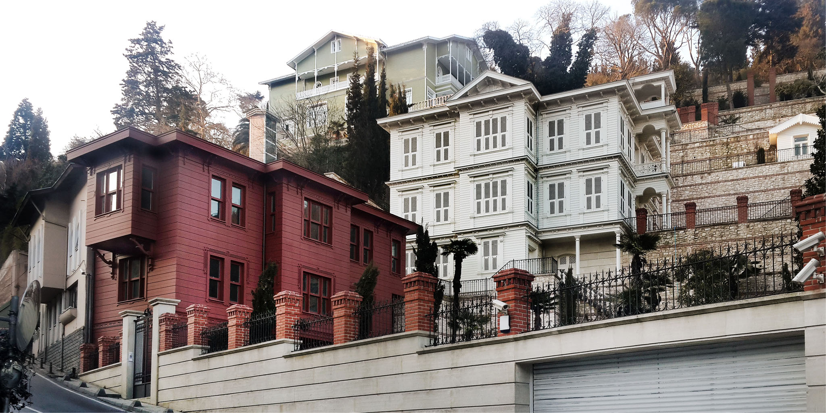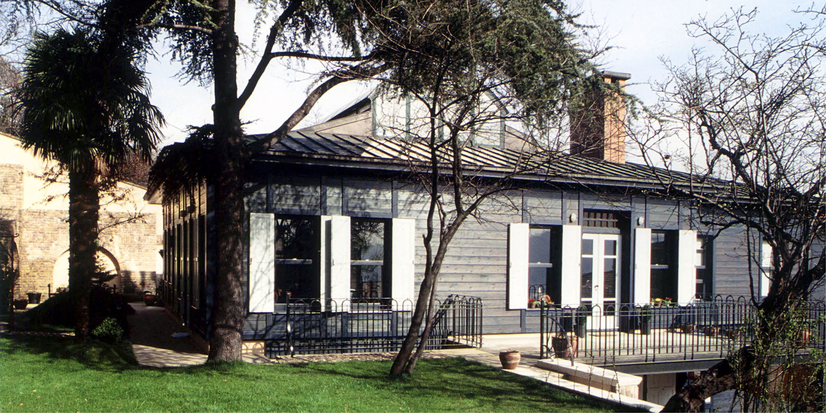
The restoration of this 100-year-old wooden Bosphorus house started in 1994 with the approval of the measurement drawings, restitution and restoration projects by the Bosphorus Antique Committee. All extensions that had been added later were removed, thus returning the building to its original size and form.
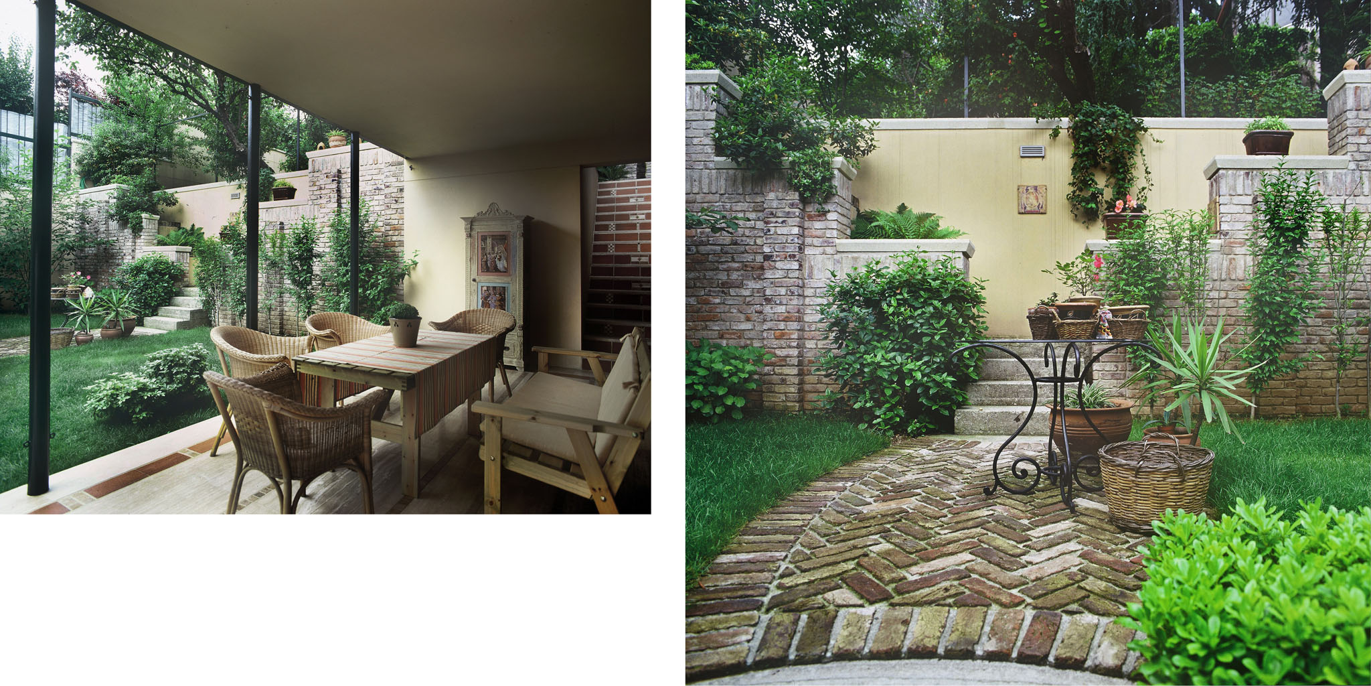
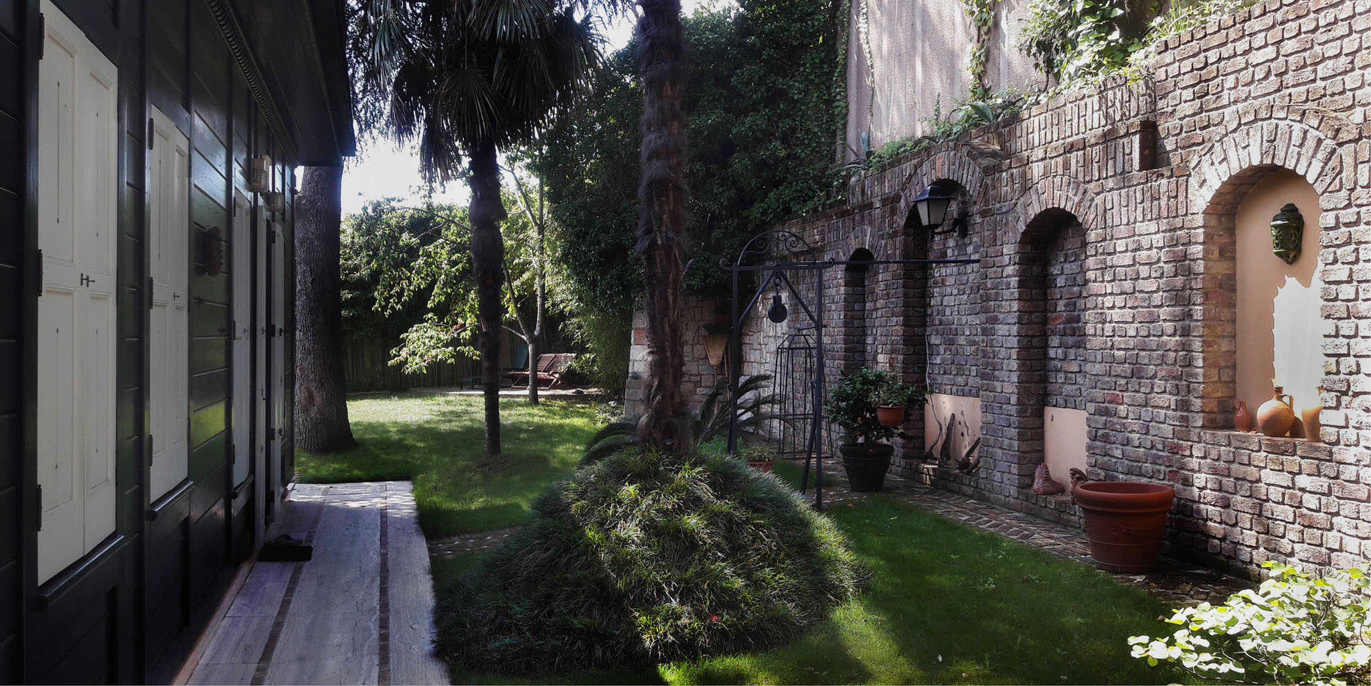
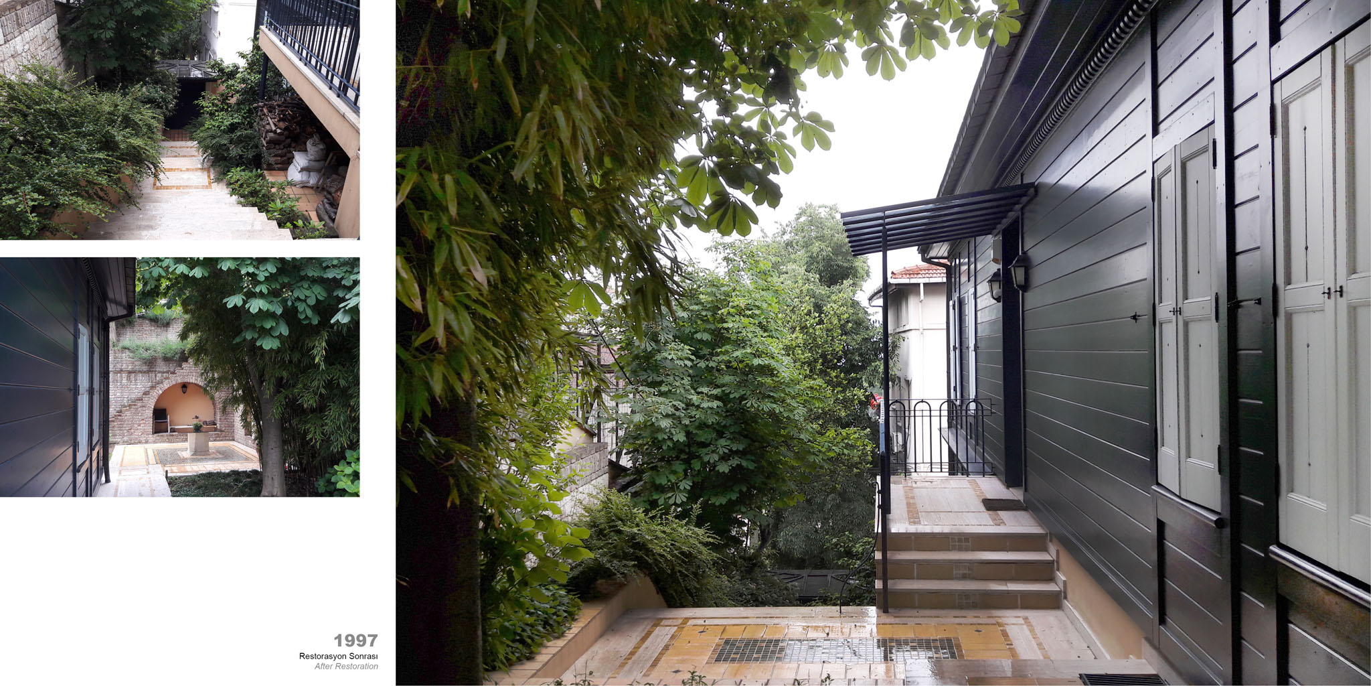
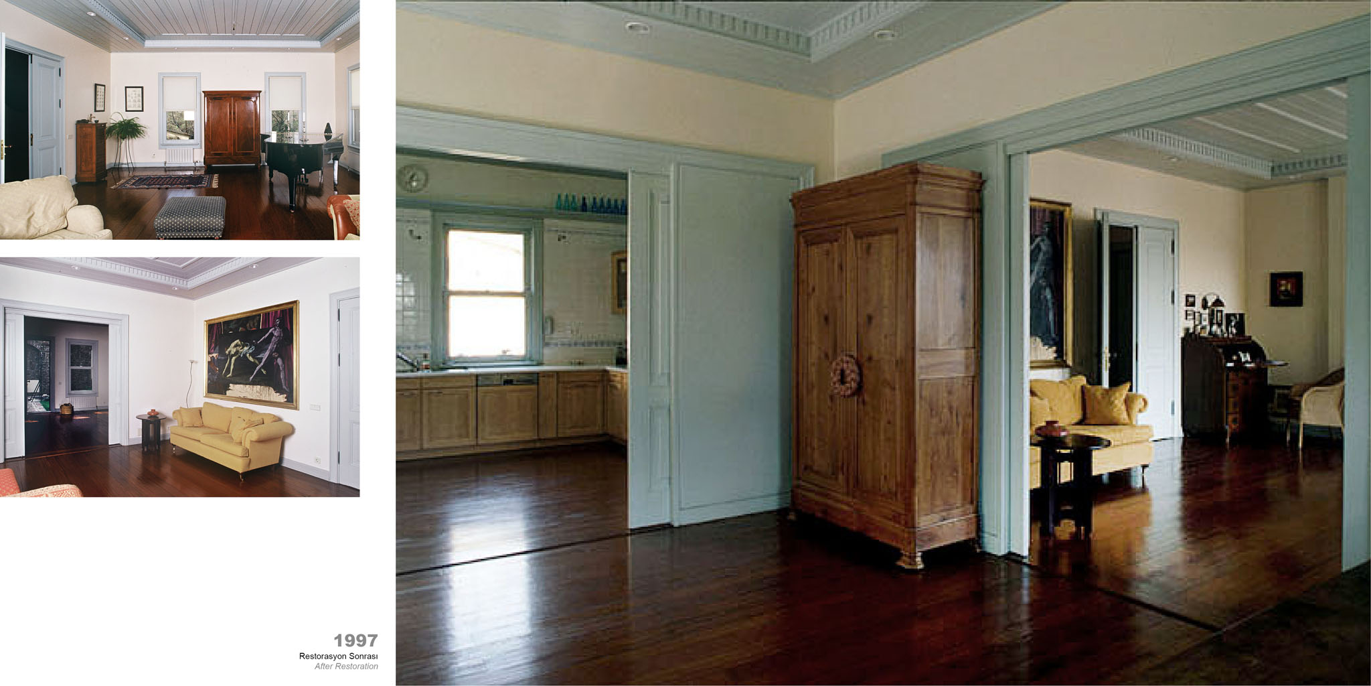
The building is reconstructed with authentic materials, by authentic craftsmen and preserving all original details. The roof construction, the exterior façade covering, joinery, doors, ceilings, floors and staircases are made of solid wood. The street floor, patio and open fireplaces are made of solid limestone, while the garden walls and pavements are made of old bricks.
The main structure of the building is reinforced concrete on a raft foundation. The ground floor exterior walls, patio, and open fireplaces are covered with handcrafted limestone. 60 m3 of Scandinavian solid pine wood is used for the two upper-floor exterior wall coverings, roof construction, and joinery. 40 m3 of local solid white wood is used for ceilings, doors, and cupboards 20 m3 of solid tropical hardwood is used for floor coverings and the staircases. Garden walls, pavements and steps are constructed with old bricks collected from old demolished buildings.
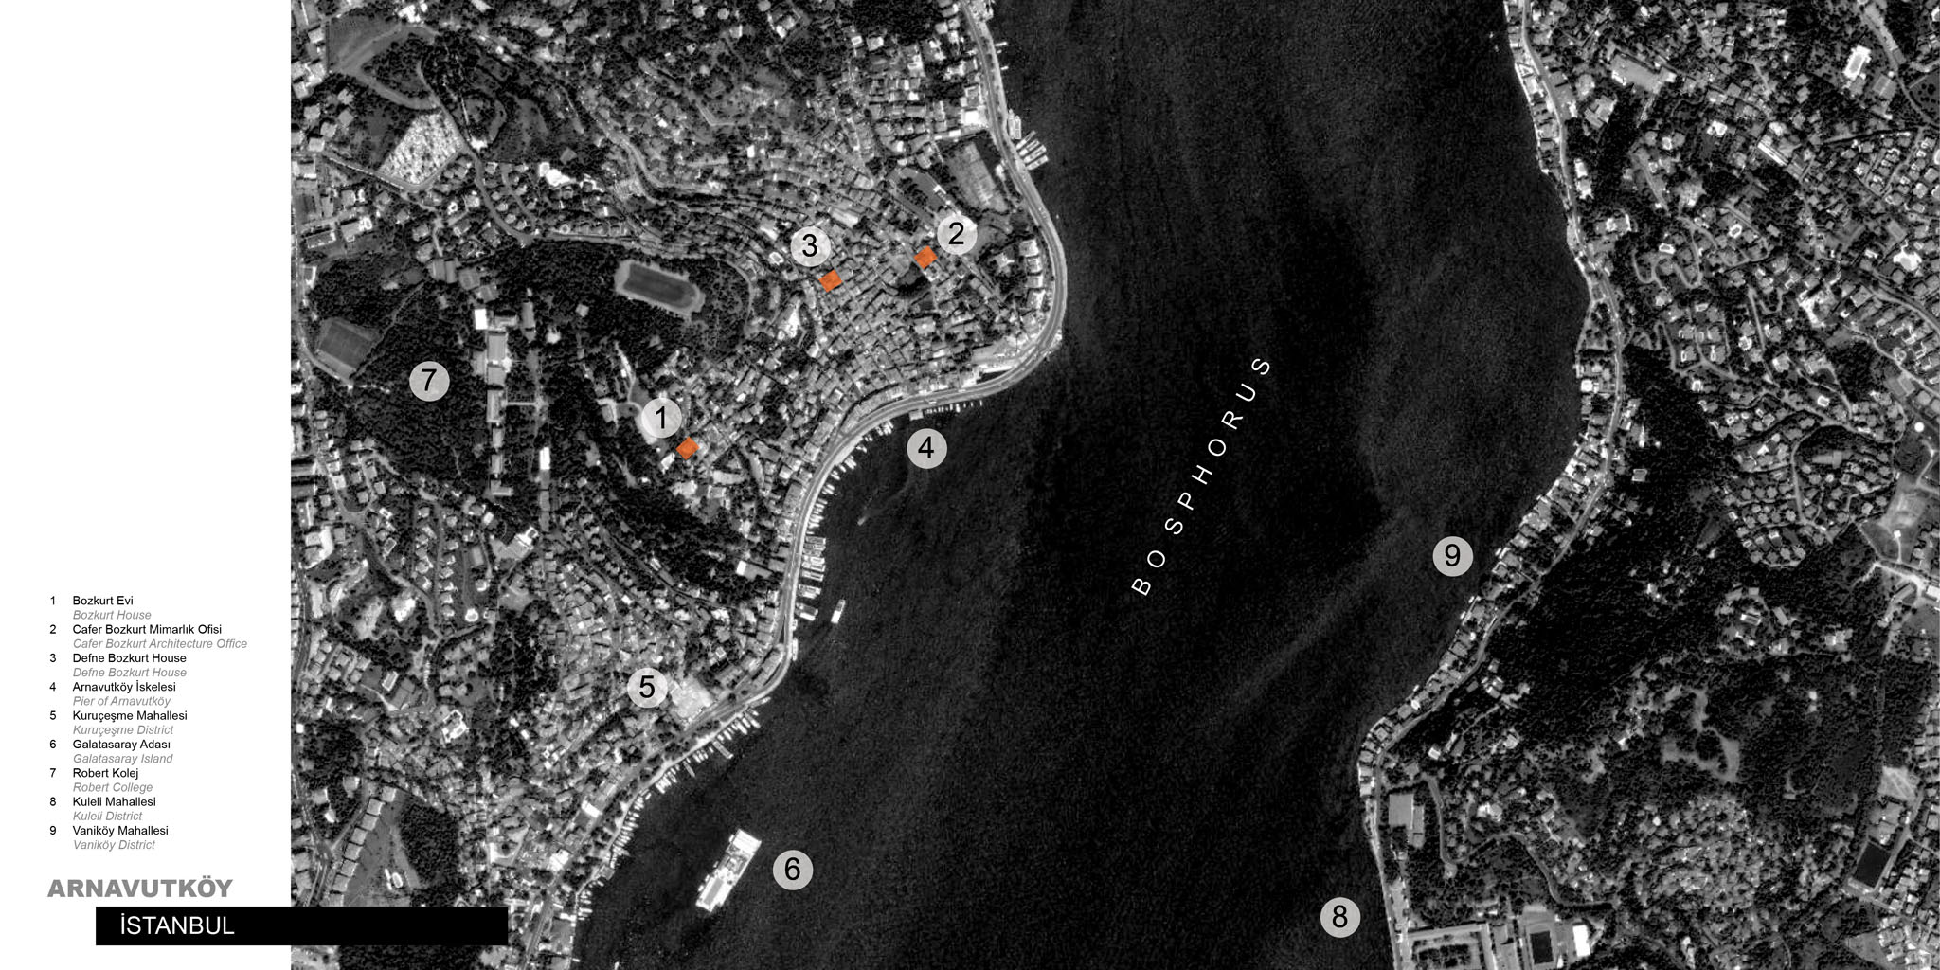
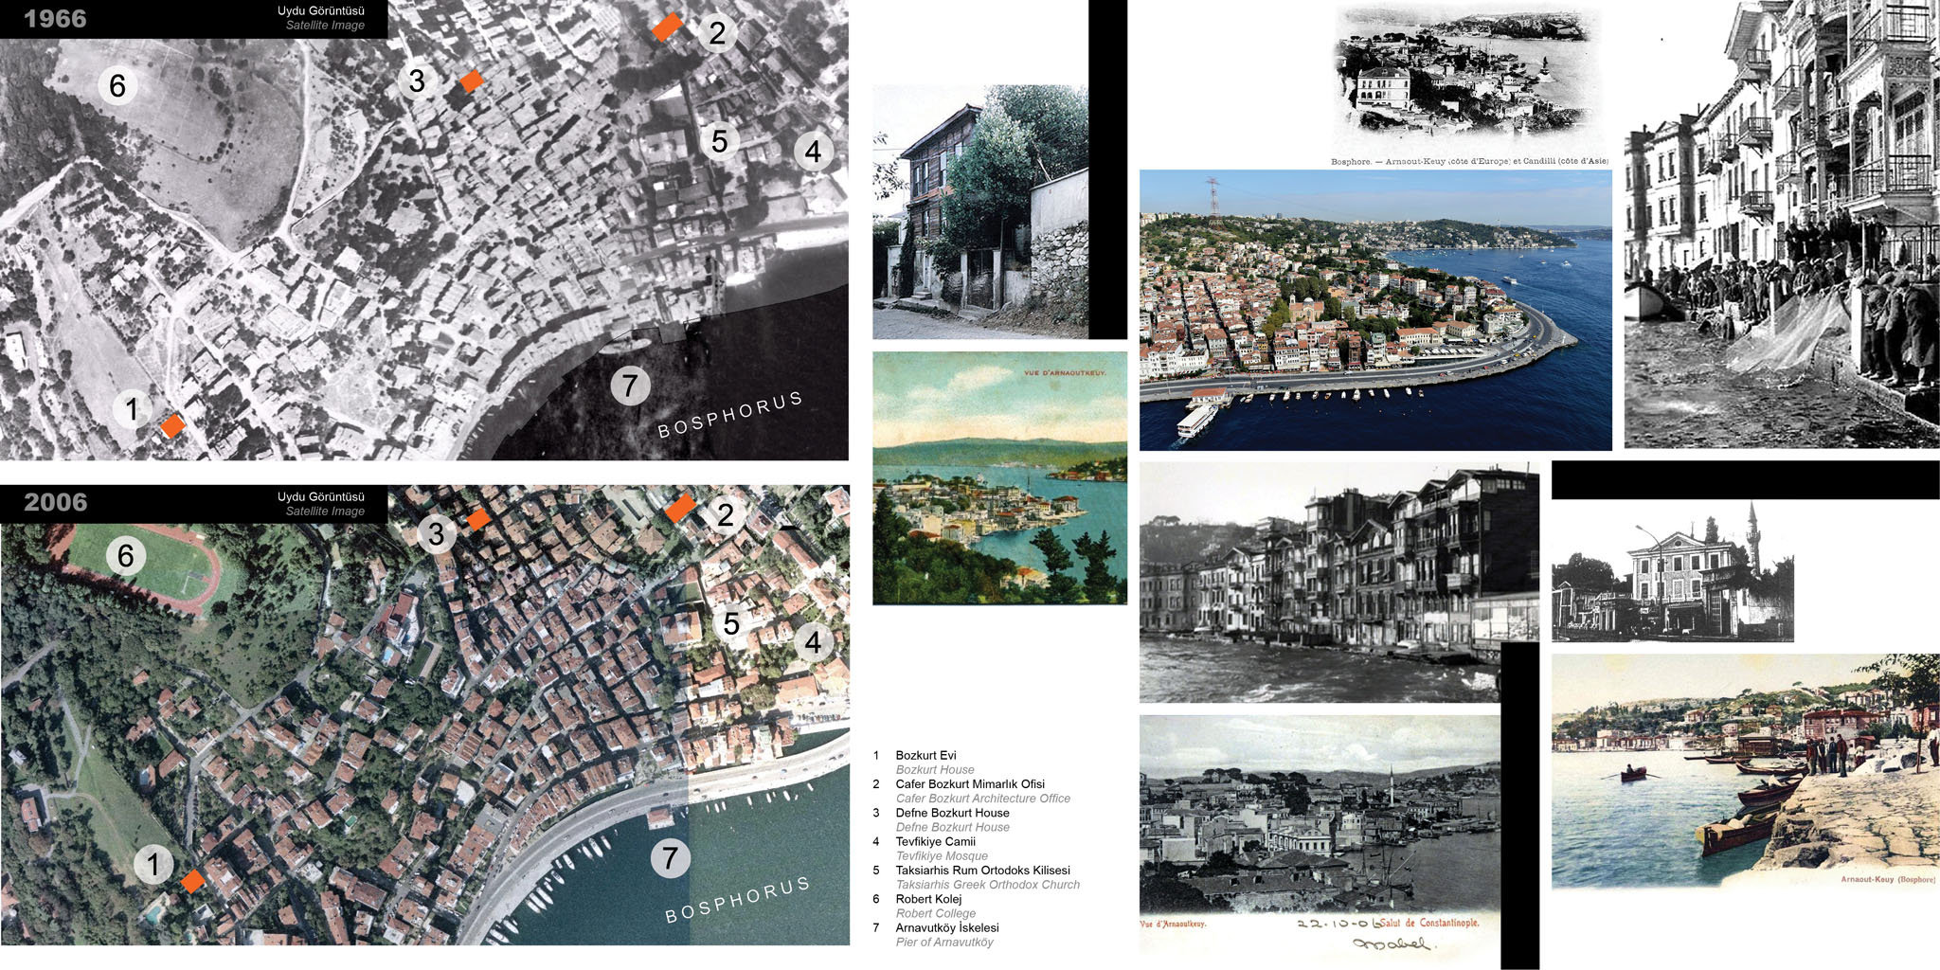
For the sanitary, heating, lighting, and communication installations, the latest technologies are used. A significant criterion in the general design of this building, located in one of the old settlements along the Bosphorus, has been the successful attempt to maintain the authentic texture of the street and to continue the original function of the building. This goal was achieved by the use of high-quality materials, details, and correct application, and is ultimately due to the fact that the owner is both the designer and the builder of this project.
This building received the “Building / Preservation Category Award” at the 8th National Architectural Exhibition and Awards in 2002.