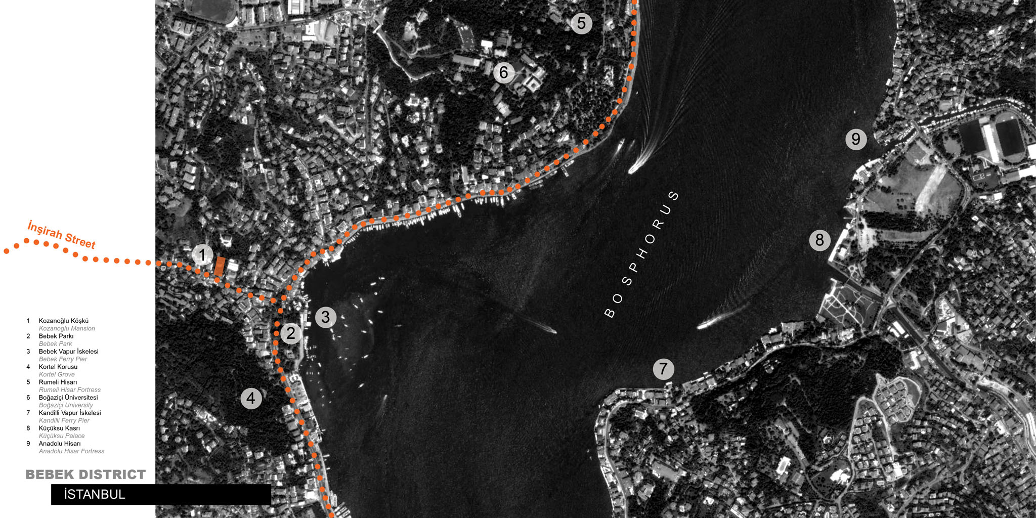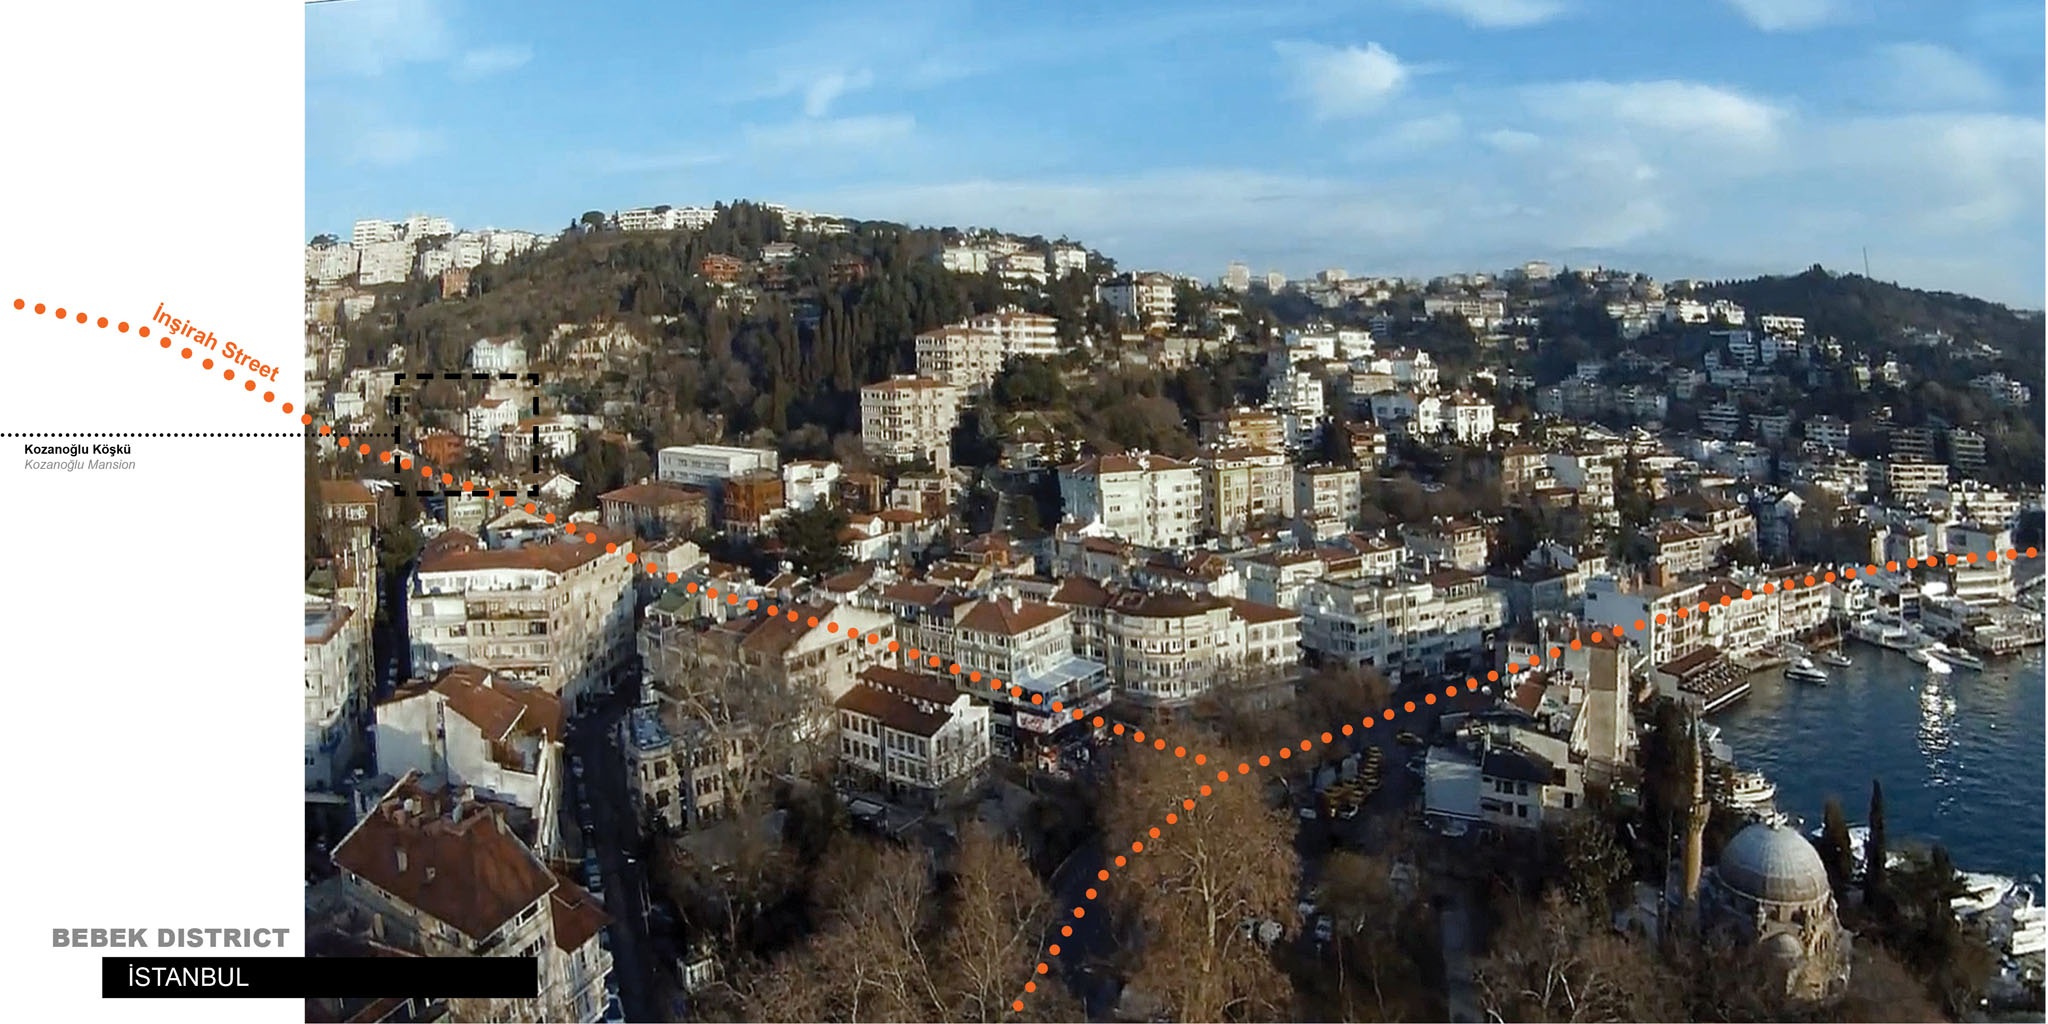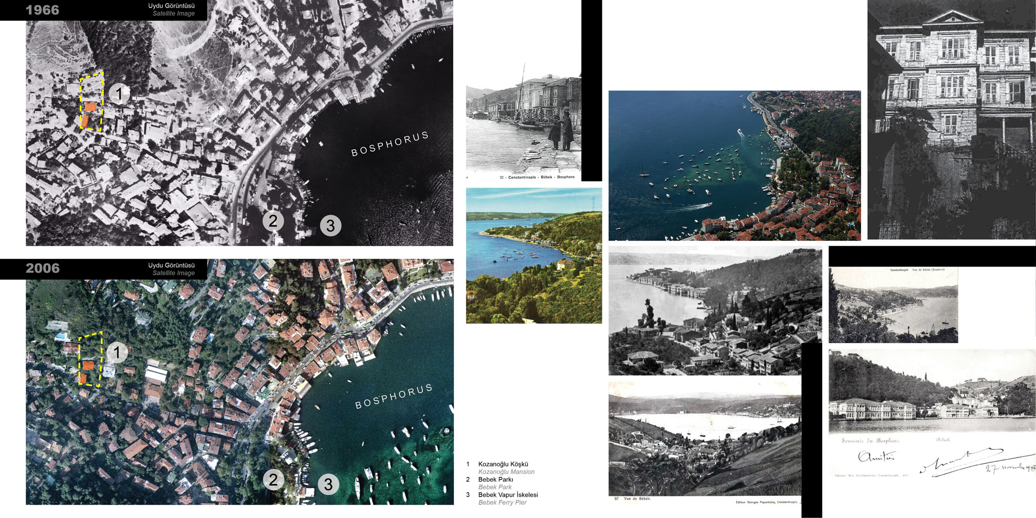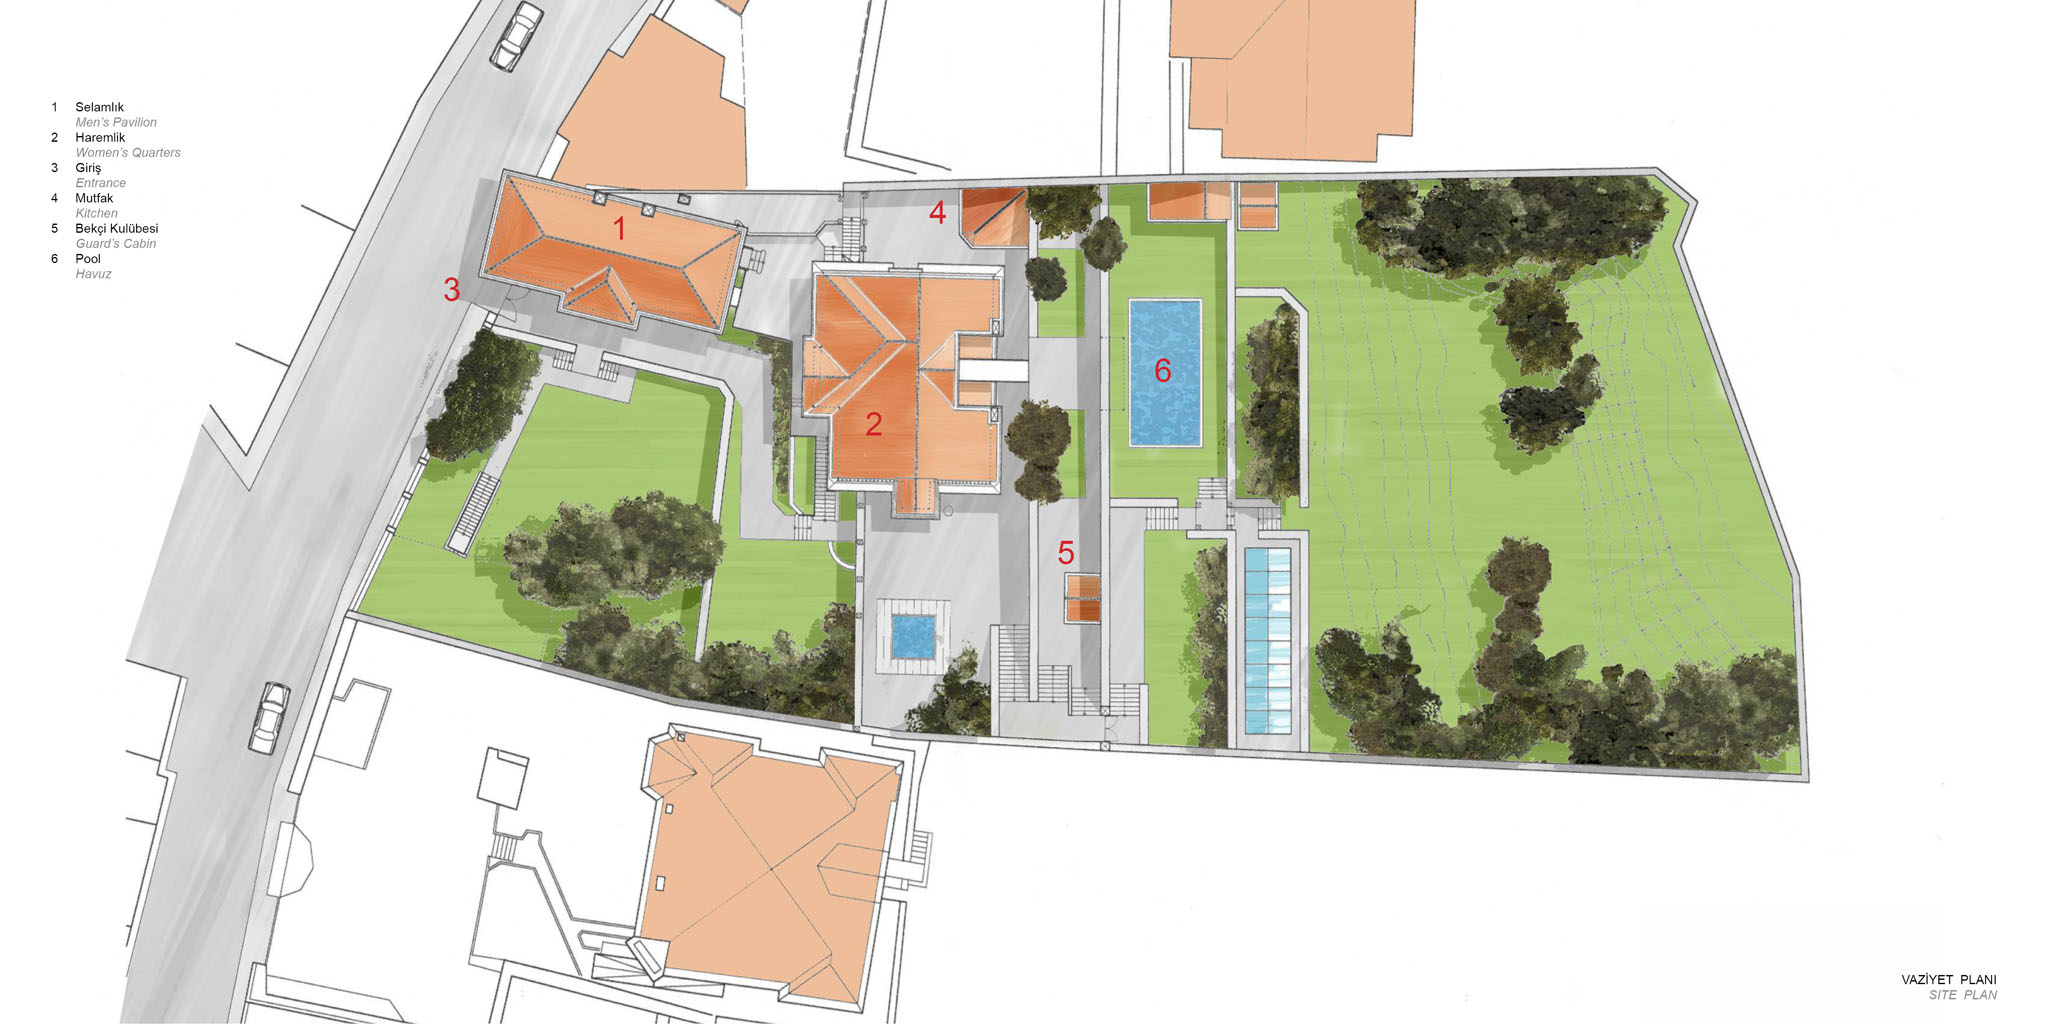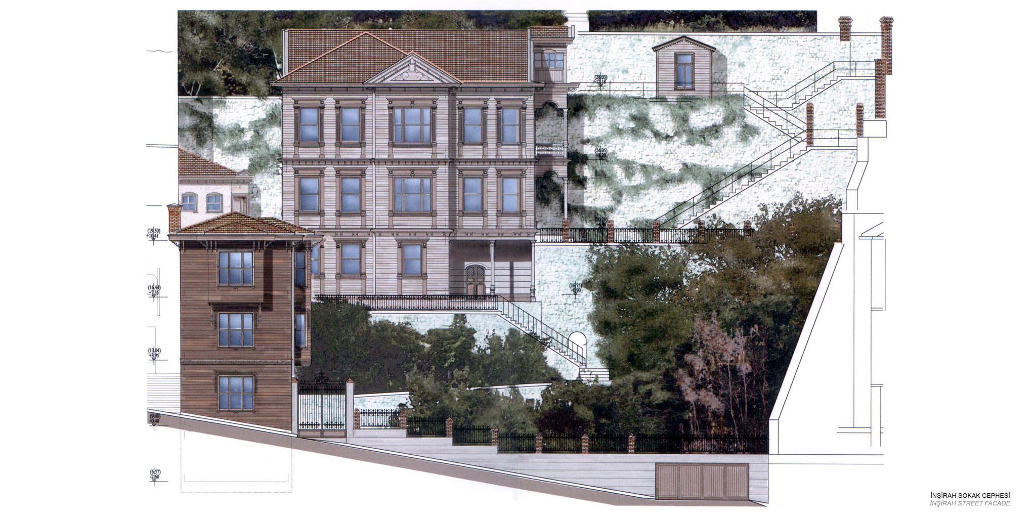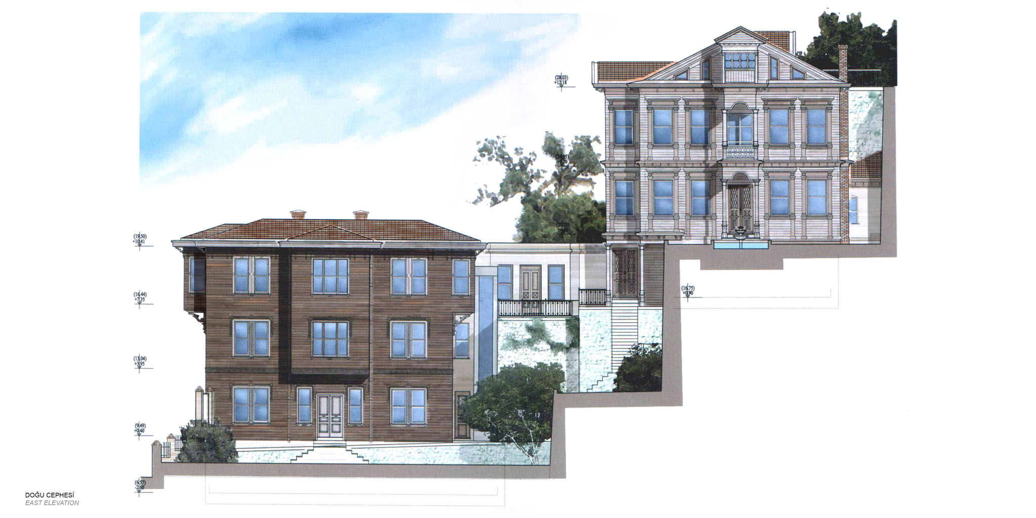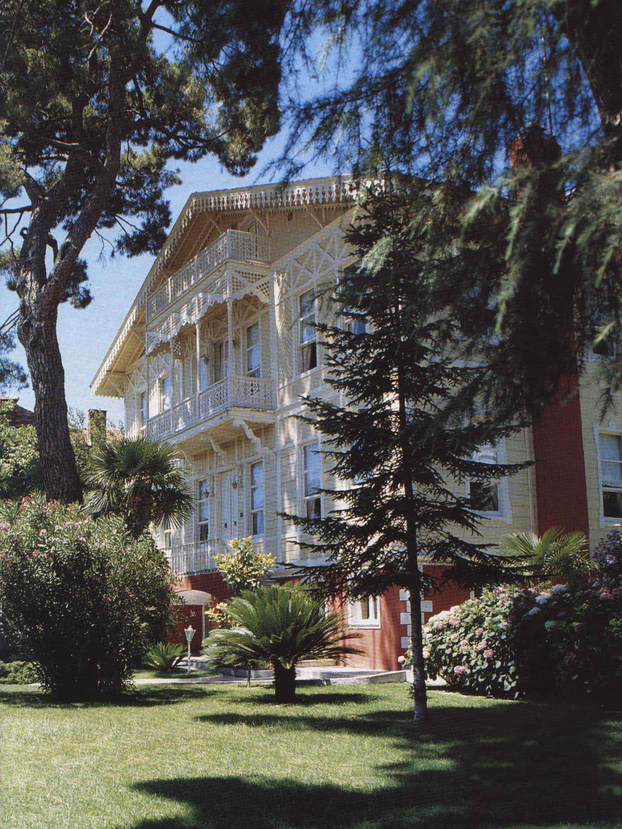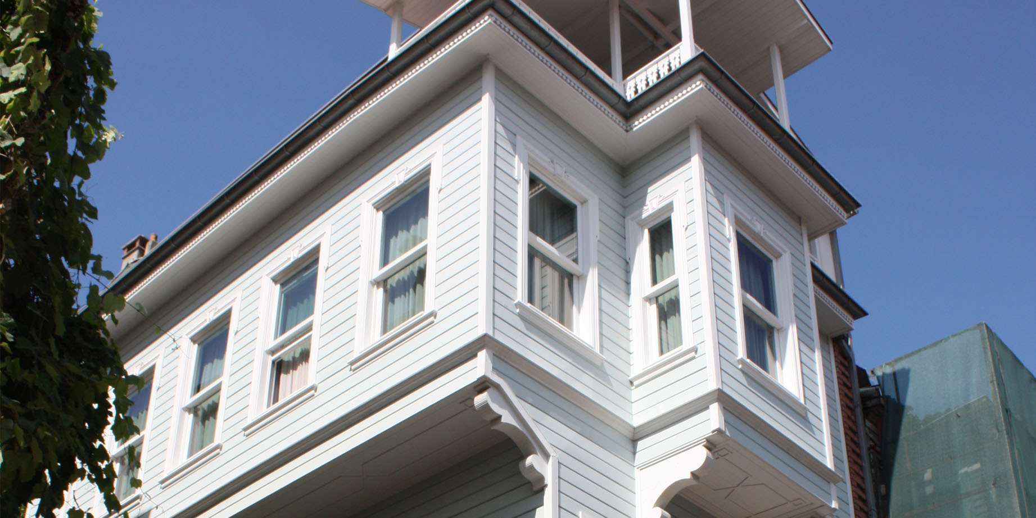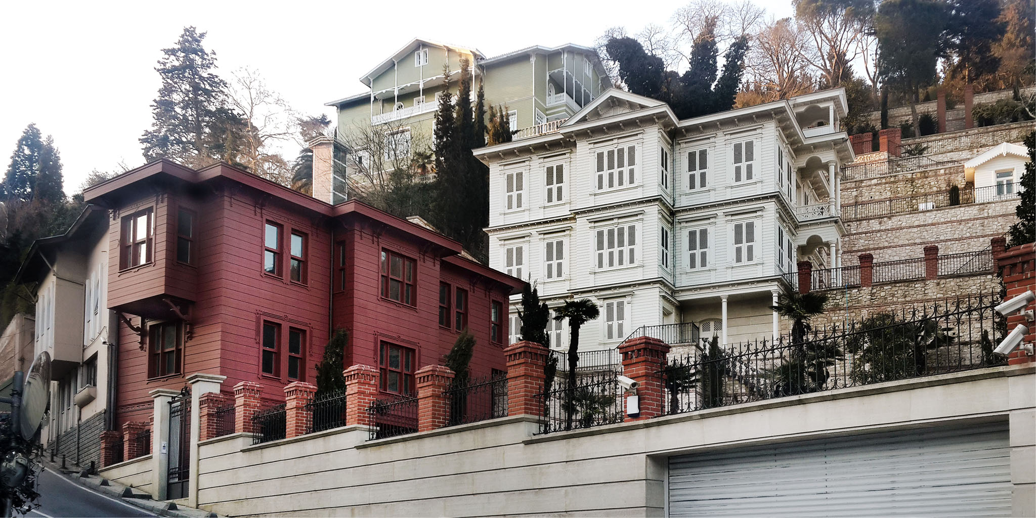
Located in Bebek, a district in Istanbul renowned for its historical fabric, the Kozanoğlu Mansions is a distinct project that carries the civil architectural heritage of the Bosphorus into the future through contemporary restoration principles. Standing out with its exquisite woodwork, the project consists of two historic wooden mansions, a kitchen building, a guardhouse, and a parking facility, all situated on a site exceeding 3,200 square meters.
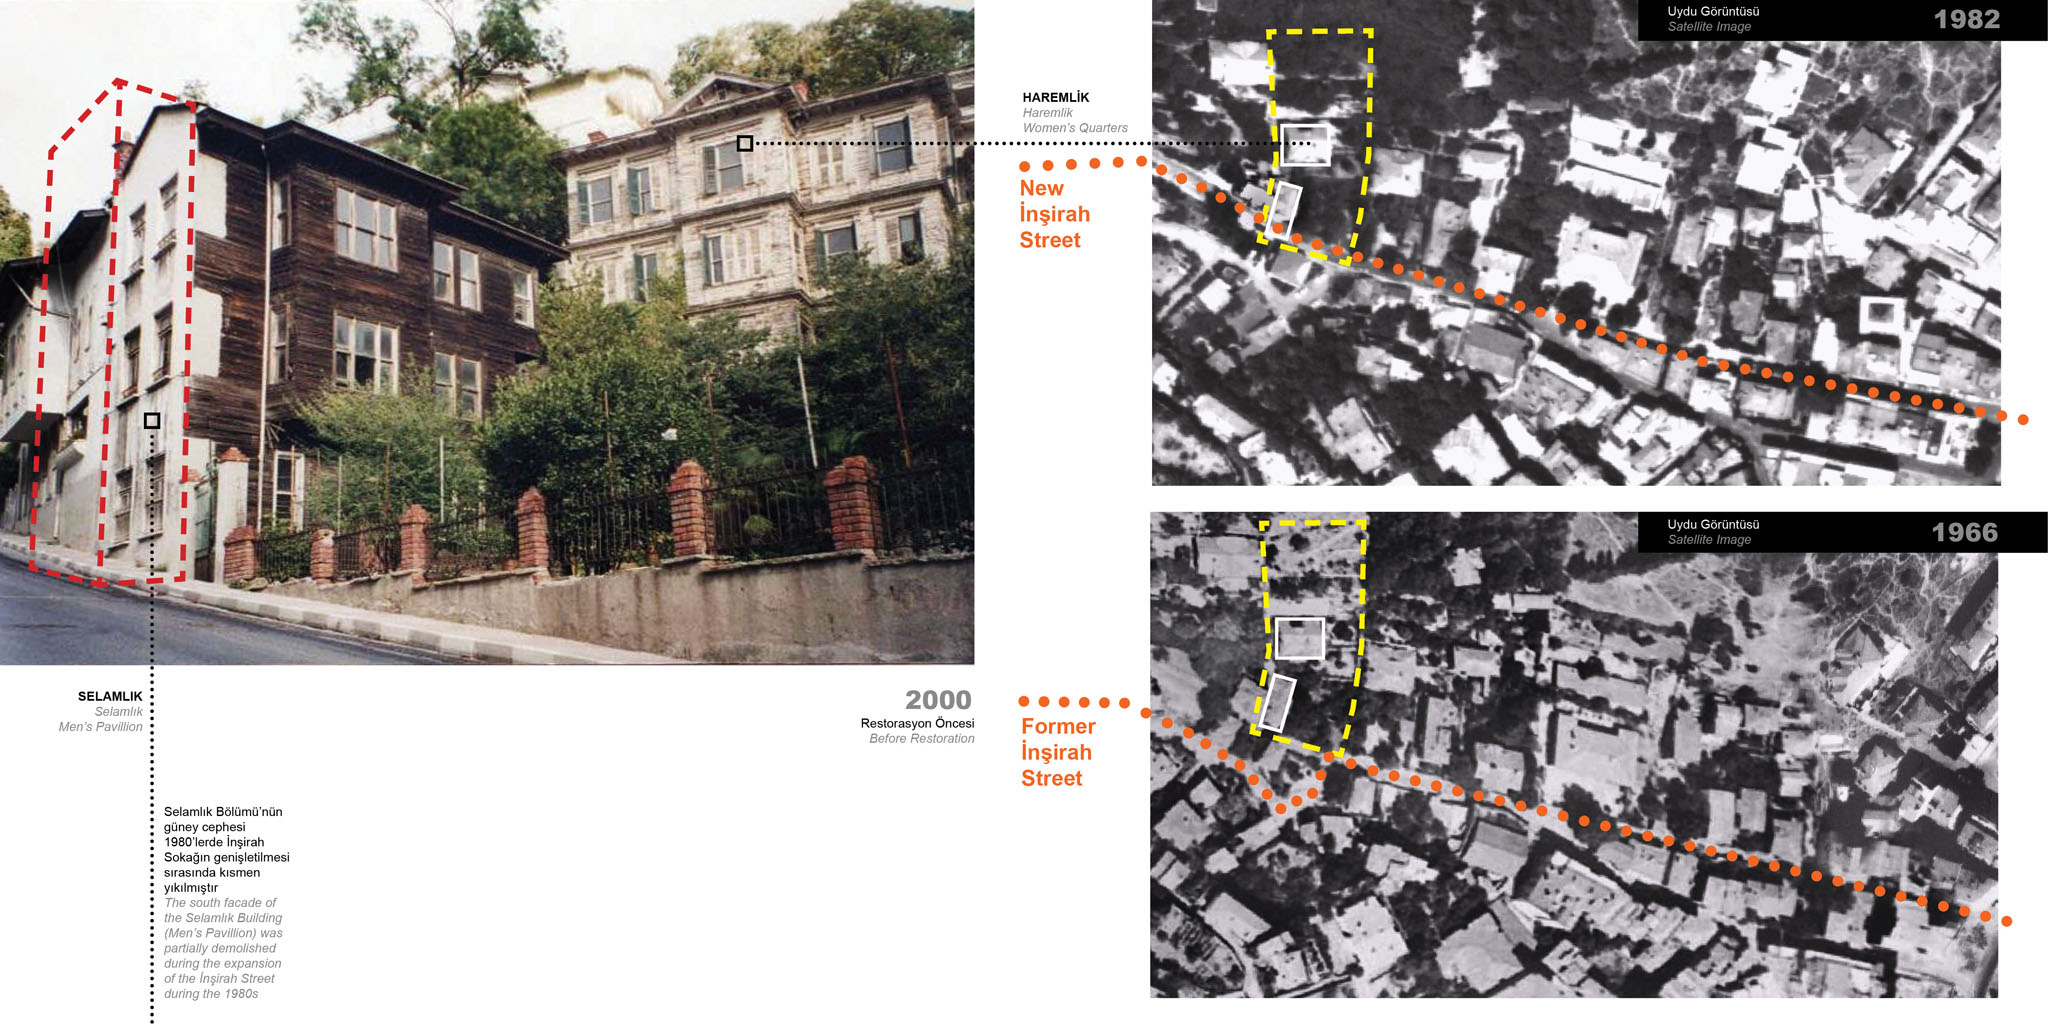
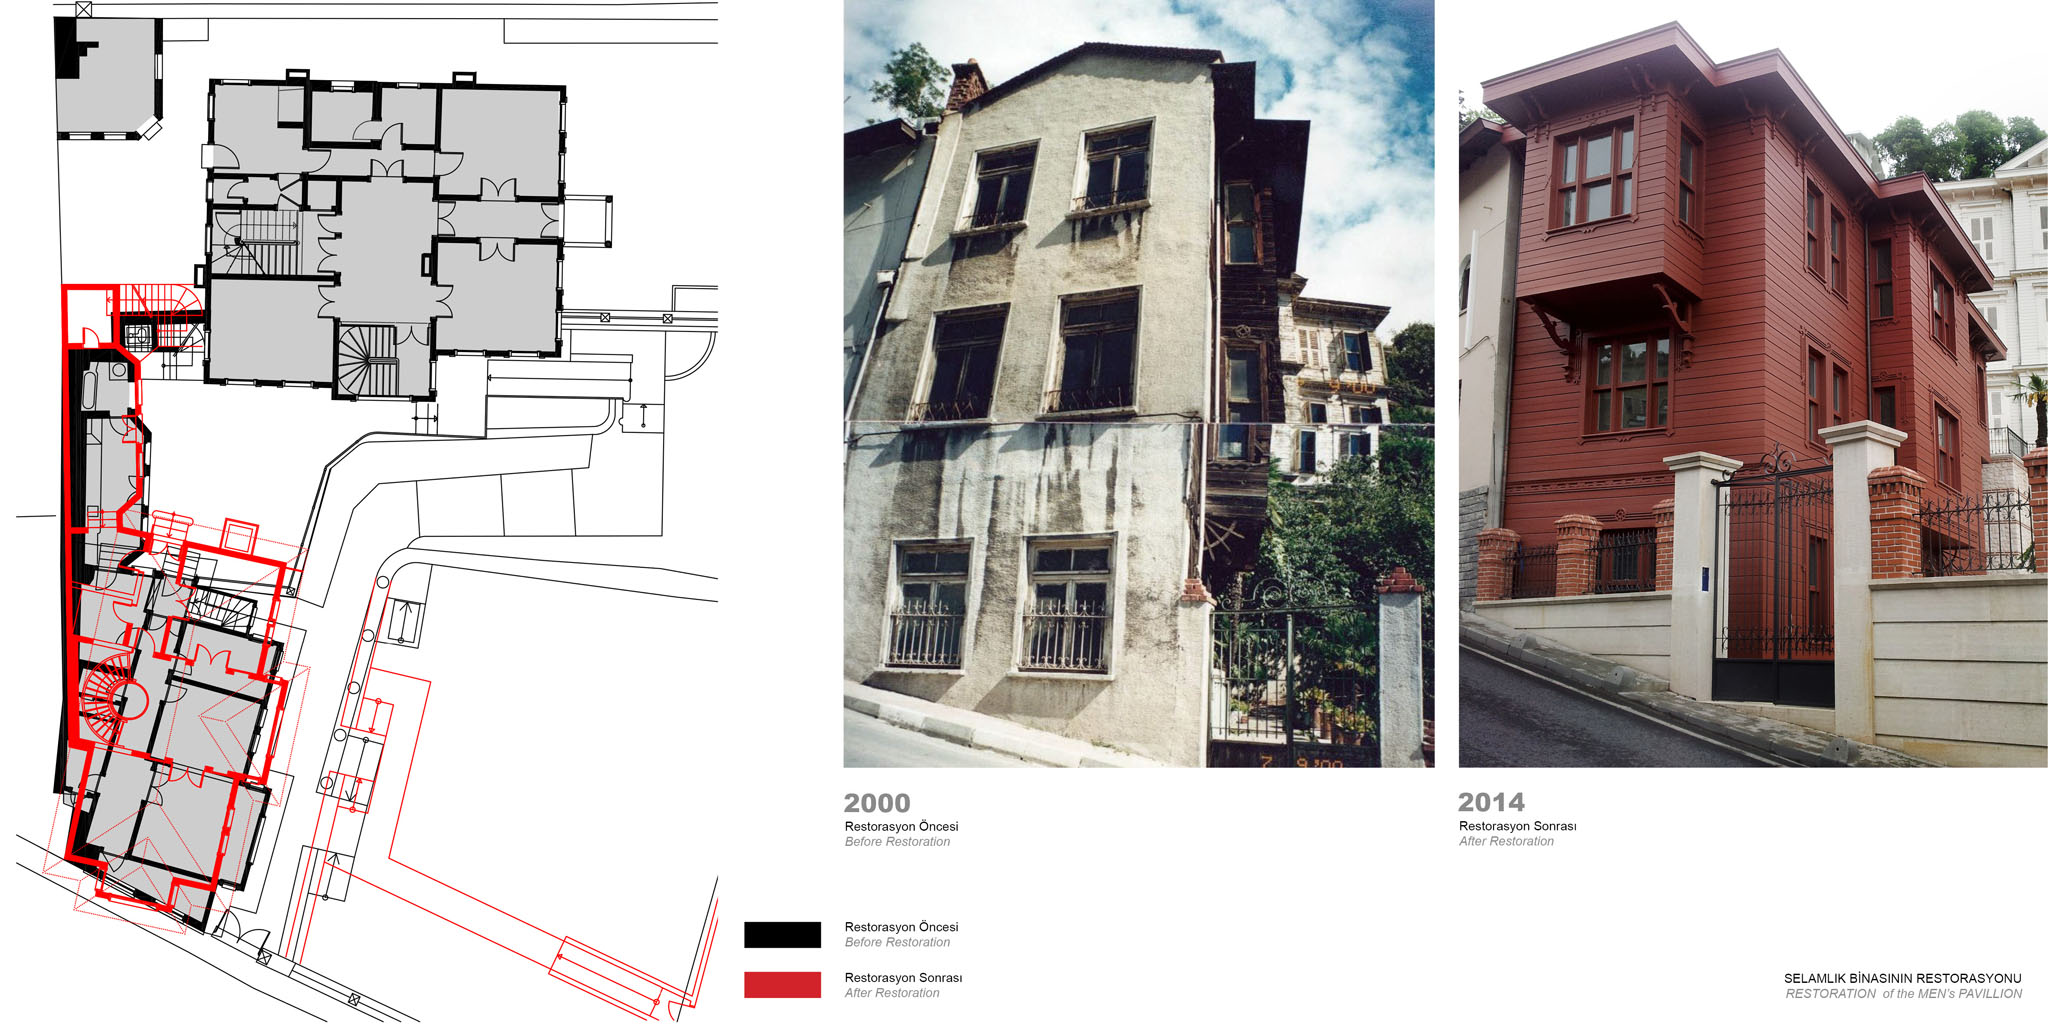
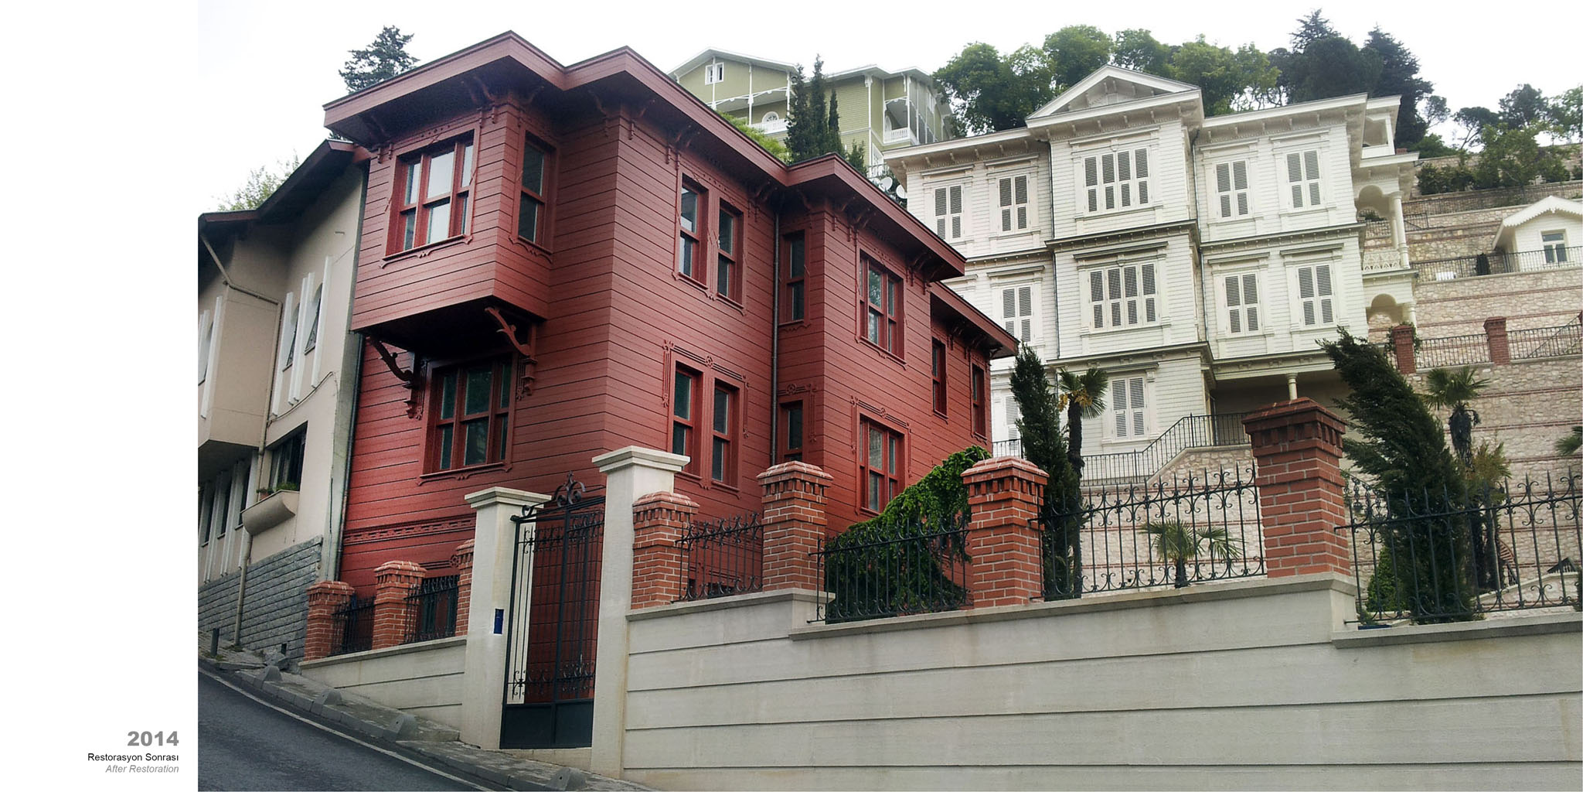
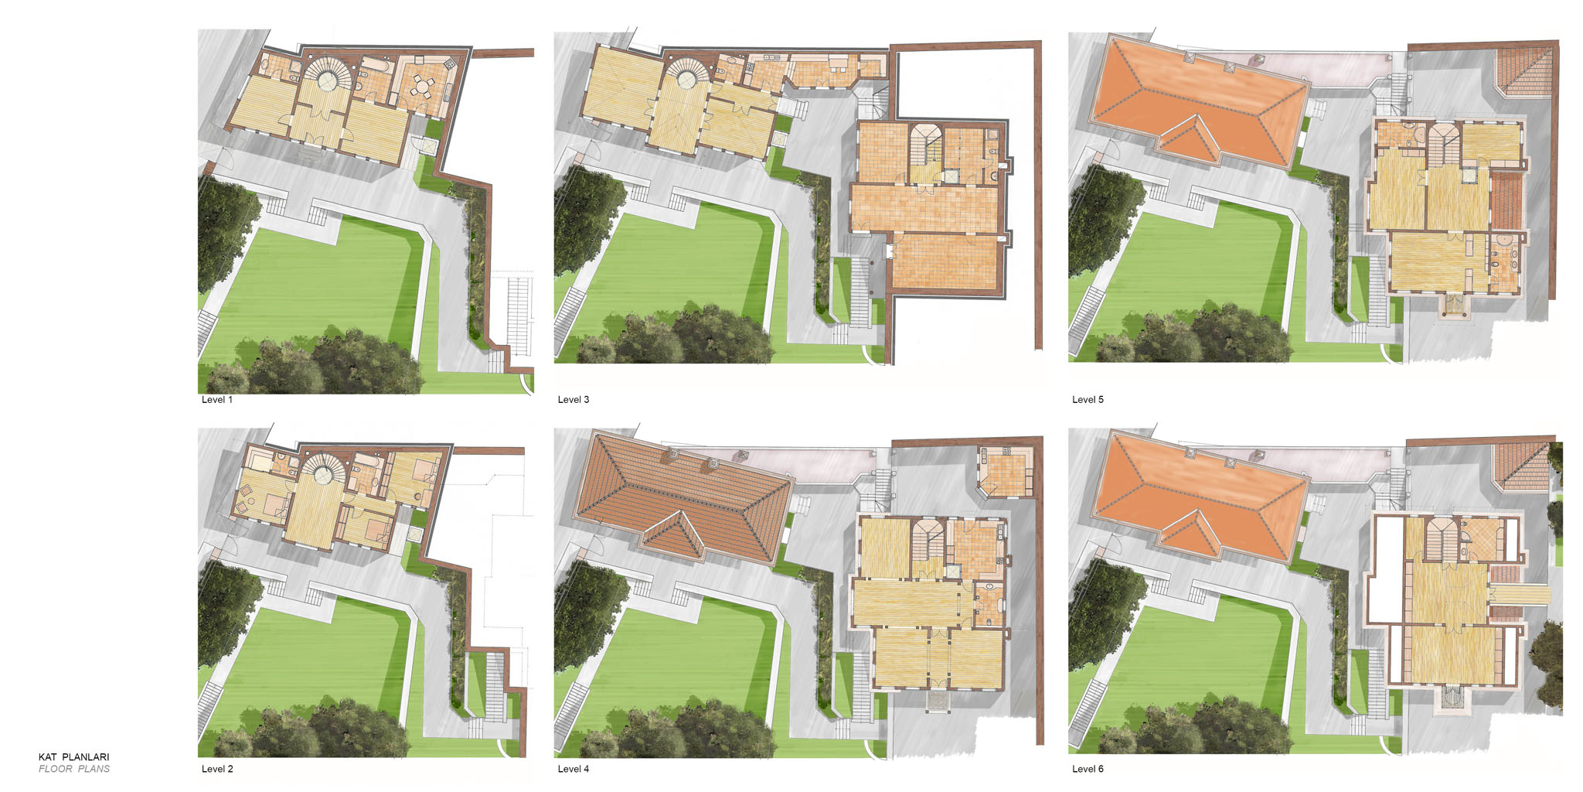
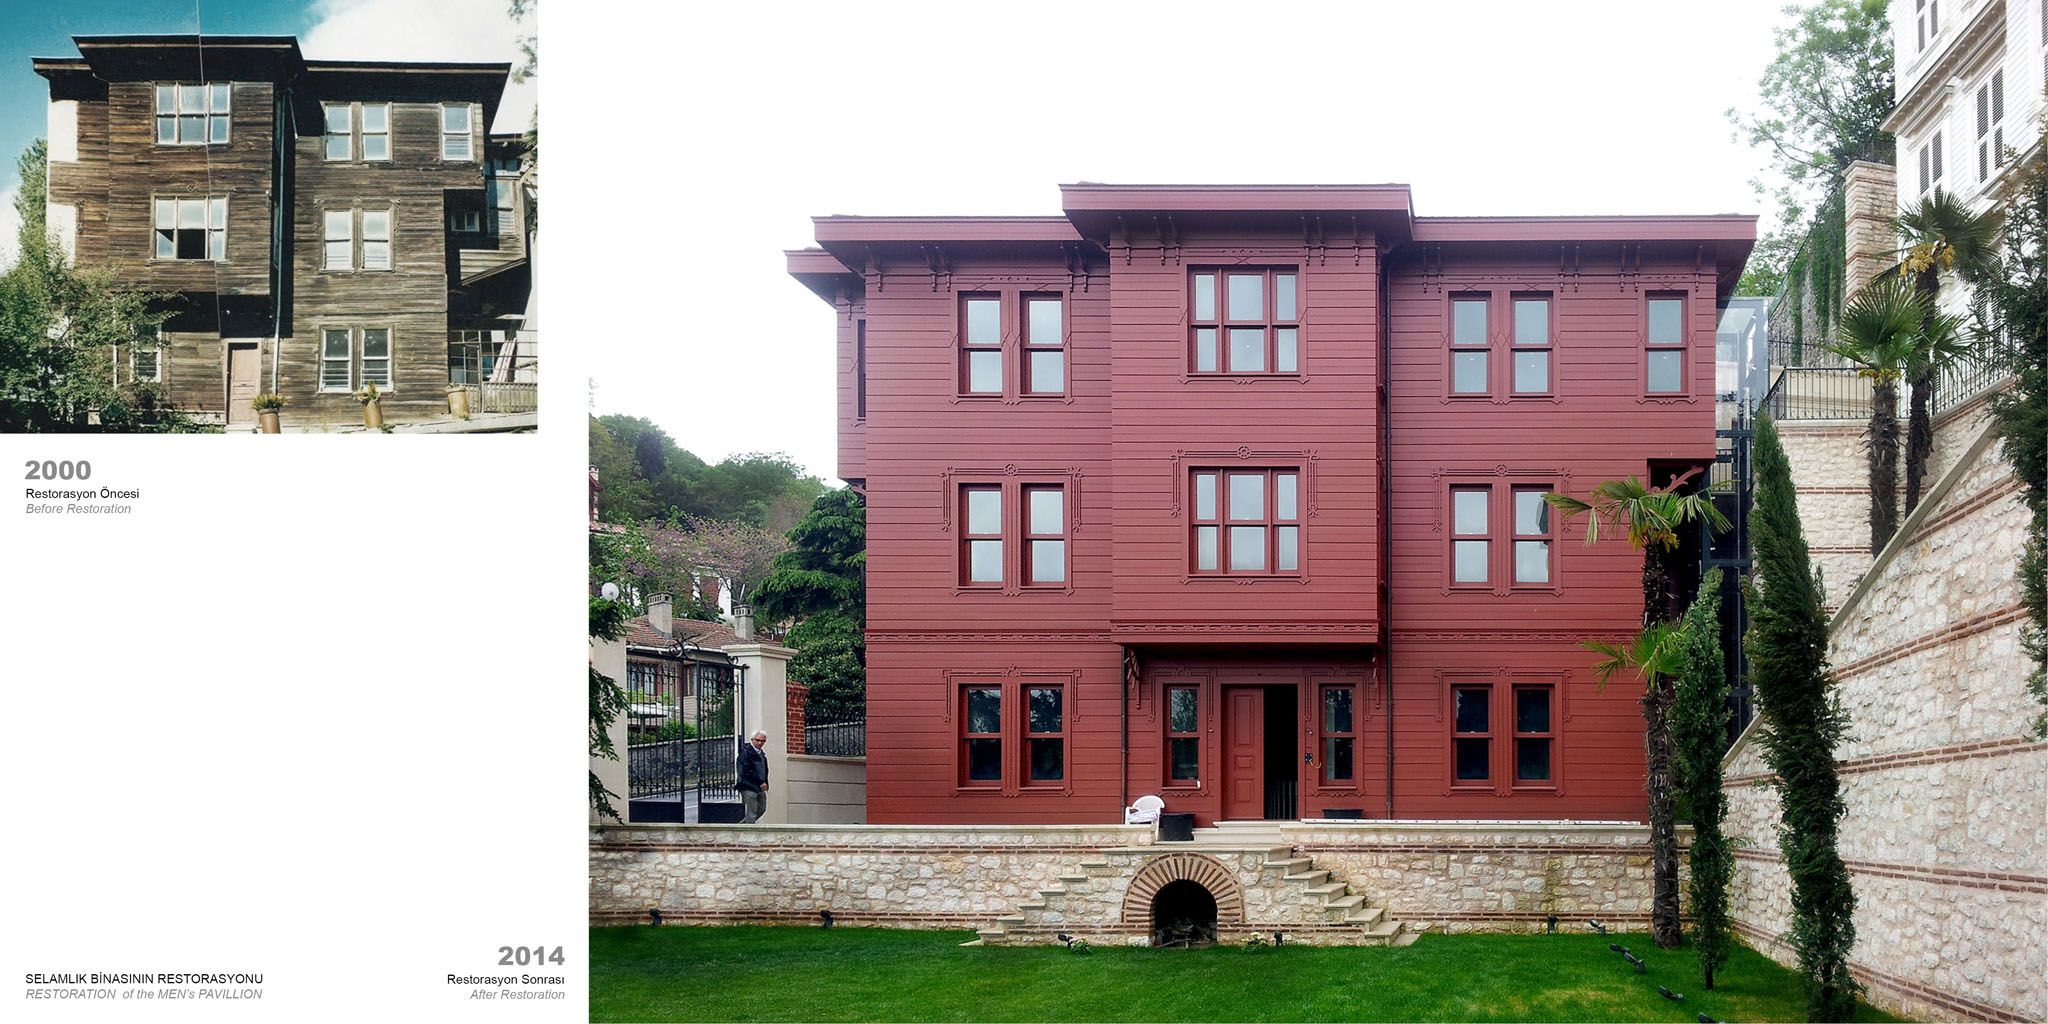
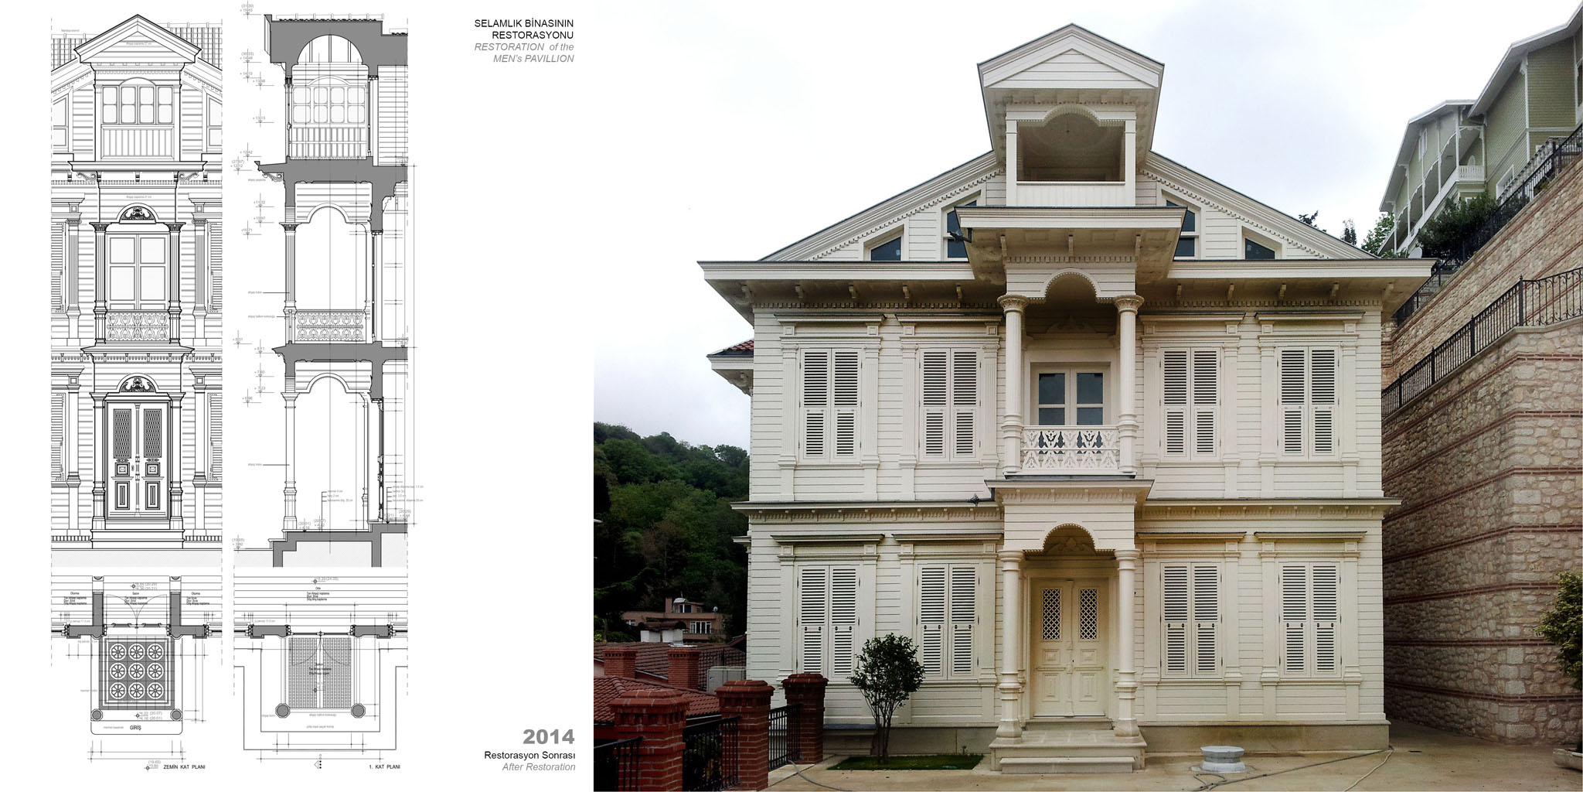
One of the most striking interventions of the project was executed on the lower mansion (the Selamlık / Men's Pavilion), located by the road. Having suffered a severe truncation along its facade line during road expansion works in the 1970s, the building had lost its front rooms and historical integrity. To rescue the structure from this incomplete state and restore its original massing proportions, the building was pulled back within the site limits and rebuilt using reconstruction methods. Due to the structural loads from neighboring buildings and the surrounding soil, contemporary reinforced concrete systems were utilized for the basement levels, while the upper structure, floors, and facades were erected using solid wood and traditional building techniques.
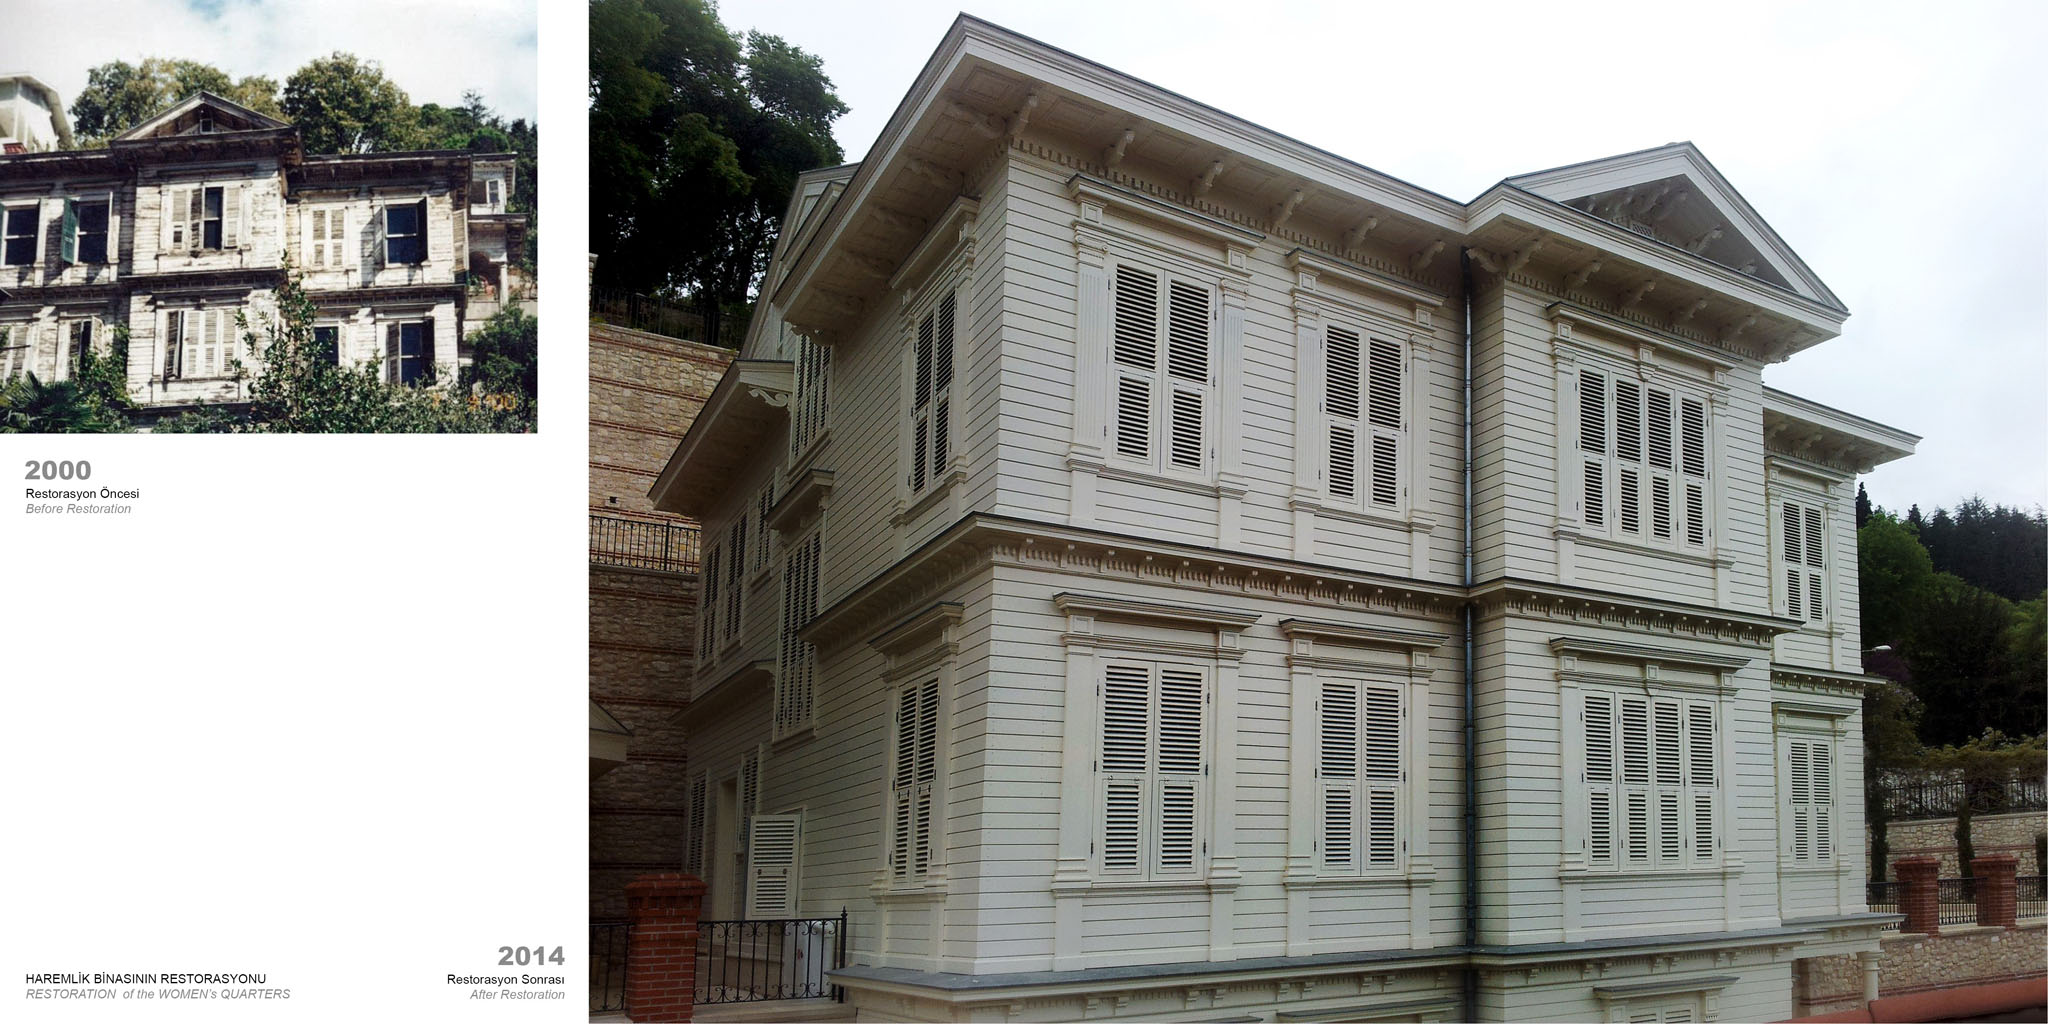
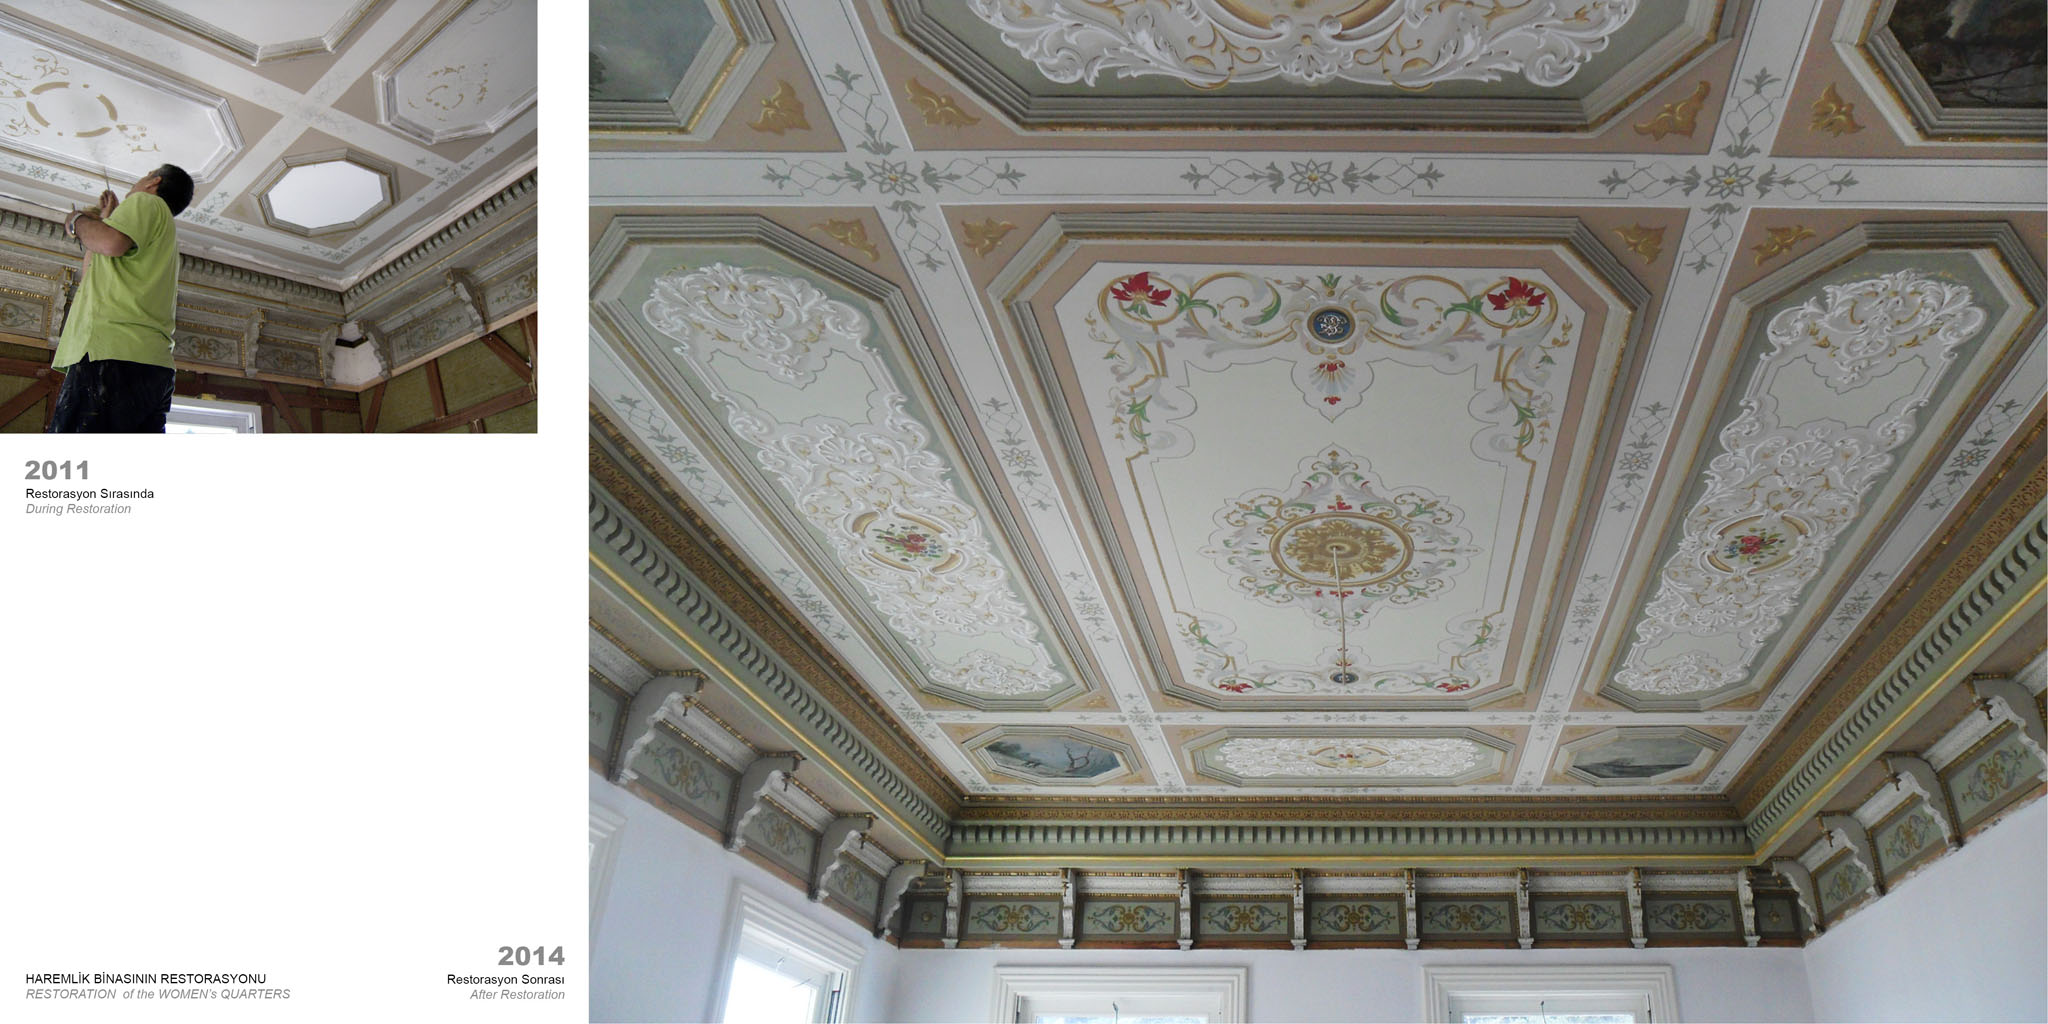
The Upper Mansion (the Haremlik / Women's Quarters), located at the higher elevations of the site, was preserved in its original location and restored as an in-situ wooden construction. By blending traditional timber craftsmanship with safe, modern infrastructure solutions, the project meticulously preserves the authentic architectural identity of both buildings. Through this comprehensive restoration, the Kozanoğlu Mansions have holistically reclaimed their historic place within Bebek’s unique silhouette.