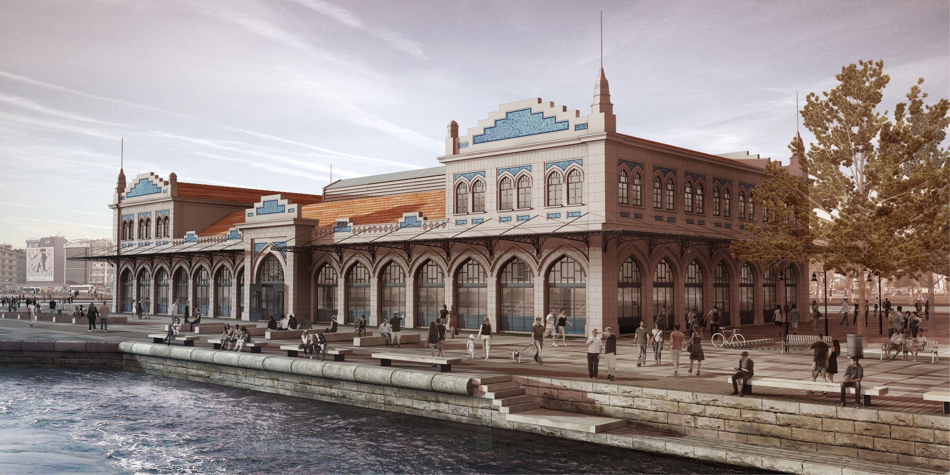
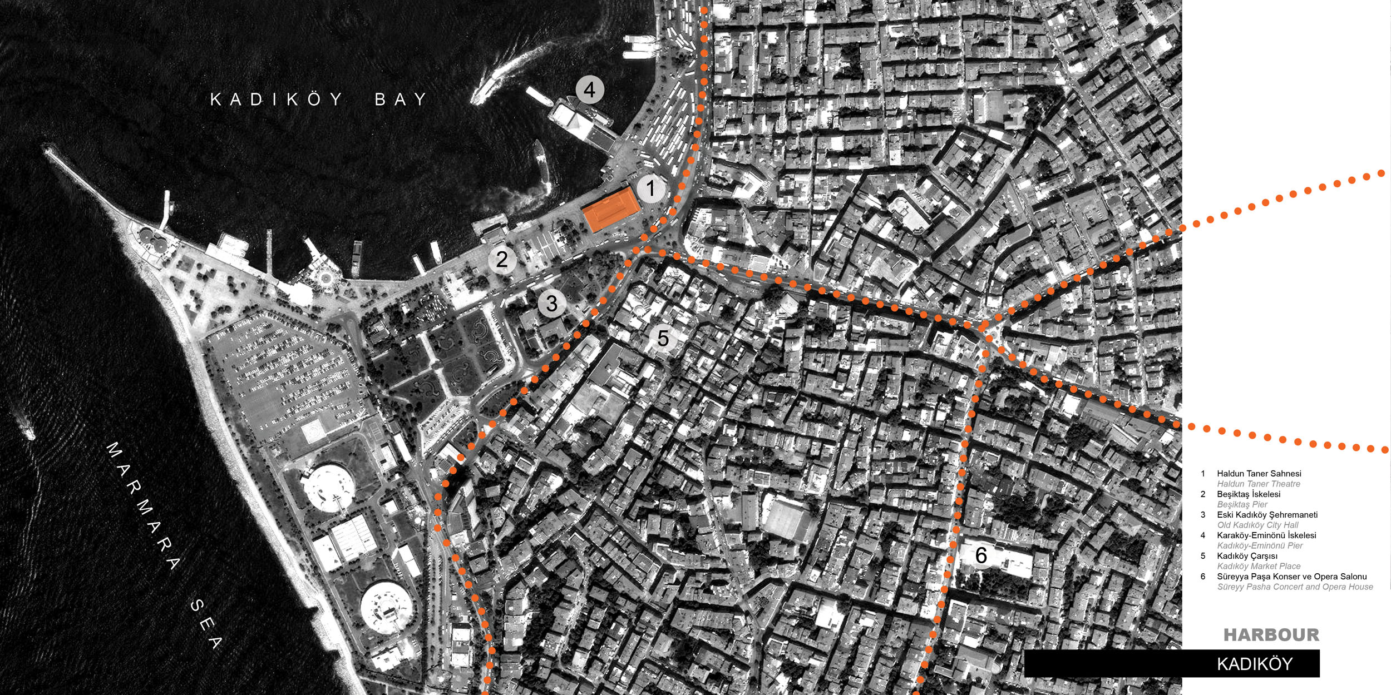
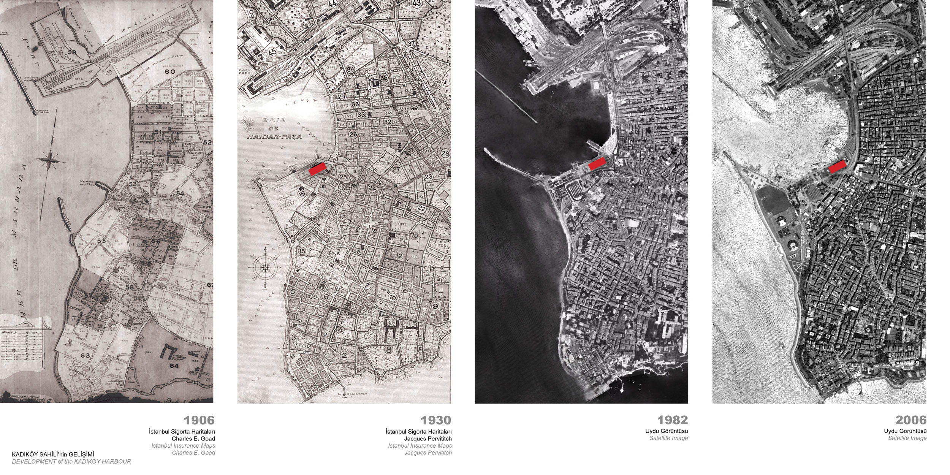
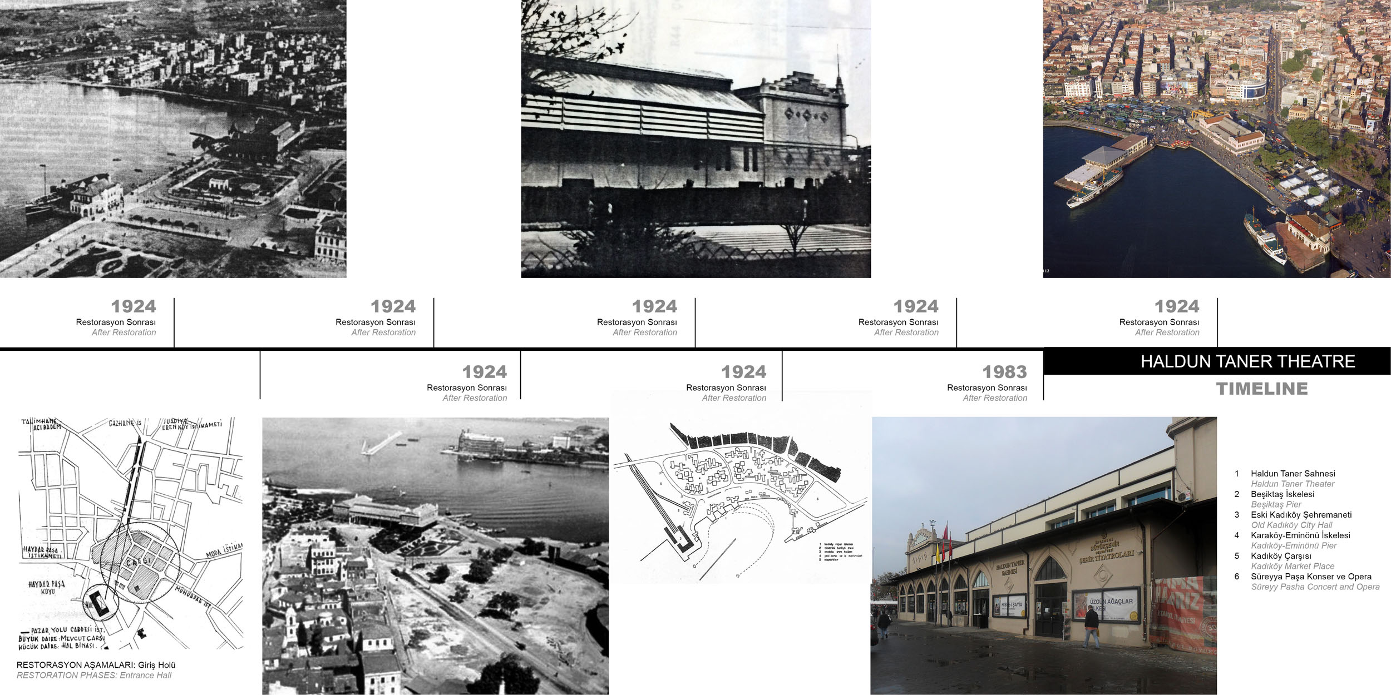
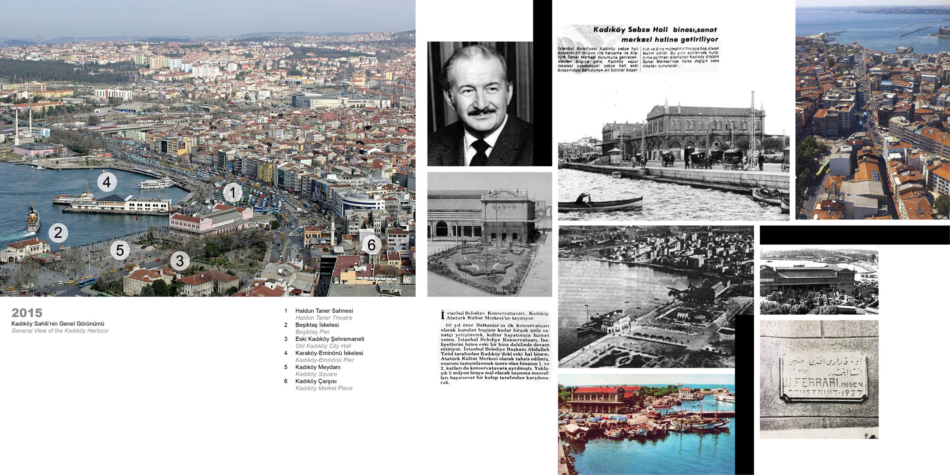
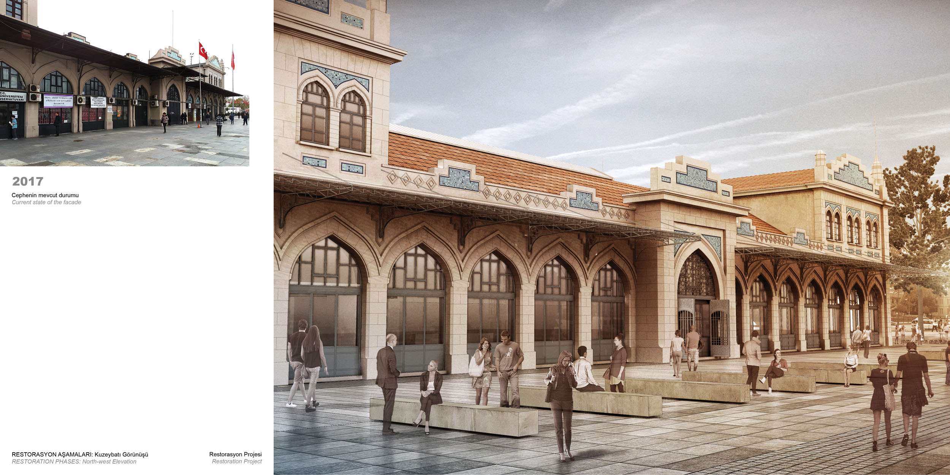
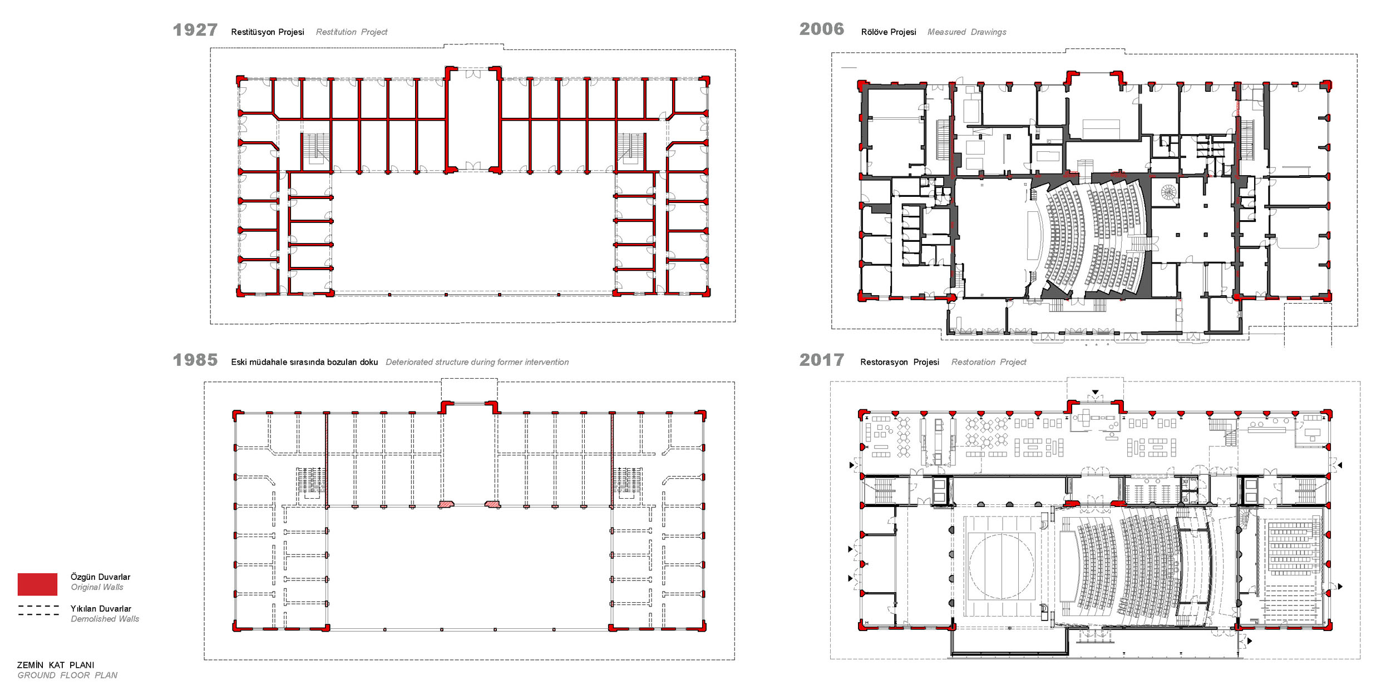
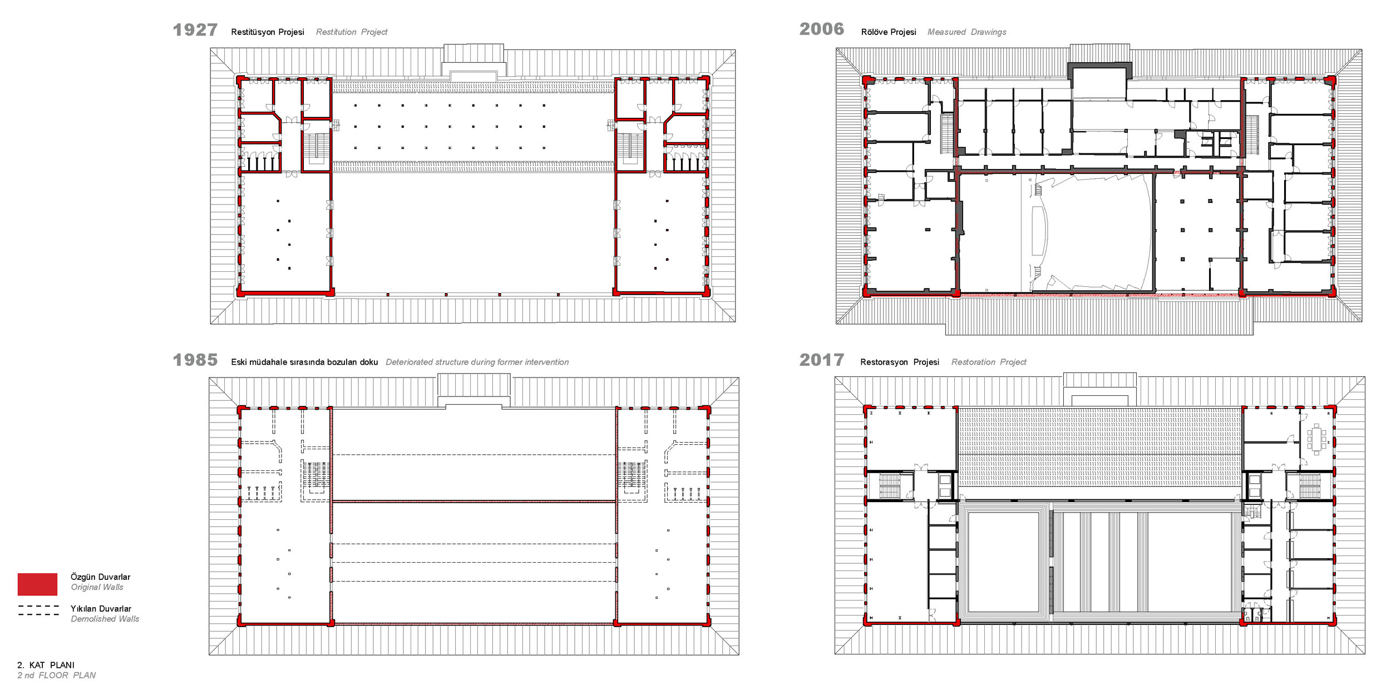
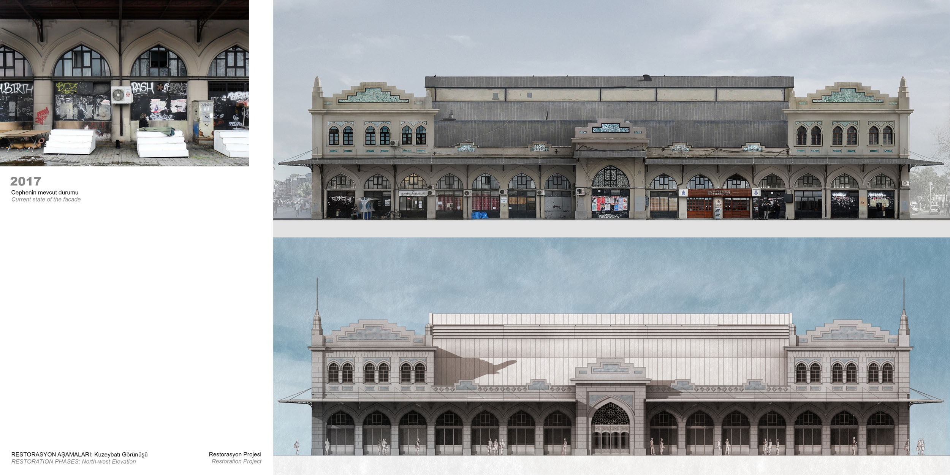
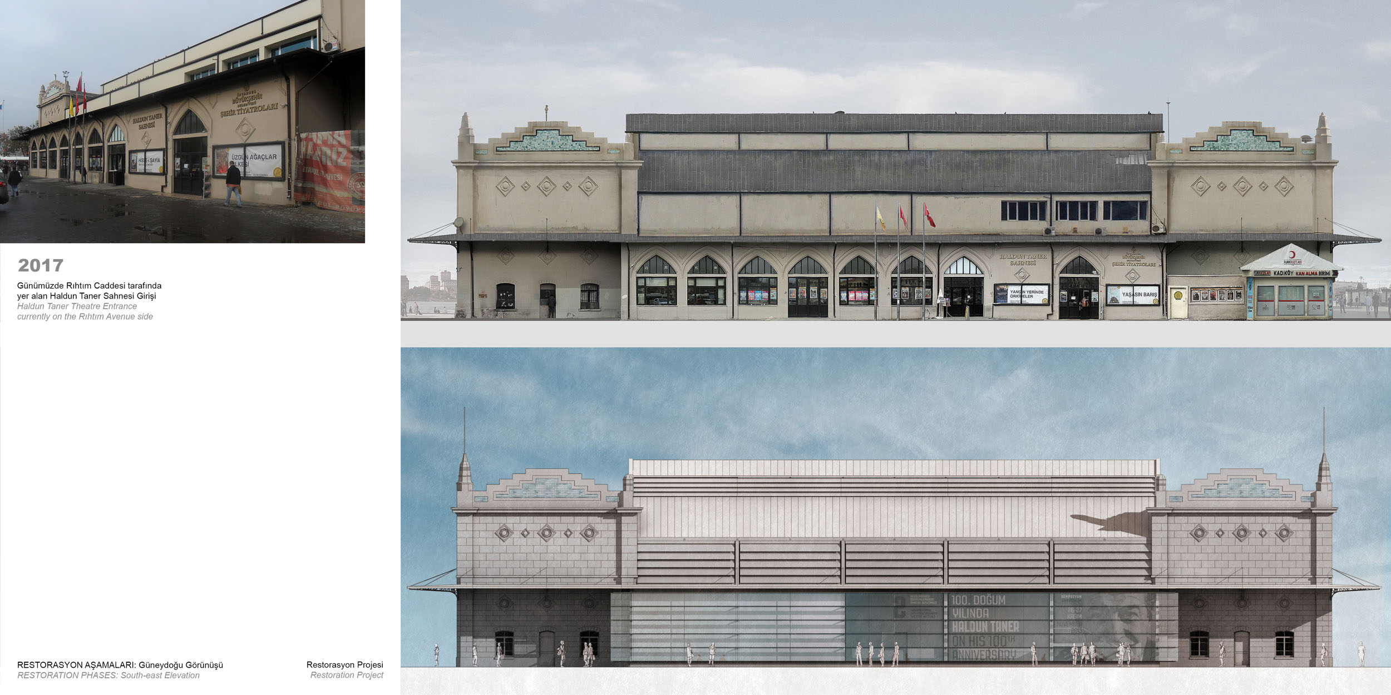
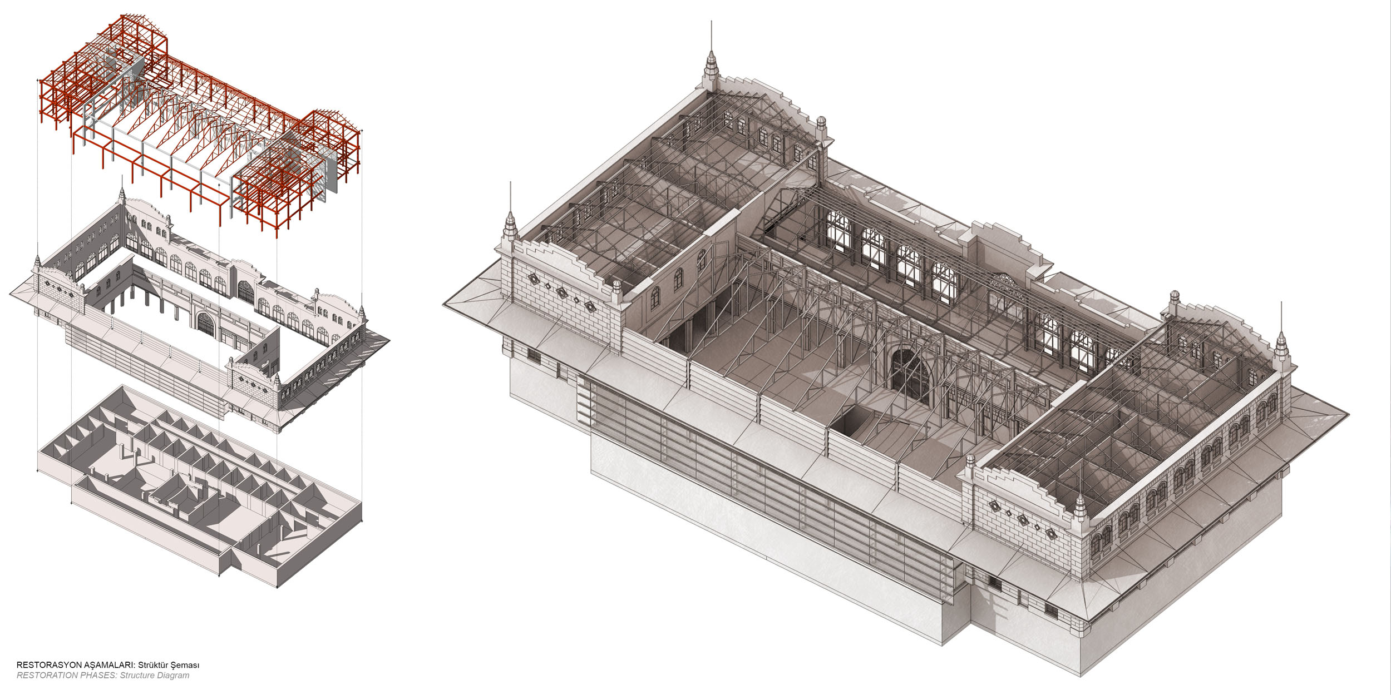
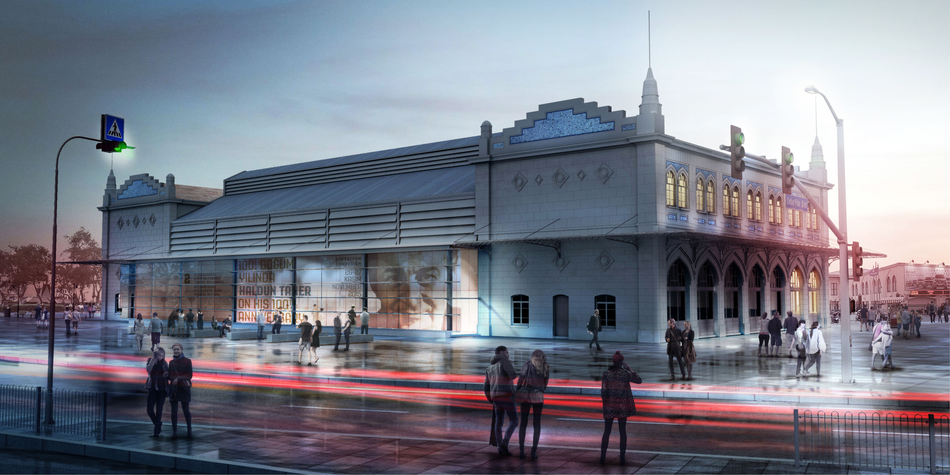
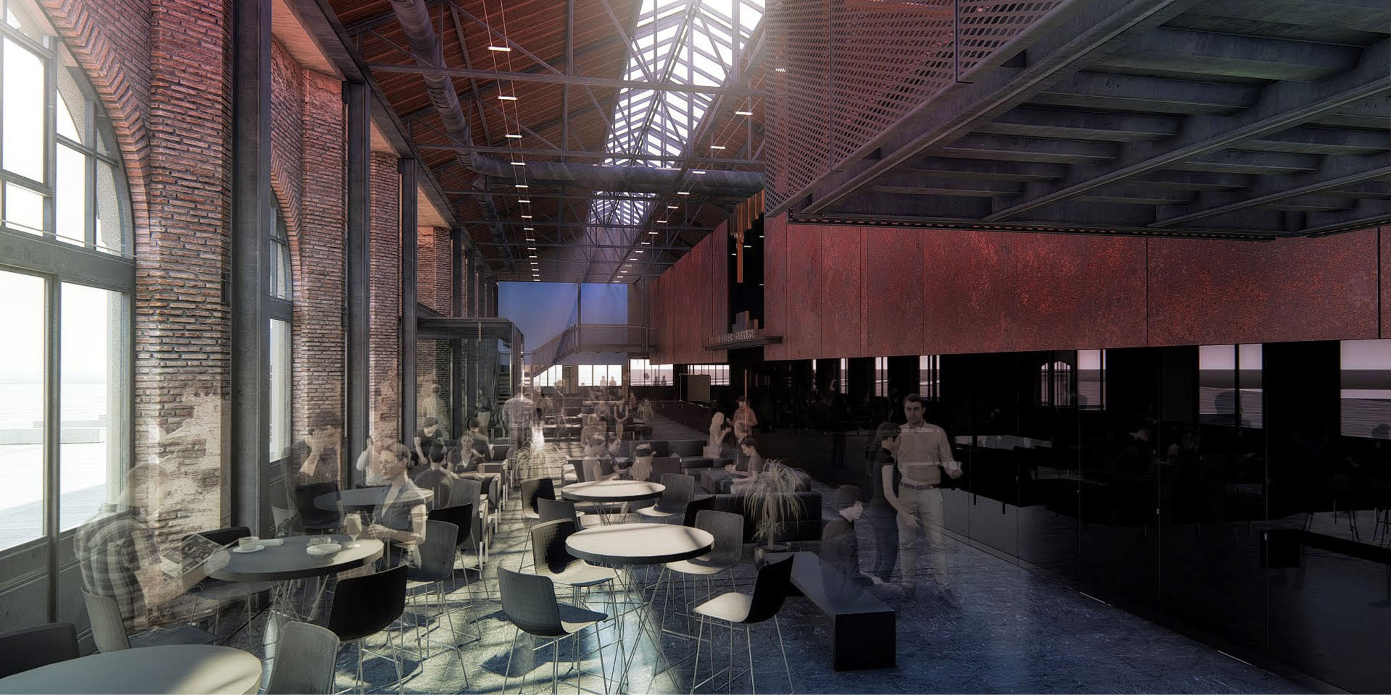
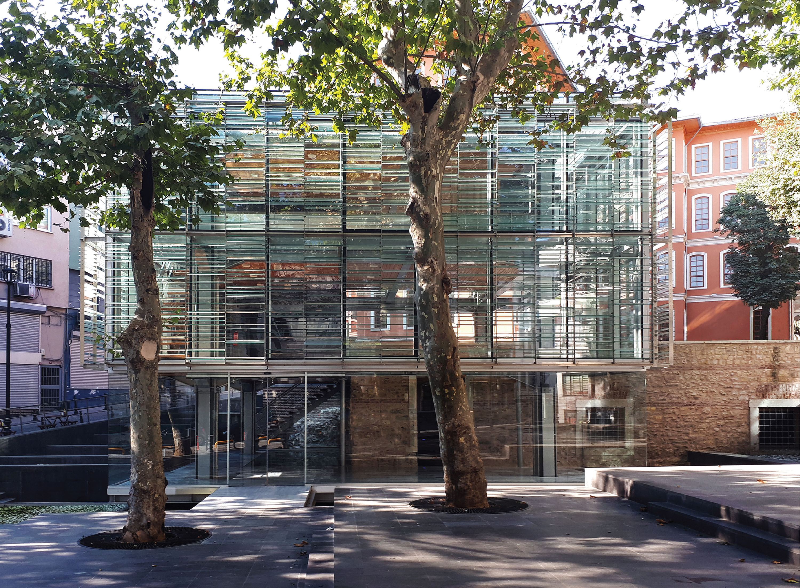
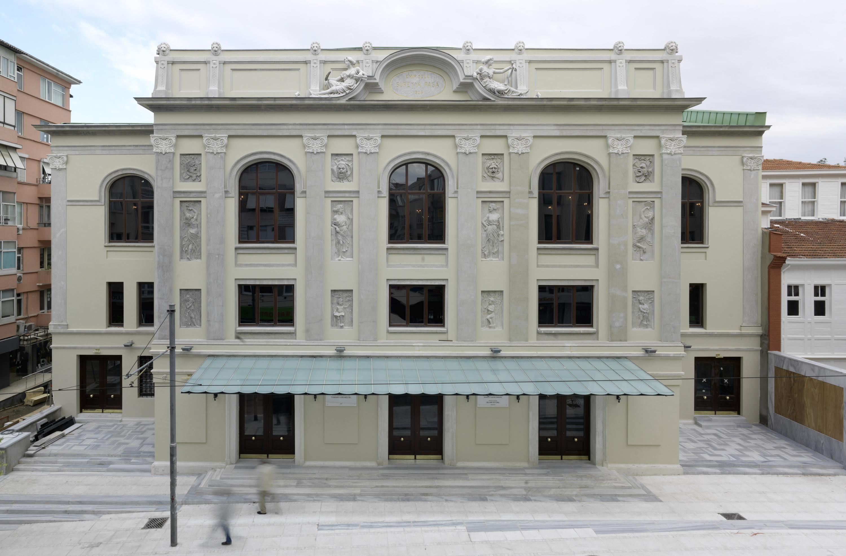
“Restoration of the Haldun Taner Stage” is an adaptive re-use project for the Kadıköy Historical Vegetable Wholesale Warehouse, designed by Italian Architect Umberto Ferrari in 1927, currently occupied by the Istanbul City Theaters and Istanbul University State Conservatory, to be solely utilized as a modern theater structure with regard to contemporary renovation principles and new requirements. The new Restoration Project seeks to incorporate a modern theater and the latest stage technologies into the remaining original exterior walls and original geometry of the roof, maintaining the elevation, height and ground floor contours (which are also the legal property lines) of the historical building in accordance with the current preservation laws and zoning ordinances.
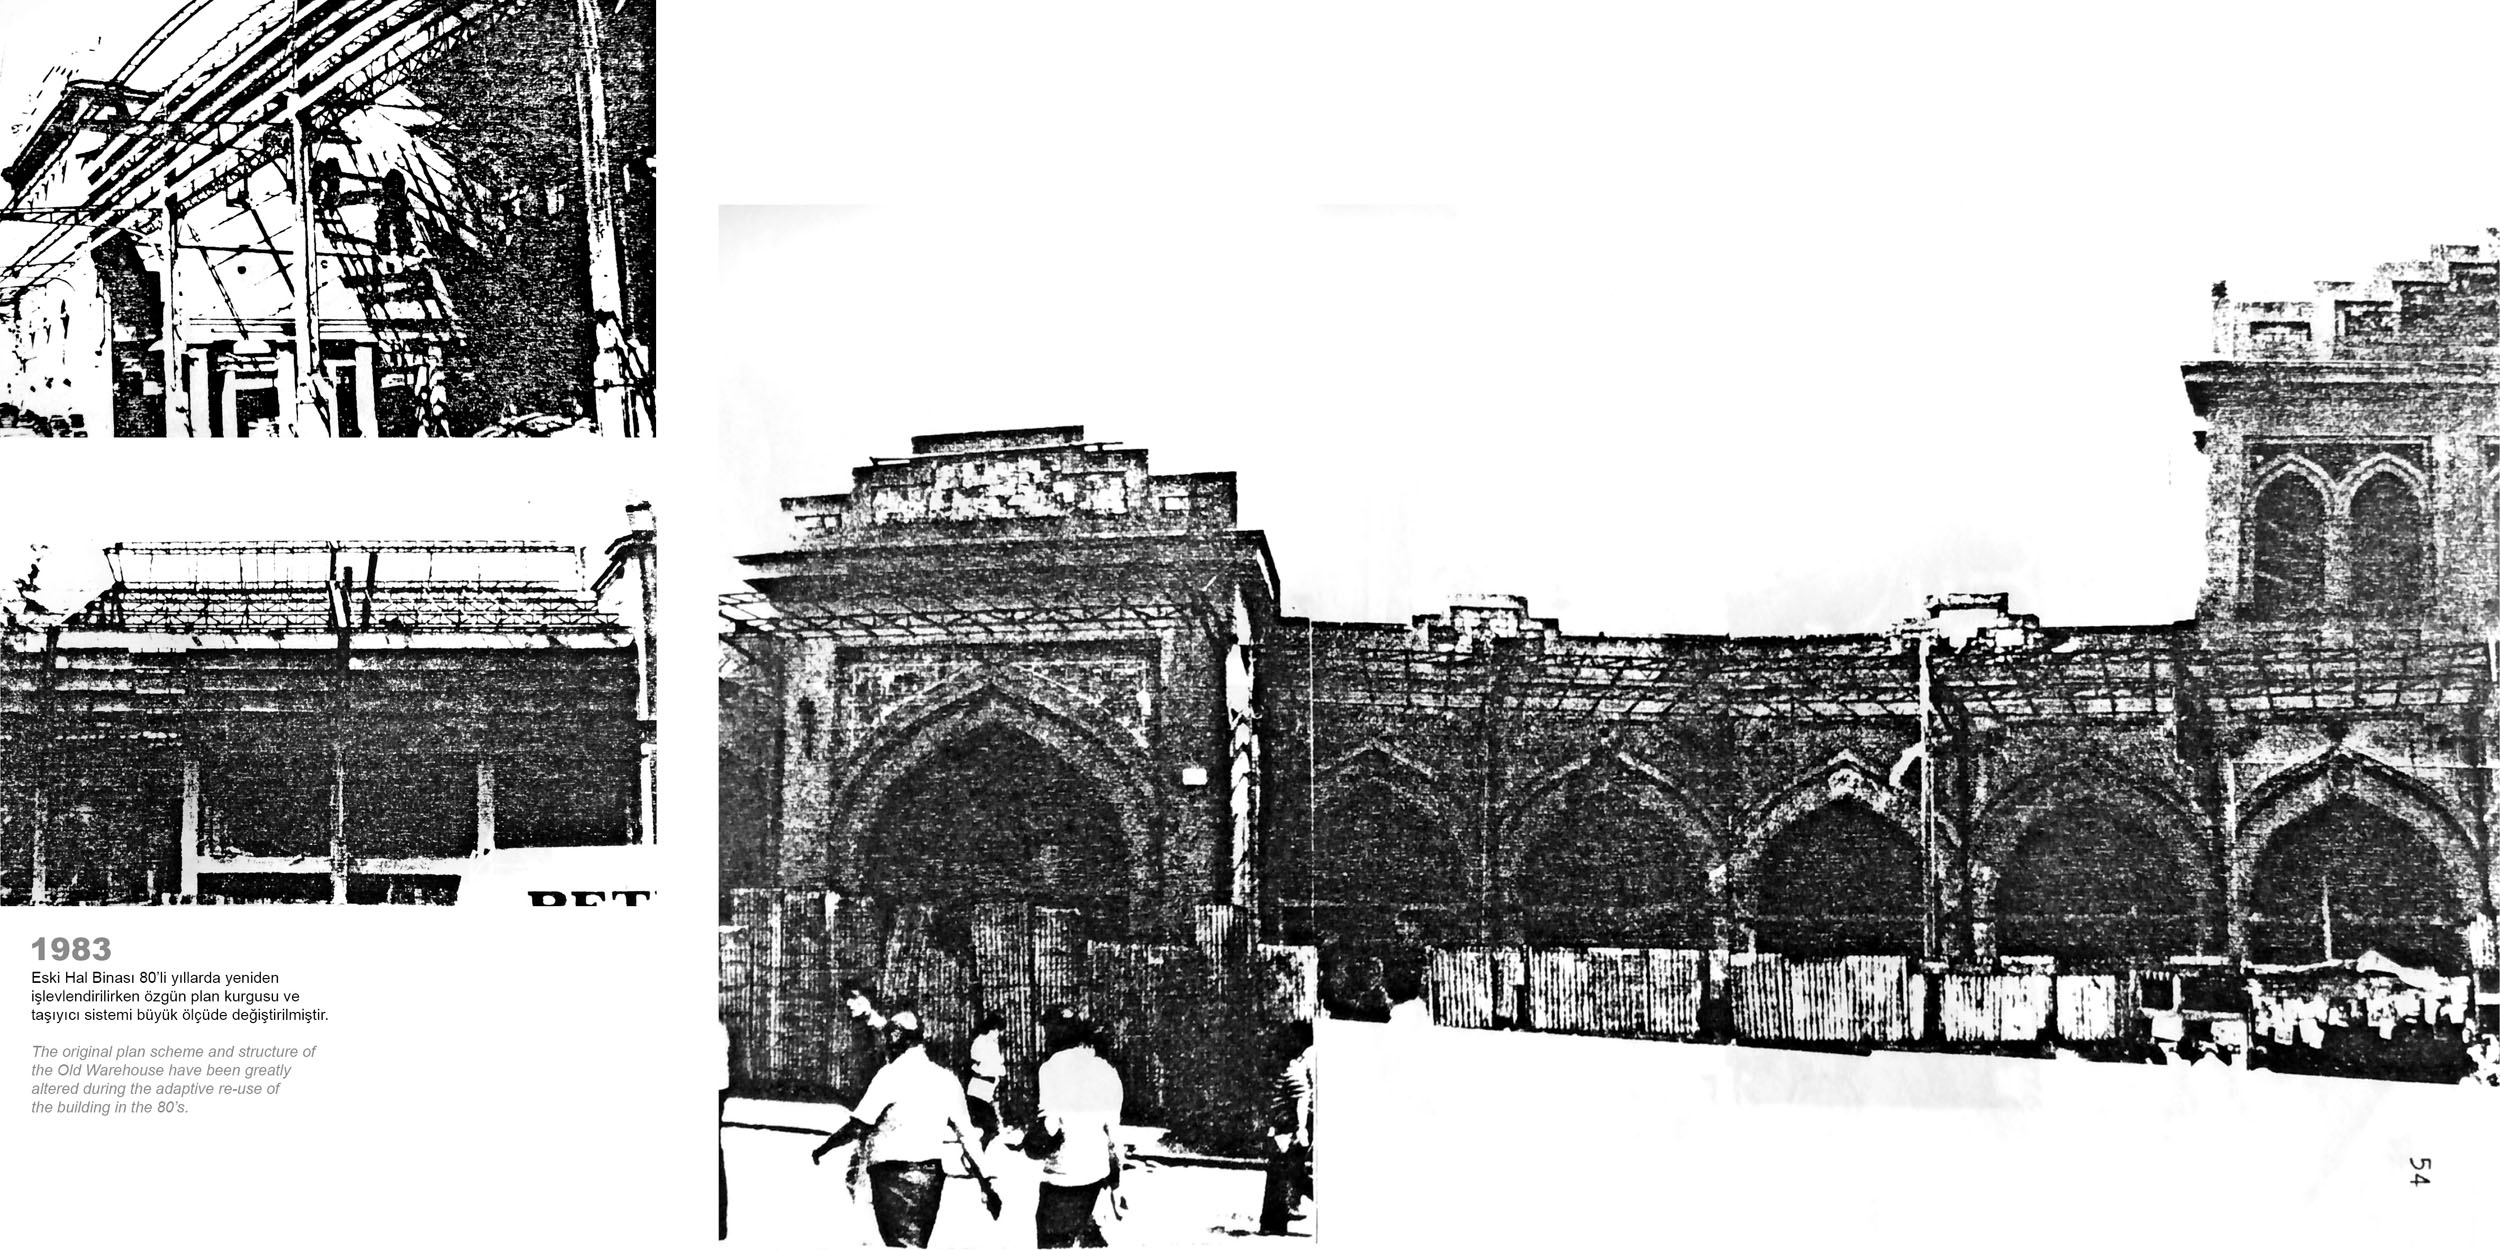
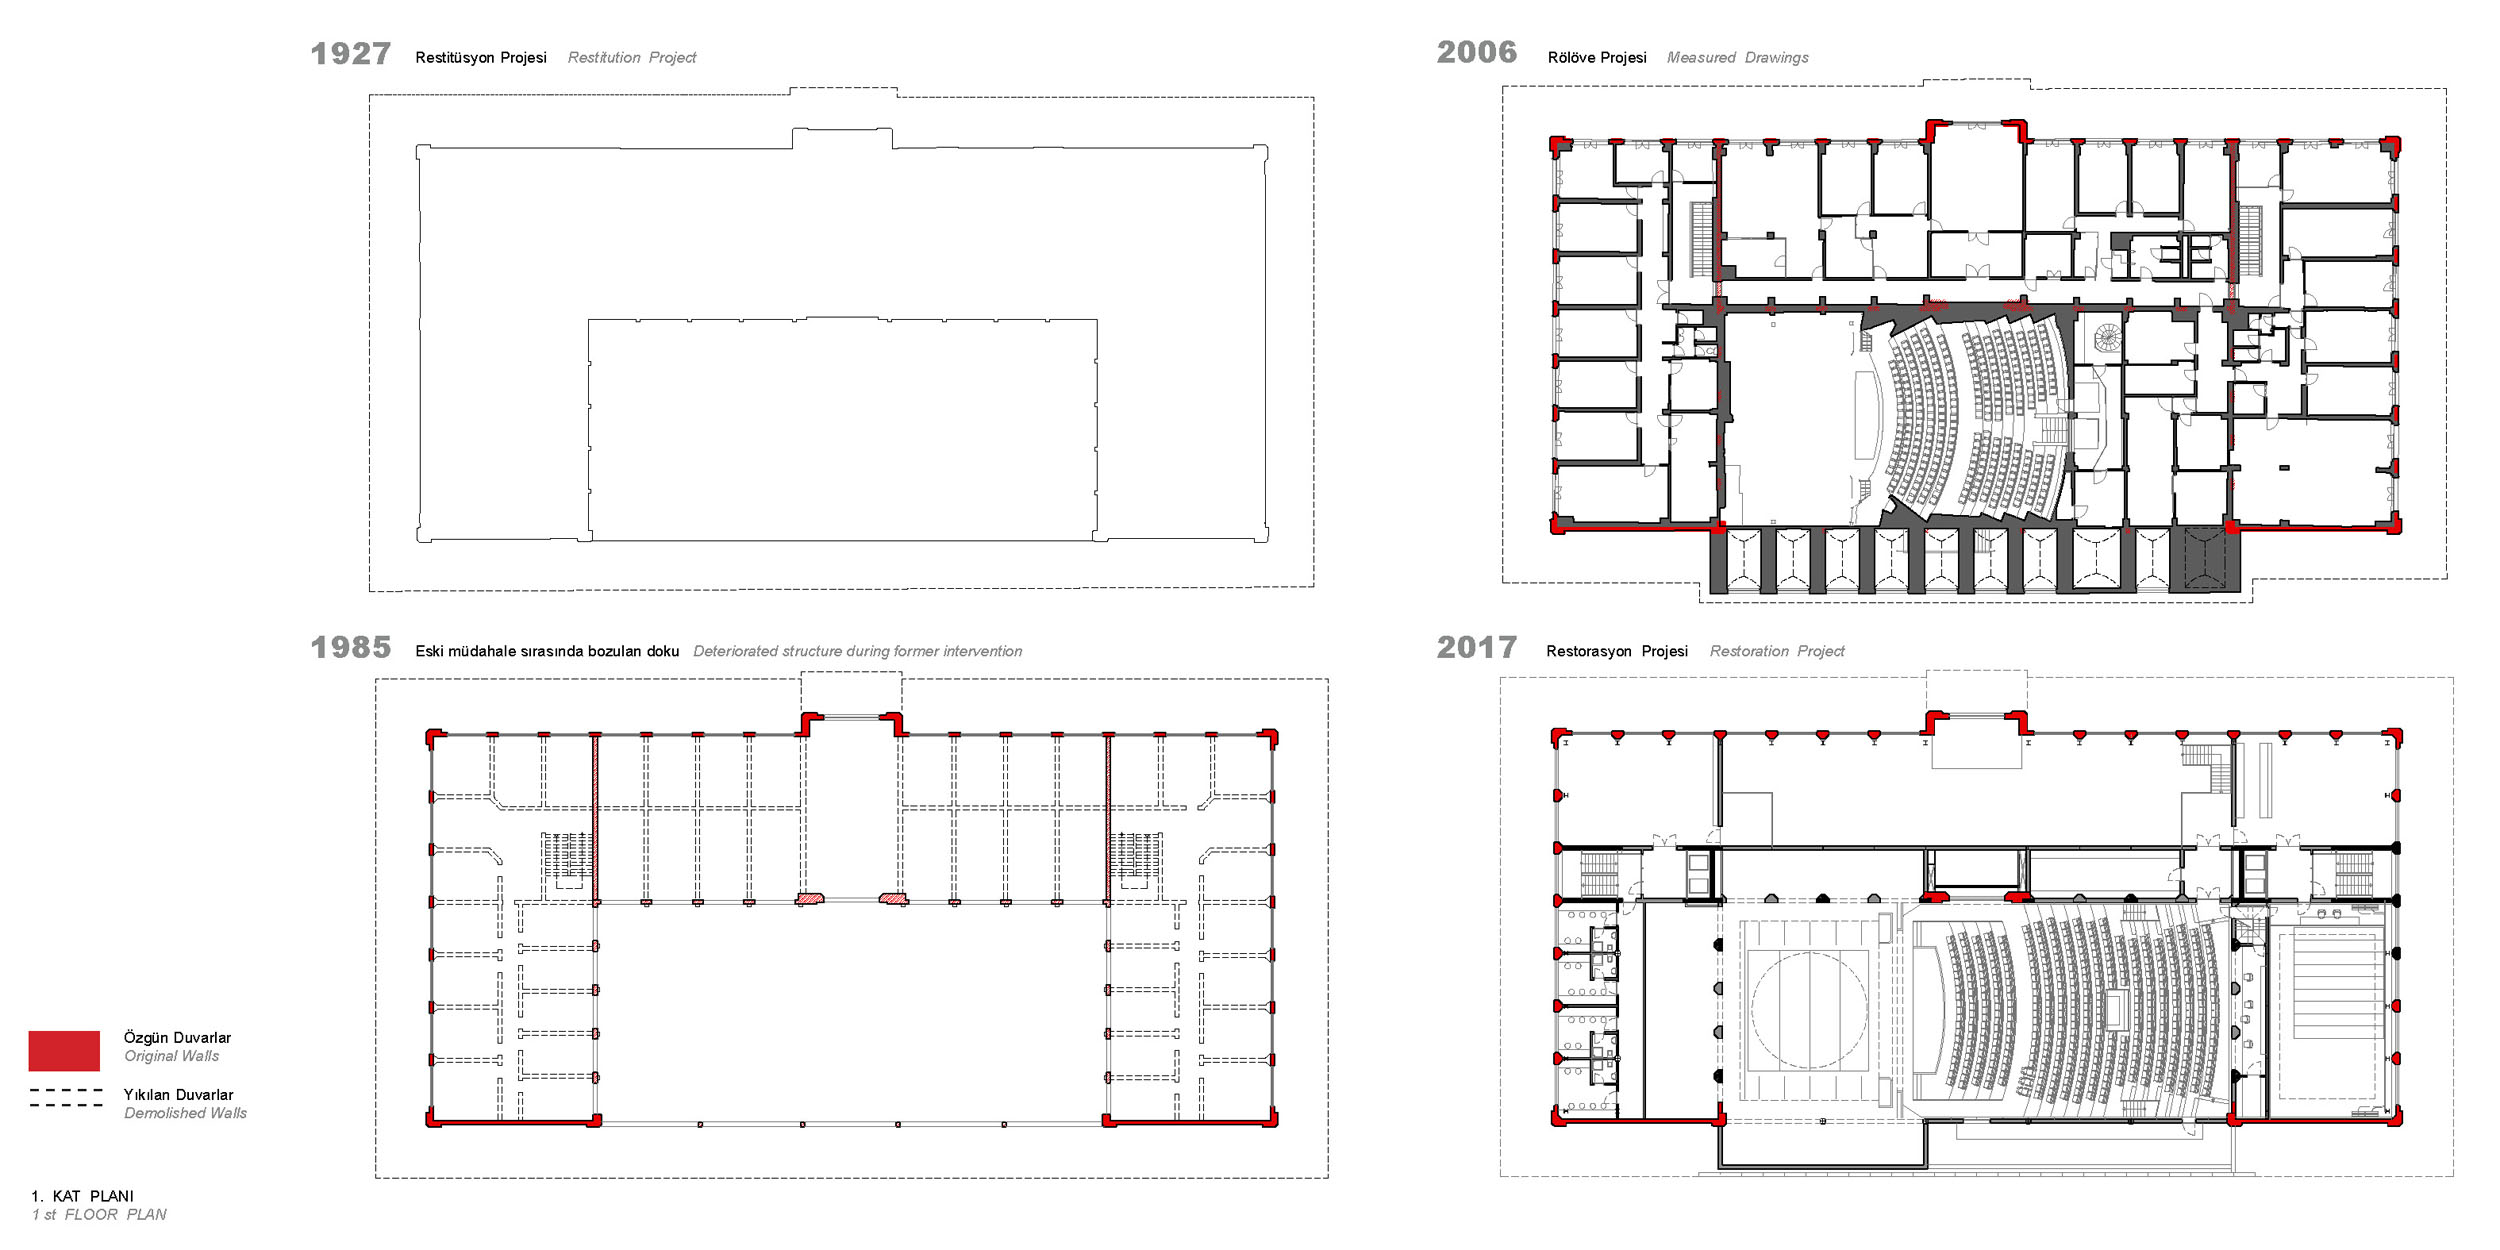
The building has been used for many different purposes, including vegetable warehouse, fire brigade, scrap vehicle depot, coal storage, and municipal offices in its lifetime spanning 90 years, as well as being left empty for various times and neglected for many years. Regrettably, all these alterations by different institutions were far from a holistic and coordinated planning approach. Although the Old Warehouse faced a substantial amount of decline in this process, the most prevalent deterioration occurred during the 80s, in Mayor Bedrettin Dalan’s term, when the building has gone through extensive changes as converted into a state conservatory causing great damage to its plan scheme, facade arrangement, roof form, and structural system. Then, to the present day, each user continued to make arbitrary additions within the framework of their own needs.
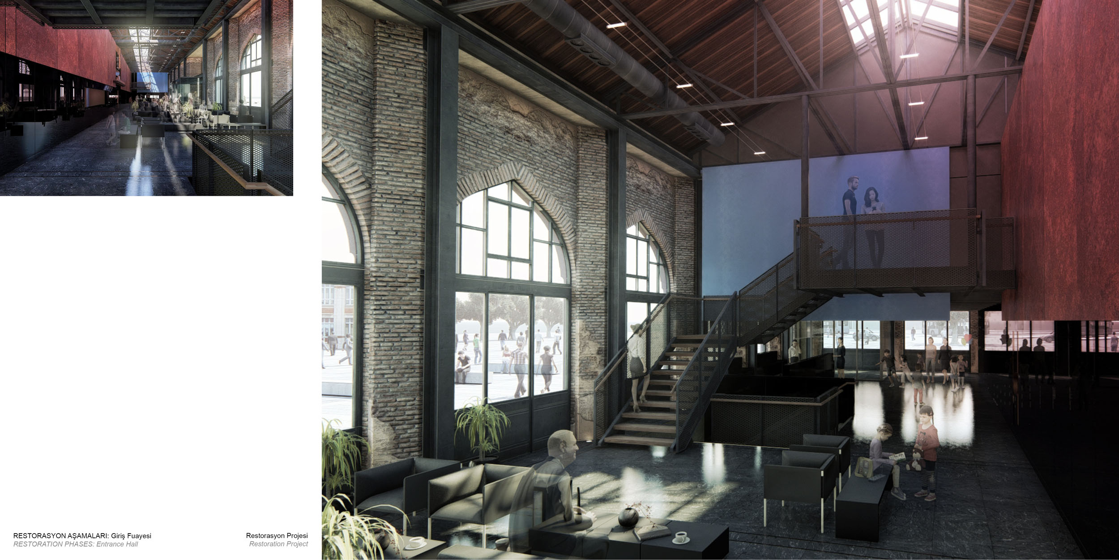
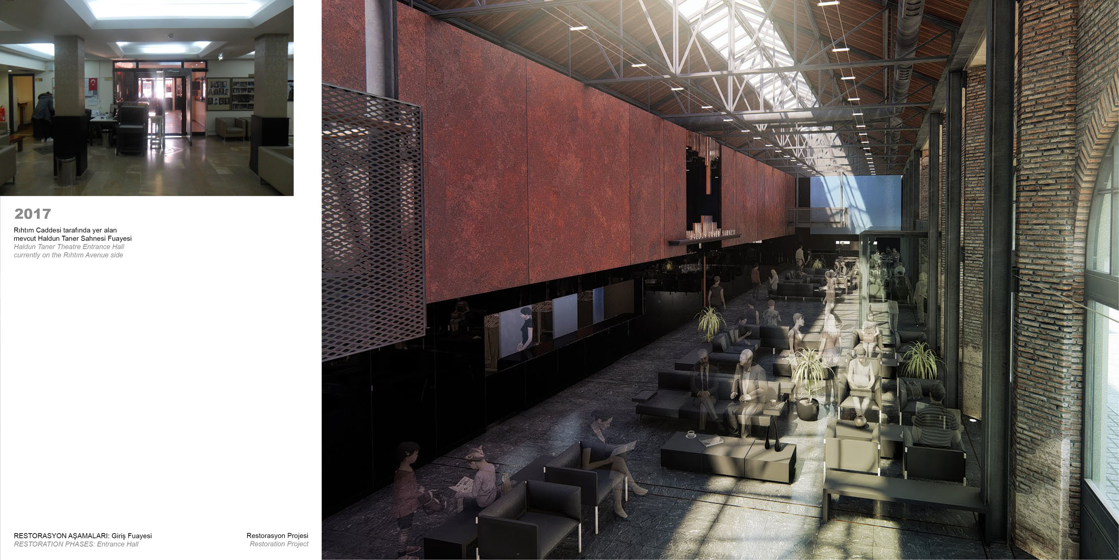
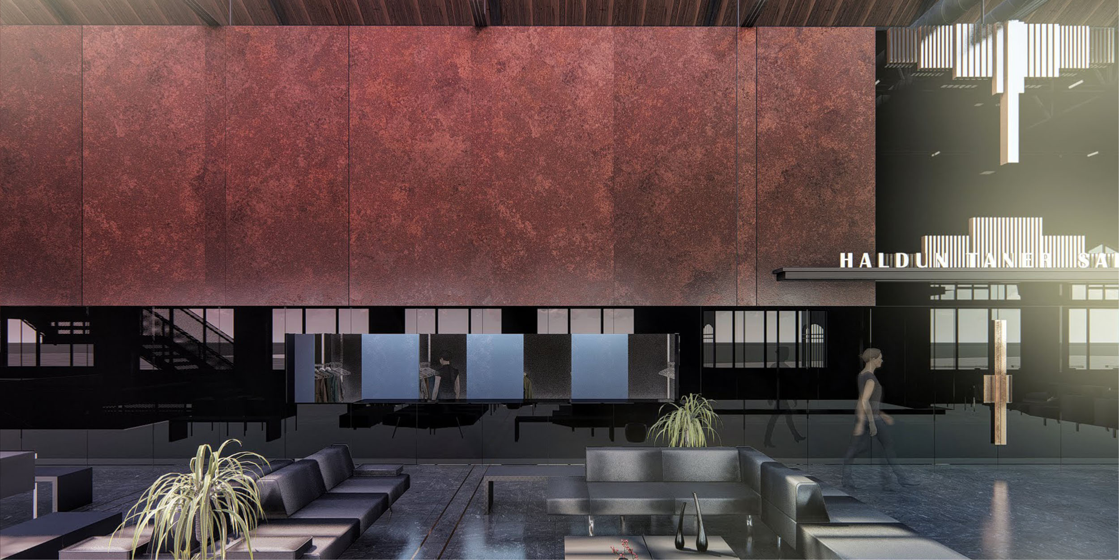
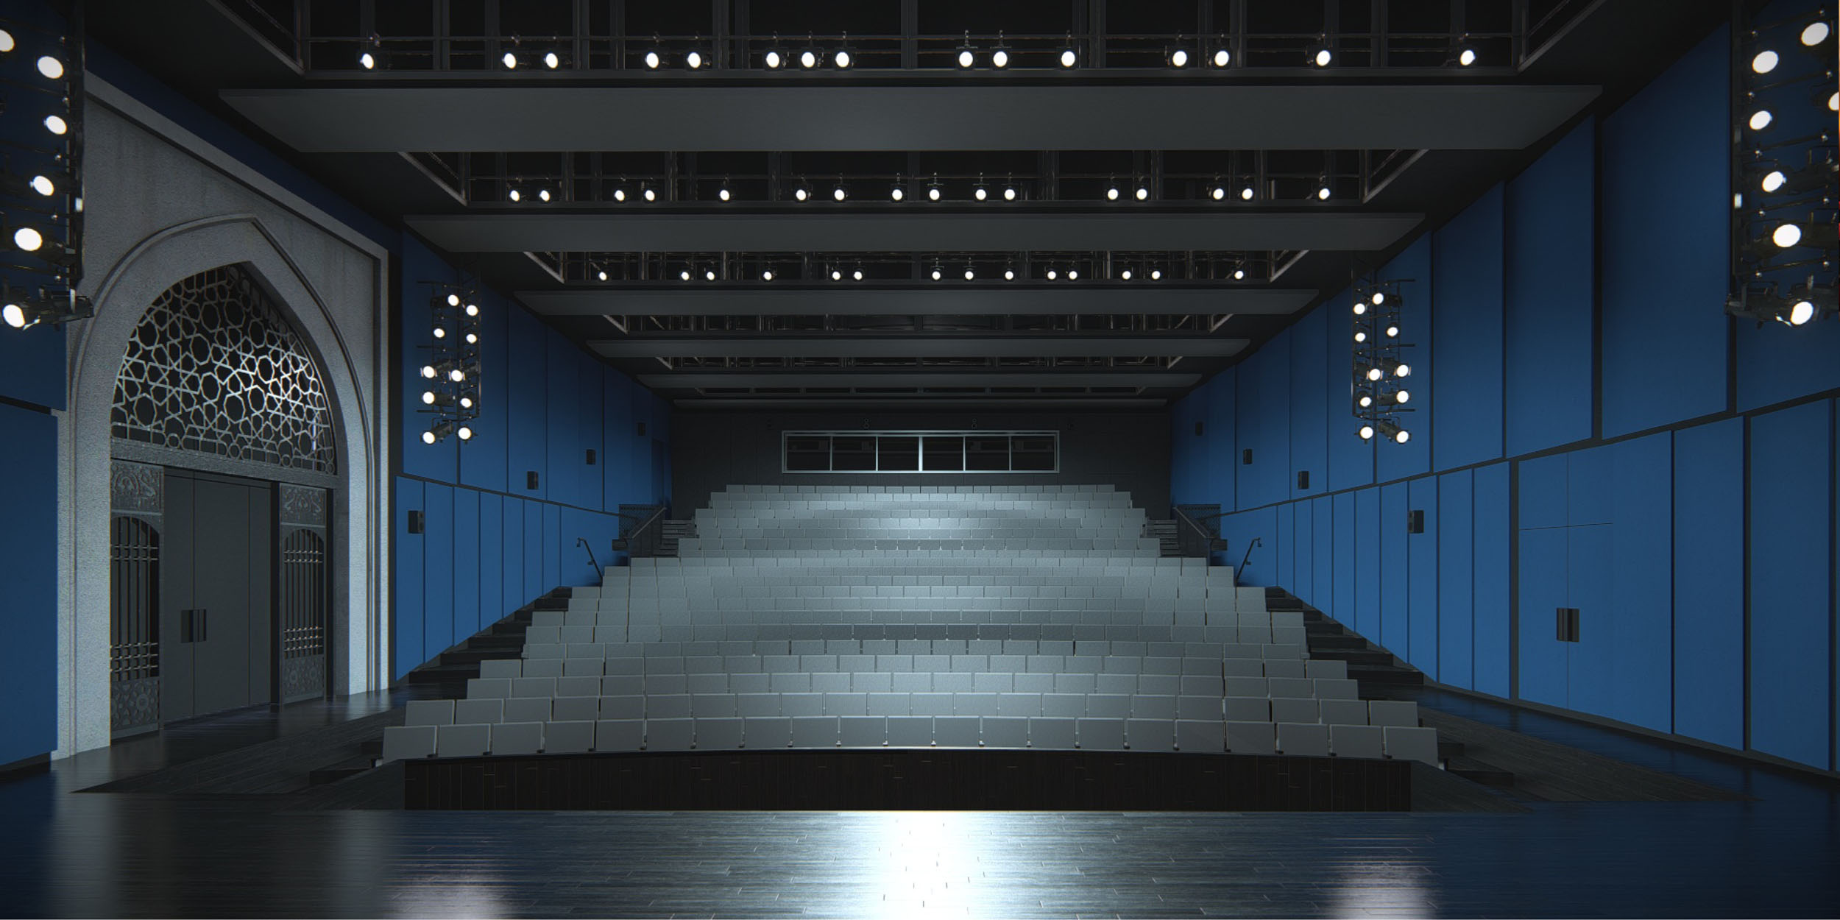
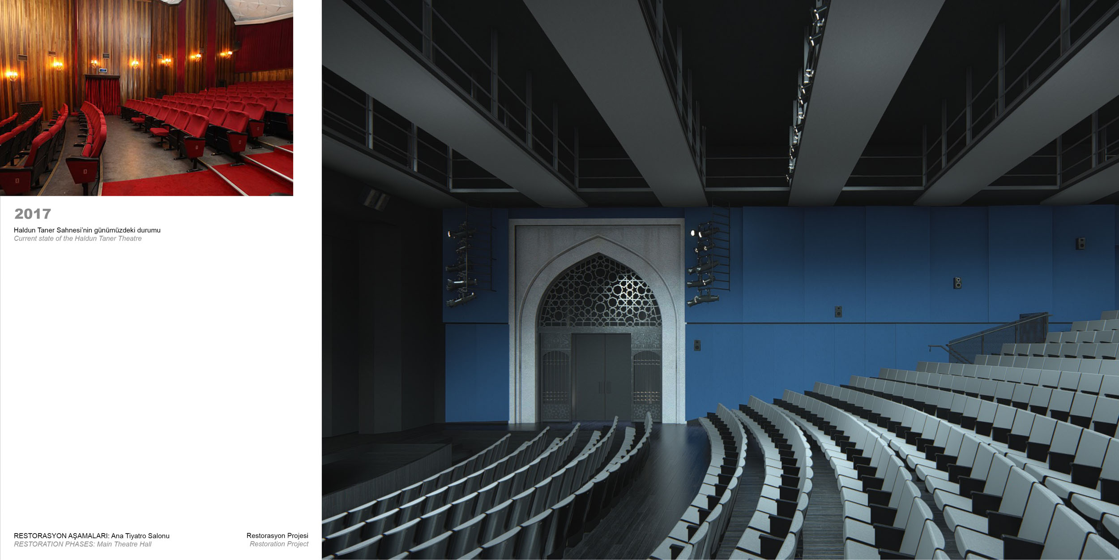
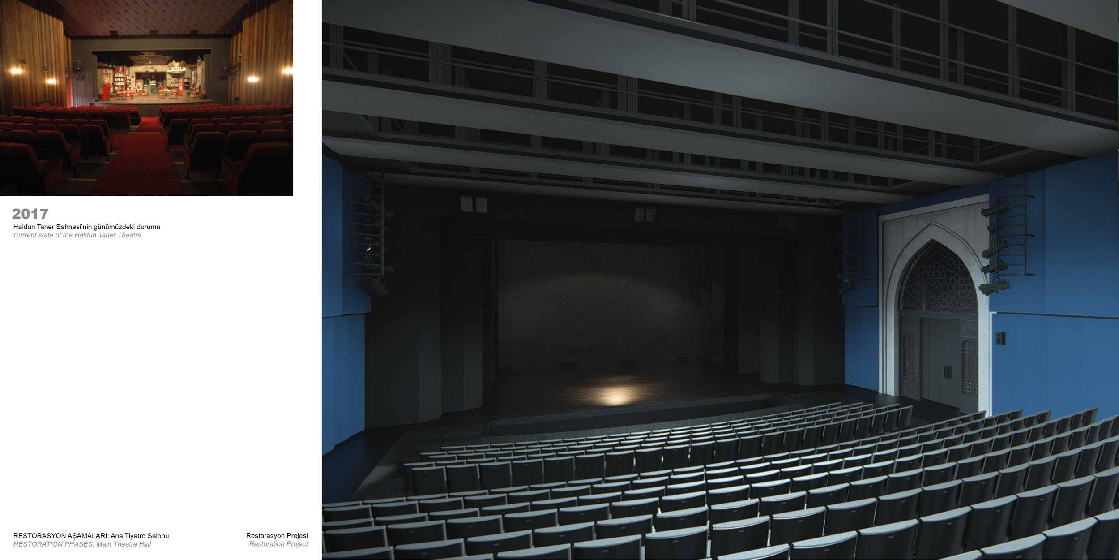
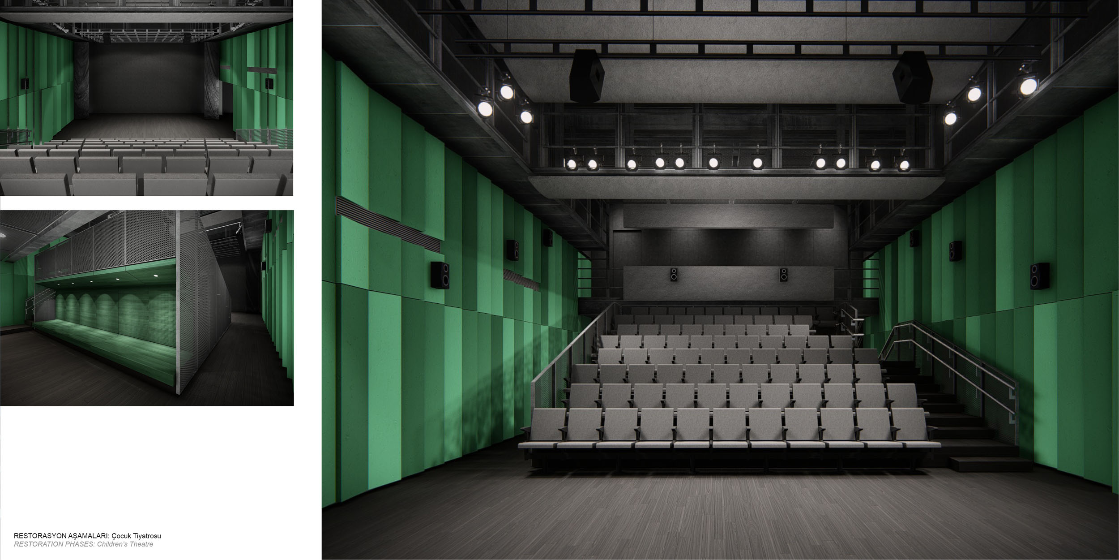
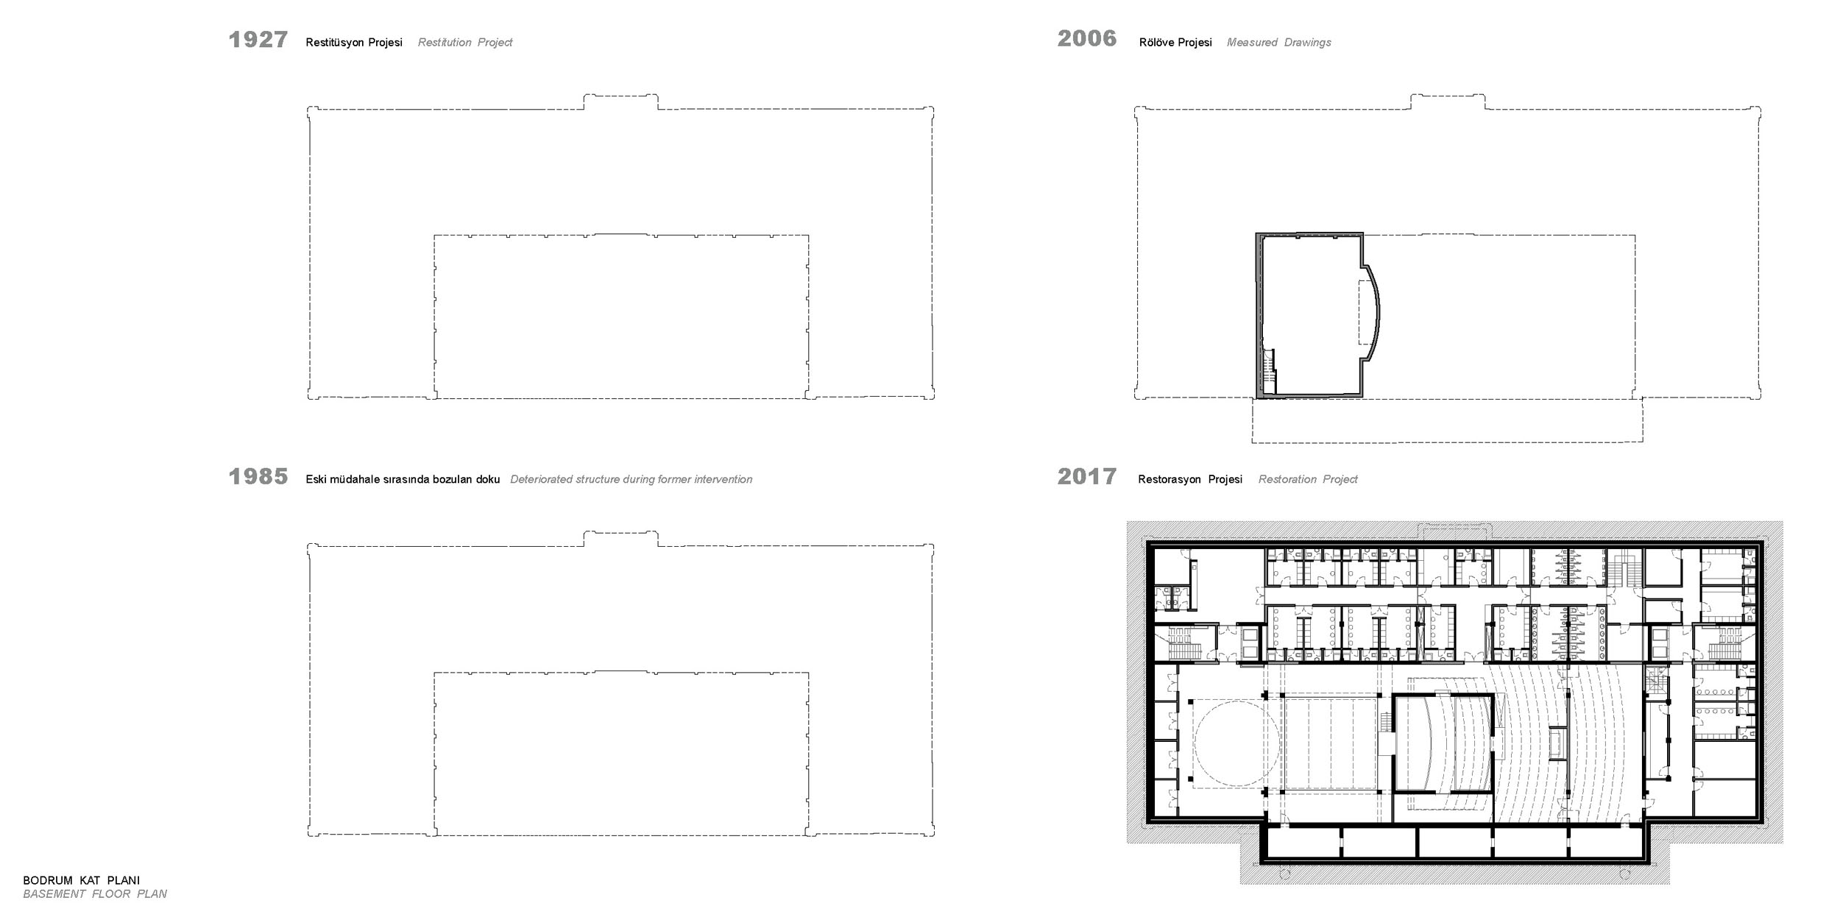
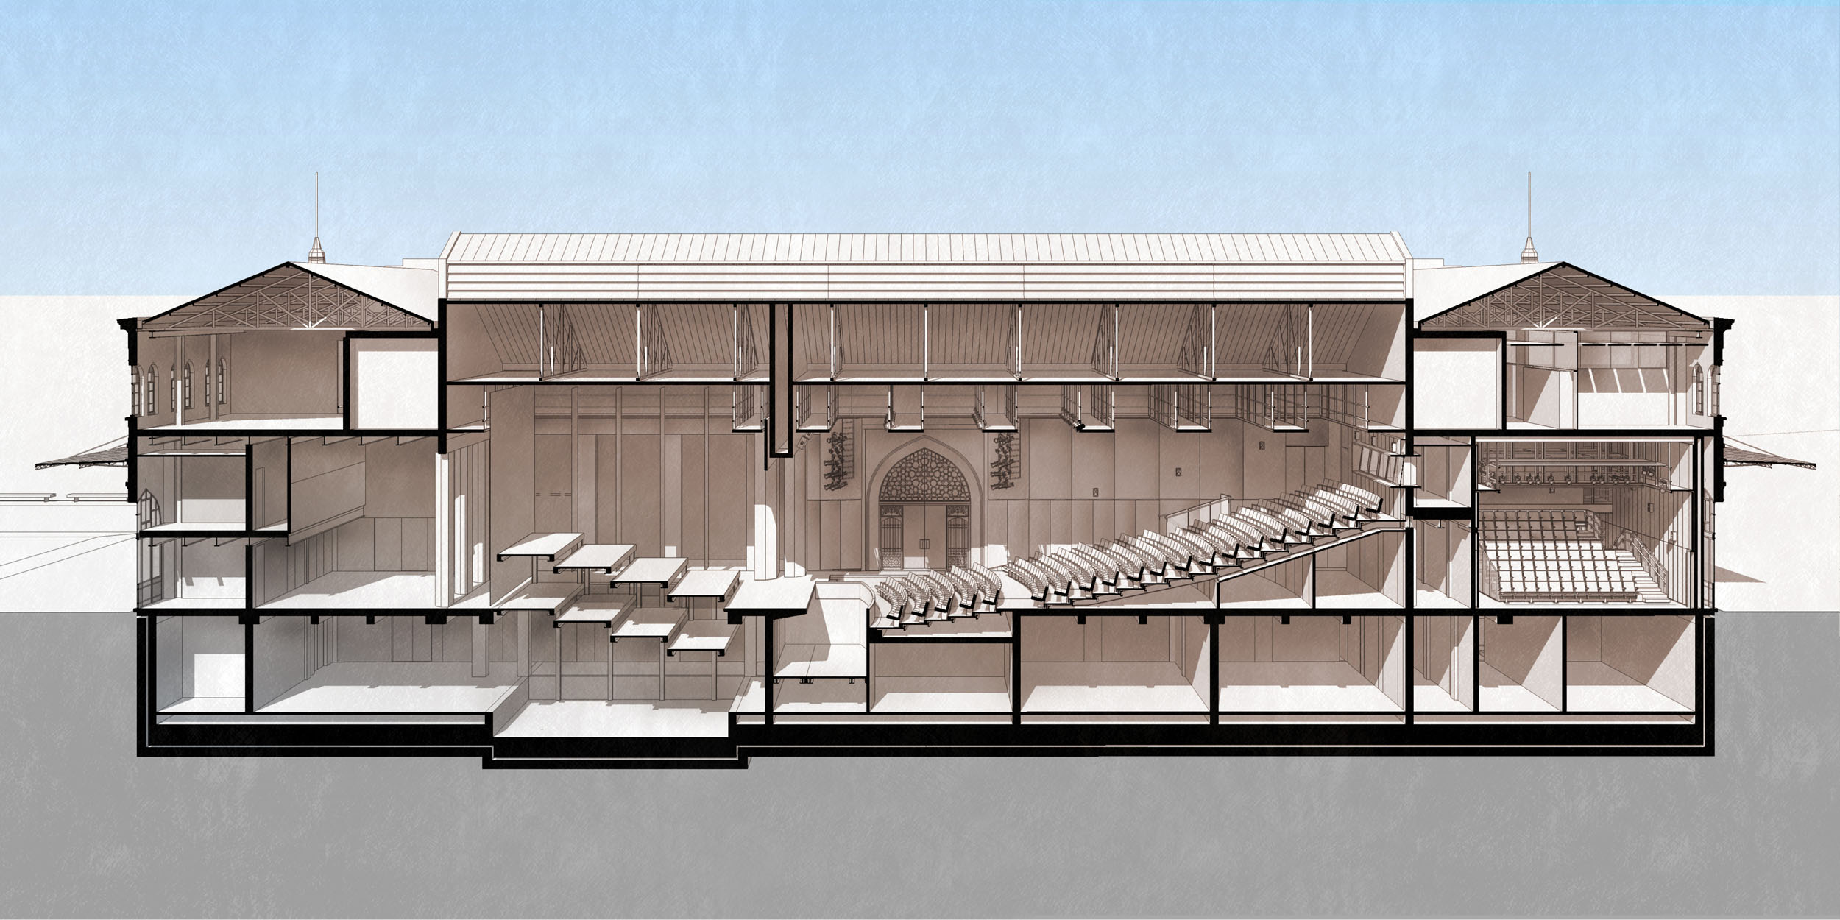
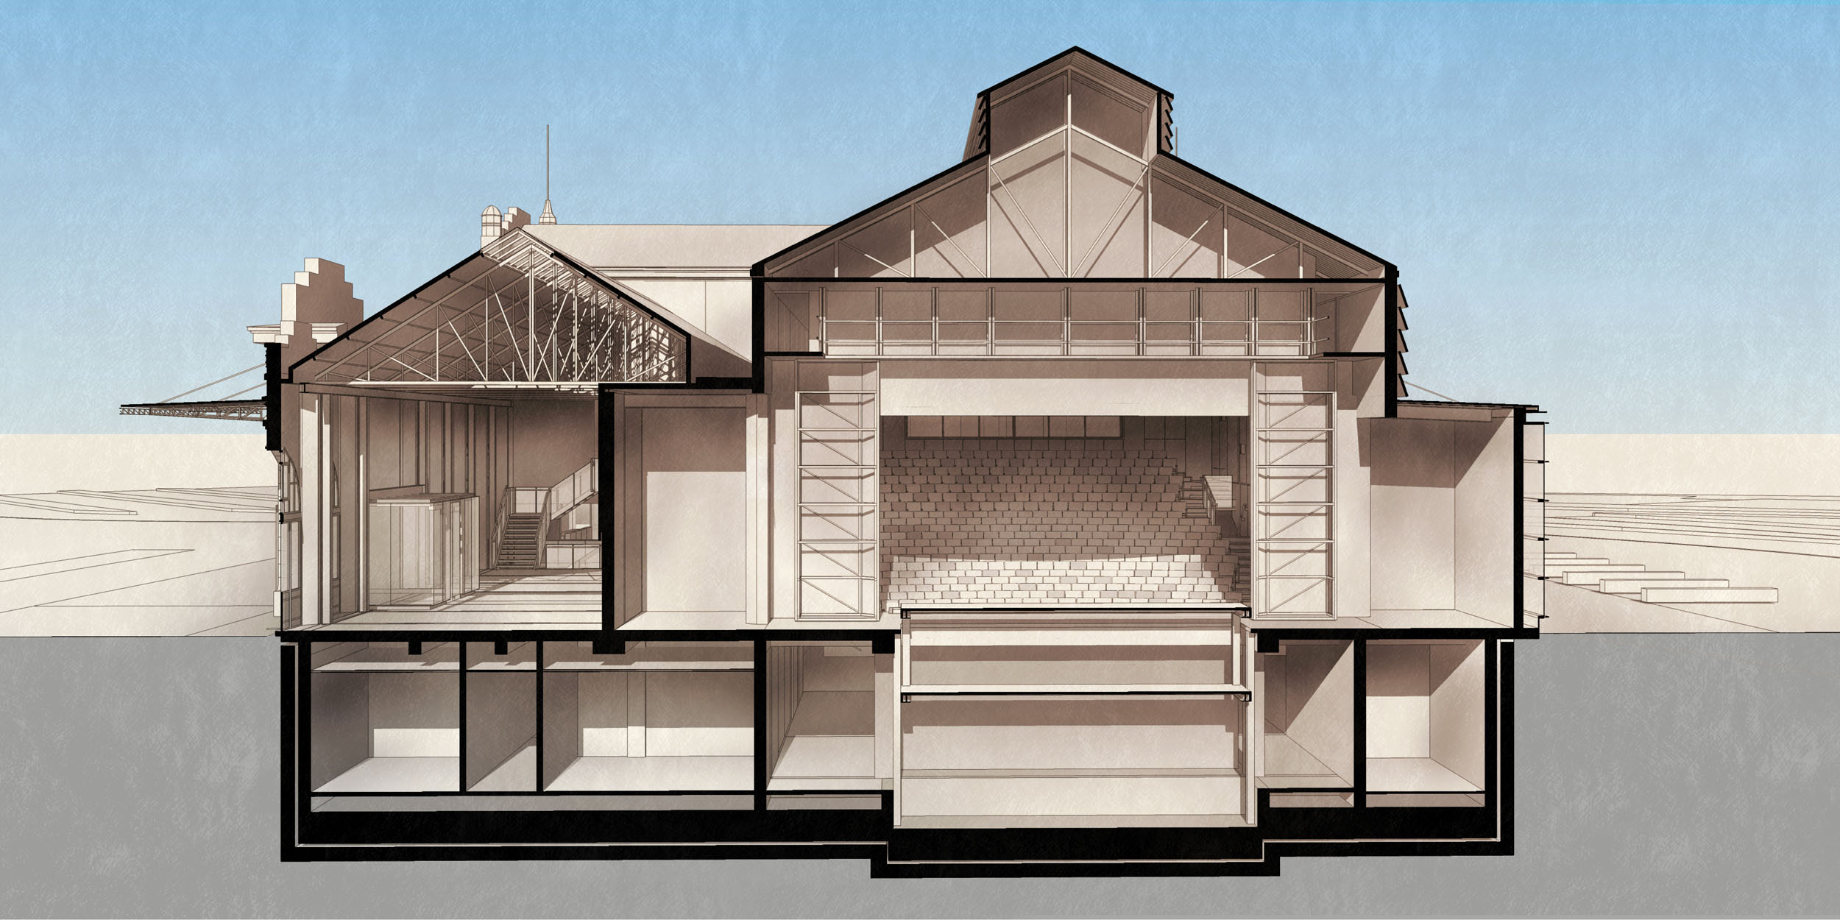
The present-day 286-seat Haldun Taner Stage is one of the most popular and widely used theater halls in Kadıköy, however, it is operated within extremely difficult and limited opportunities. Especially stage technology, foyer areas, dressing rooms, and other technical spaces are quite inadequate and outdated. In the new project, it is expected to create a performing arts venue with the best possible facilities, a symbol for the City Theaters on the Asian side of Istanbul. It is also anticipated to increase the number of seats, the foyer and circulation areas, the spaces of the artists and the administration as well as creating a much more advanced stage structure. In order to provide the requirements of a contemporary cultural structure and the new program without overloading the historical building and preserving its original spatial features, a basement floor is proposed for the technical spaces, storage areas, and dressing rooms. This way, it is possible to create a 460-seat Main Theater Hall, a large foyer with high ceilings, rehearsal halls, offices and sufficient circulation space in the New Haldun Taner Stage Project. Similarly, space for the orchestra pit, the stage-lift mechanism, and the downstage area are provided for the new hall in addition to a second hall with the capacity of 80 seats on the ground floor that can be used as a children's theater.
Harmonious incorporation of the historic building’s renovation principles and the modern extension’s re-use principles is the most important design approach of the “New Haldun Taner Theater Project” to achieve a multi-dimensional restoration method integrating architectural, static, mechanical and electrical designs with special expertise projects such as stage, lighting and acoustic designs.