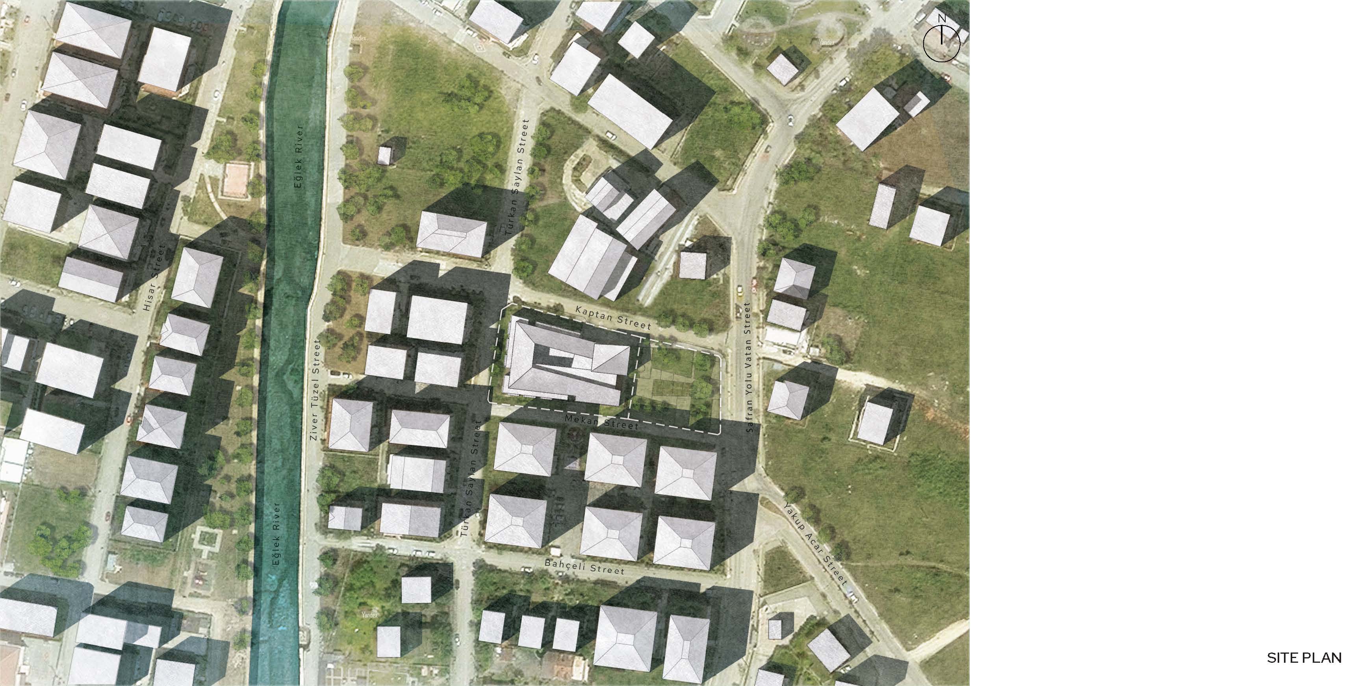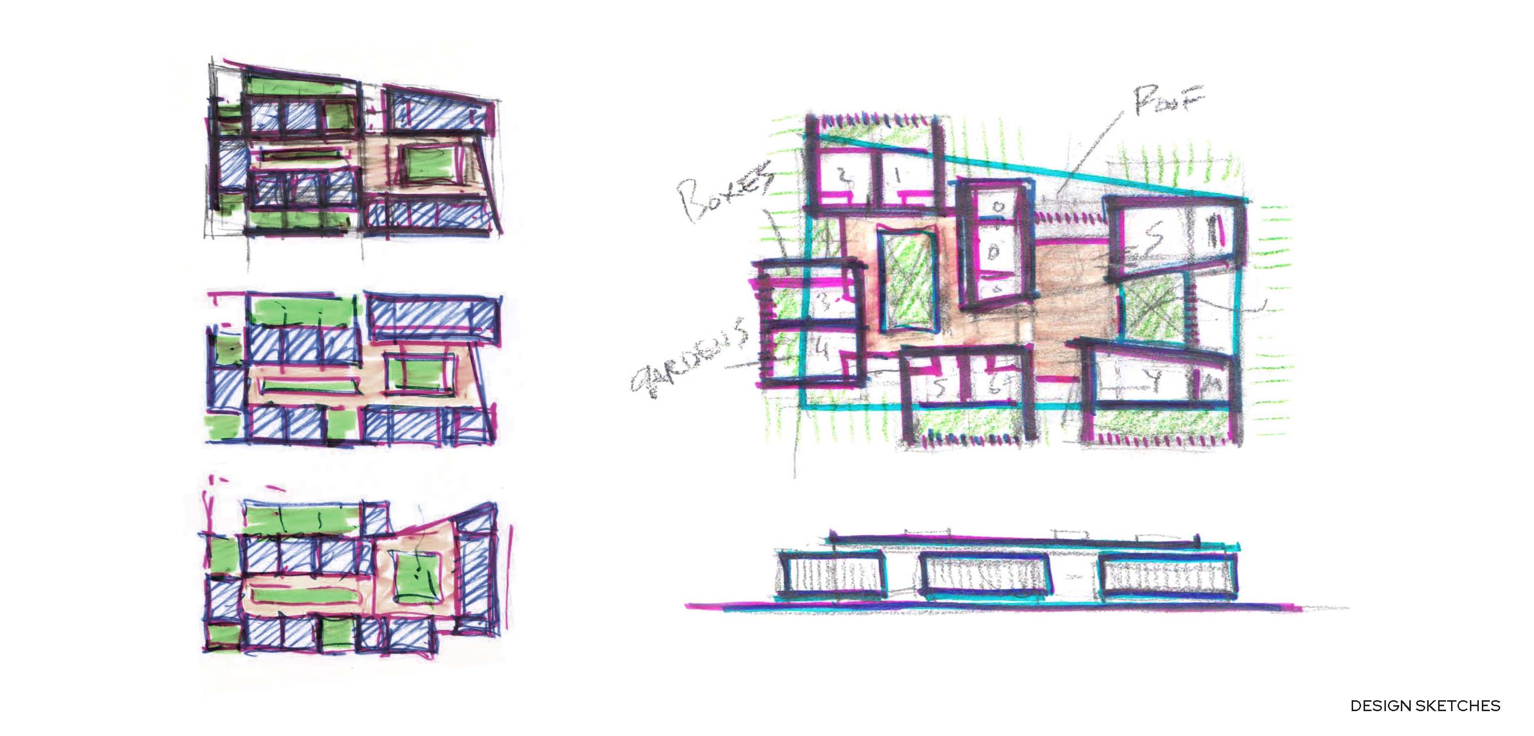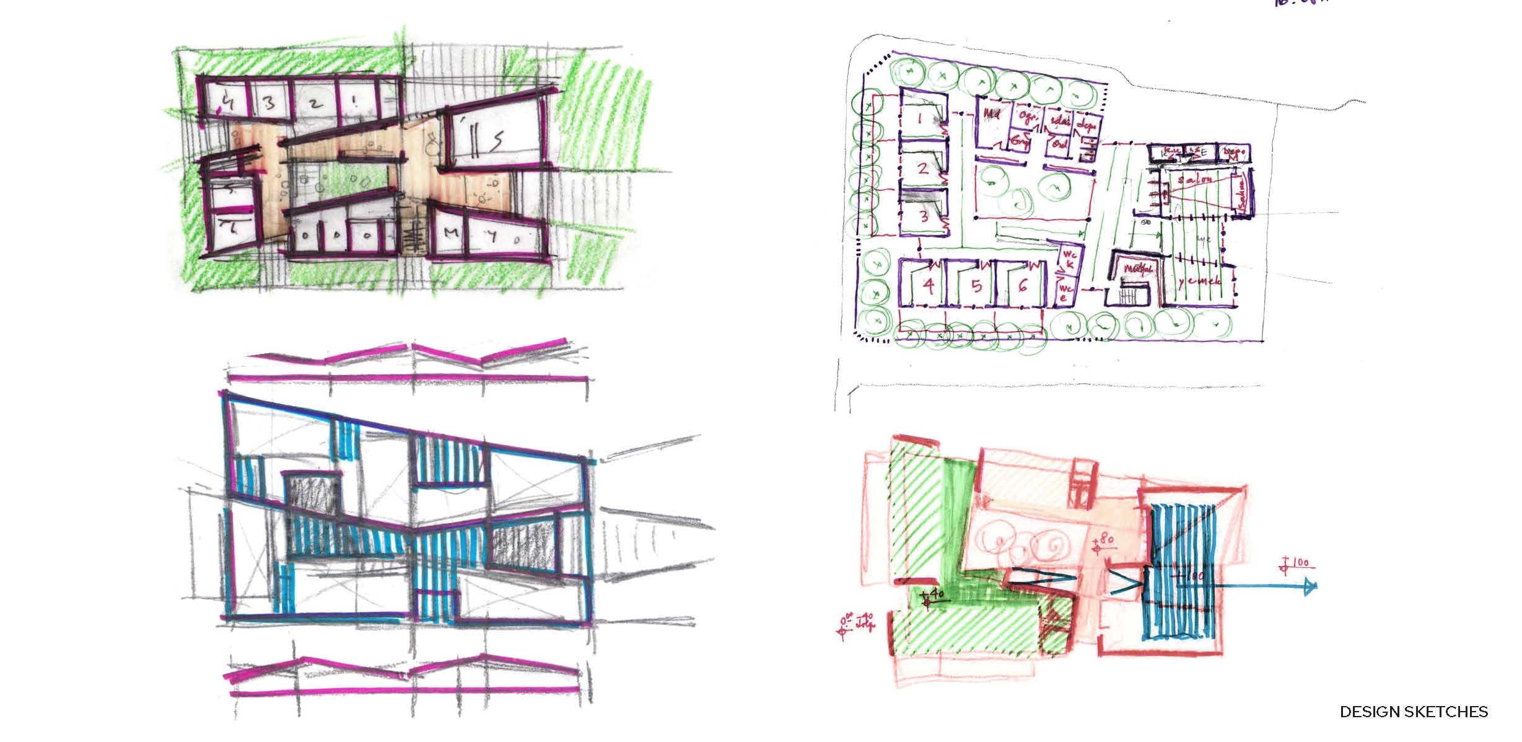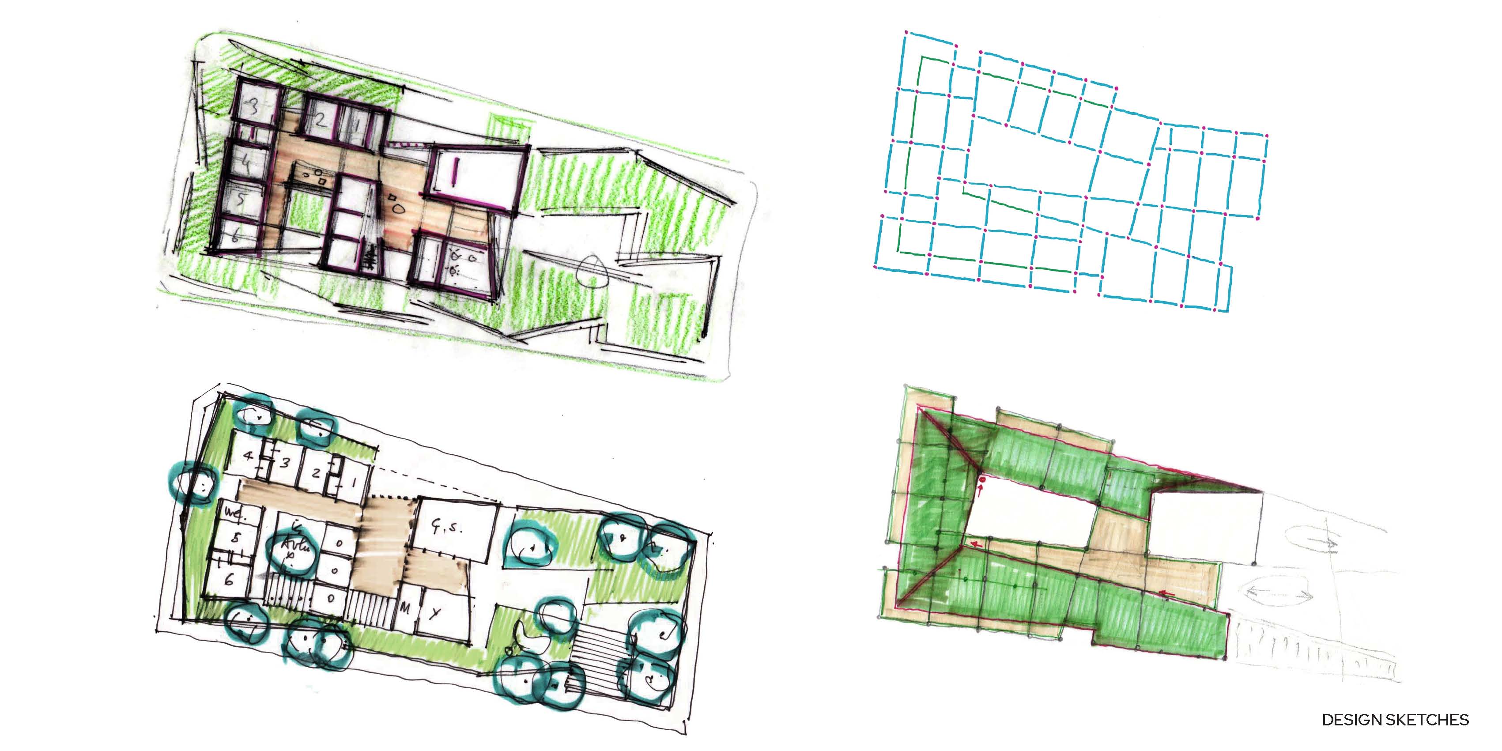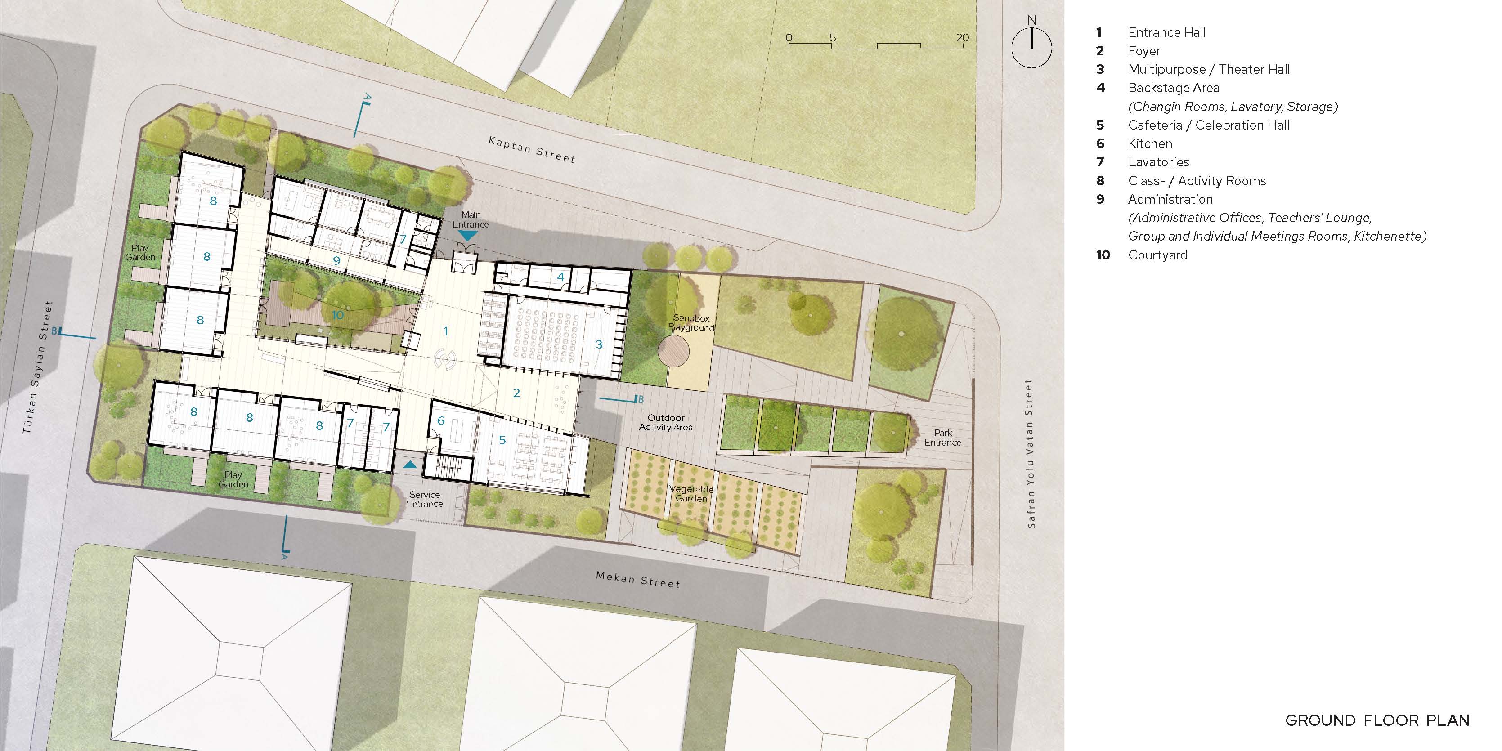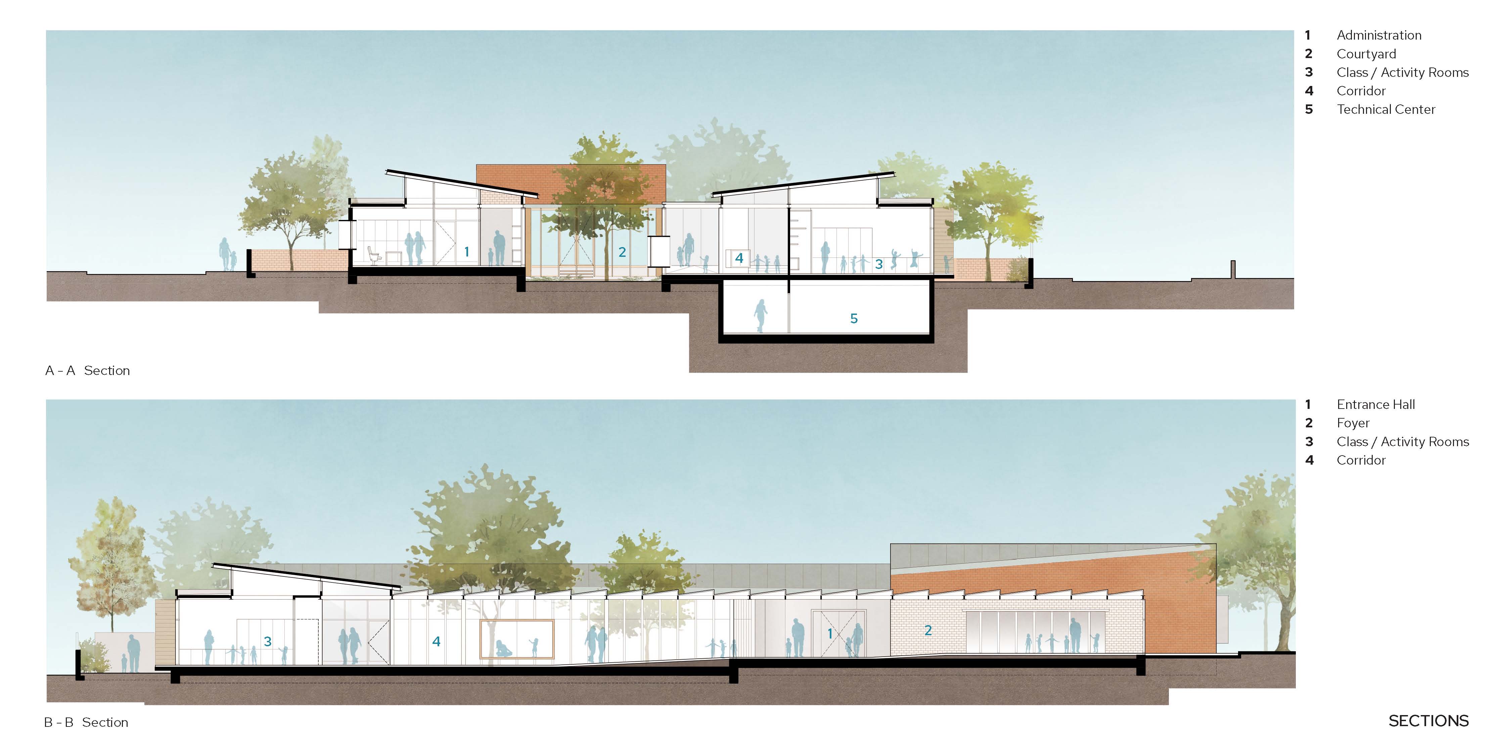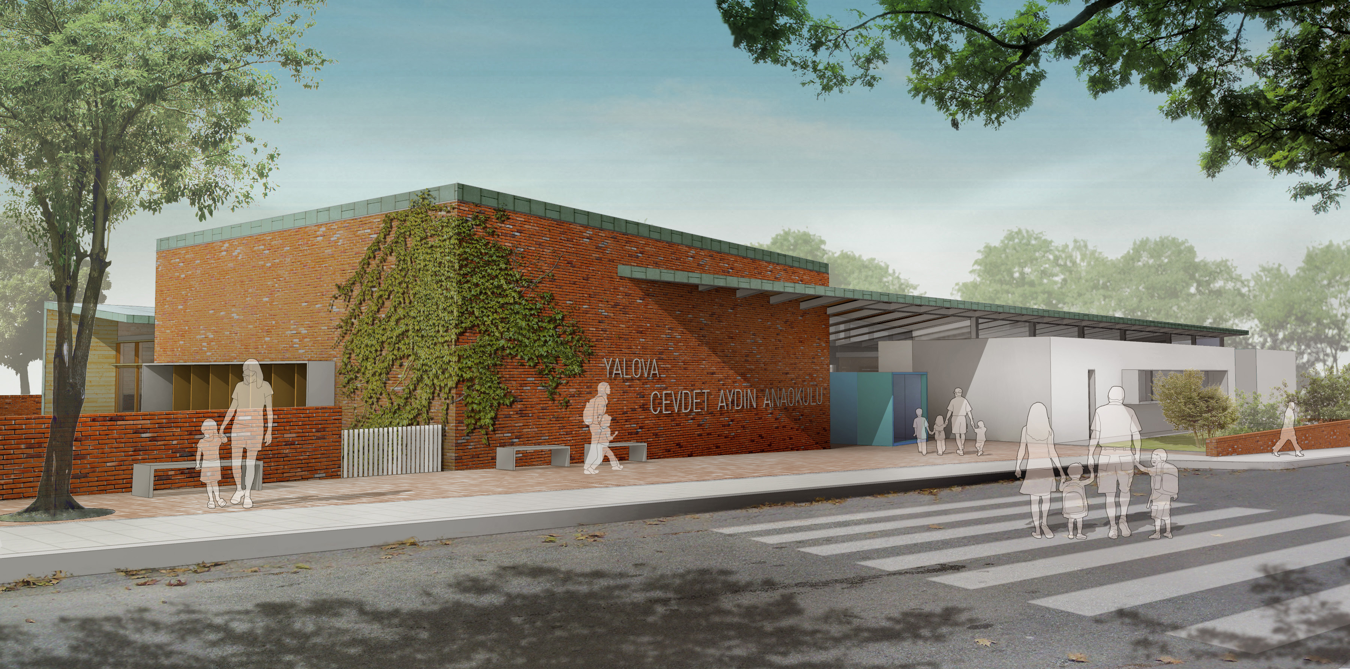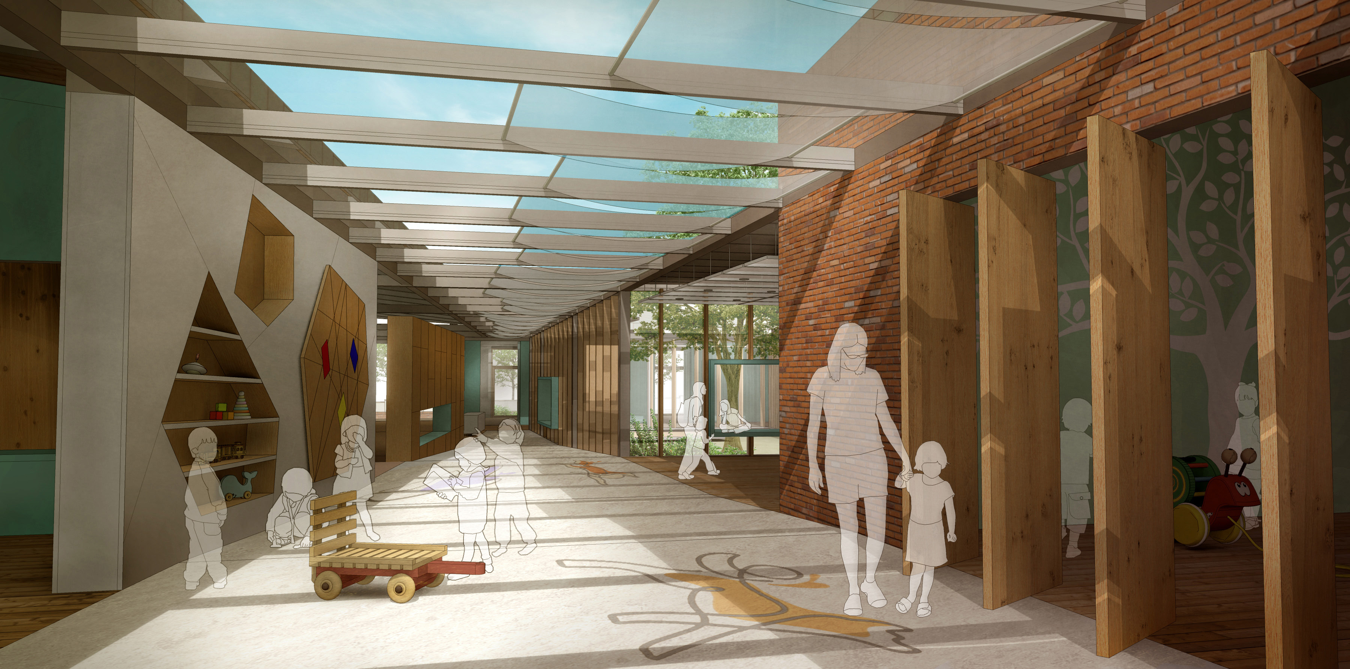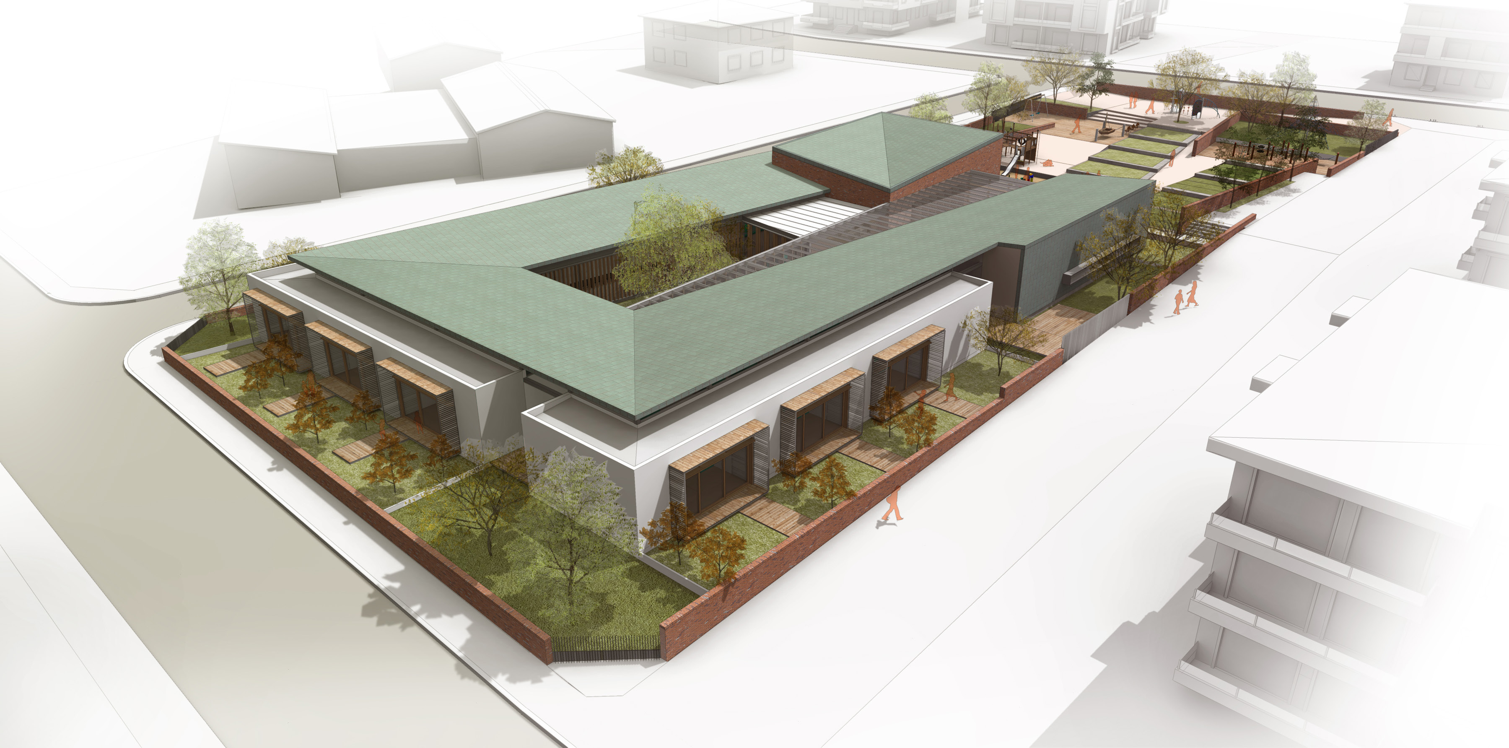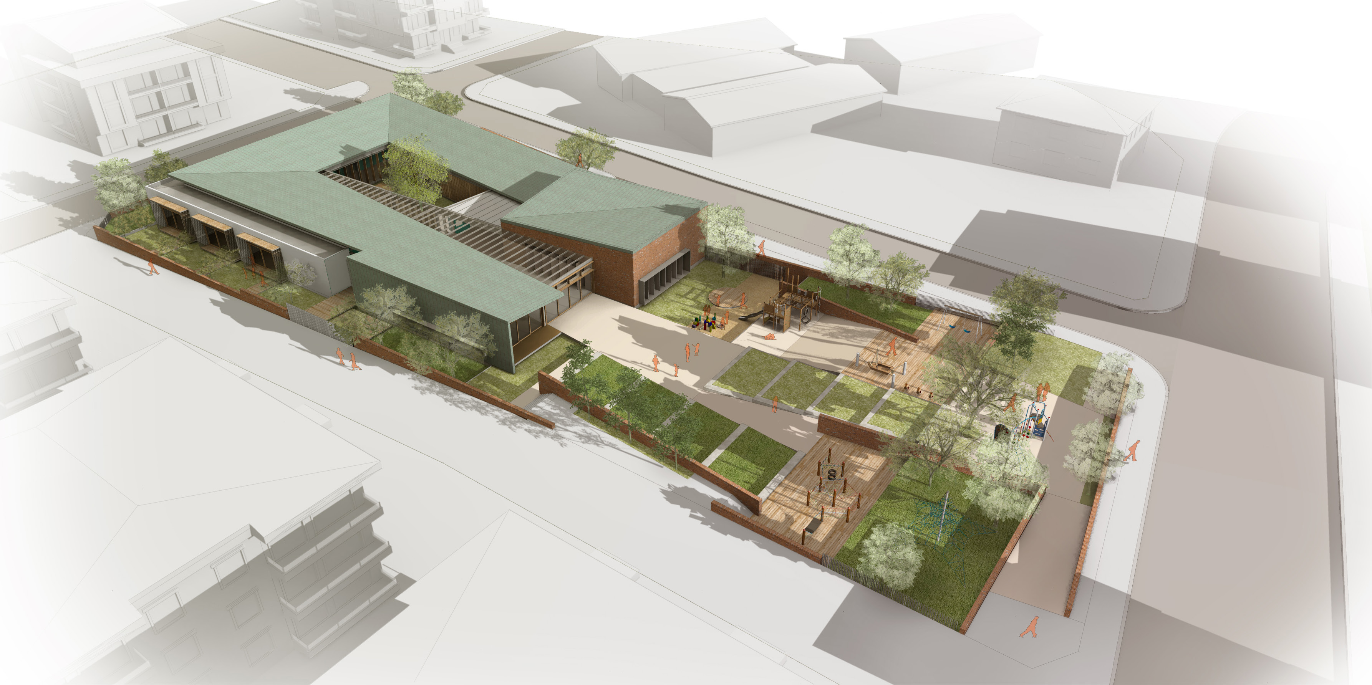
Designed by CBA Architecture in Yalova, the Cevdet Aydın Kindergarten project stands out as a contemporary educational facility that meets the most up-to-date standards in early childhood education while being deeply intertwined with nature and possessing high ecological sensitivity. The primary starting point of the design is to create safe, spacious, and functional environments that support the physical and mental development of children, offering them the freedom to explore and experience. The massing of the building is formed by bringing together modules that accommodate different functions around an inner courtyard, and this fragmented structure offers an inviting atmosphere perfectly suited to a child's scale. The fluid circulation between the educational units, common areas, and administrative spaces is meticulously planned to maximize both safety and social interaction.
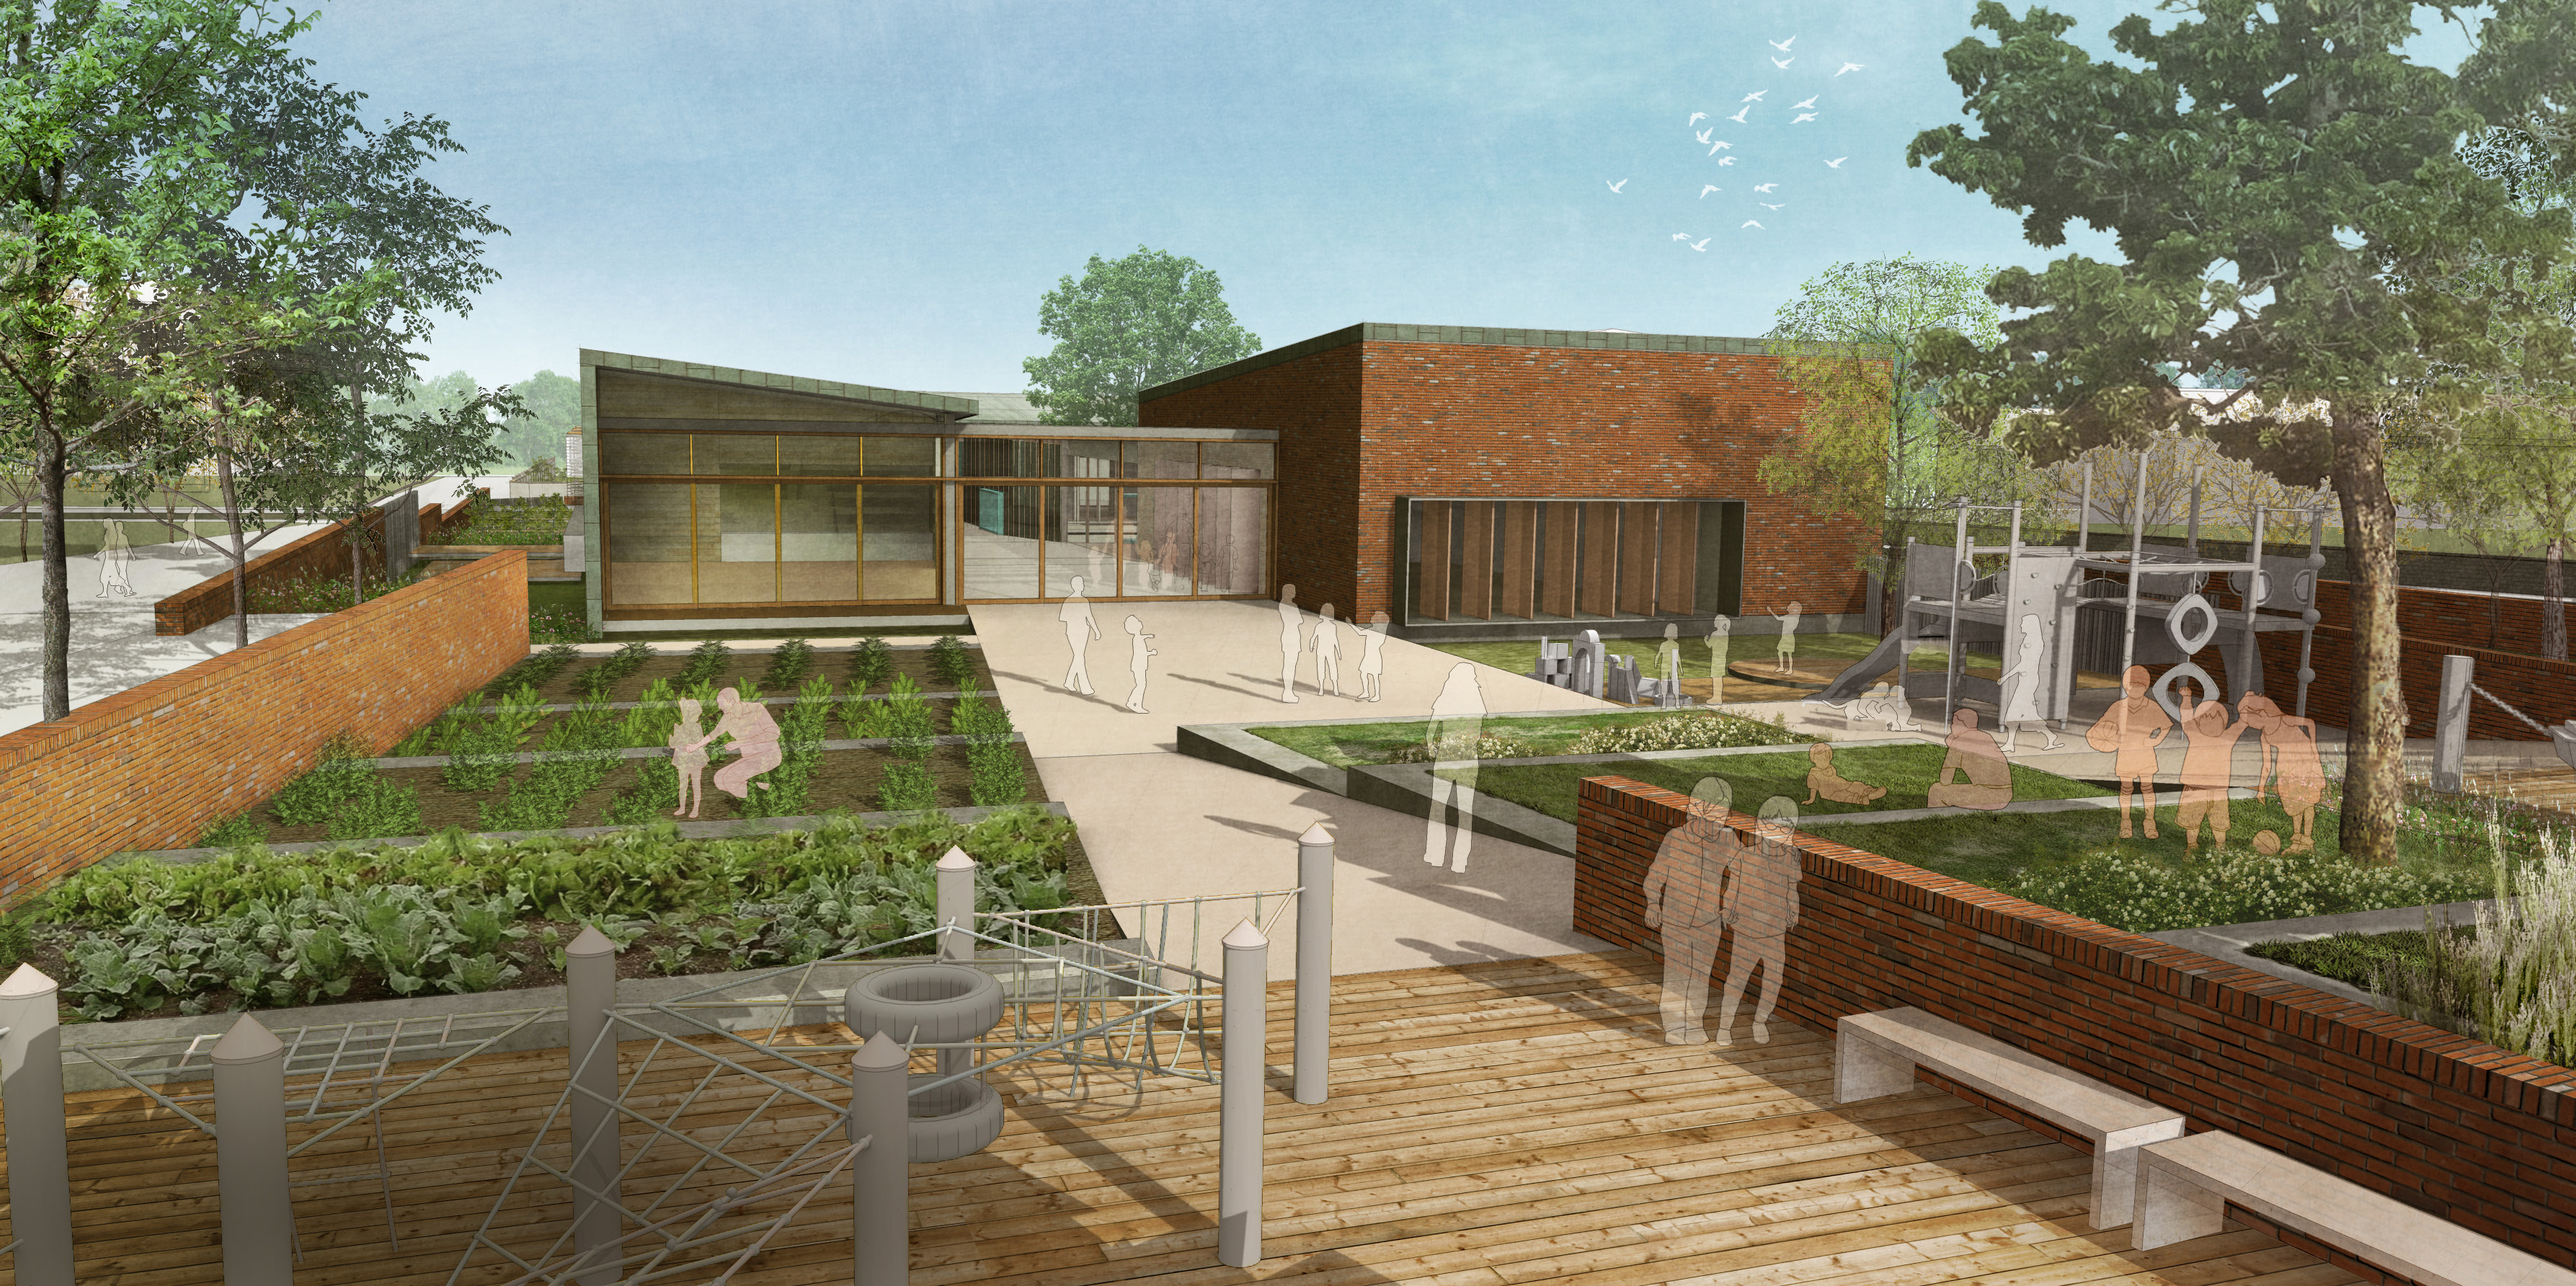
One of the most prominent features of the project is the blurring of indoor and outdoor boundaries through transparent surfaces and wide openings. This approach, which allows natural light to penetrate deep into the interiors, also preserves visual continuity, enabling children to connect with nature at all times. The expansive landscape design is divided into sub-zones that accommodate various outdoor activities, such as vegetable gardens, sandboxes, climbing units, and free play areas. This rich landscape functions not only as a playground but also as an interactive outdoor classroom where children can learn by experiencing nature firsthand. Furthermore, the indoor classrooms and activity rooms open directly into their own private play gardens, transforming the indoor and outdoor usage into a seamless, unified experience.
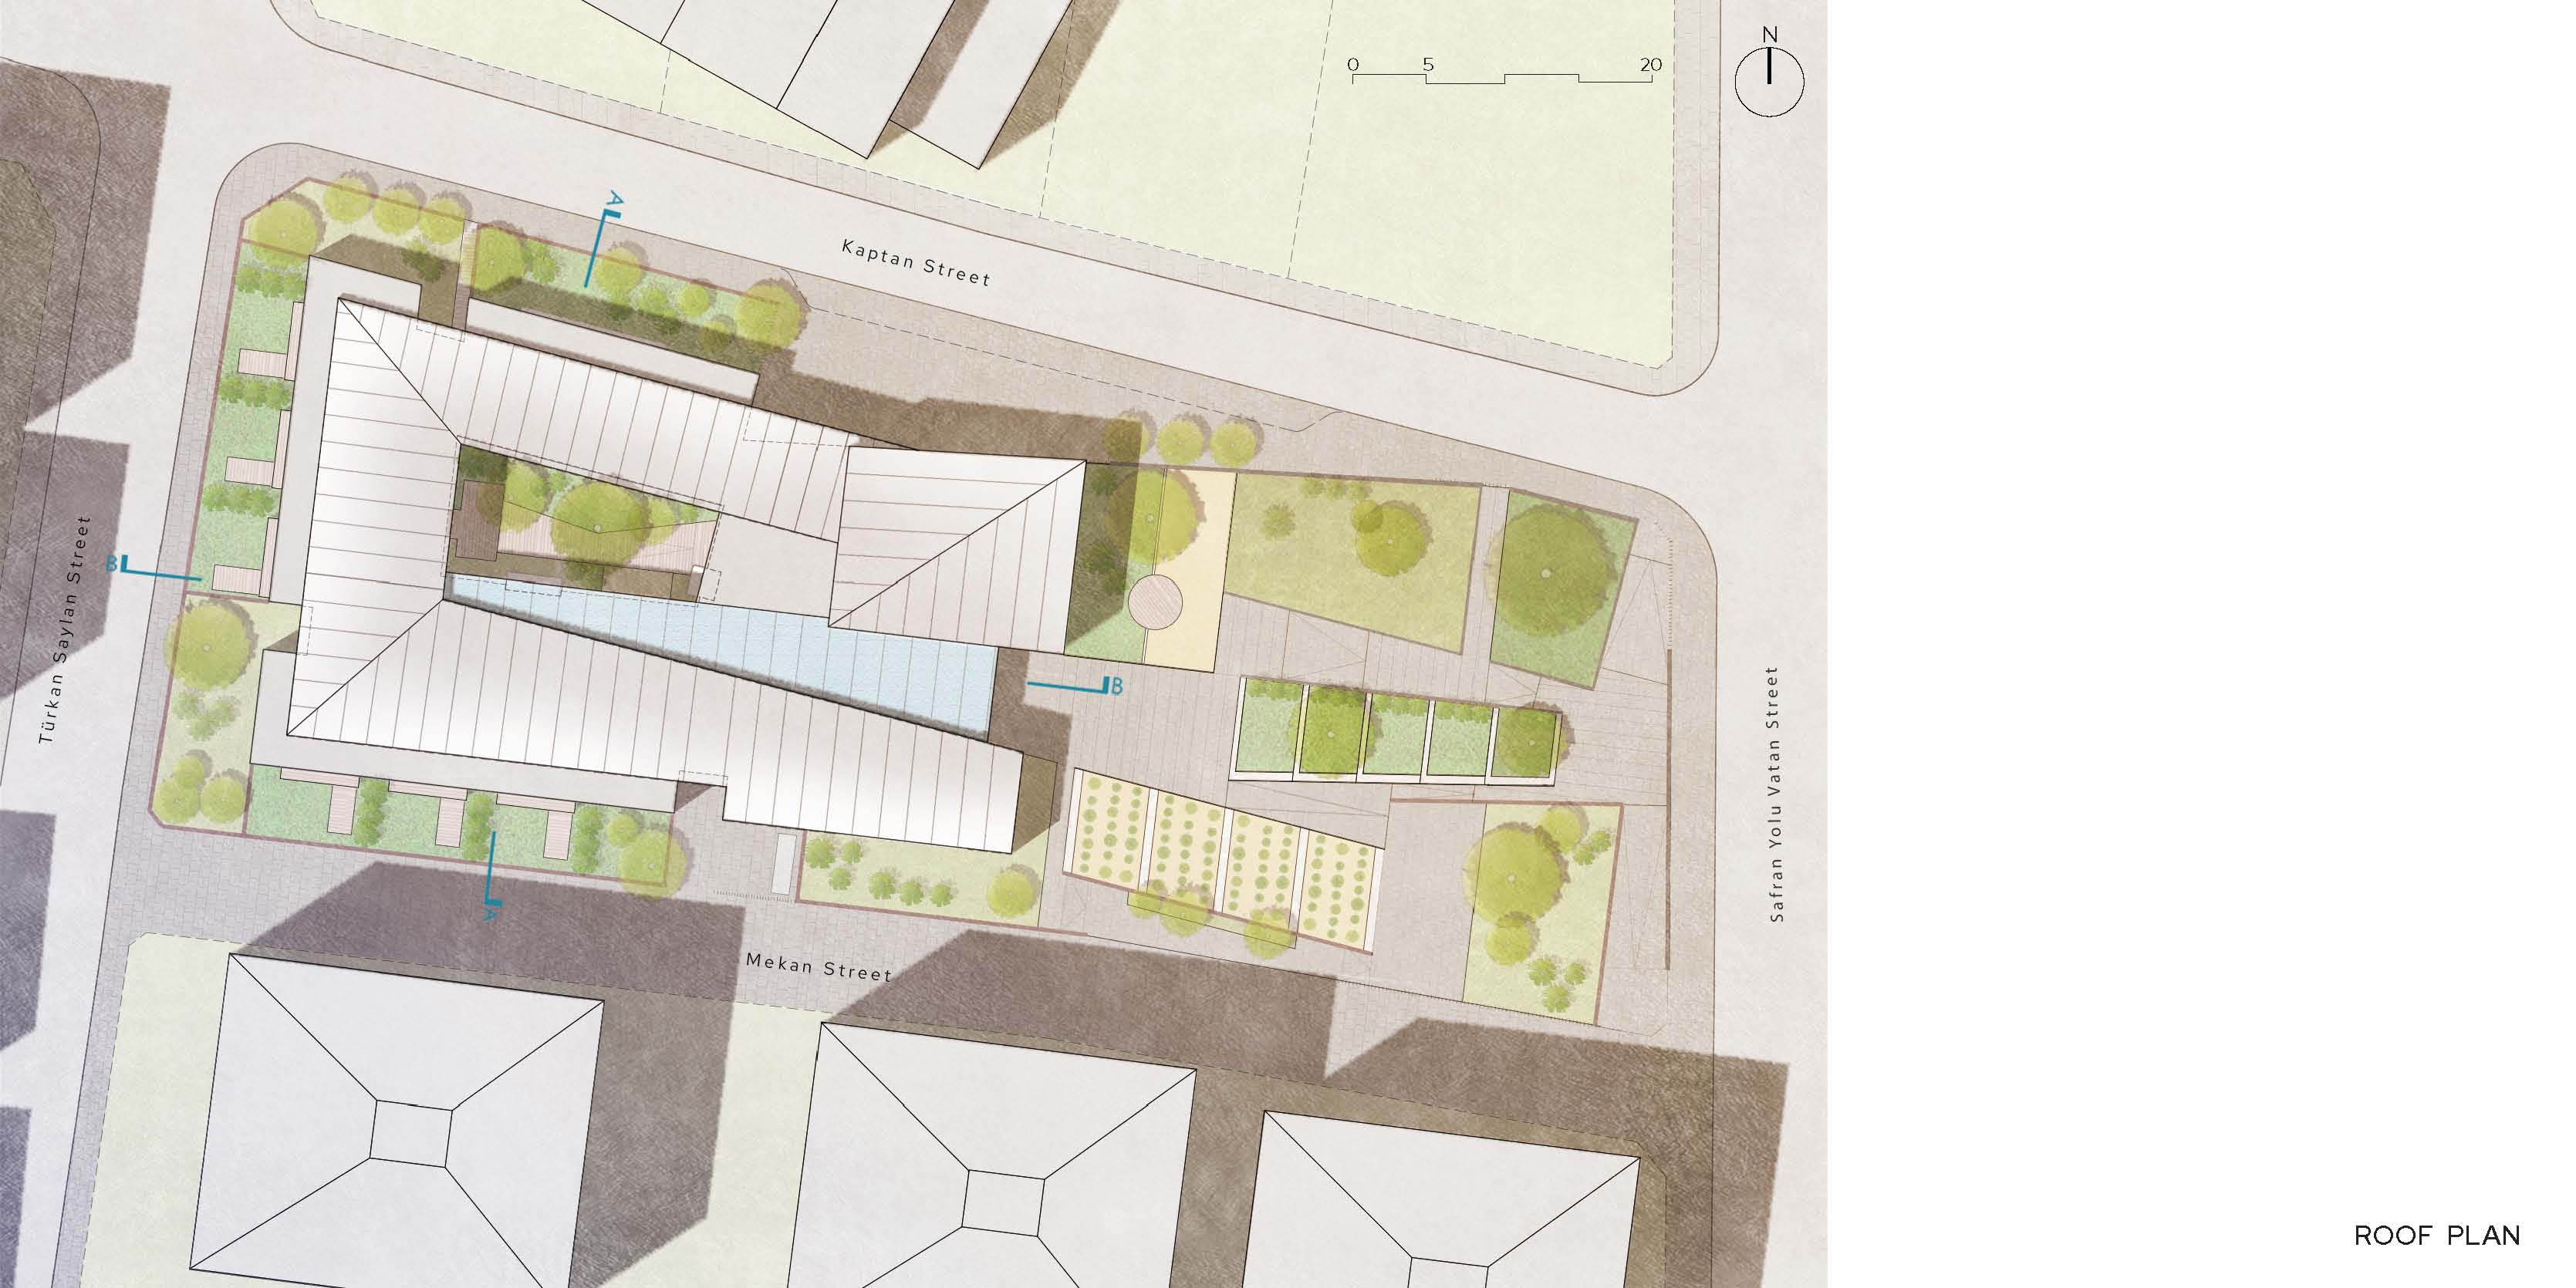
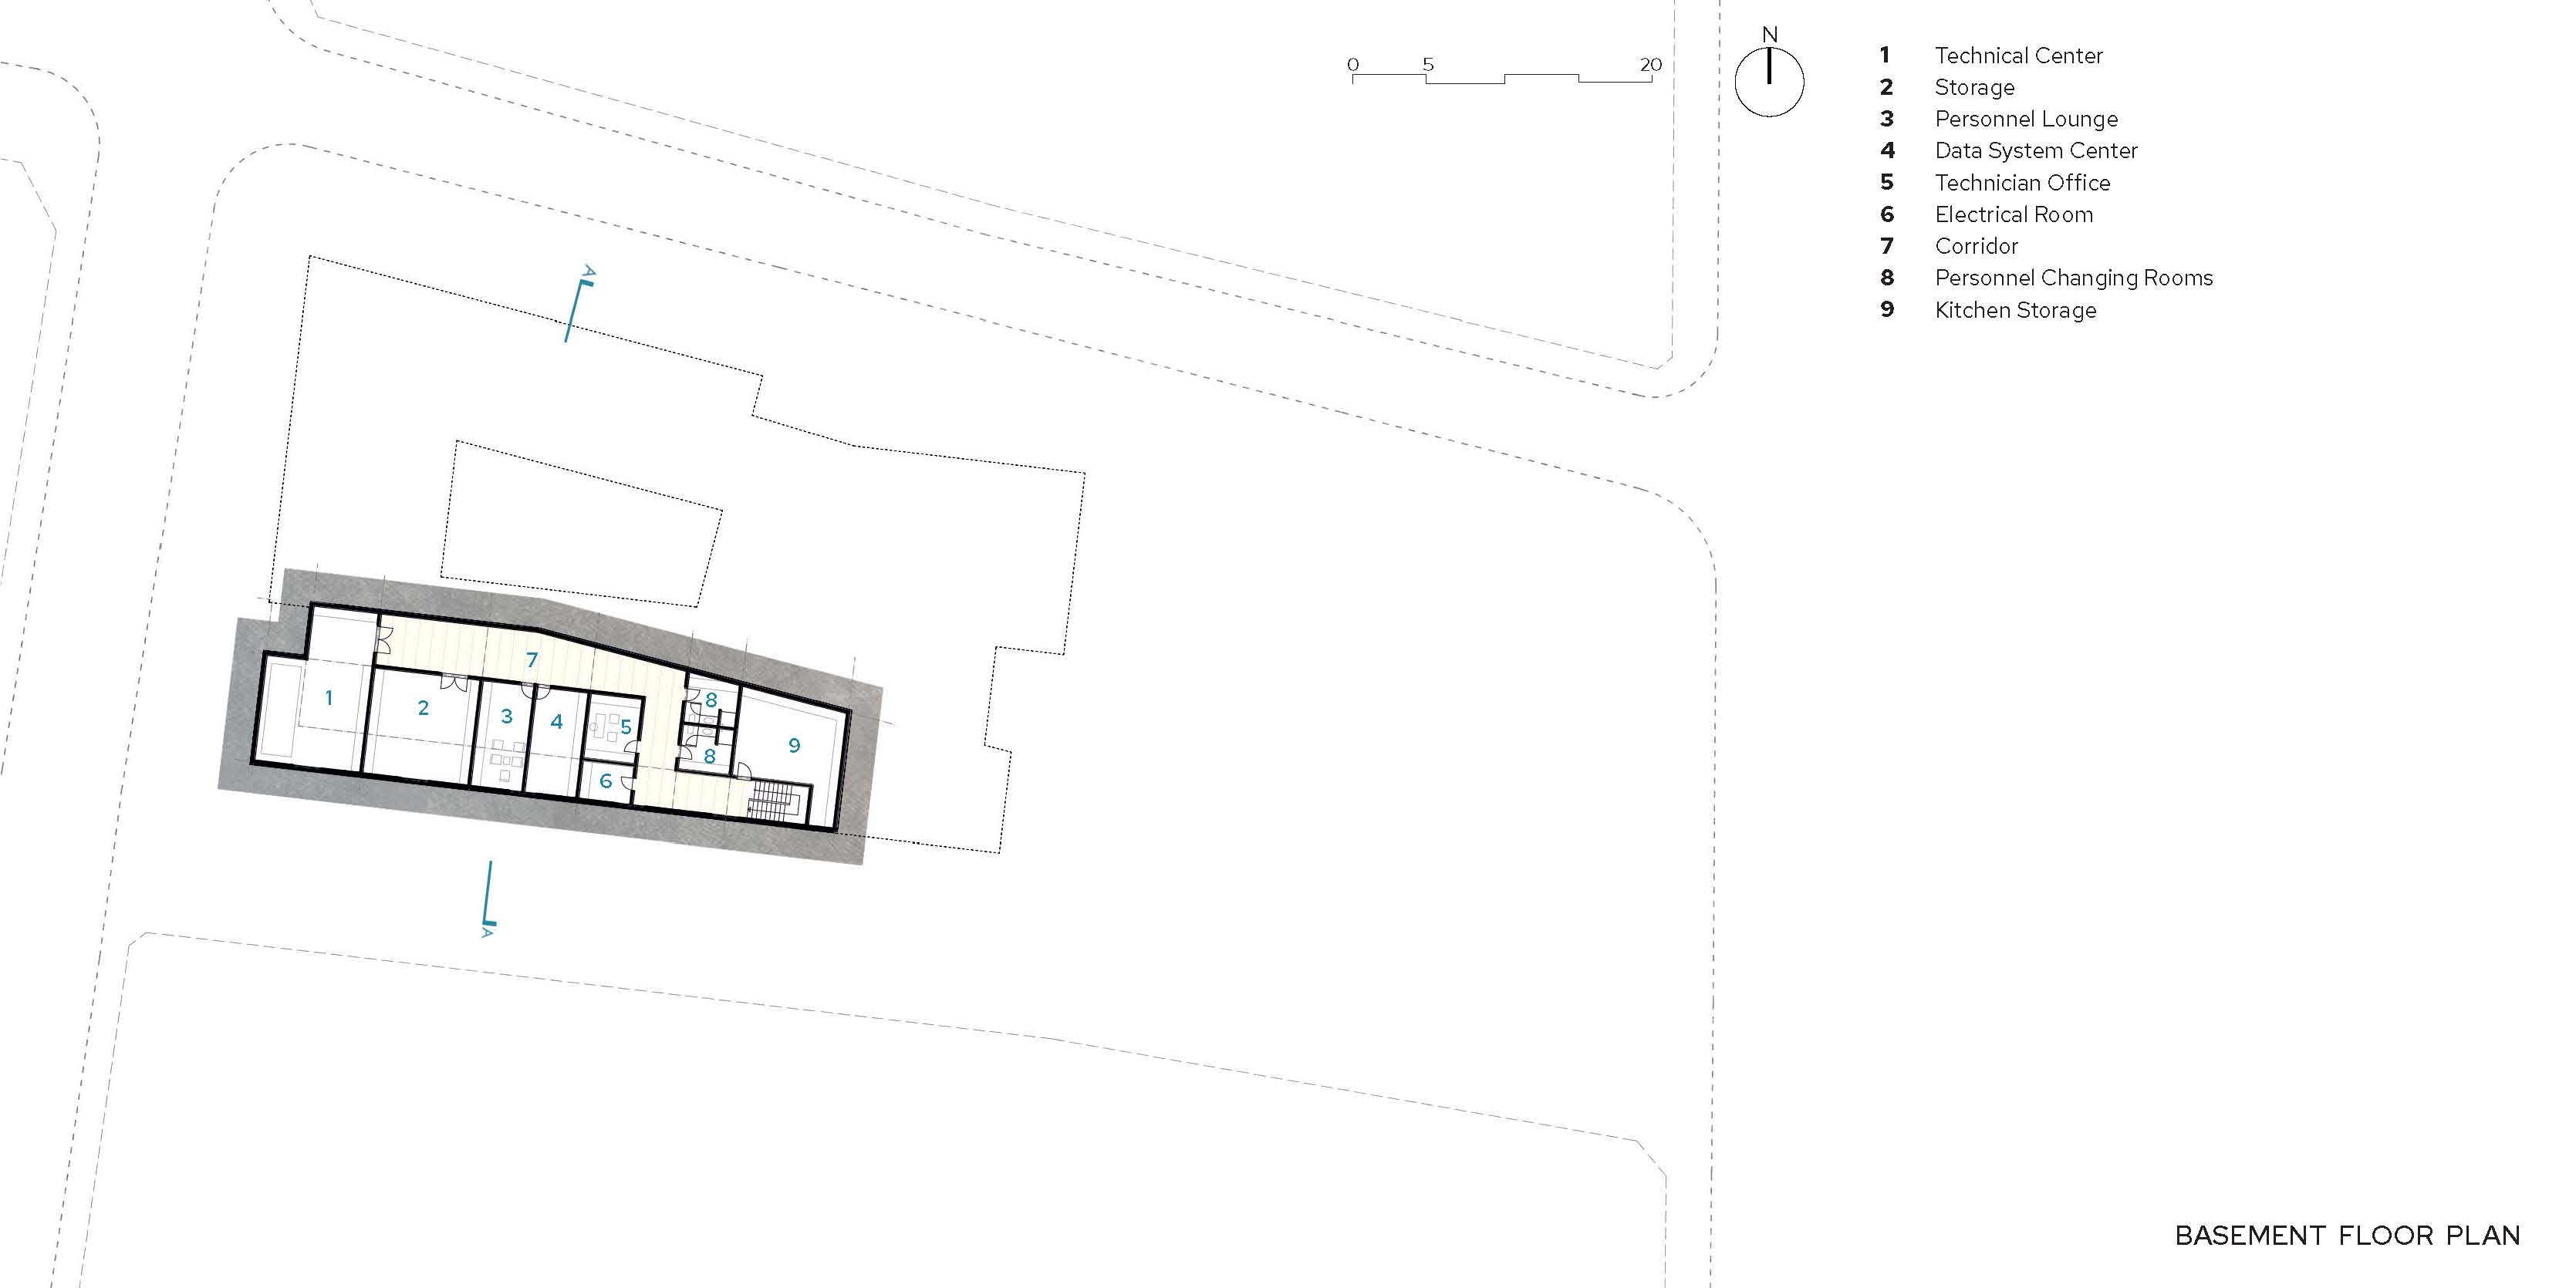
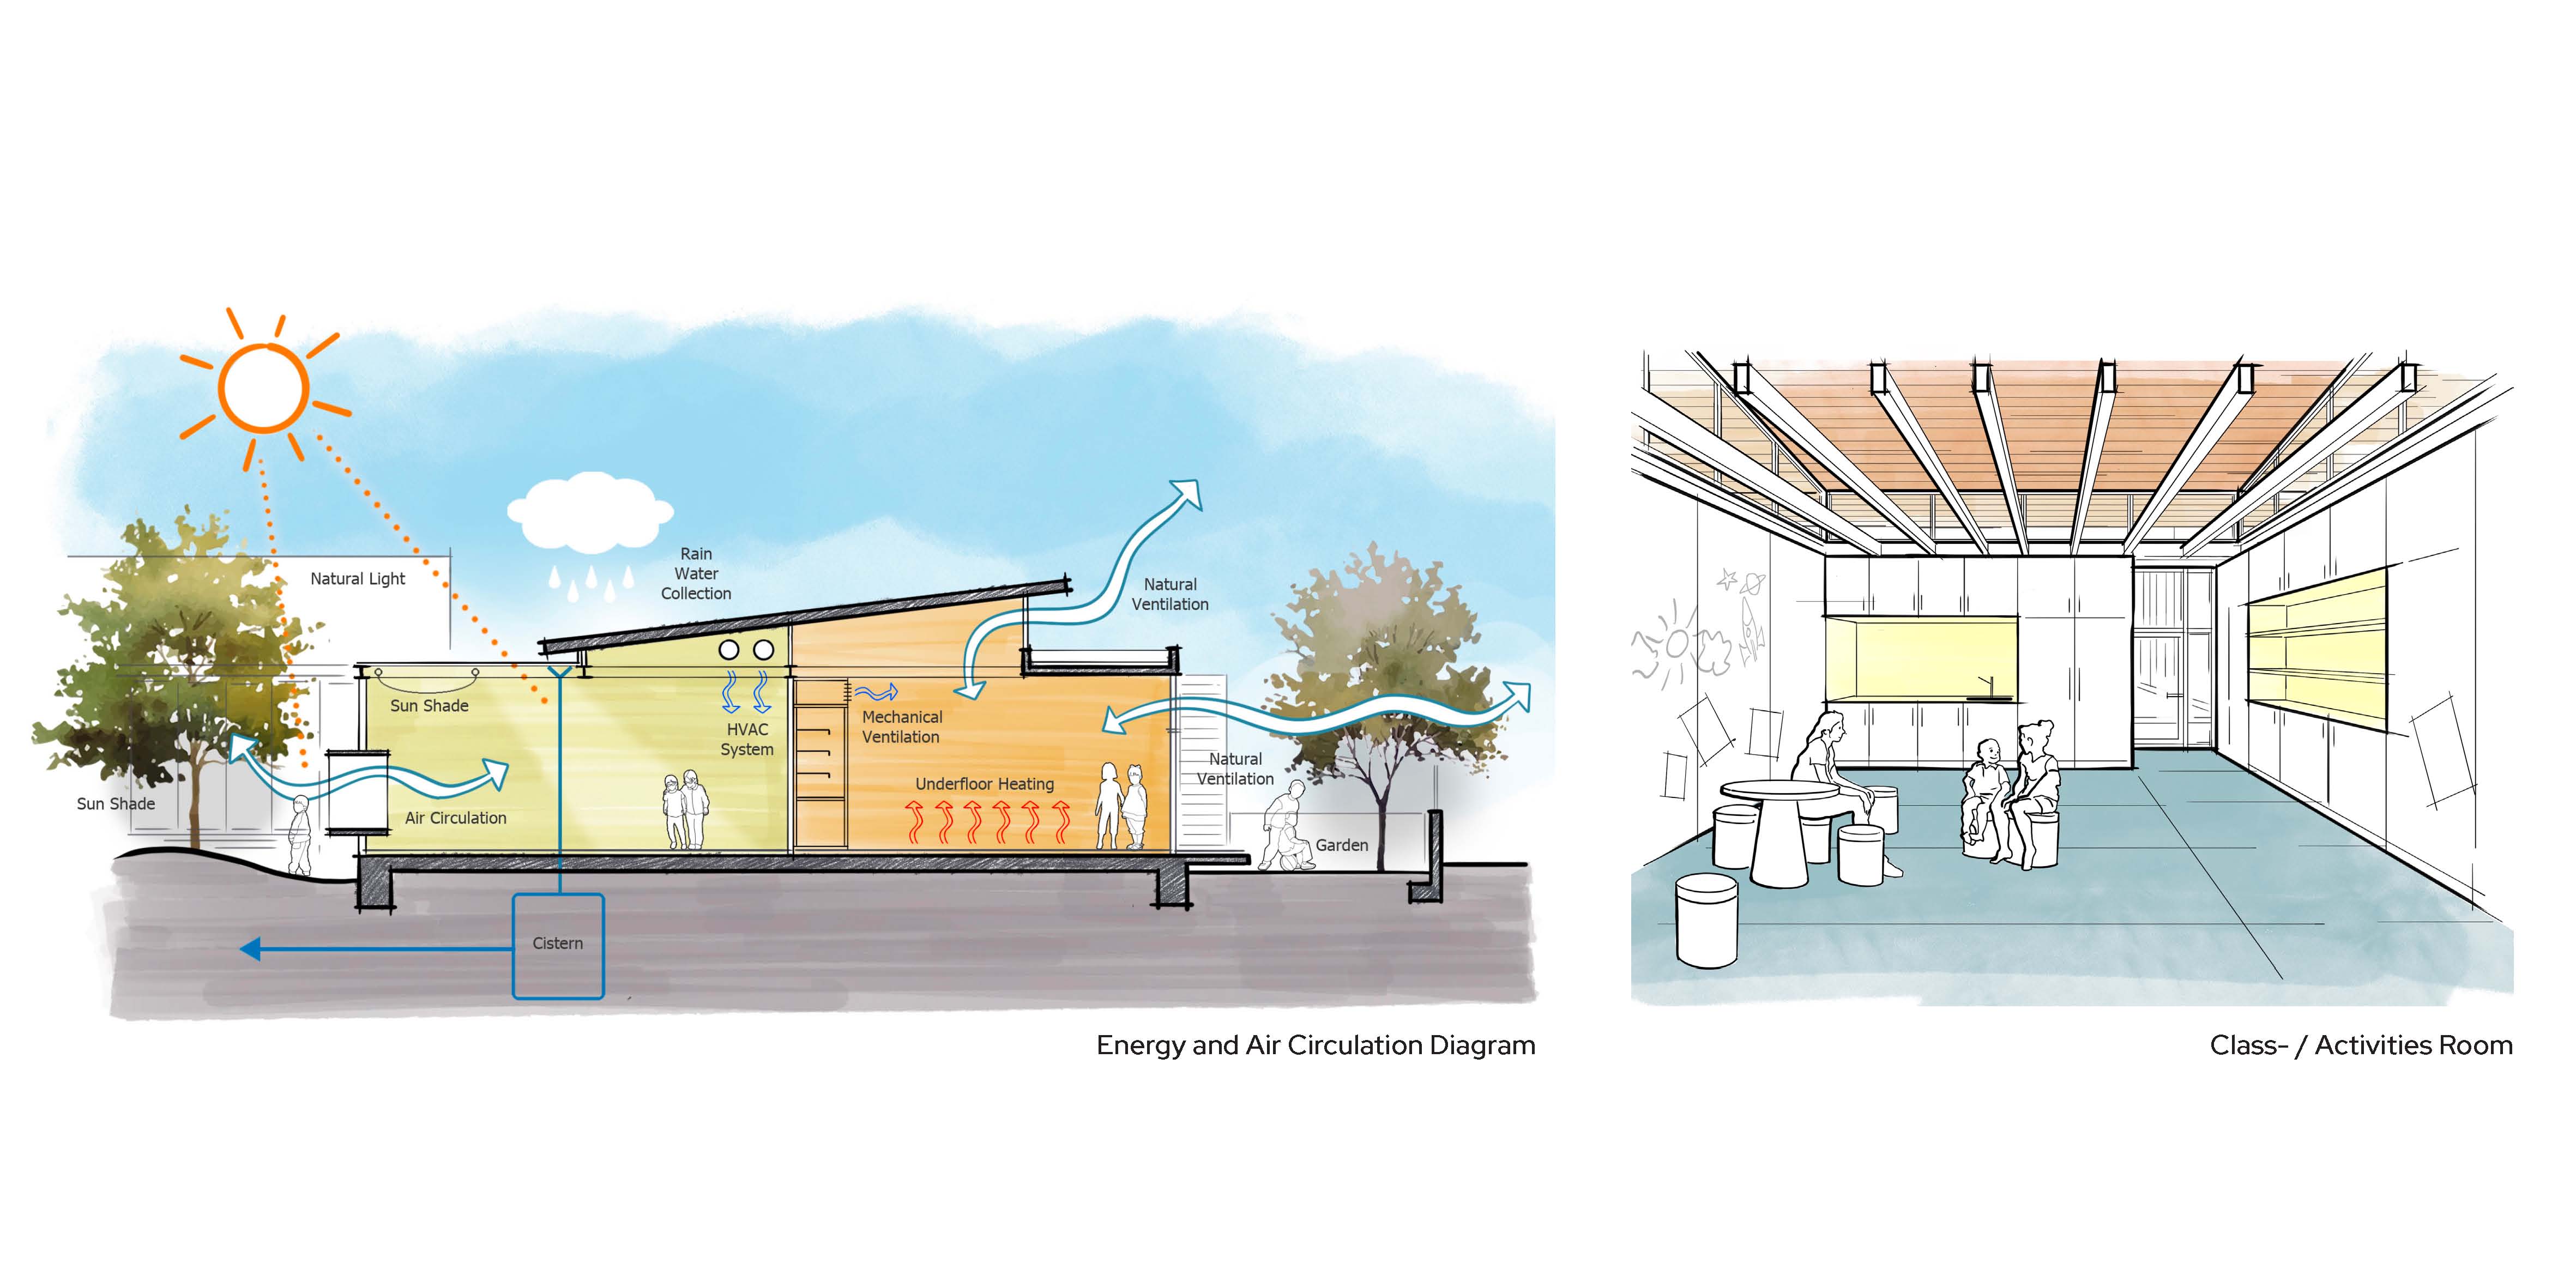
Ecological design principles have been adopted at every stage, from the fundamental layout of the building to its detailed solutions. The roof form and building placement, optimized by considering climatic data, maximize natural ventilation and the passive use of daylight. Mechanical and architectural solutions integrated into the building, such as sunshade systems and underfloor heating, ensure energy efficiency while maintaining ideal indoor air quality and thermal comfort. Additionally, rainwater collected from the pitched roof surfaces is stored in underground cisterns to be reused for landscape irrigation. This sustainable approach not only provides energy and water savings but also serves as a living educational tool that instills environmental awareness in children at an early age