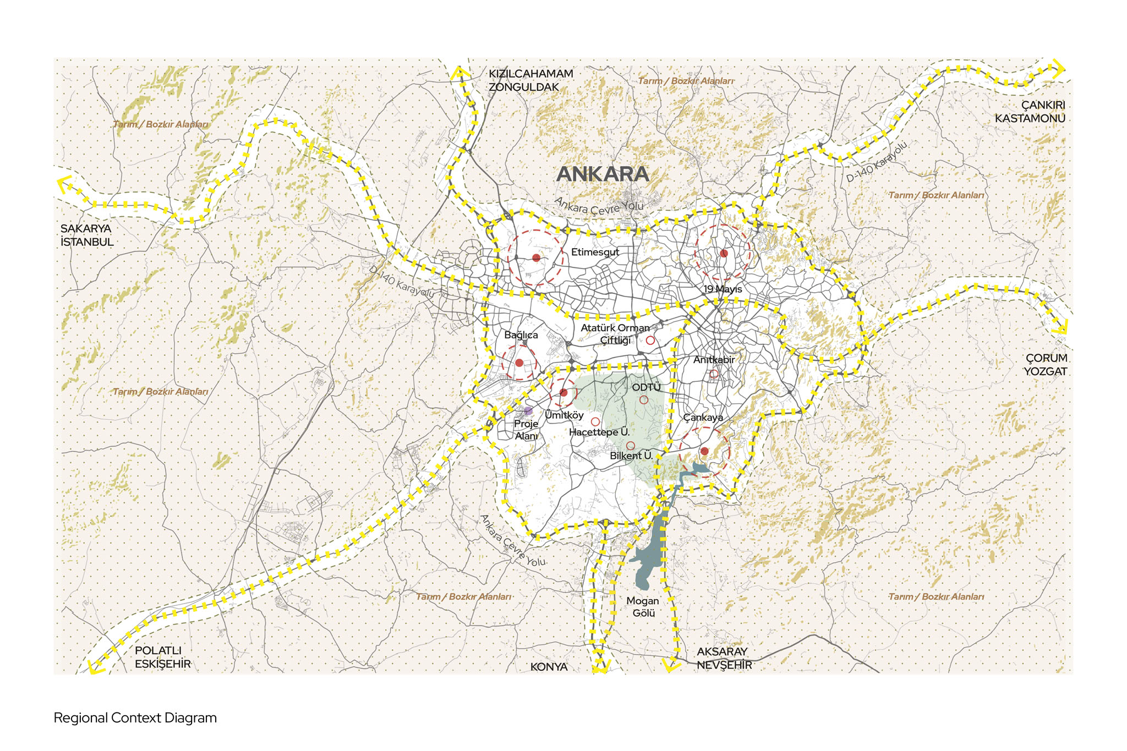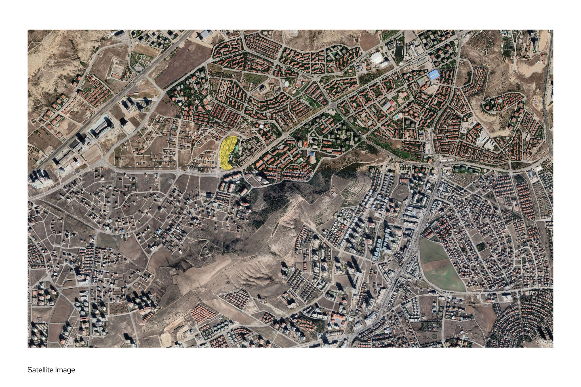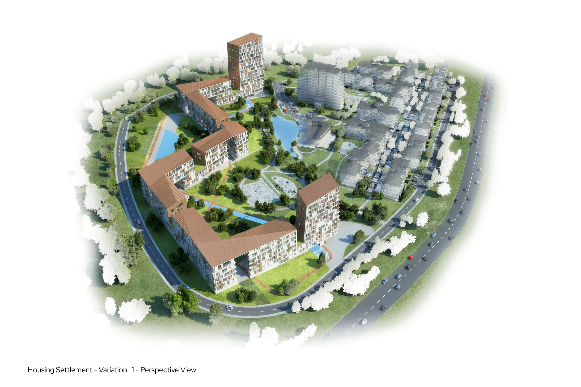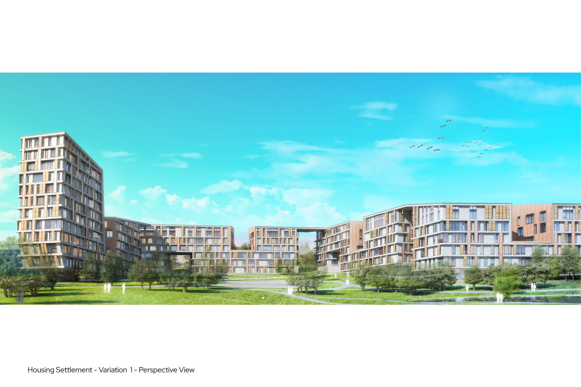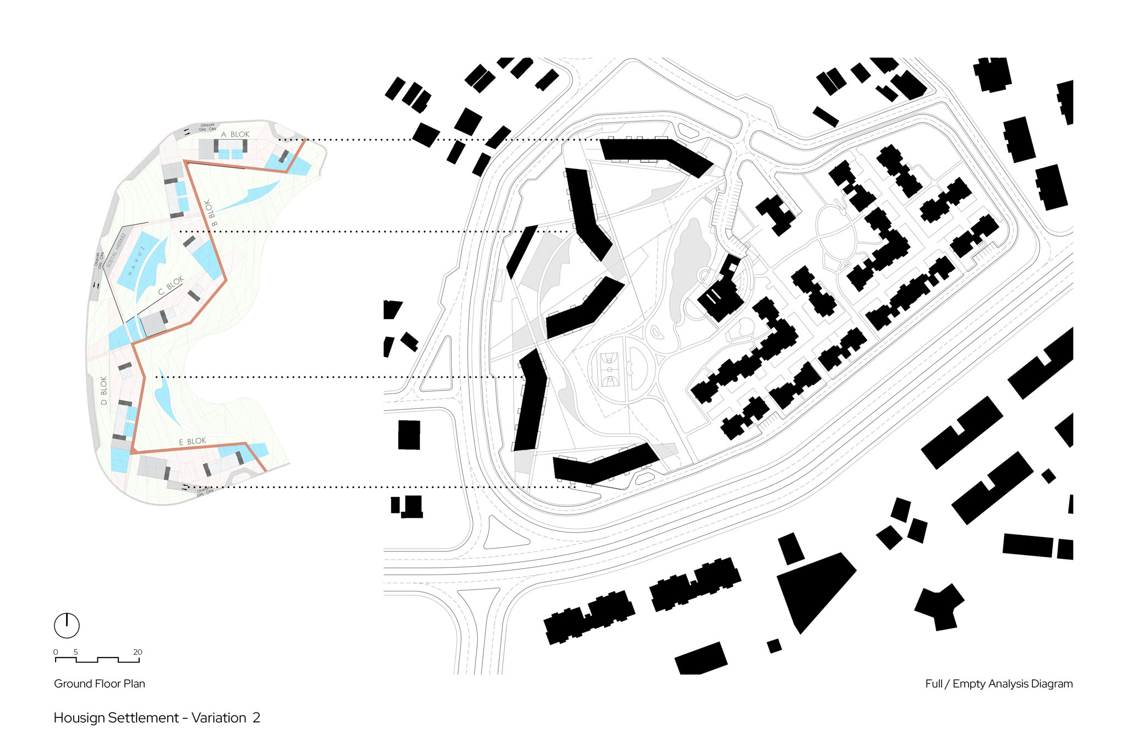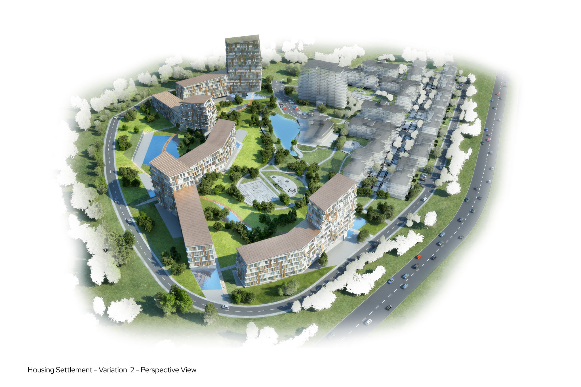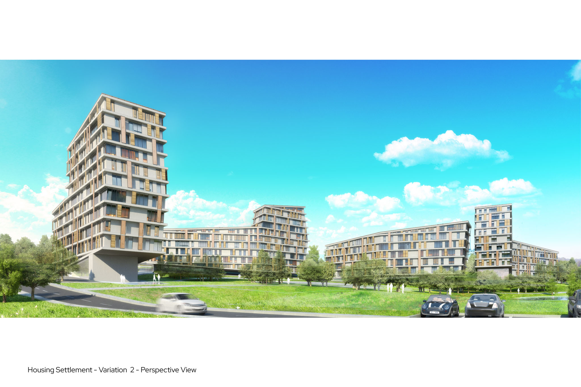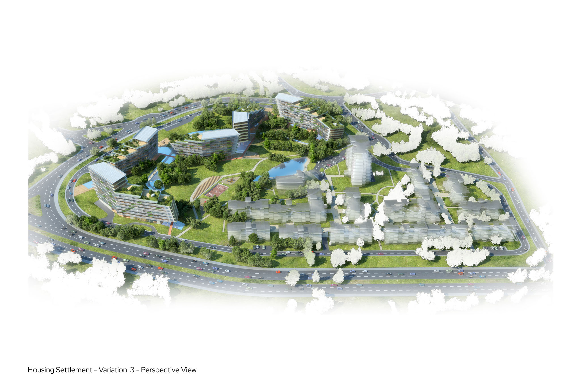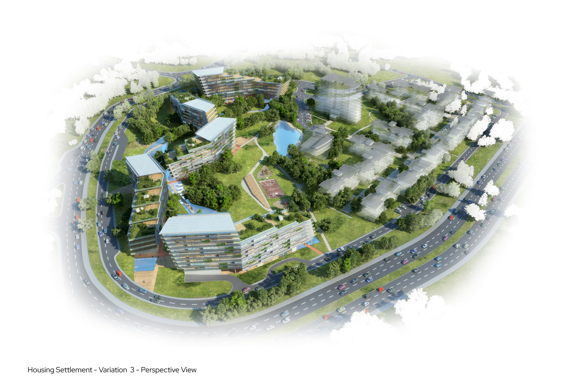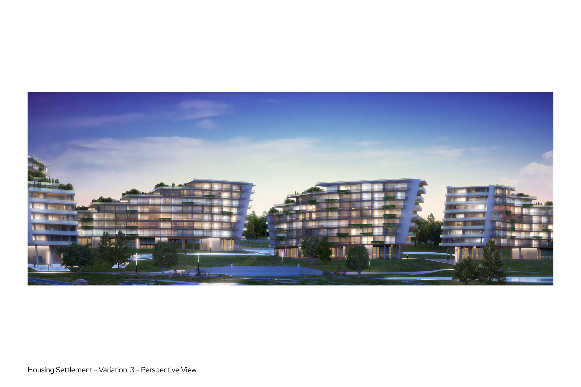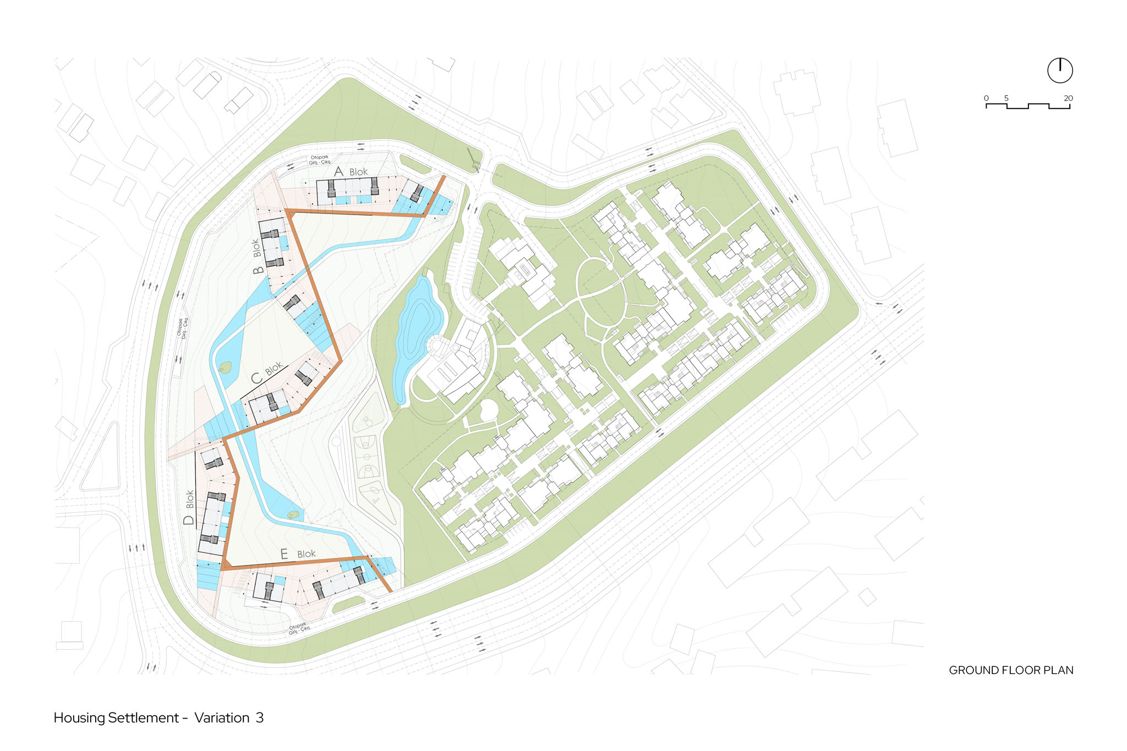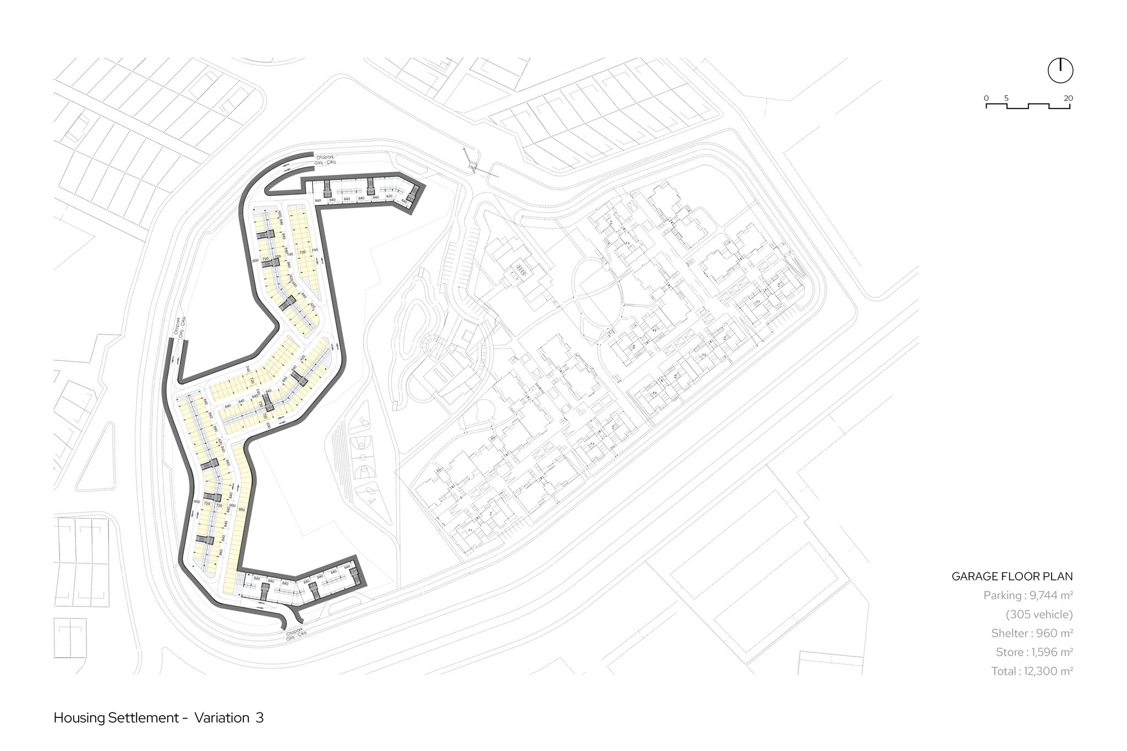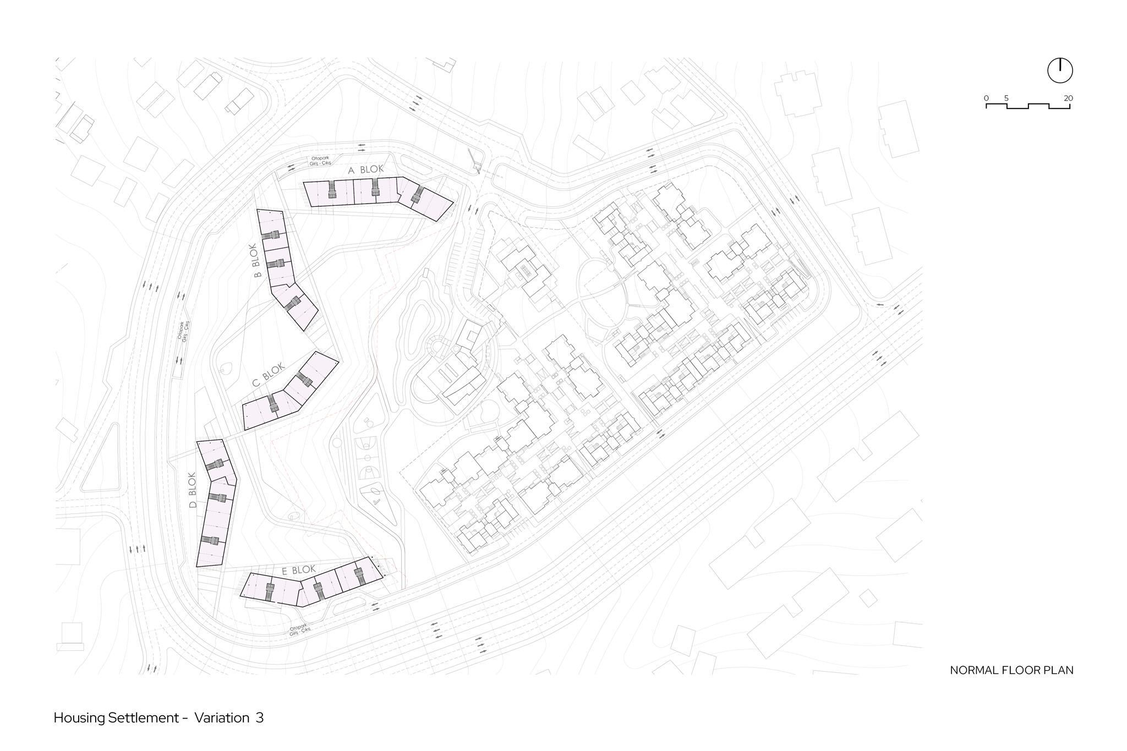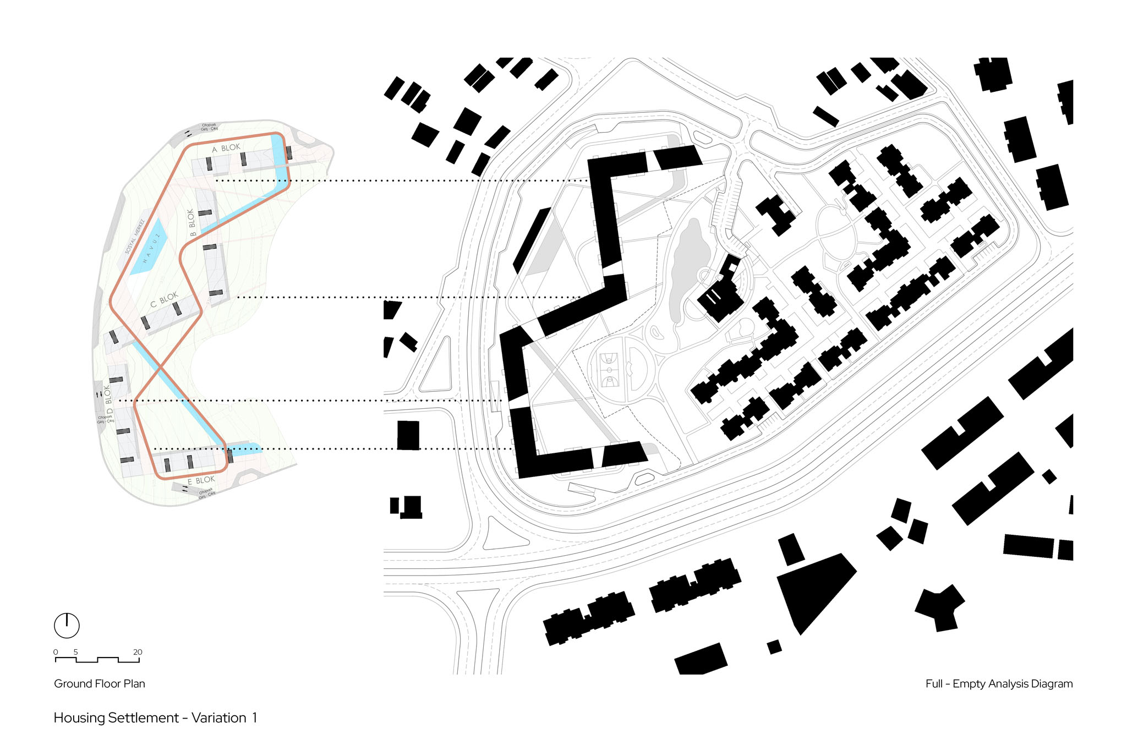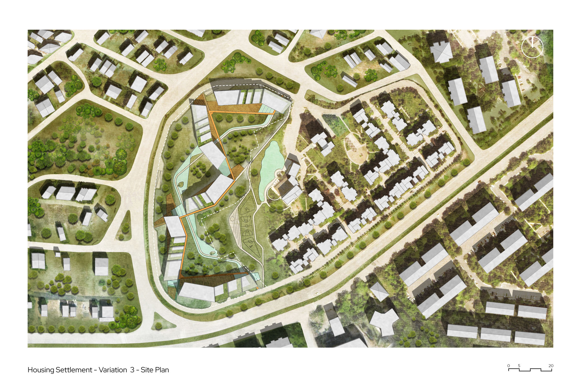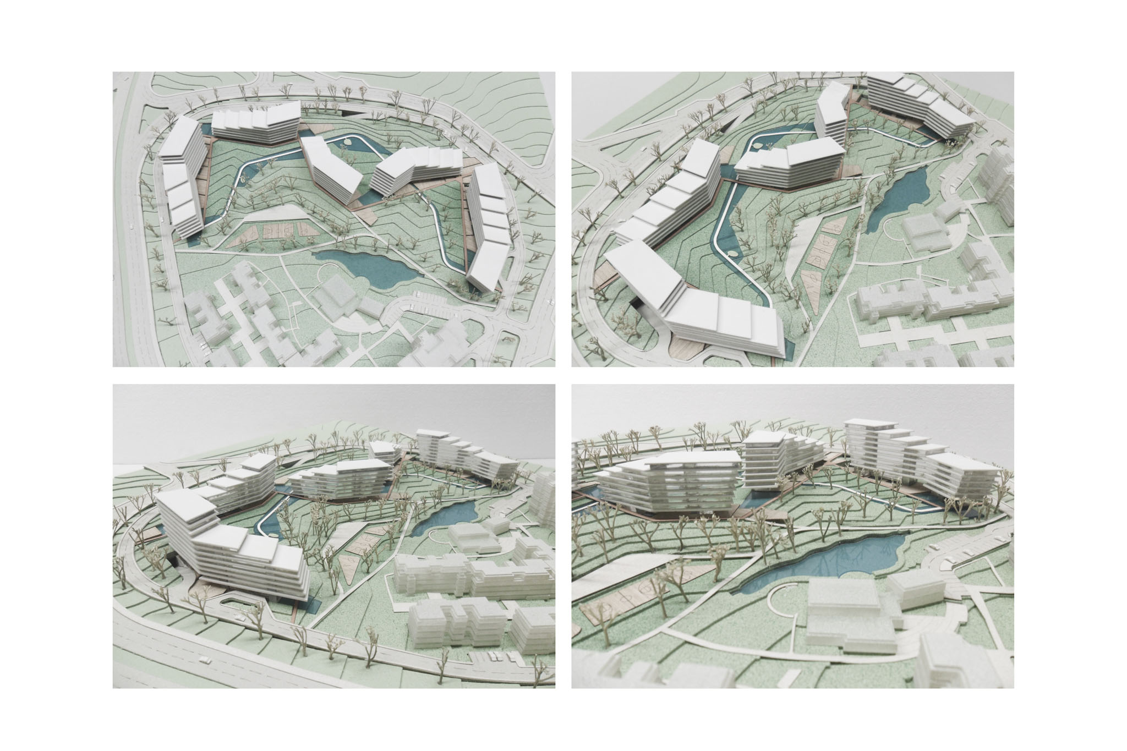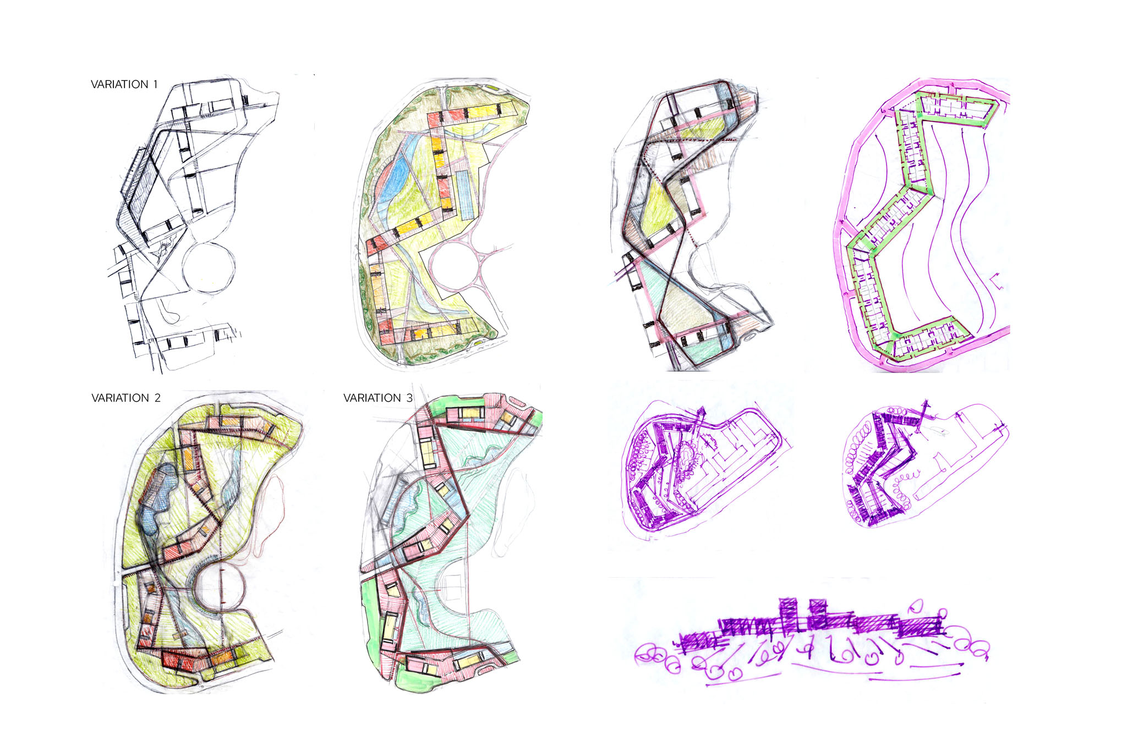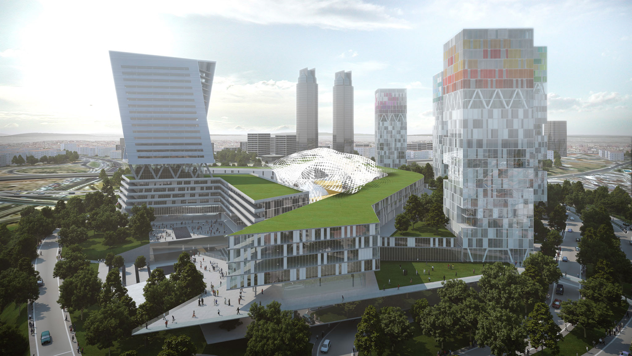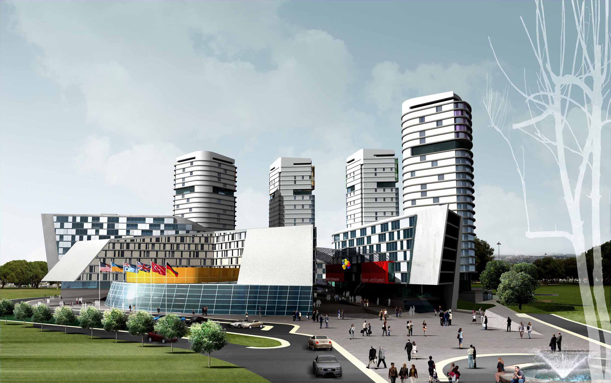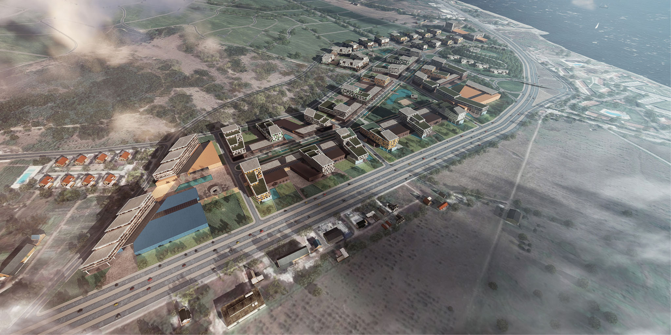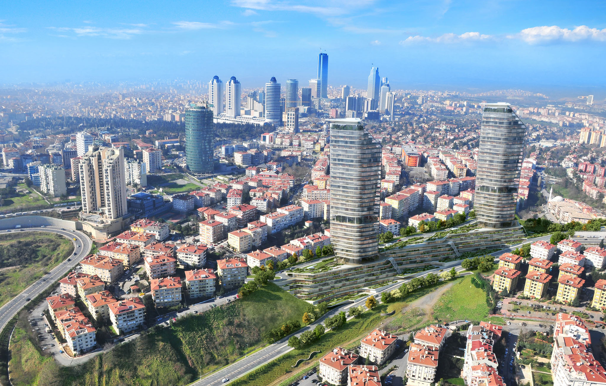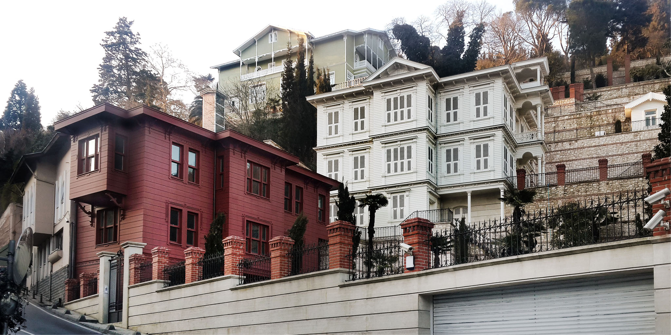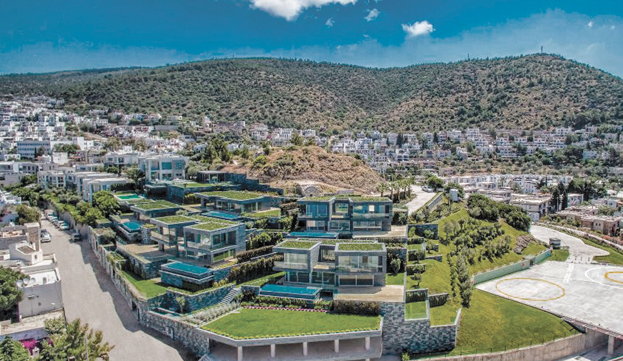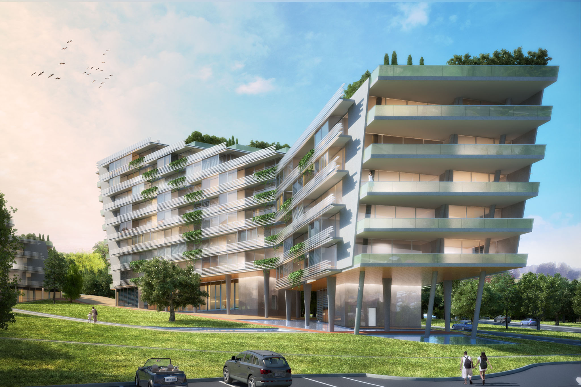
The design philosophy of the project is grounded in an approach that centers on the human scale and respects the urban silhouette. Moving away from the high-rise tower apartment typologies that create a dominant and isolating effect within the urban fabric, a horizontal and linear block configuration with a strong dialogue with its surroundings has been adopted. This horizontal settlement strategy lightens the perceived mass of the structure while establishing a more balanced and harmonious relationship with the urban context.
The mass voids designed on the ground floors, which allow for uninterrupted pedestrian circulation, render the boundaries between the city and the building permeable. This permeability at the street level softens the transition between the public realm and the structural volume, creating a strong indoor-outdoor continuity that actively engages with its environment. The terrace areas occasionally incorporated at the roof levels of the buildings not only support the horizontal architectural silhouette but also offer users high-quality open spaces to breathe and connect with the outdoors. Blending aesthetics and functionality, these core principles establish a holistic design language that unifies all potential spatial scenarios and mass configurations of the project.