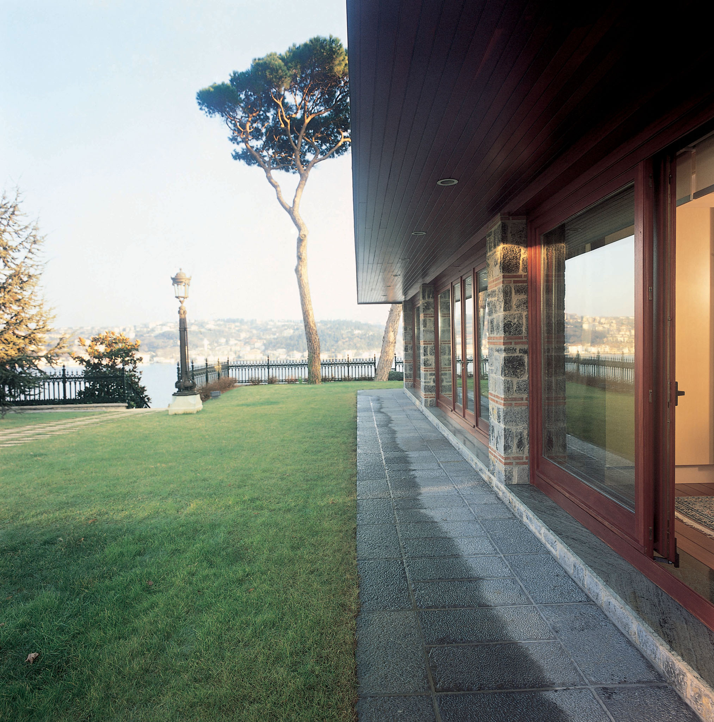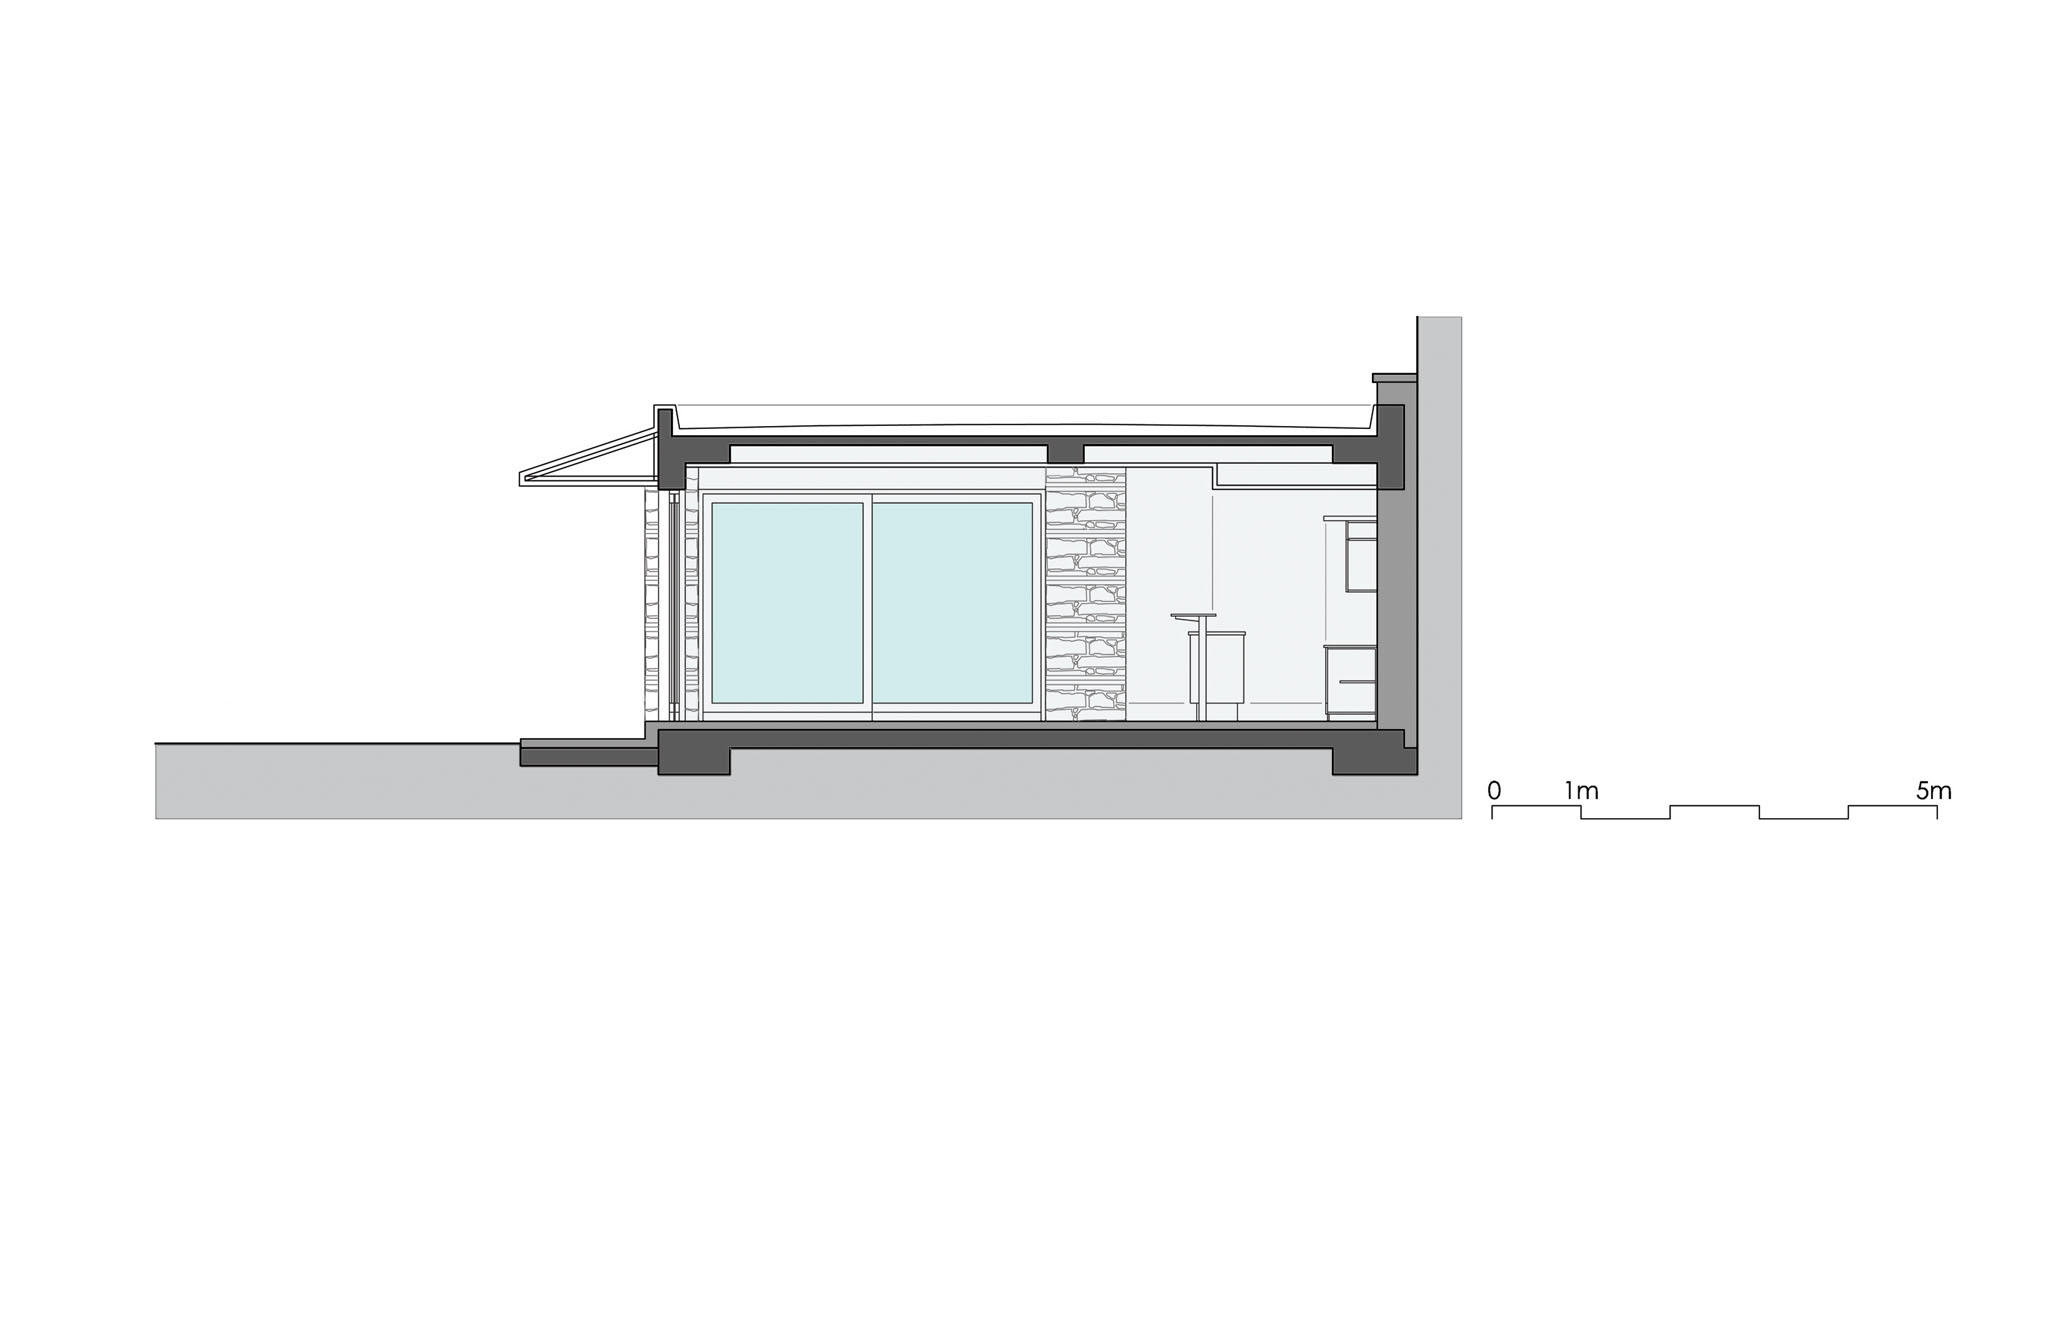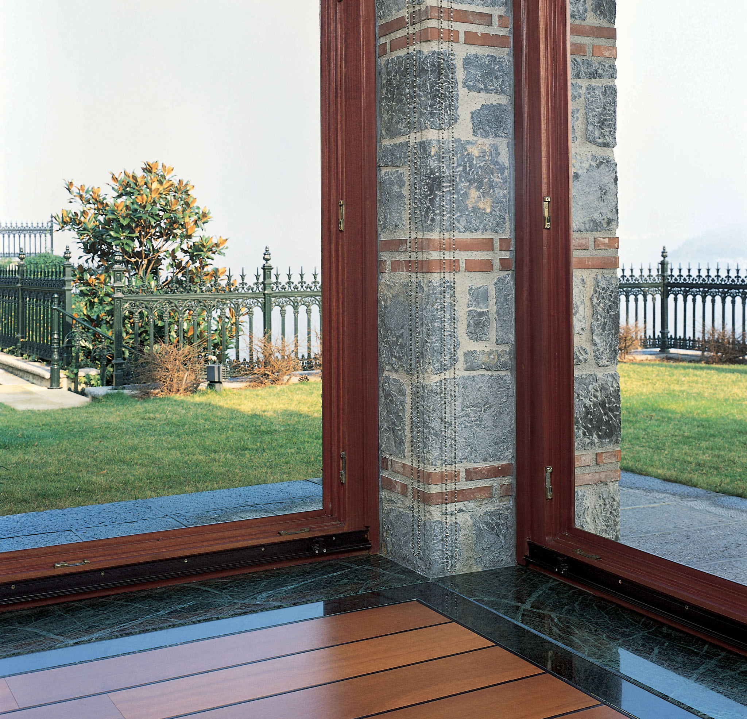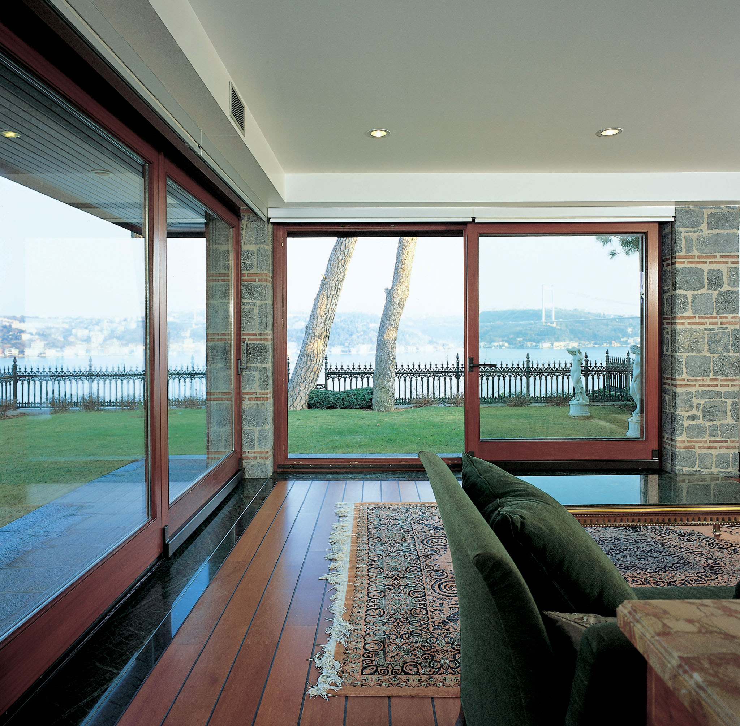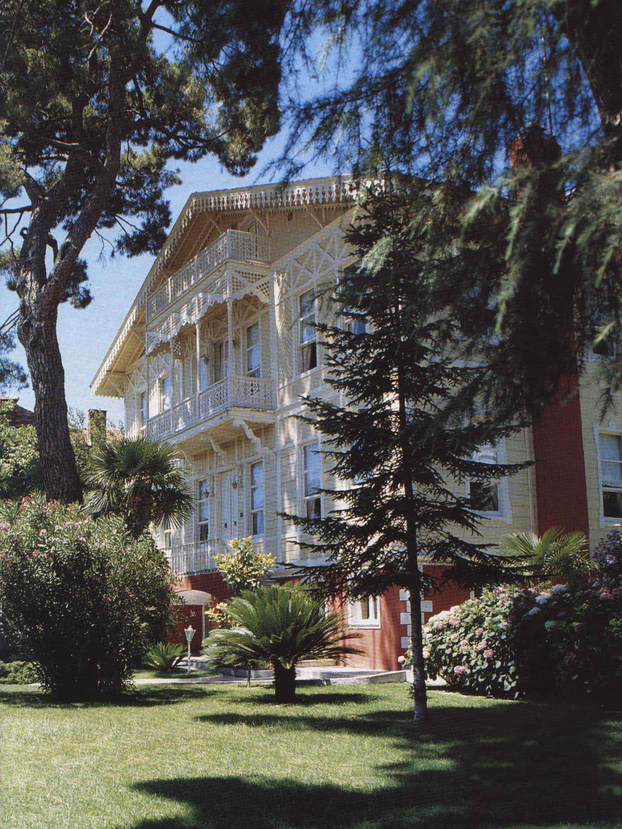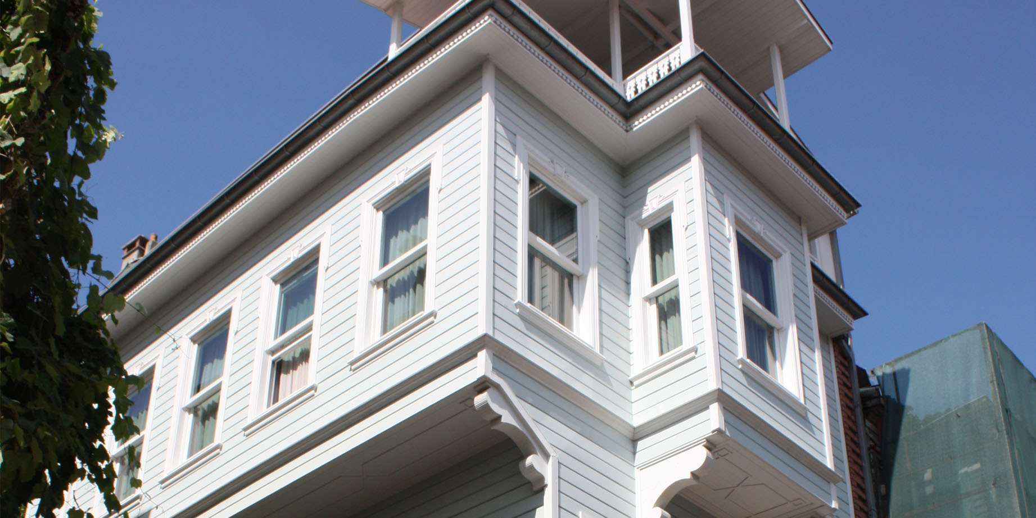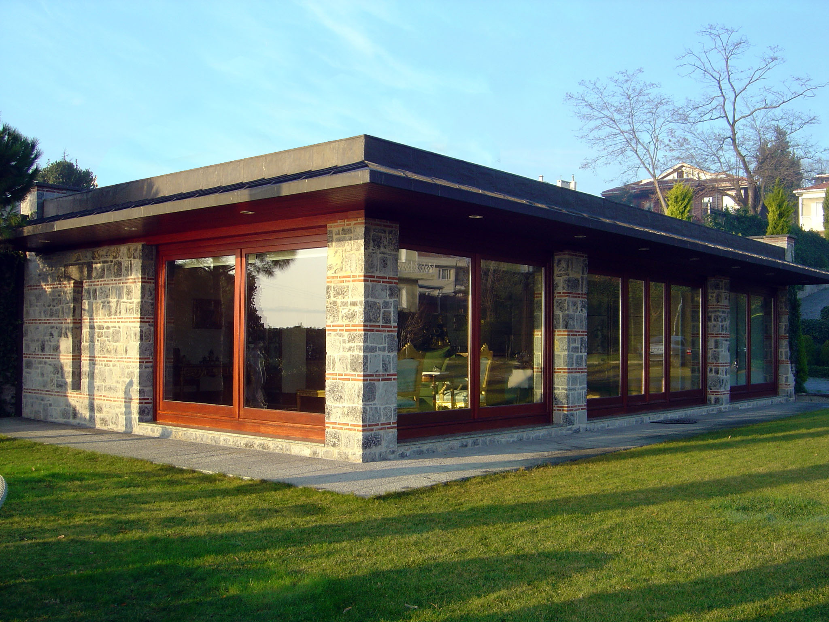
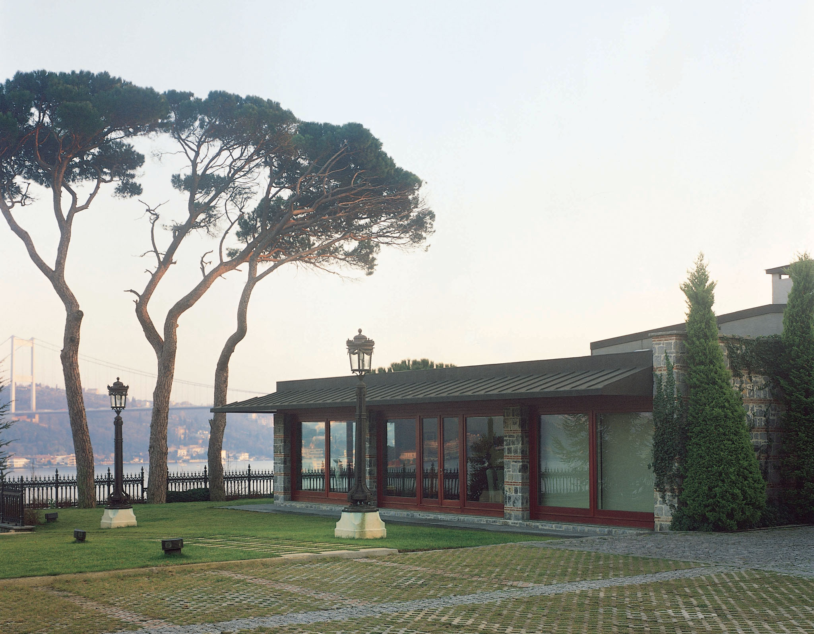
The guesthouse was realized by redesigning an old storage building in the upper garden of the Mısırlı Aziz Paşa Mansion, a project completed in 1999. Its exterior is defined by two stone facades that seamlessly continue the historic wall texture of the complex, alongside wooden joinery framed by stone columns that open up to the Bosphorus view. This scenic facade is further detailed with copper-clad eaves featuring wood-paneled ceilings.
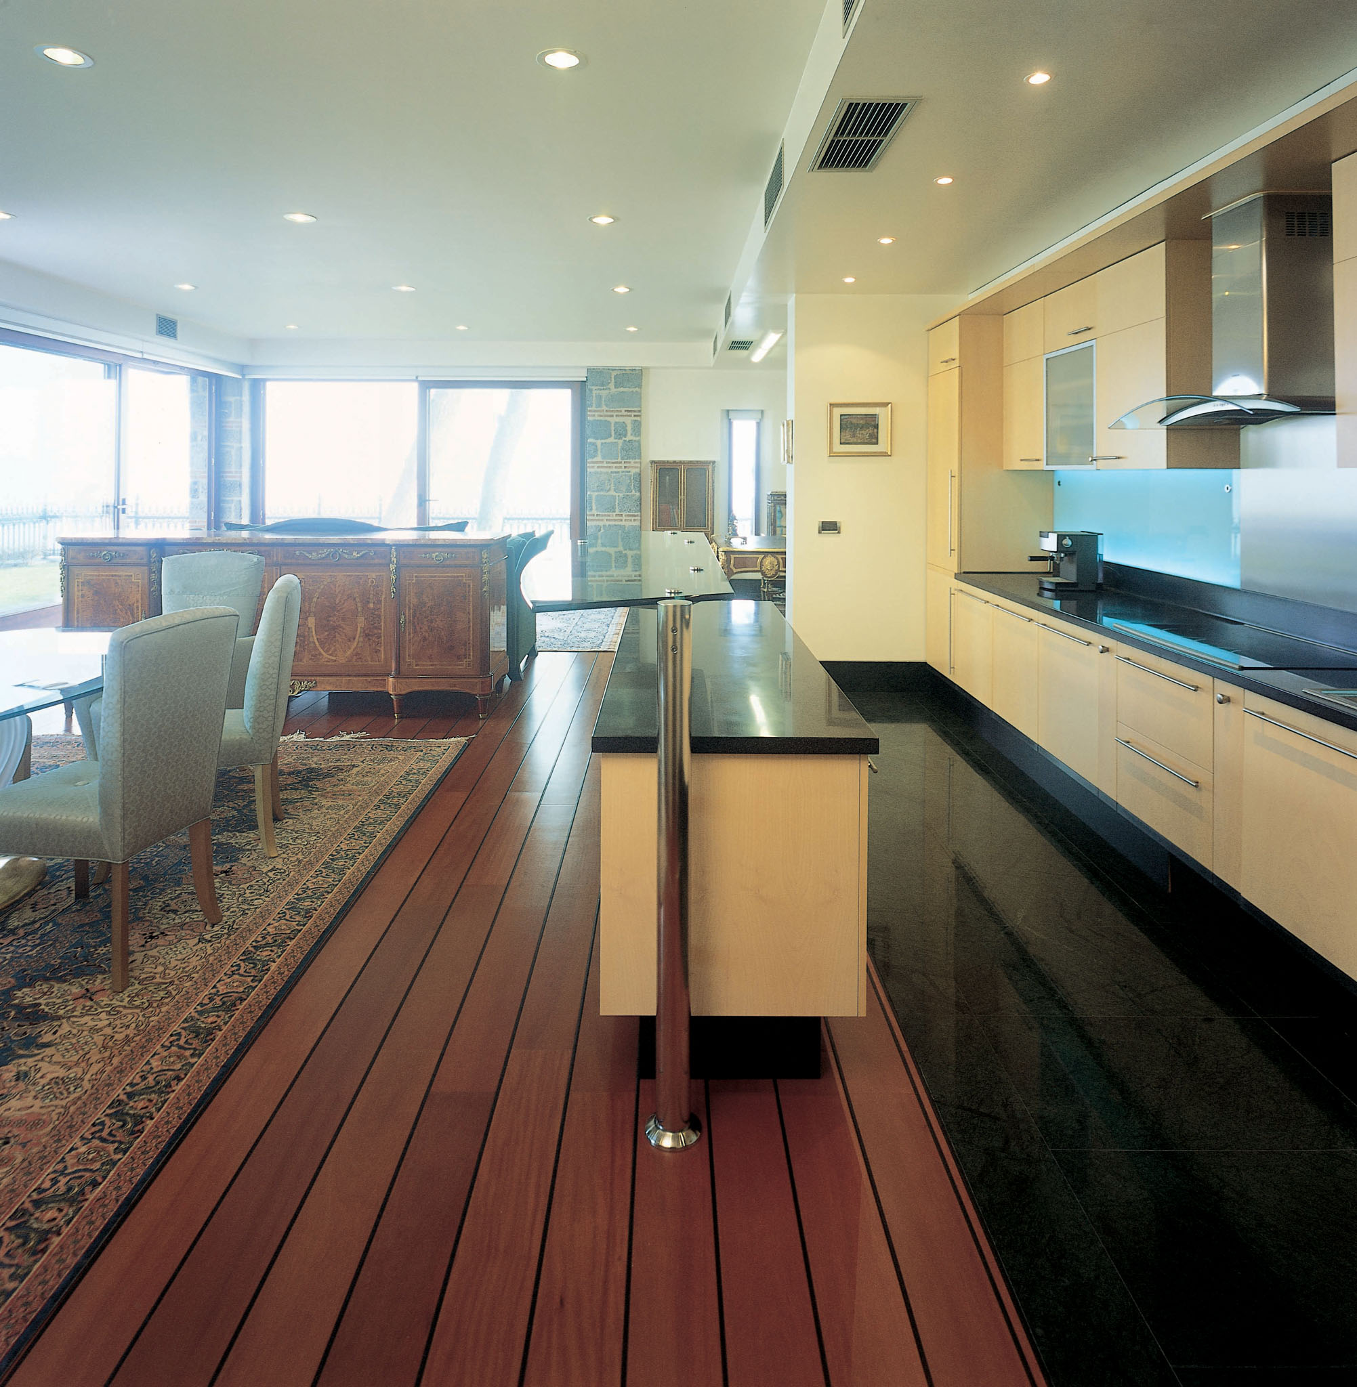
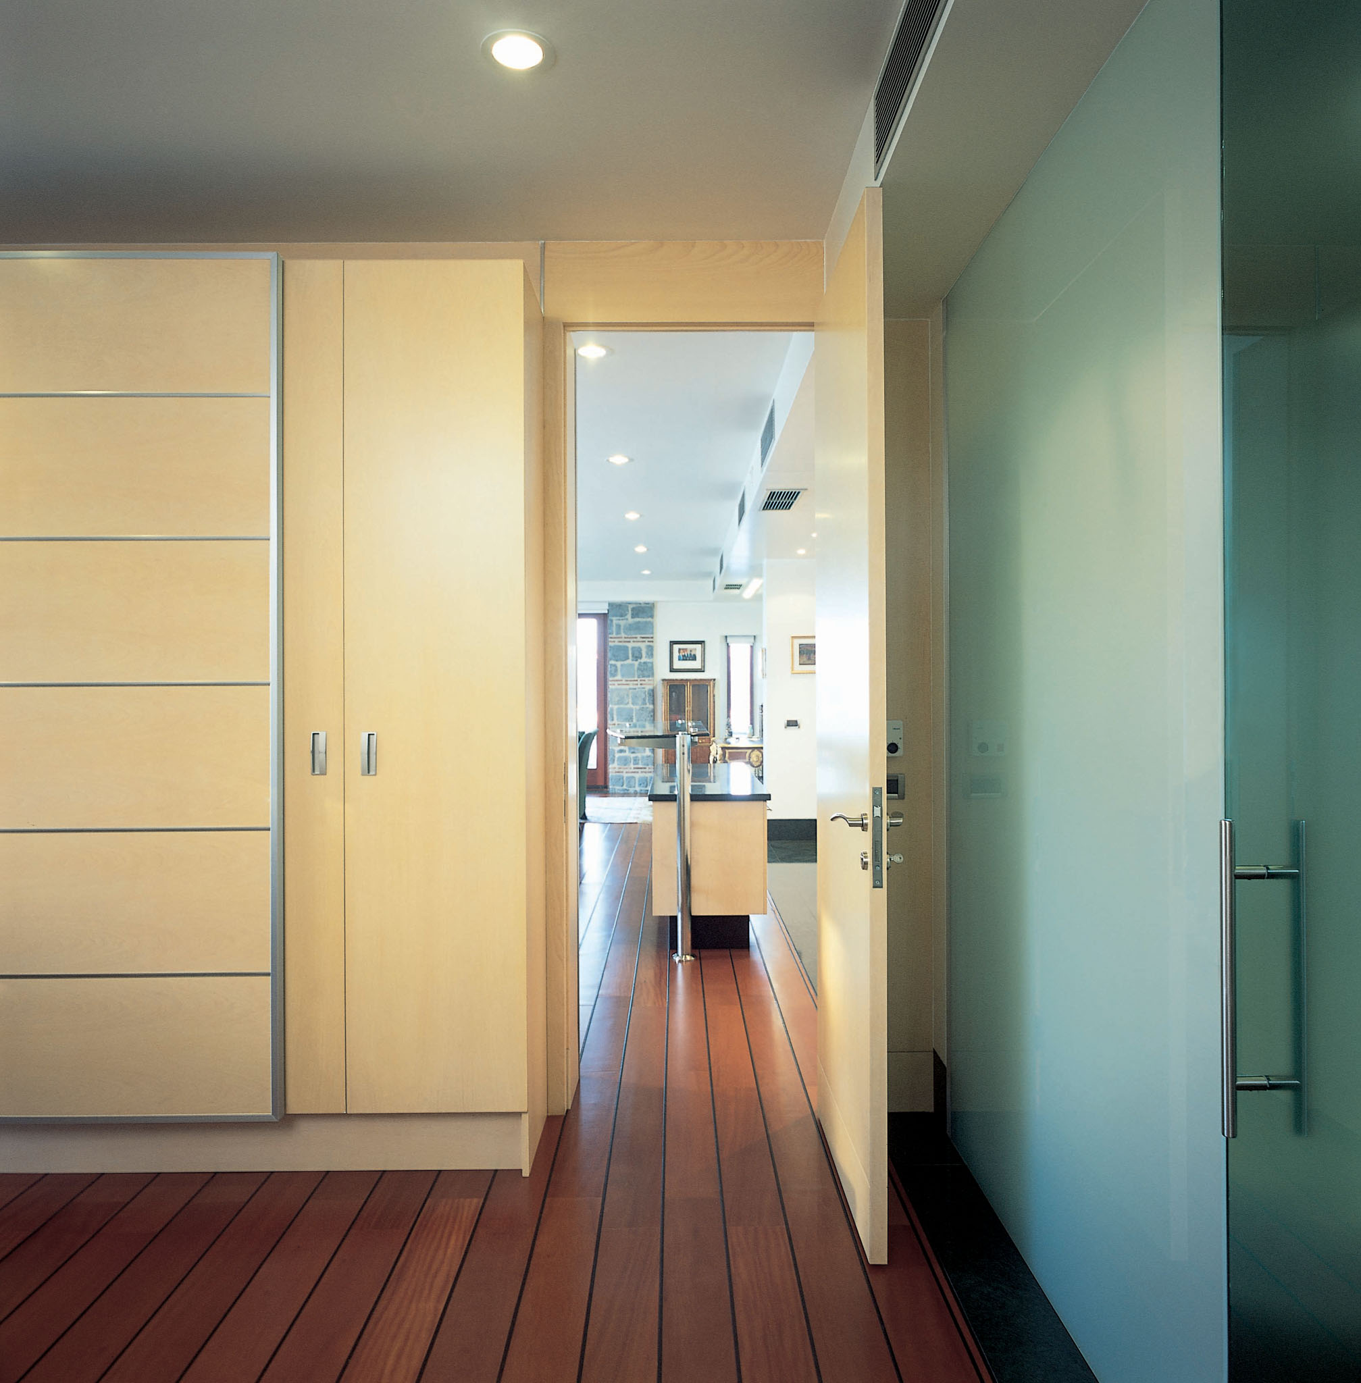
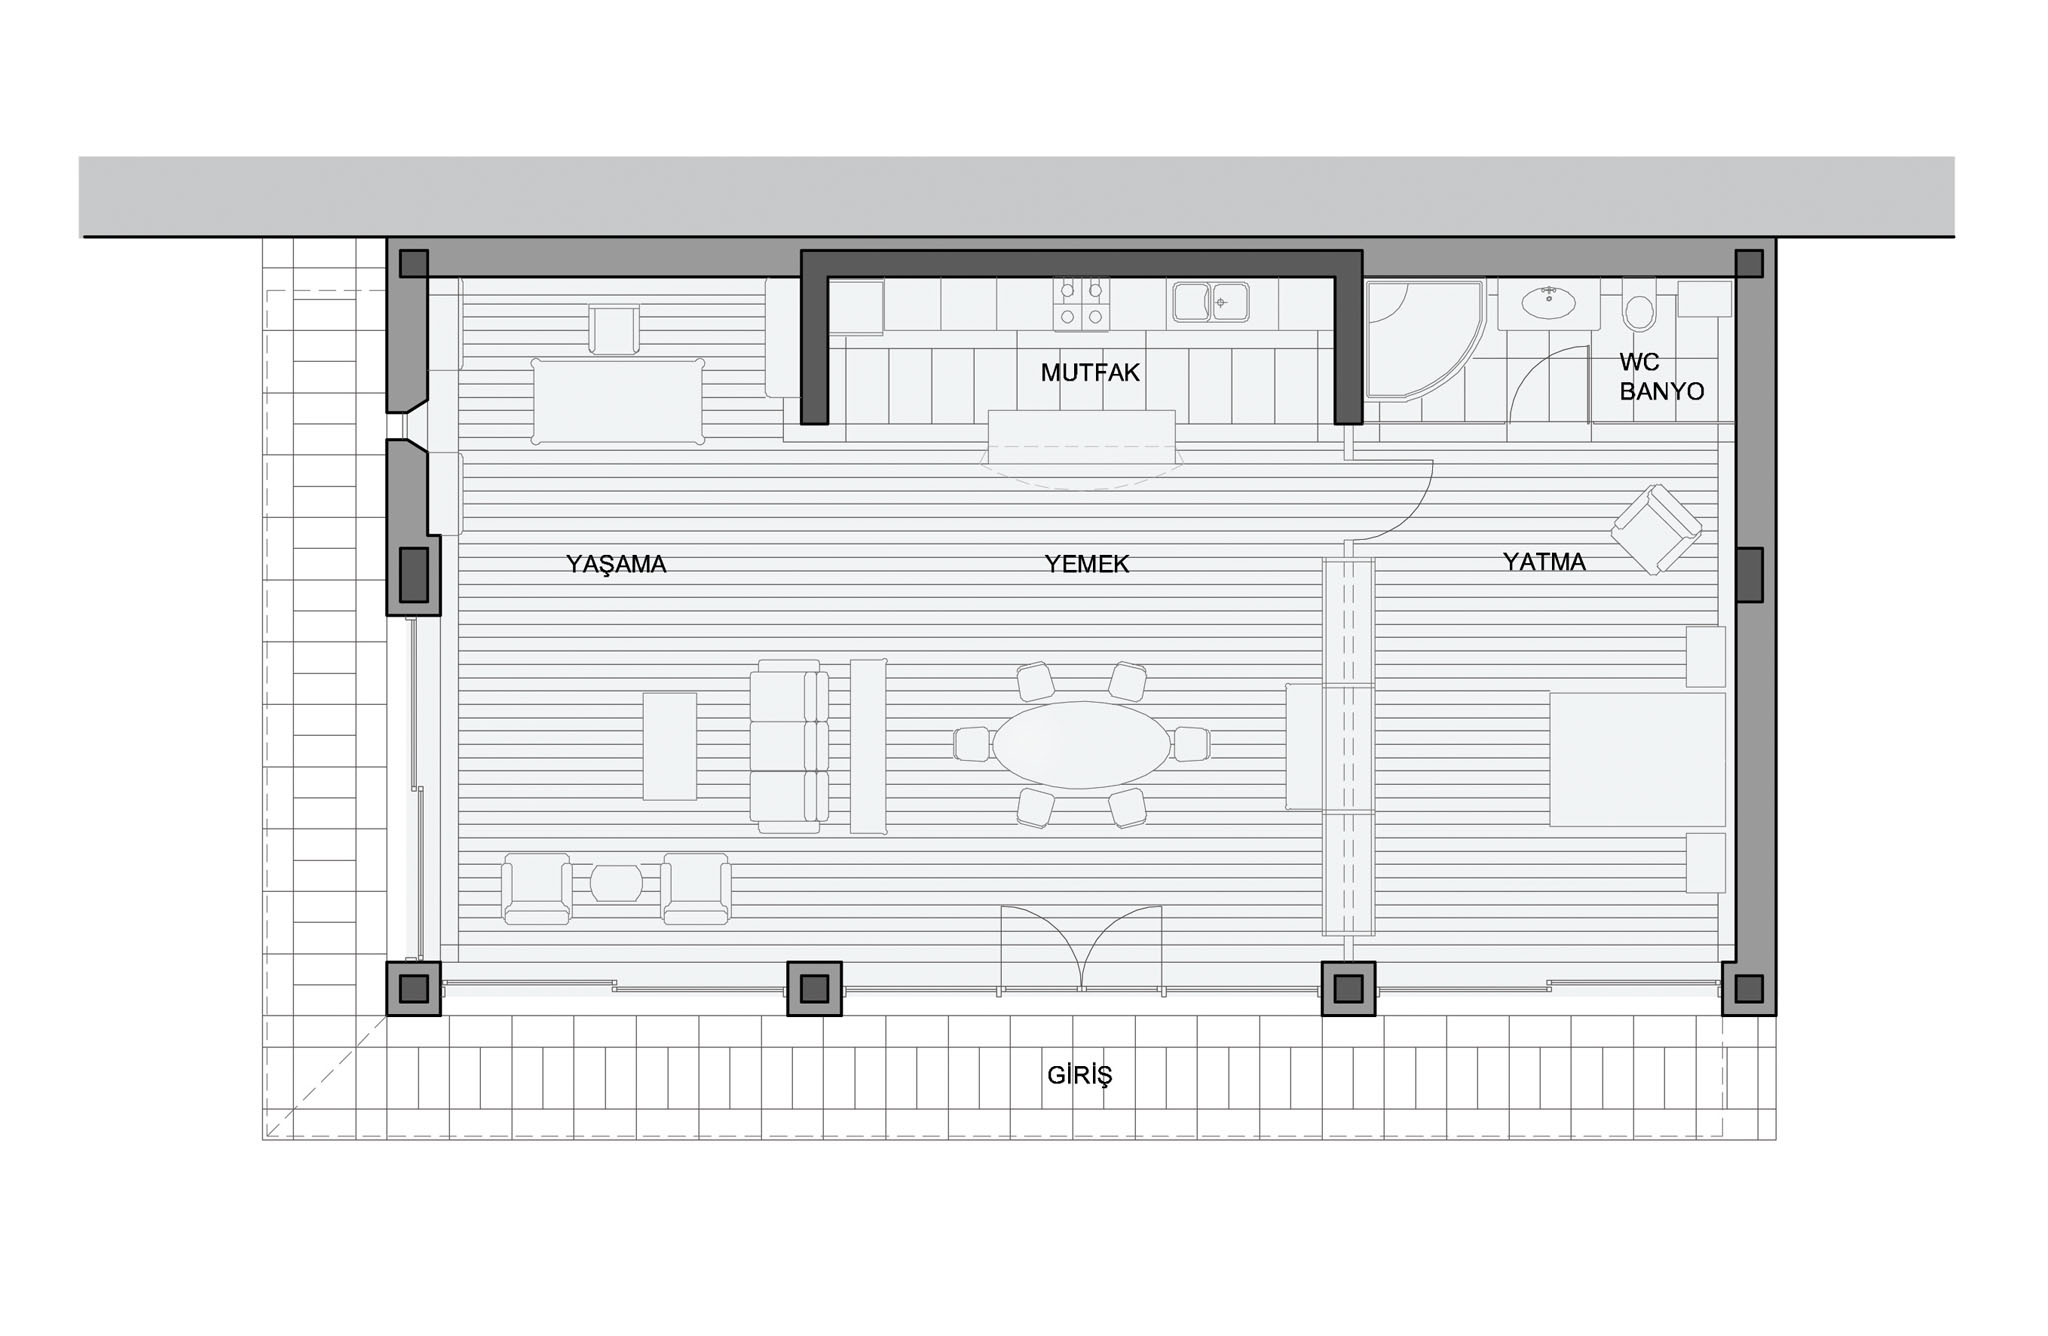
The interior was fundamentally planned as a single, open space. Therefore, the entire area is organized using dividing elements situated between a wooden floor—framed by wide marble borders and skirting—and a continuous suspended ceiling that conceals the HVAC and lighting systems. Consequently, the living and sleeping zones are separated by a wooden cabinet and an interior door; similarly, the sleeping area and bathroom are divided solely by a glass partition and door. Conversely, in accordance with the client's preference, the space was furnished with antique pieces to create a deliberate contrast.