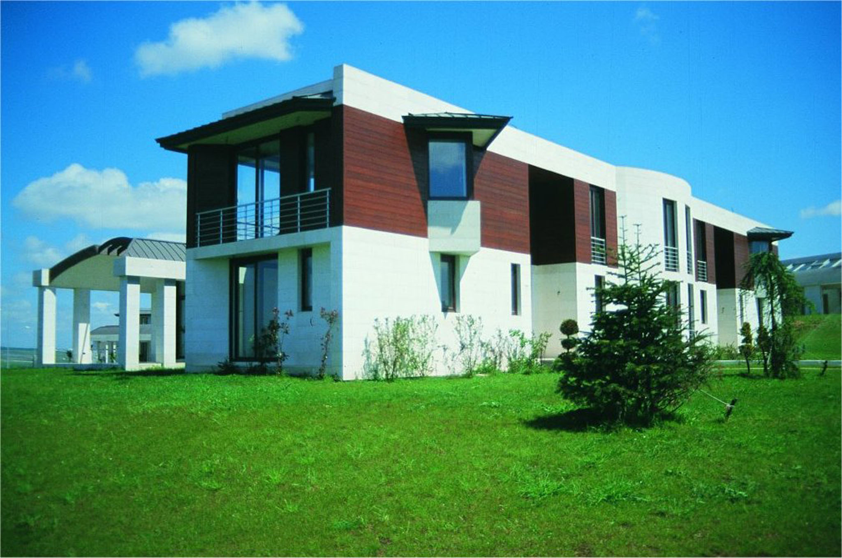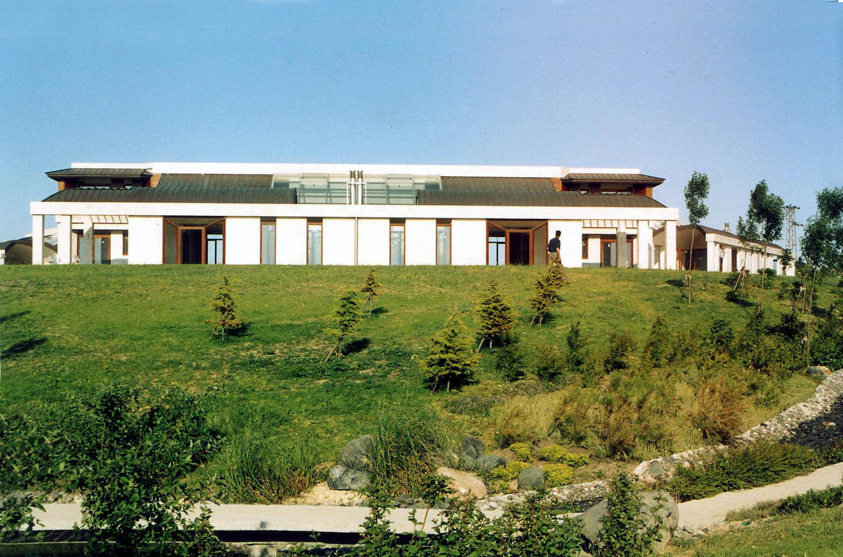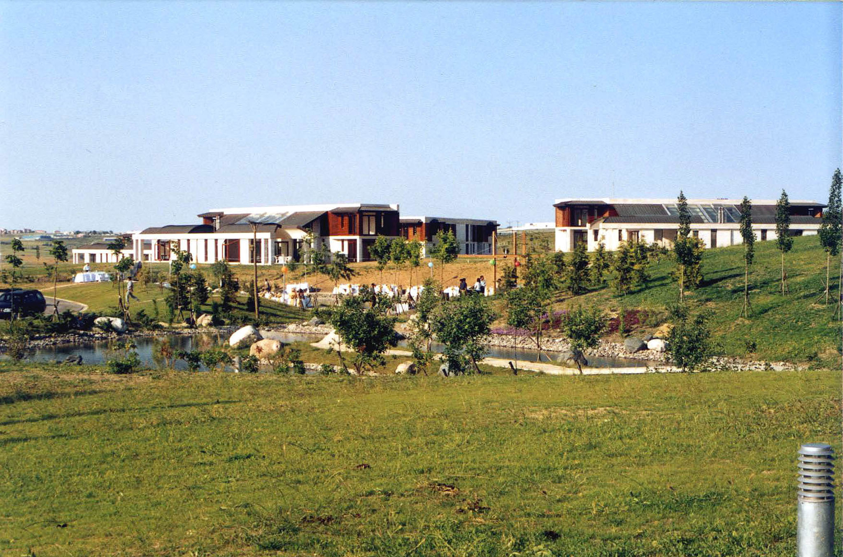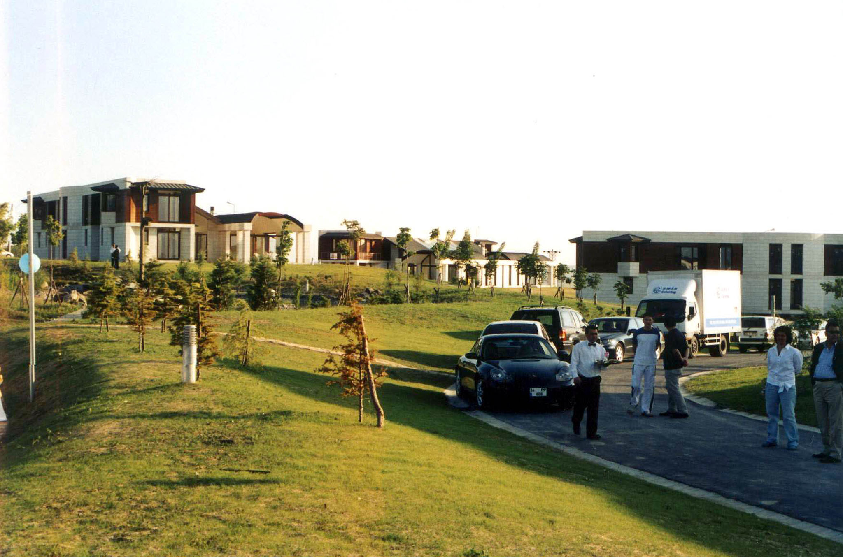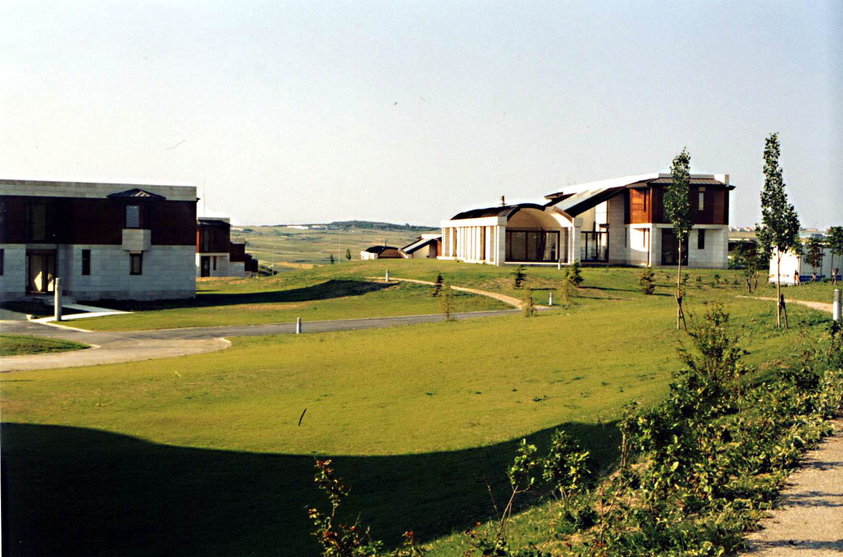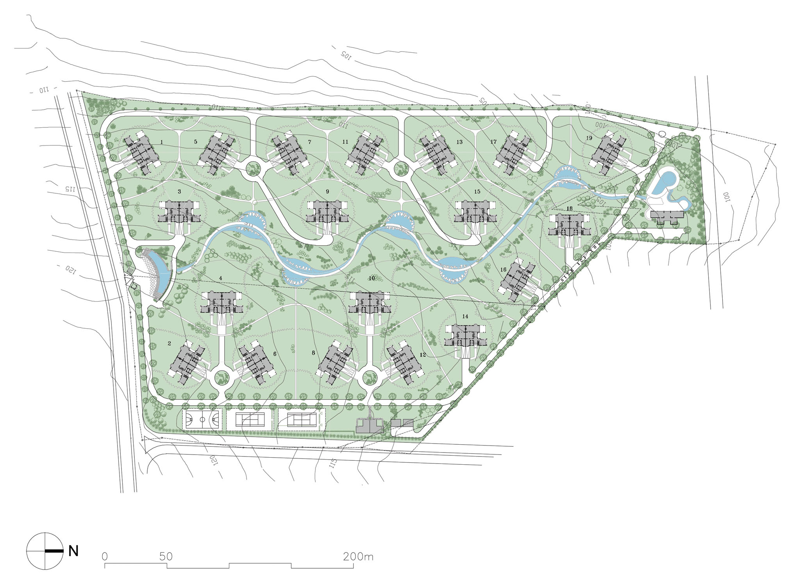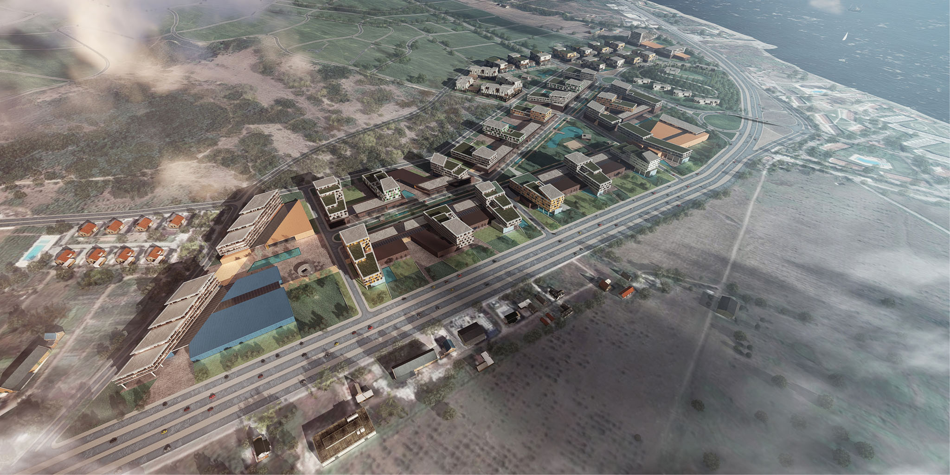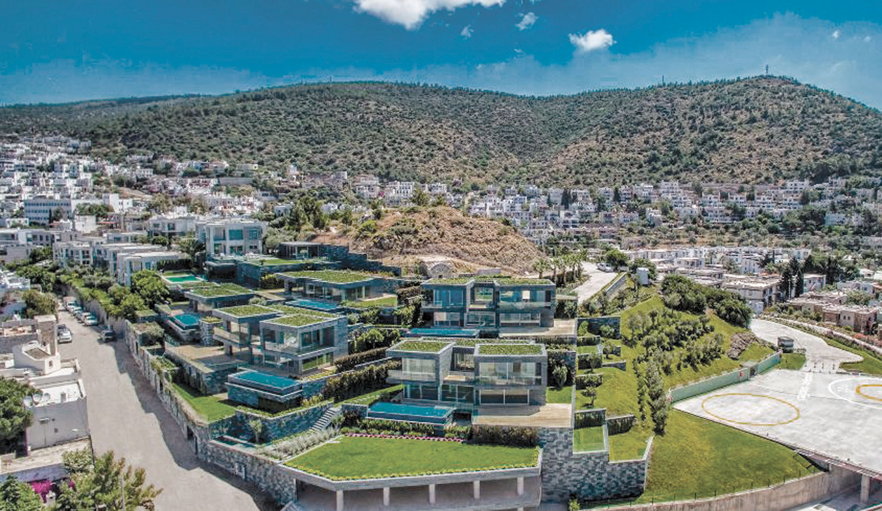
The Vadipark Houses have been built on a slightly inclined sunflower field of just over fifty acres overlooking Lake Büyükçekmece. The 38 houses are arranged homogeneously on the plot.
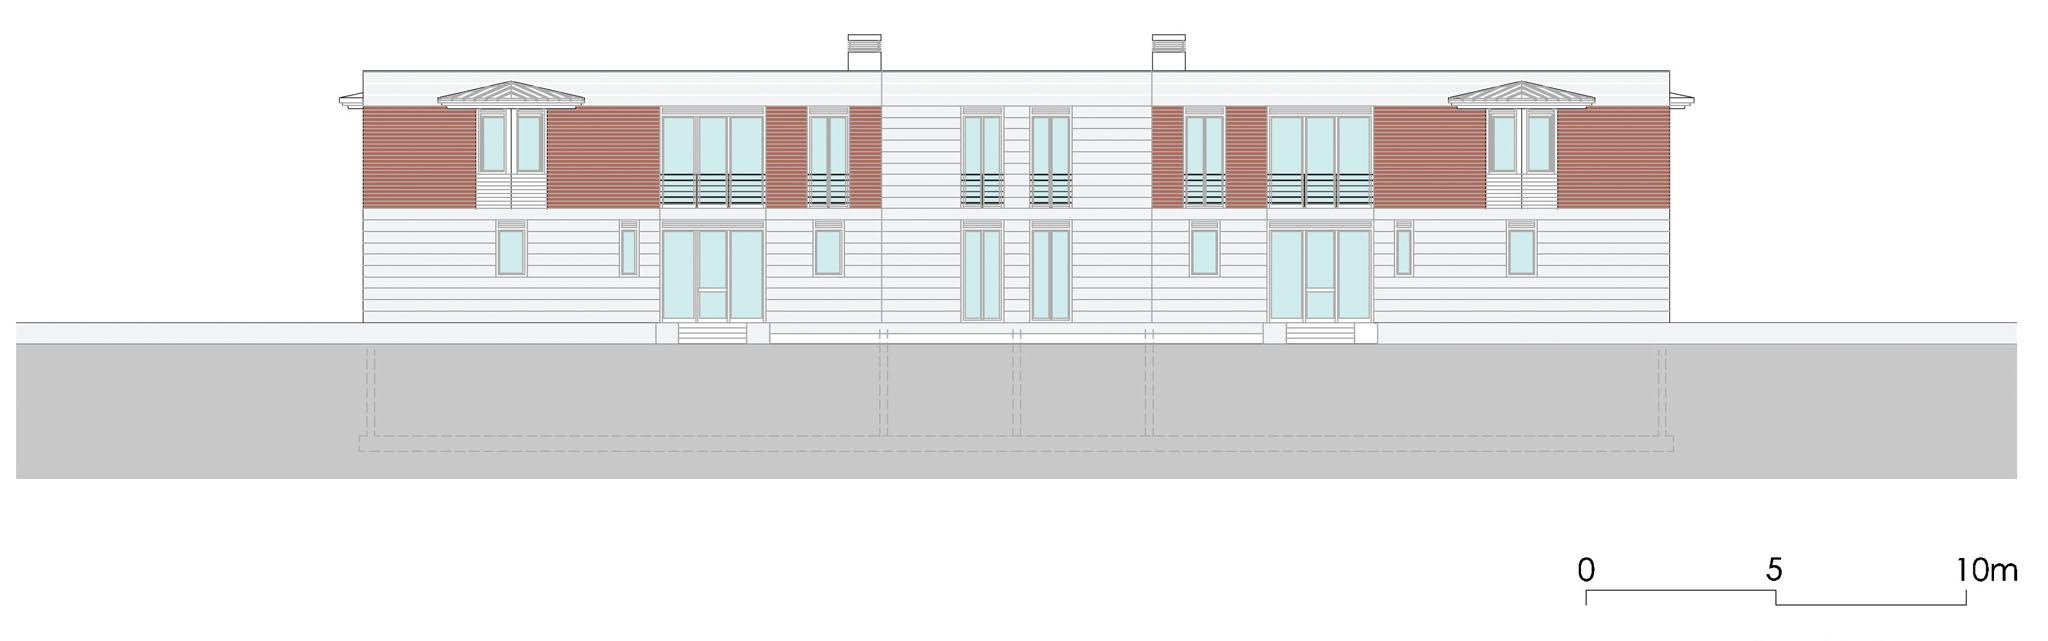
The valley created as part of the project is a landscape composed of a flowing stream, ponds, and diverse plant cover. This landscaping has been carried out without the use of any retaining walls or artificial platforms, providing harmony with nature and continuous greenery, which form the fundamental design principles of the estate. Due to the landscaping no basement floor or part
Thereof is seen from the outside.
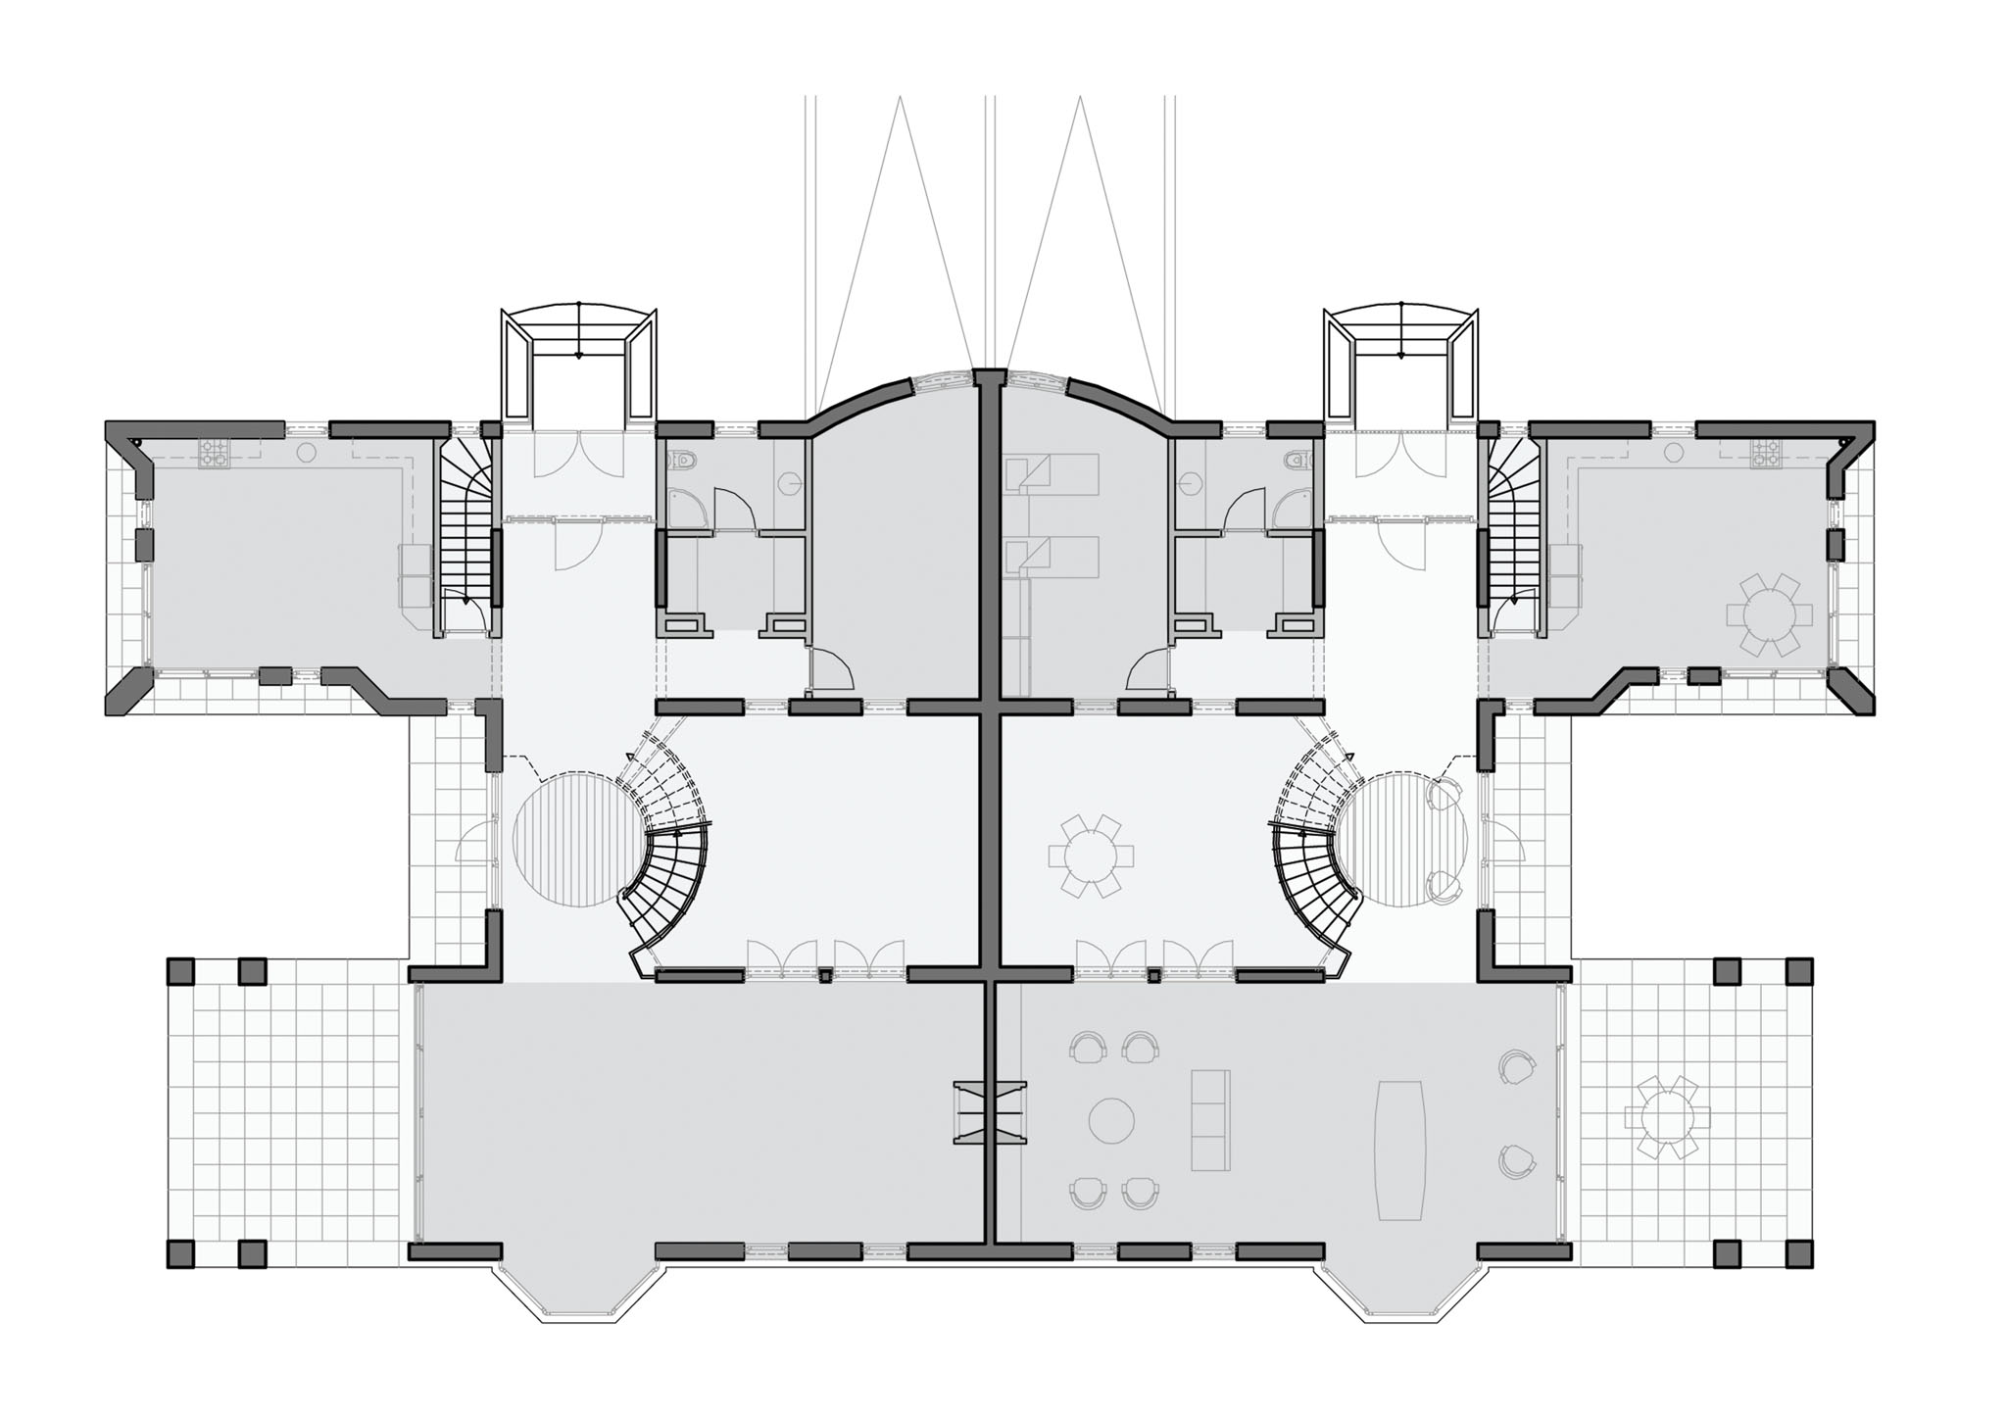
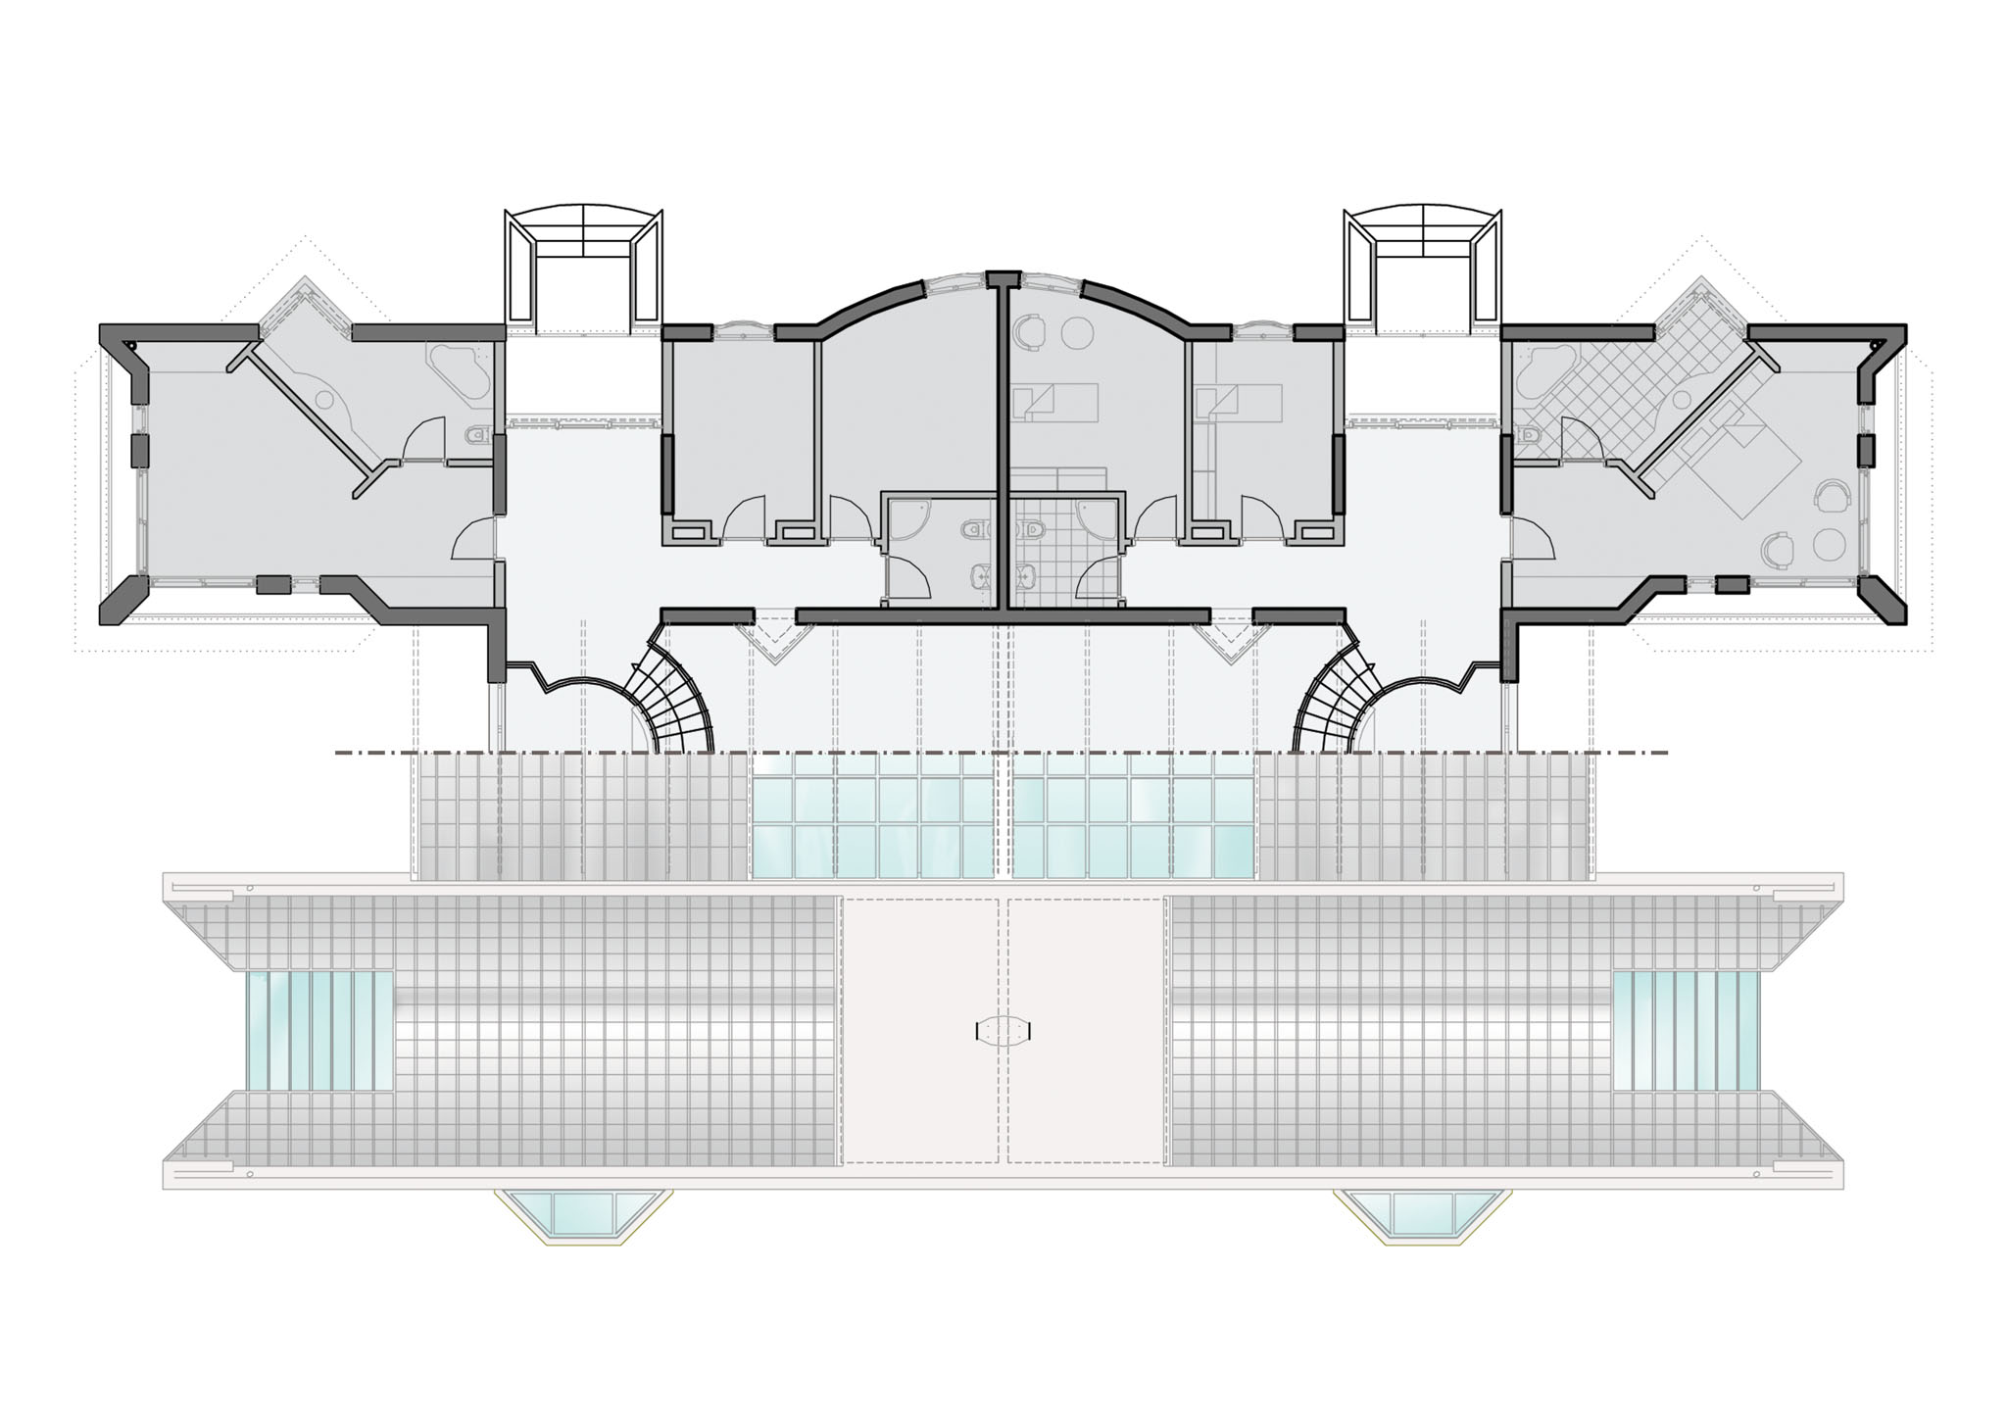
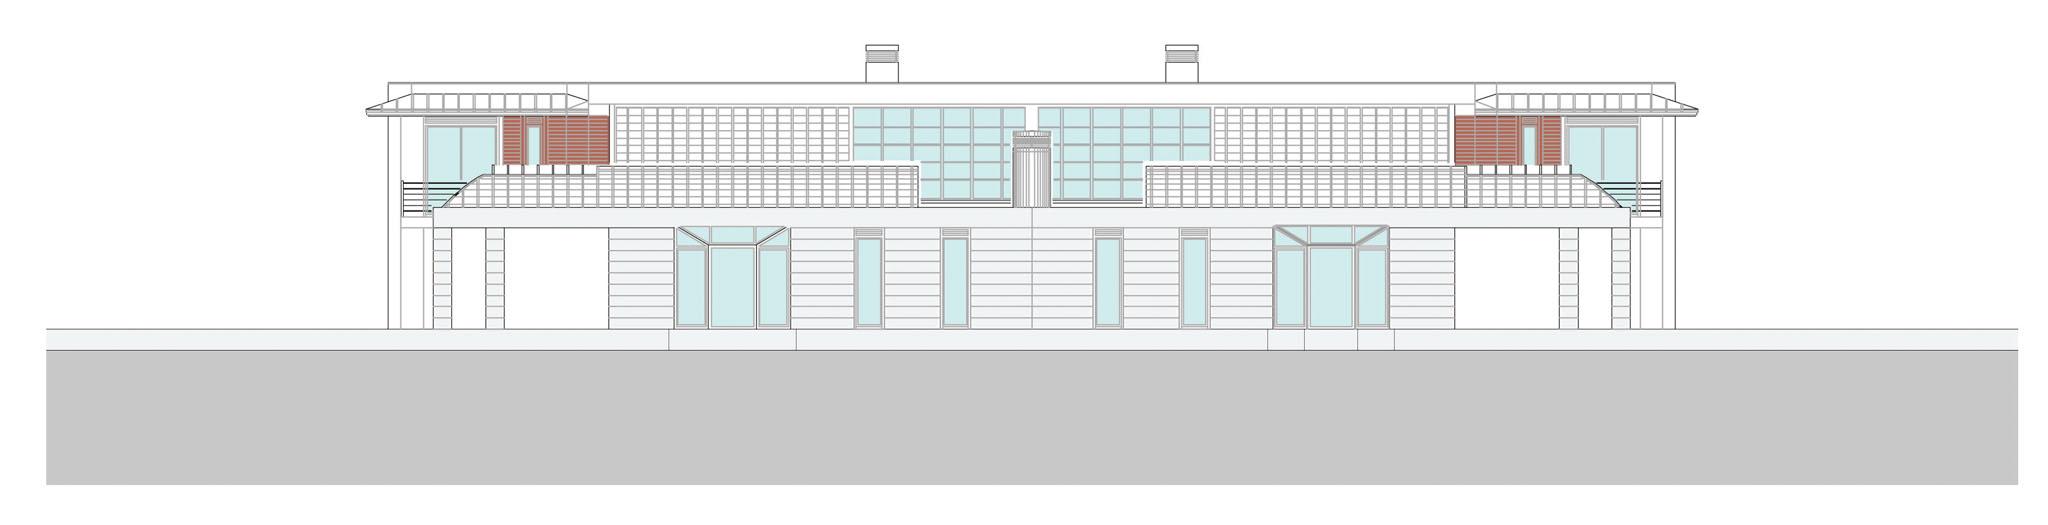
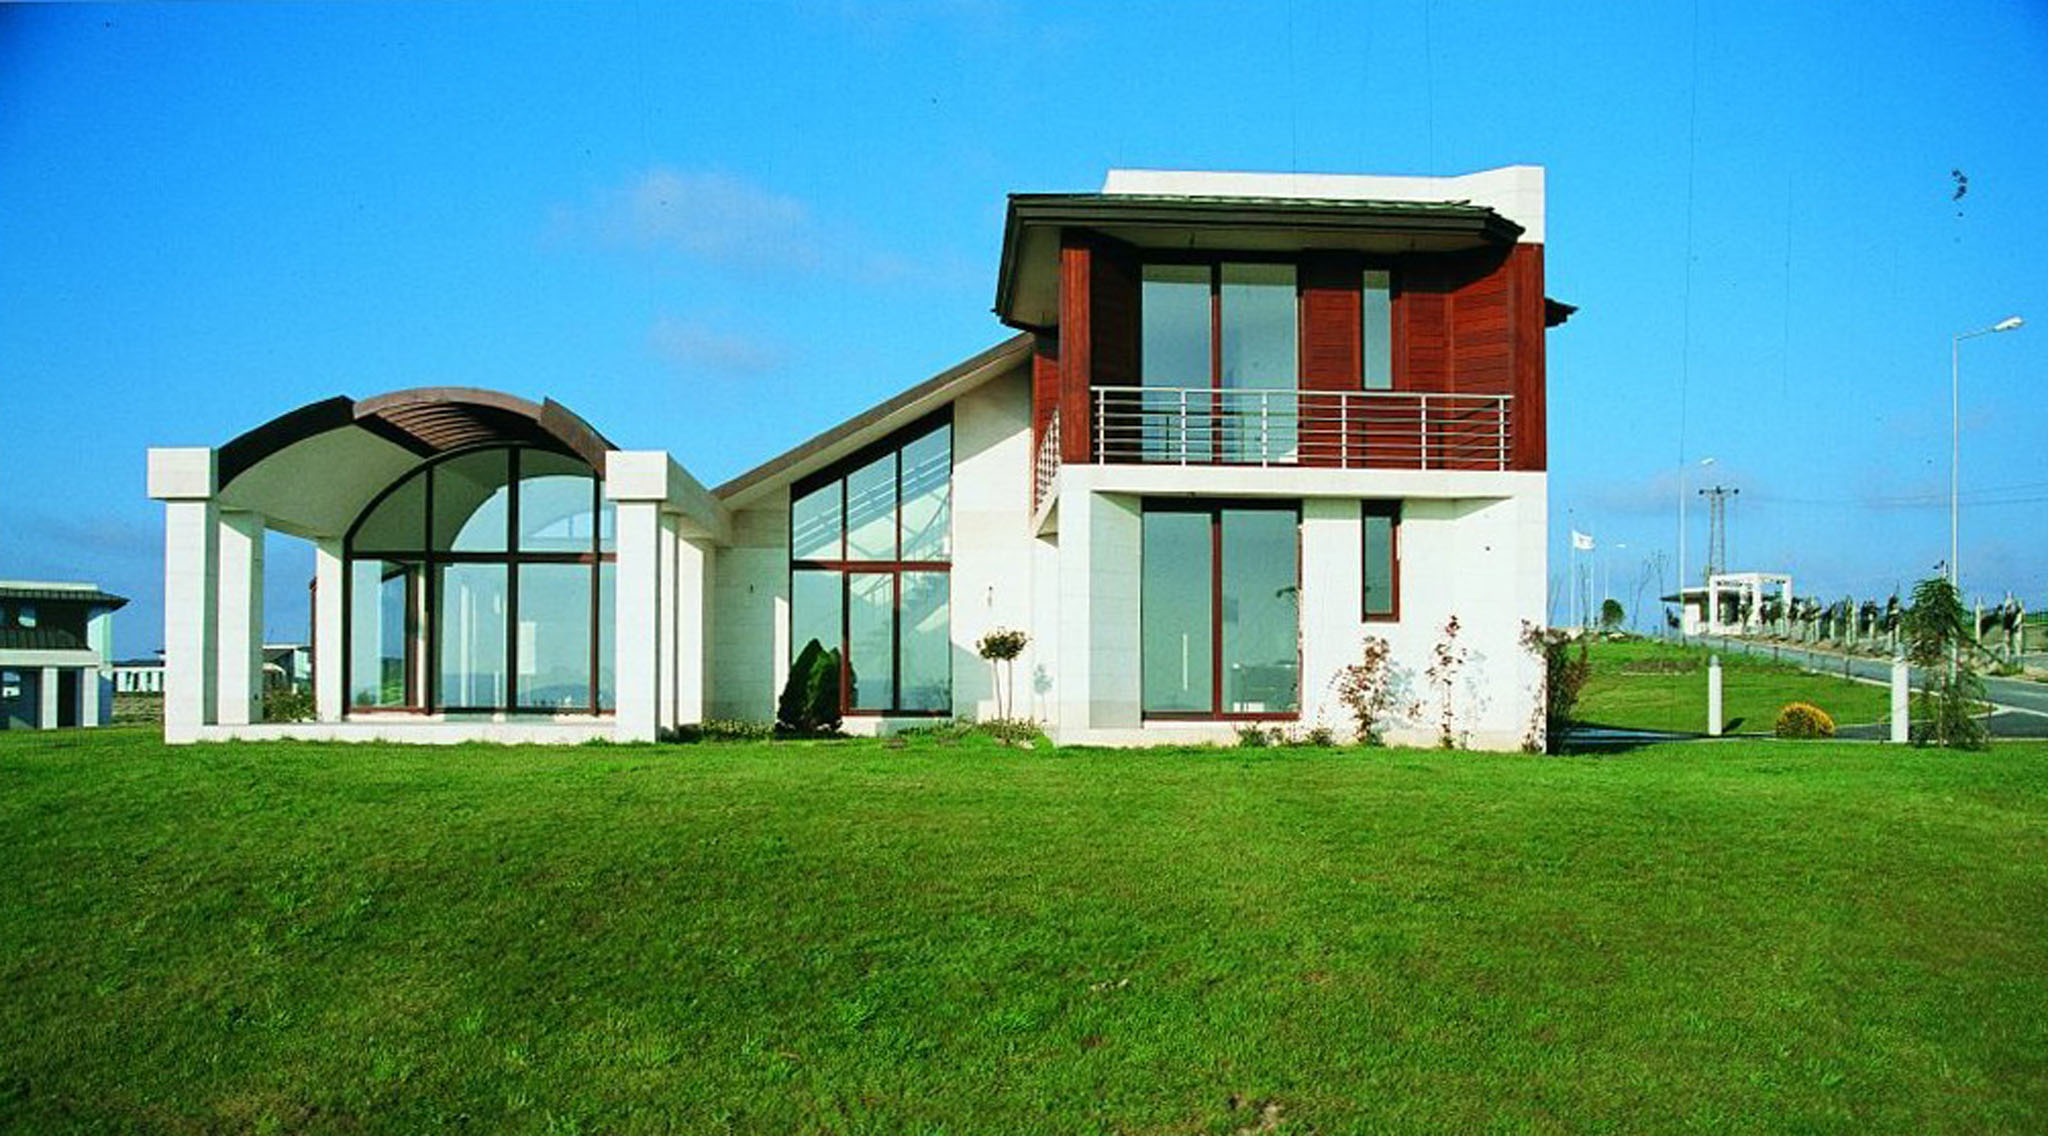
The buildings are in the form of twin houses consisting of two linear blocks arranged in parallel around a courtyard. The basement has an area of 90 m2, the ground floor an area of 270 m2, and the upper floor an area of 90 m2. Compared to traditional buildings in Turkey, an unusual plan has been used. The first two-storey linear element contains the entrance, kitchen, bedrooms, and bathrooms, while the second contains the sitting room. Garages are in the basement, thus preventing the landscape from being divided by open parking areas.
No cantilevers have been used in the structure, which consists entirely of a reinforced concrete shell. Natural stone flooring has been used on the ground storeys, and wooden floors on the upper storeys, while the vaulted roof and eaves covering the sitting rooms are covered with copper.