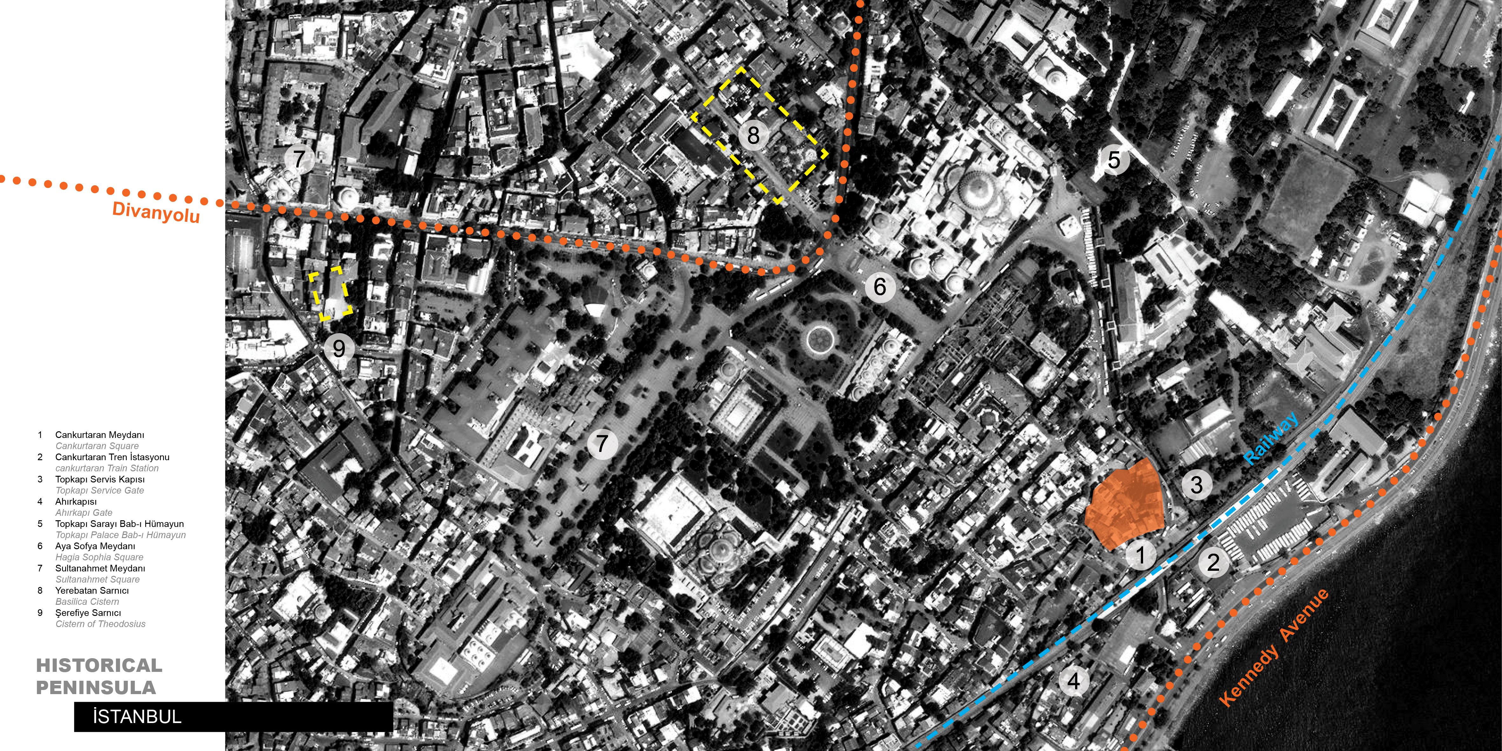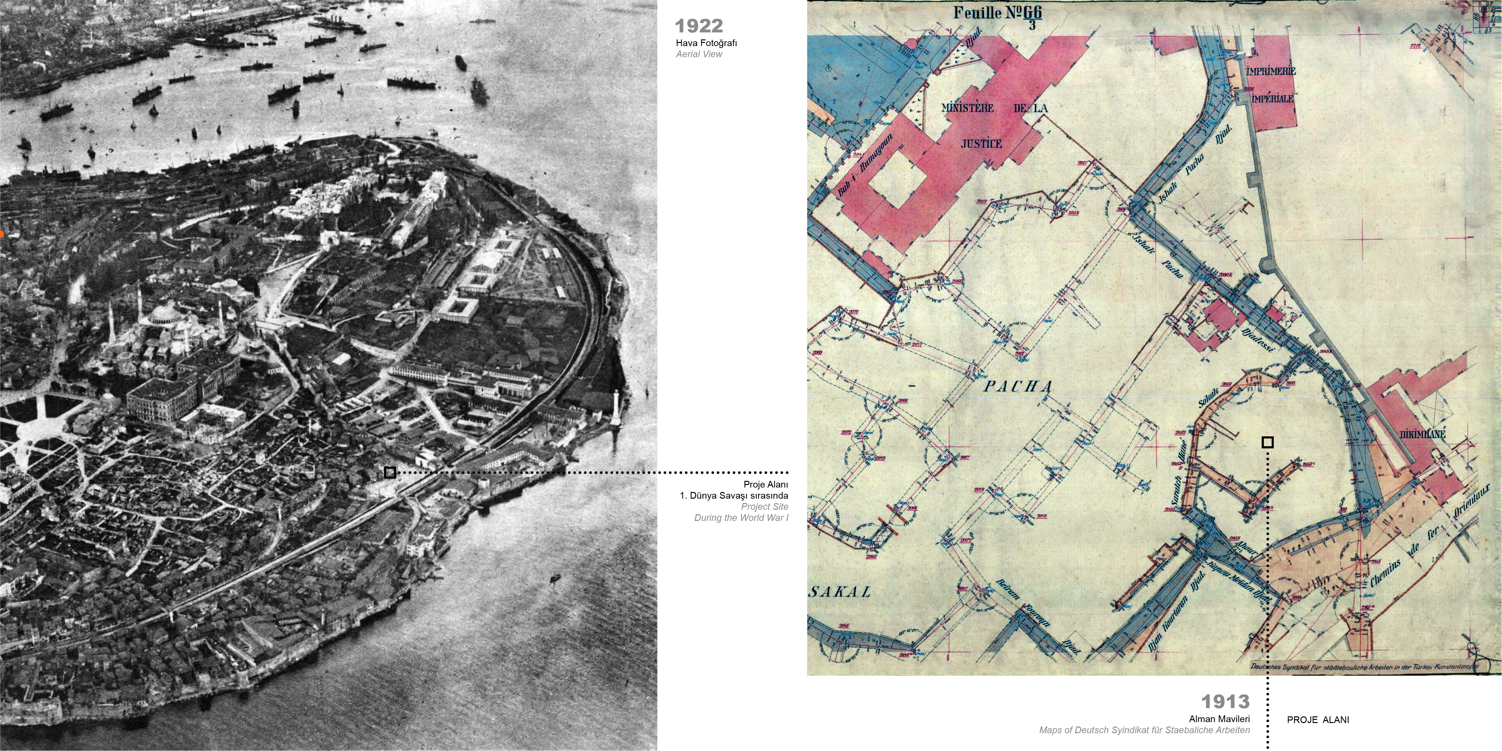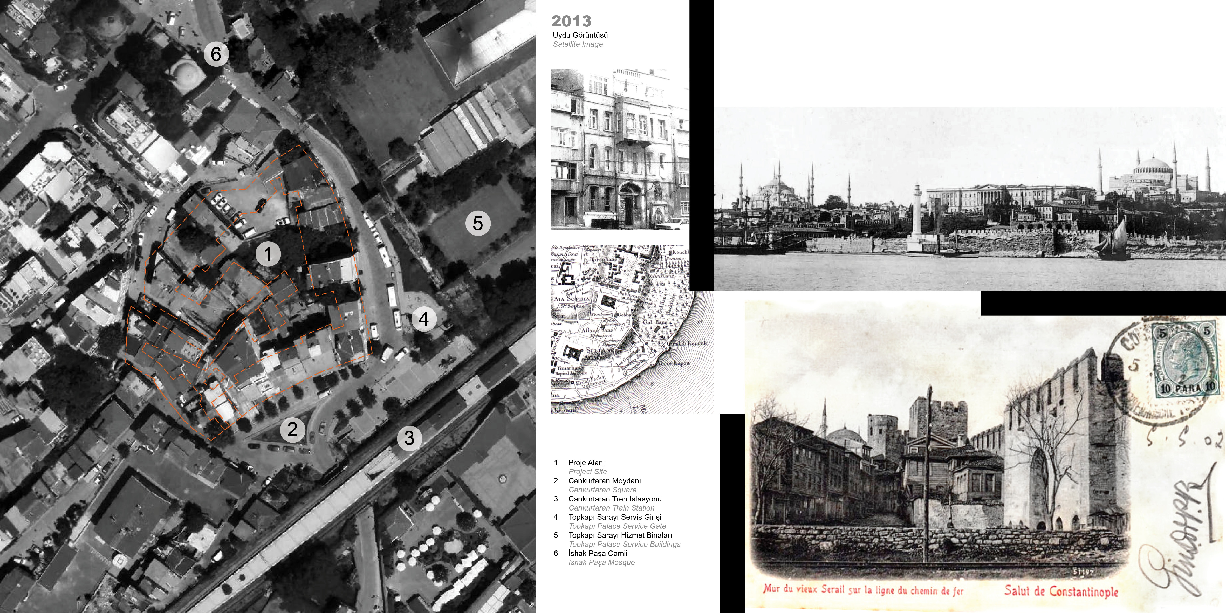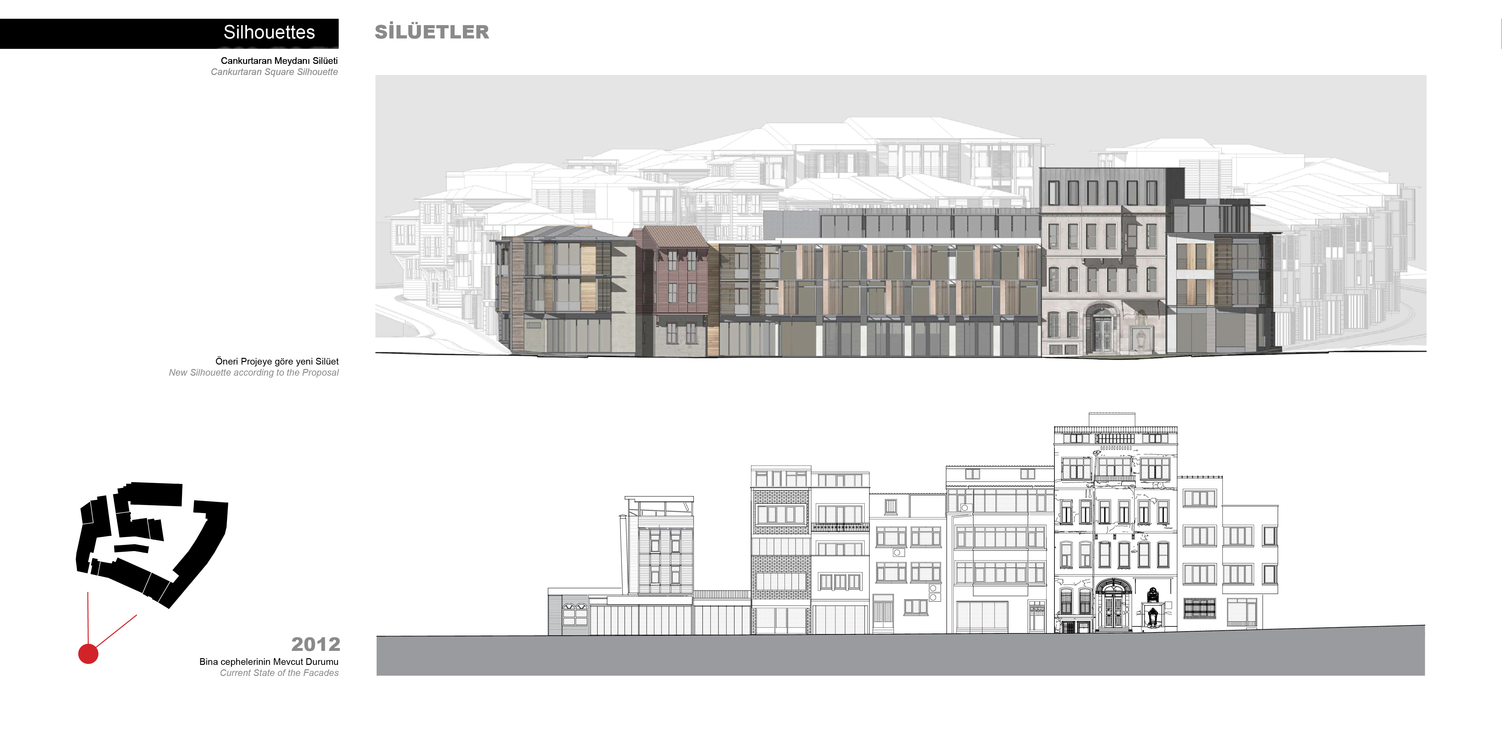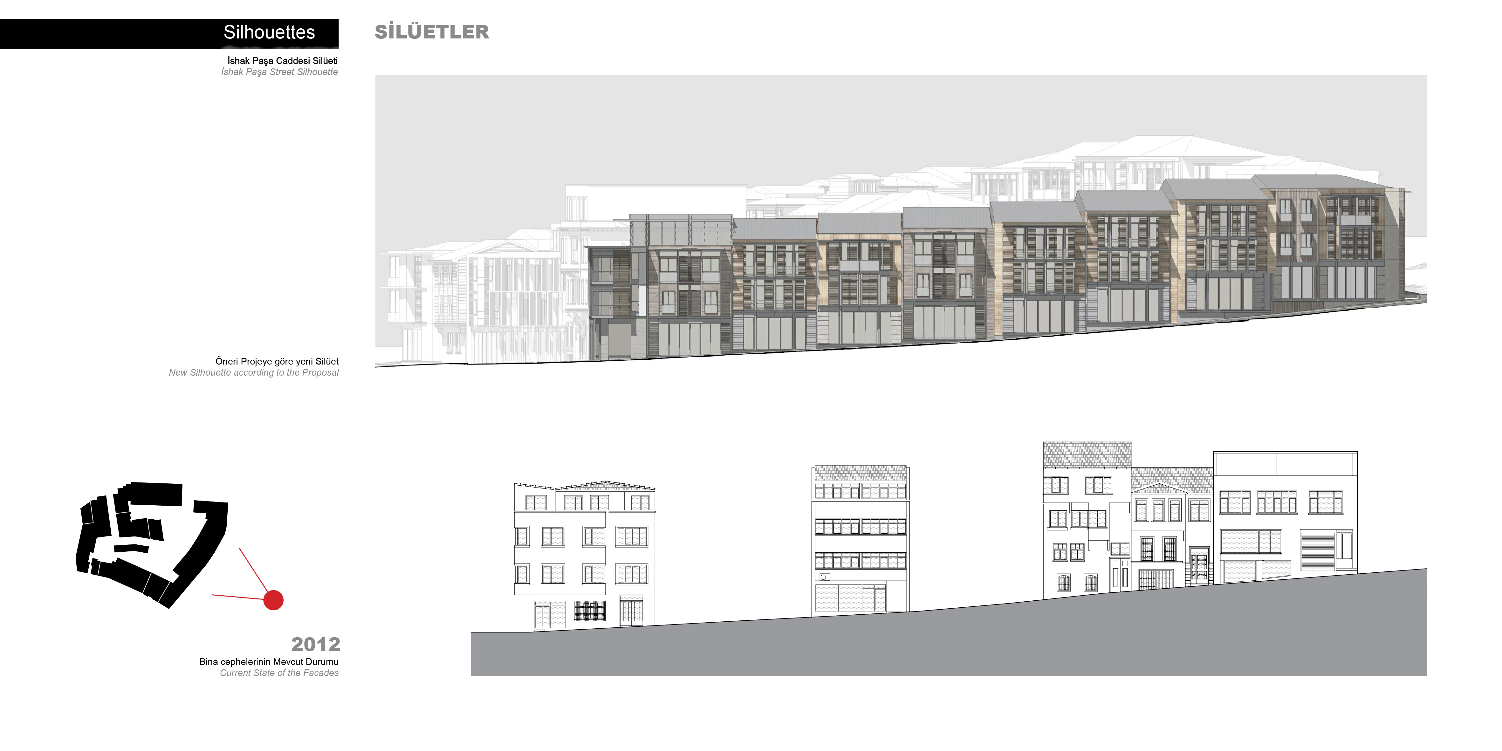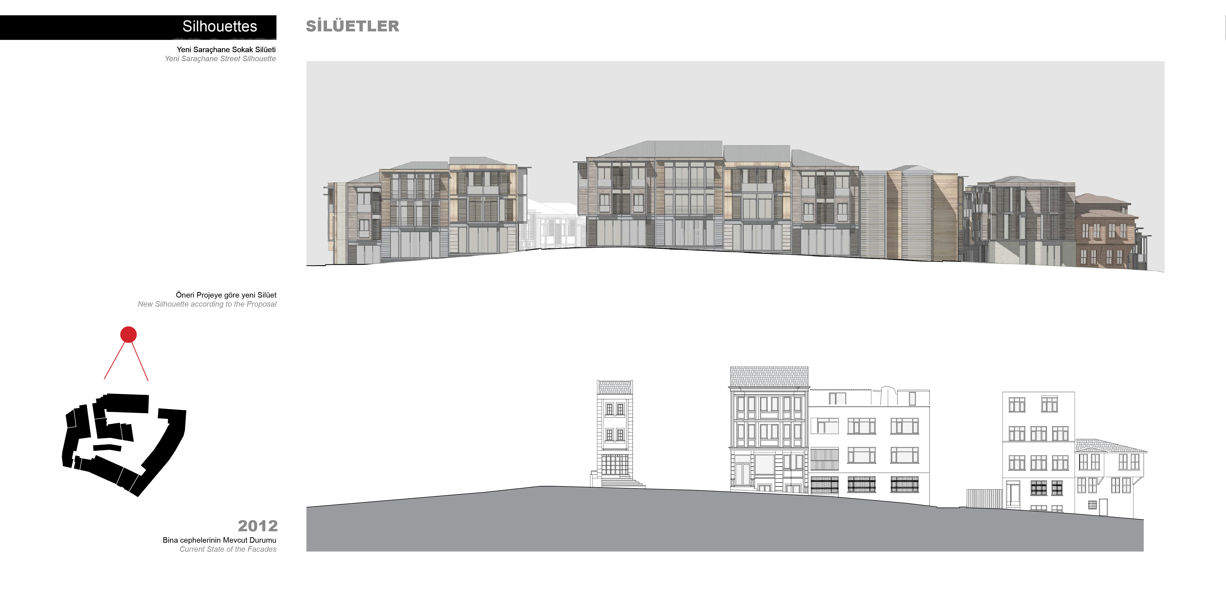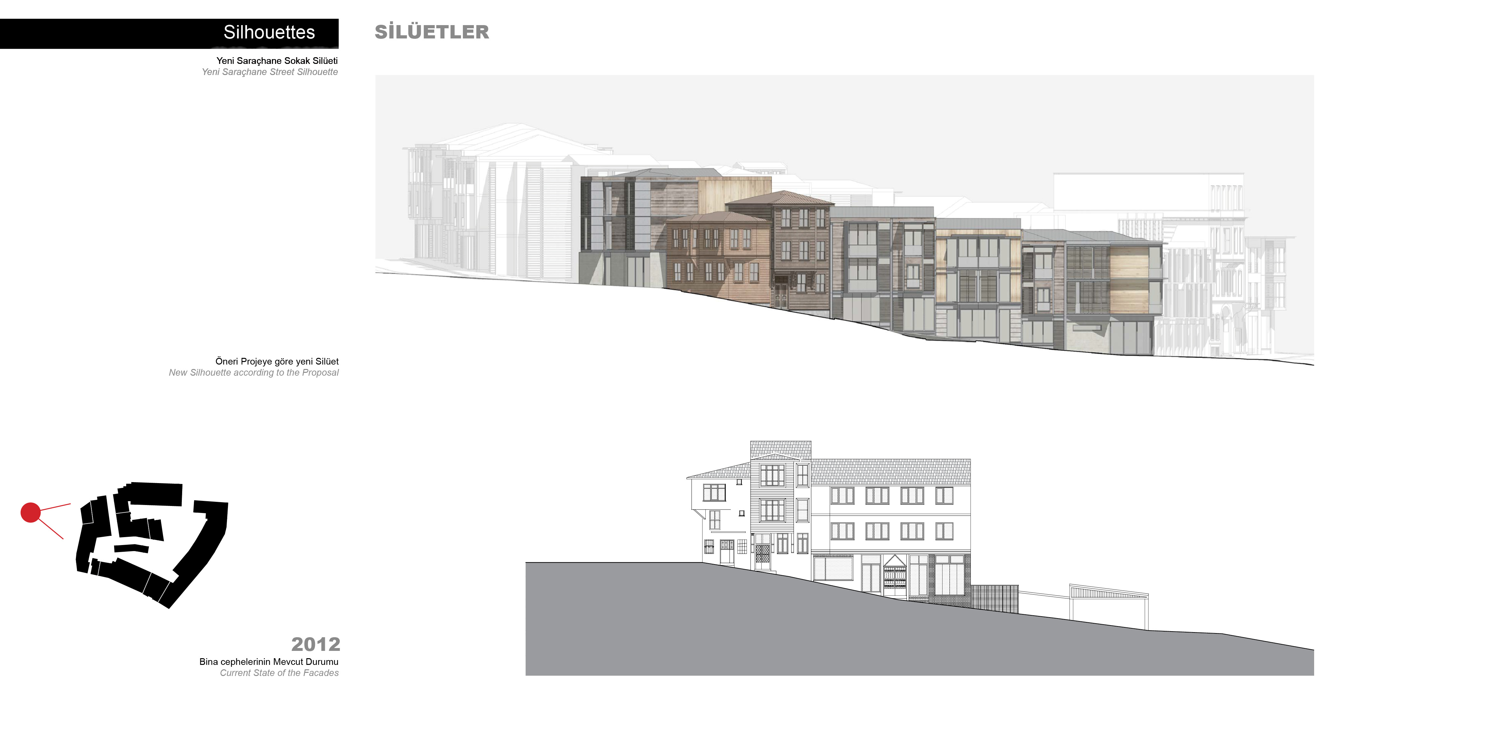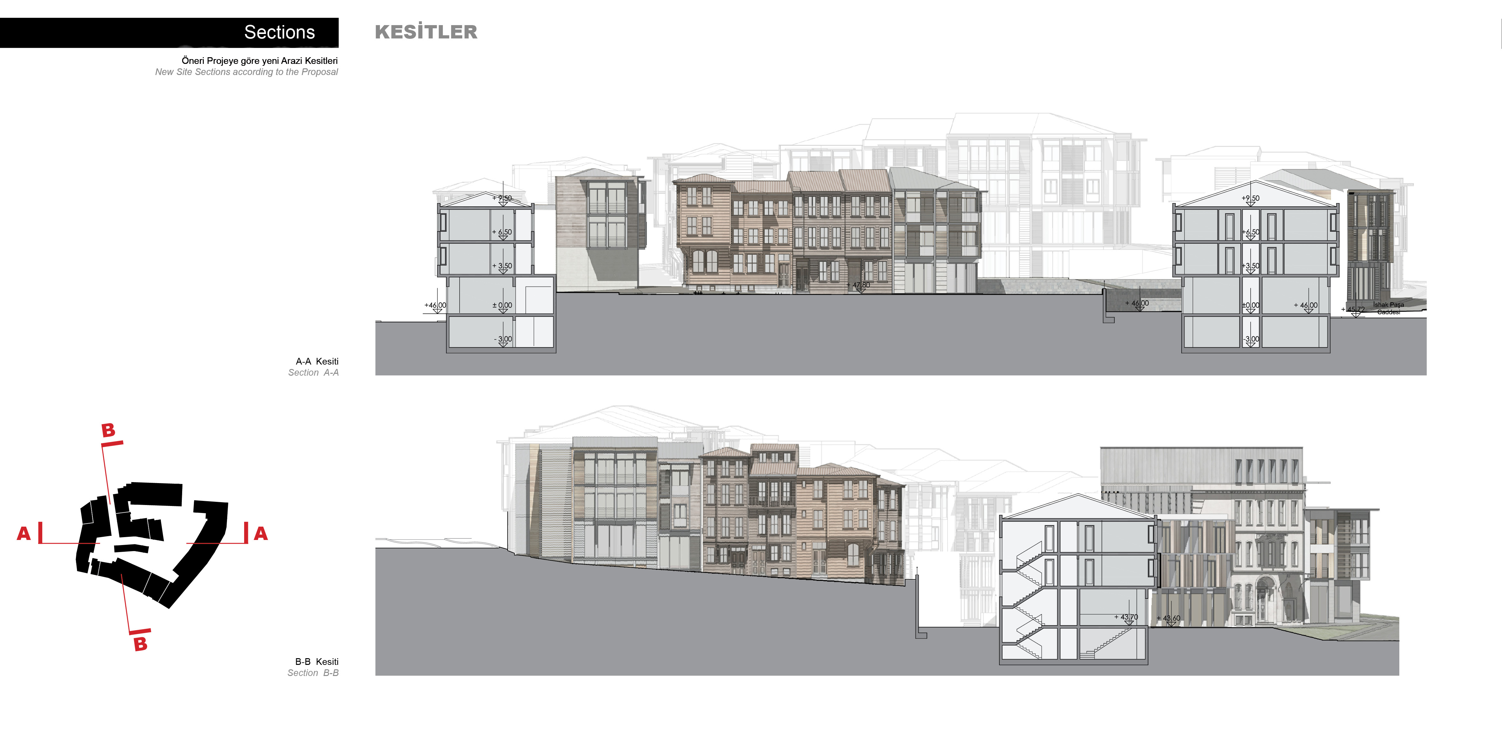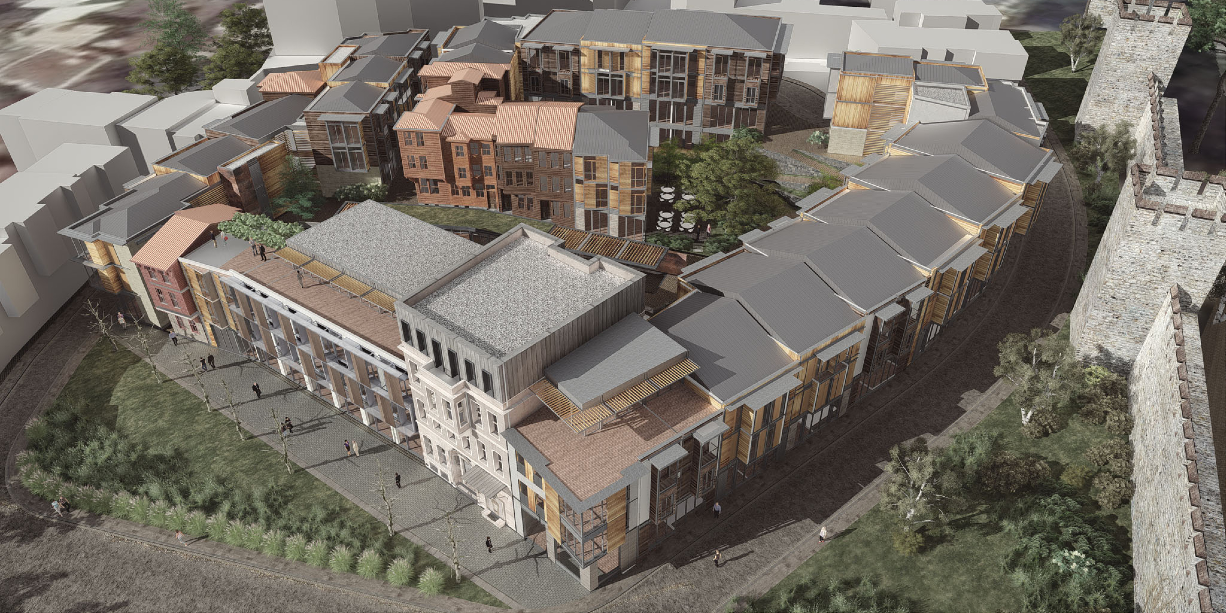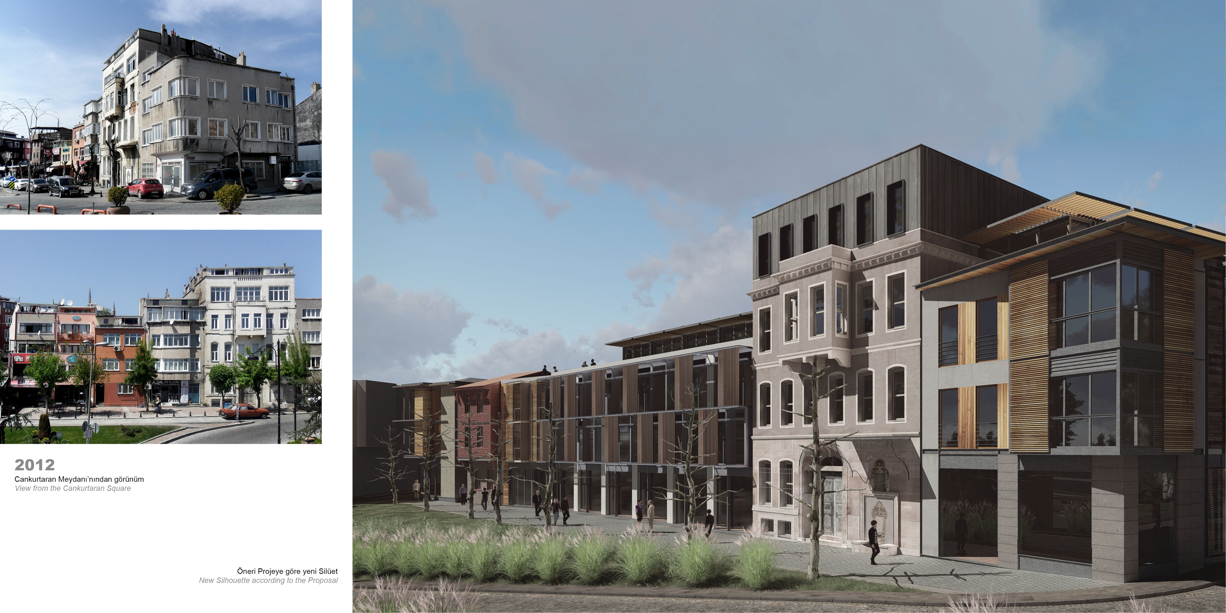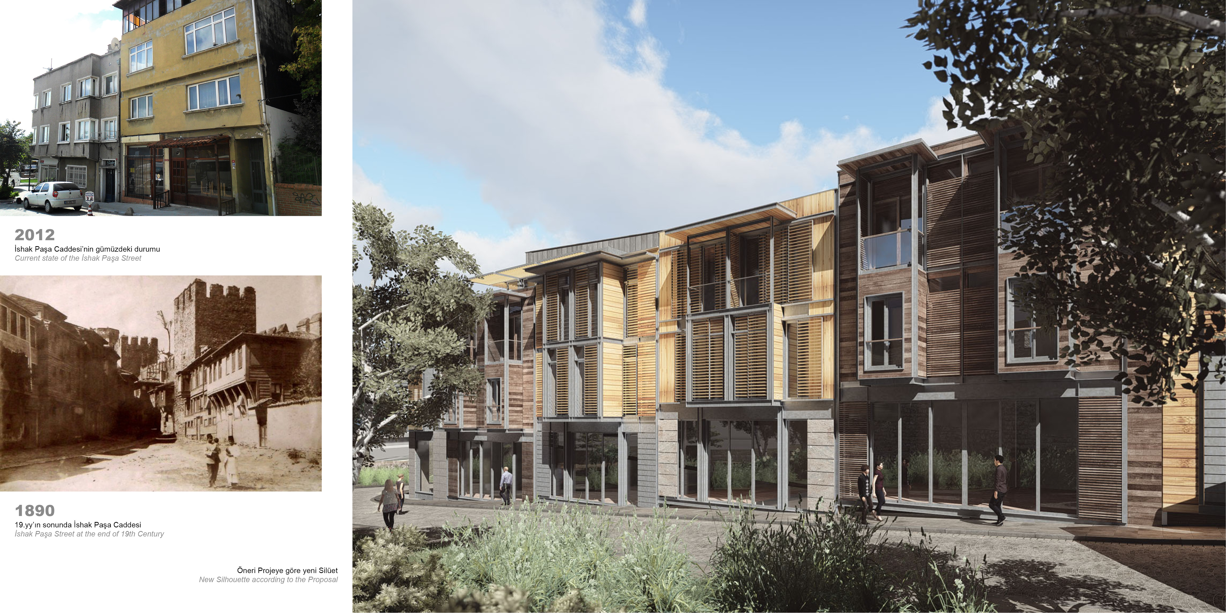
Cankurtaran, one of Istanbul's oldest neighborhoods, is known as a historic palace district and one of the city's significant archaeological sites. During the Ottoman Period, the outer gardens and pavilions of Topkapı Palace, and during the Byzantine Period, structures such as the Mangana Palace and the Boukoleon Palace were located in this vicinity. The project area is bordered by Cankurtaran Square to the south and opens up to views of the Sea of Marmara. The Cankurtaran Train Station and the Commuter Rail Line are located directly in front of it. To the east, the walls of Topkapı Palace are visible along İshak Paşa Street. Despite the major transformations within the Historical Peninsula, old maps and satellite images reveal that the outer boundaries of the existing urban block and the street running through it have remained largely unchanged throughout history.
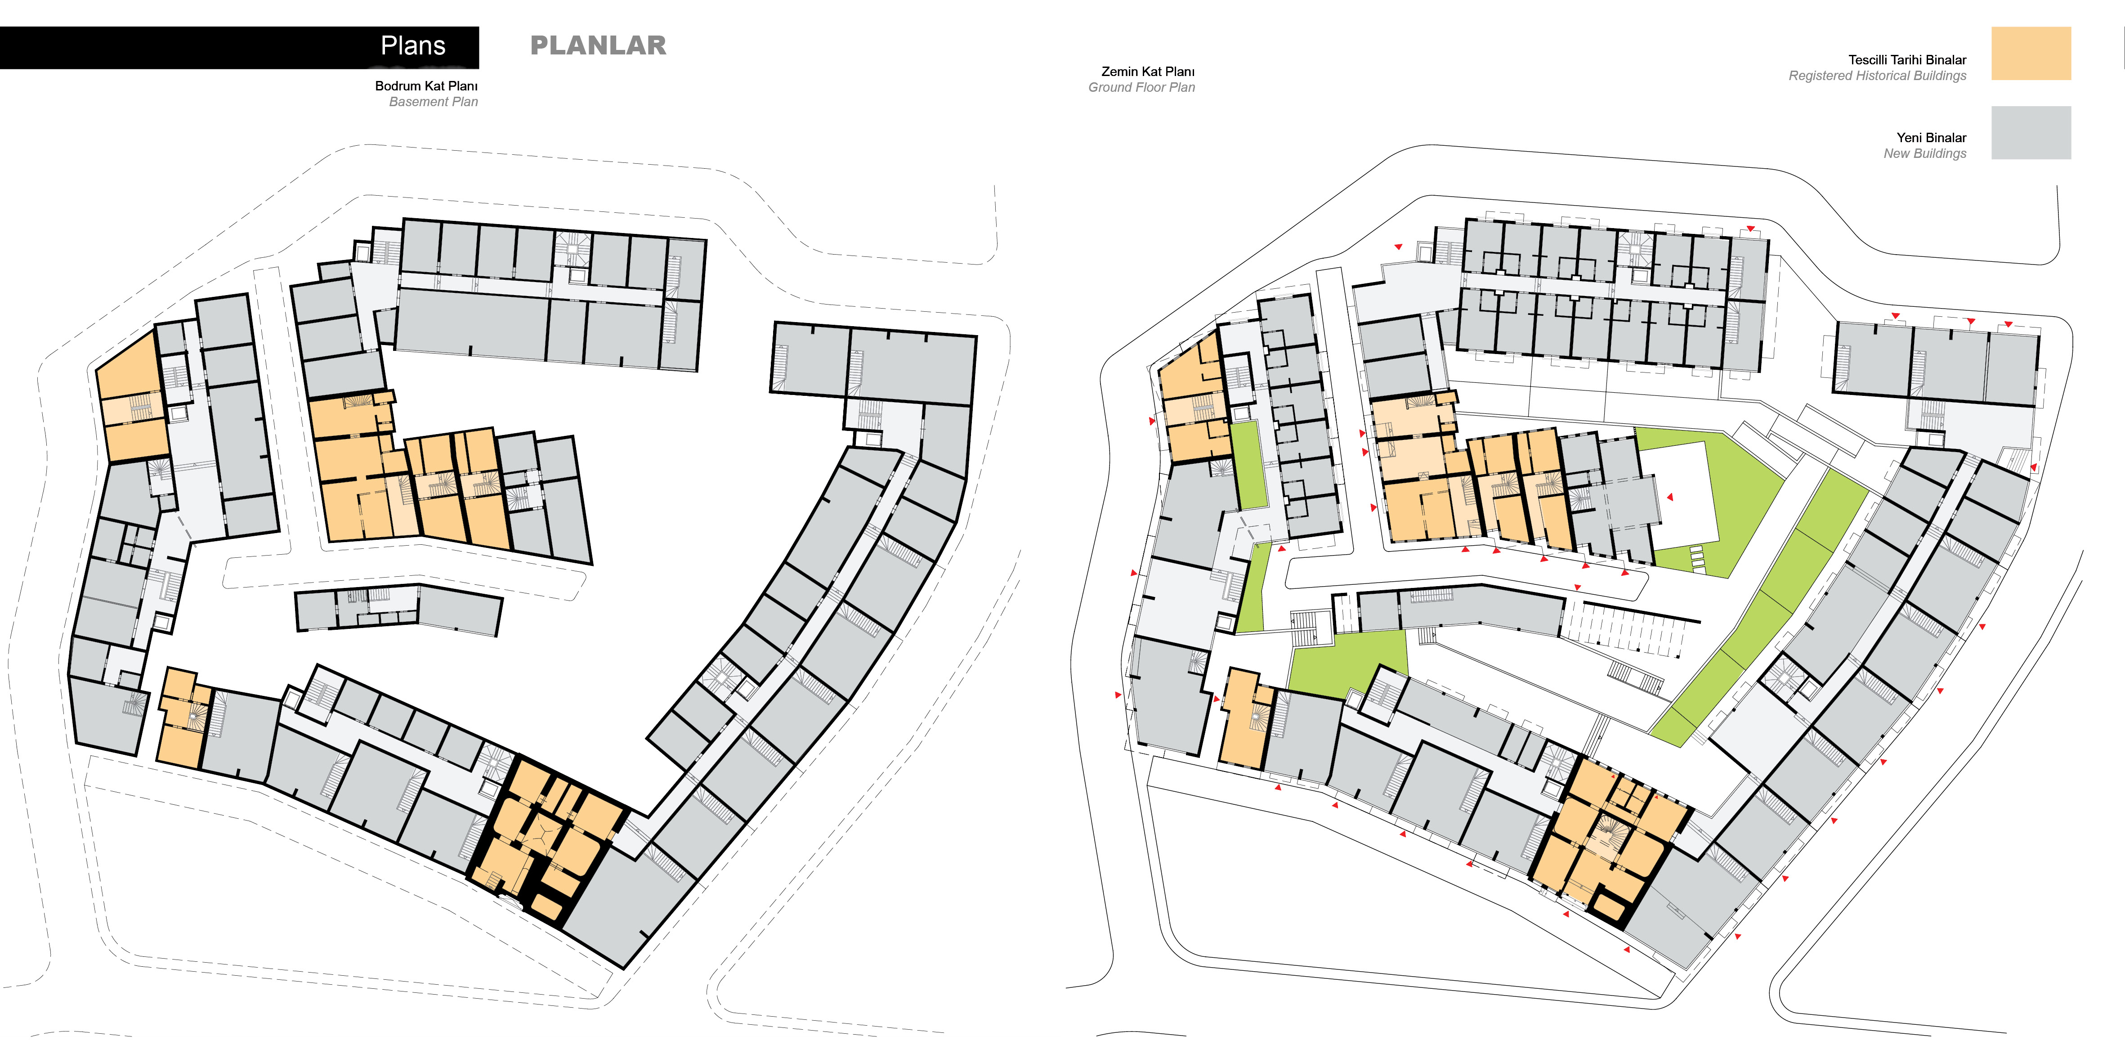
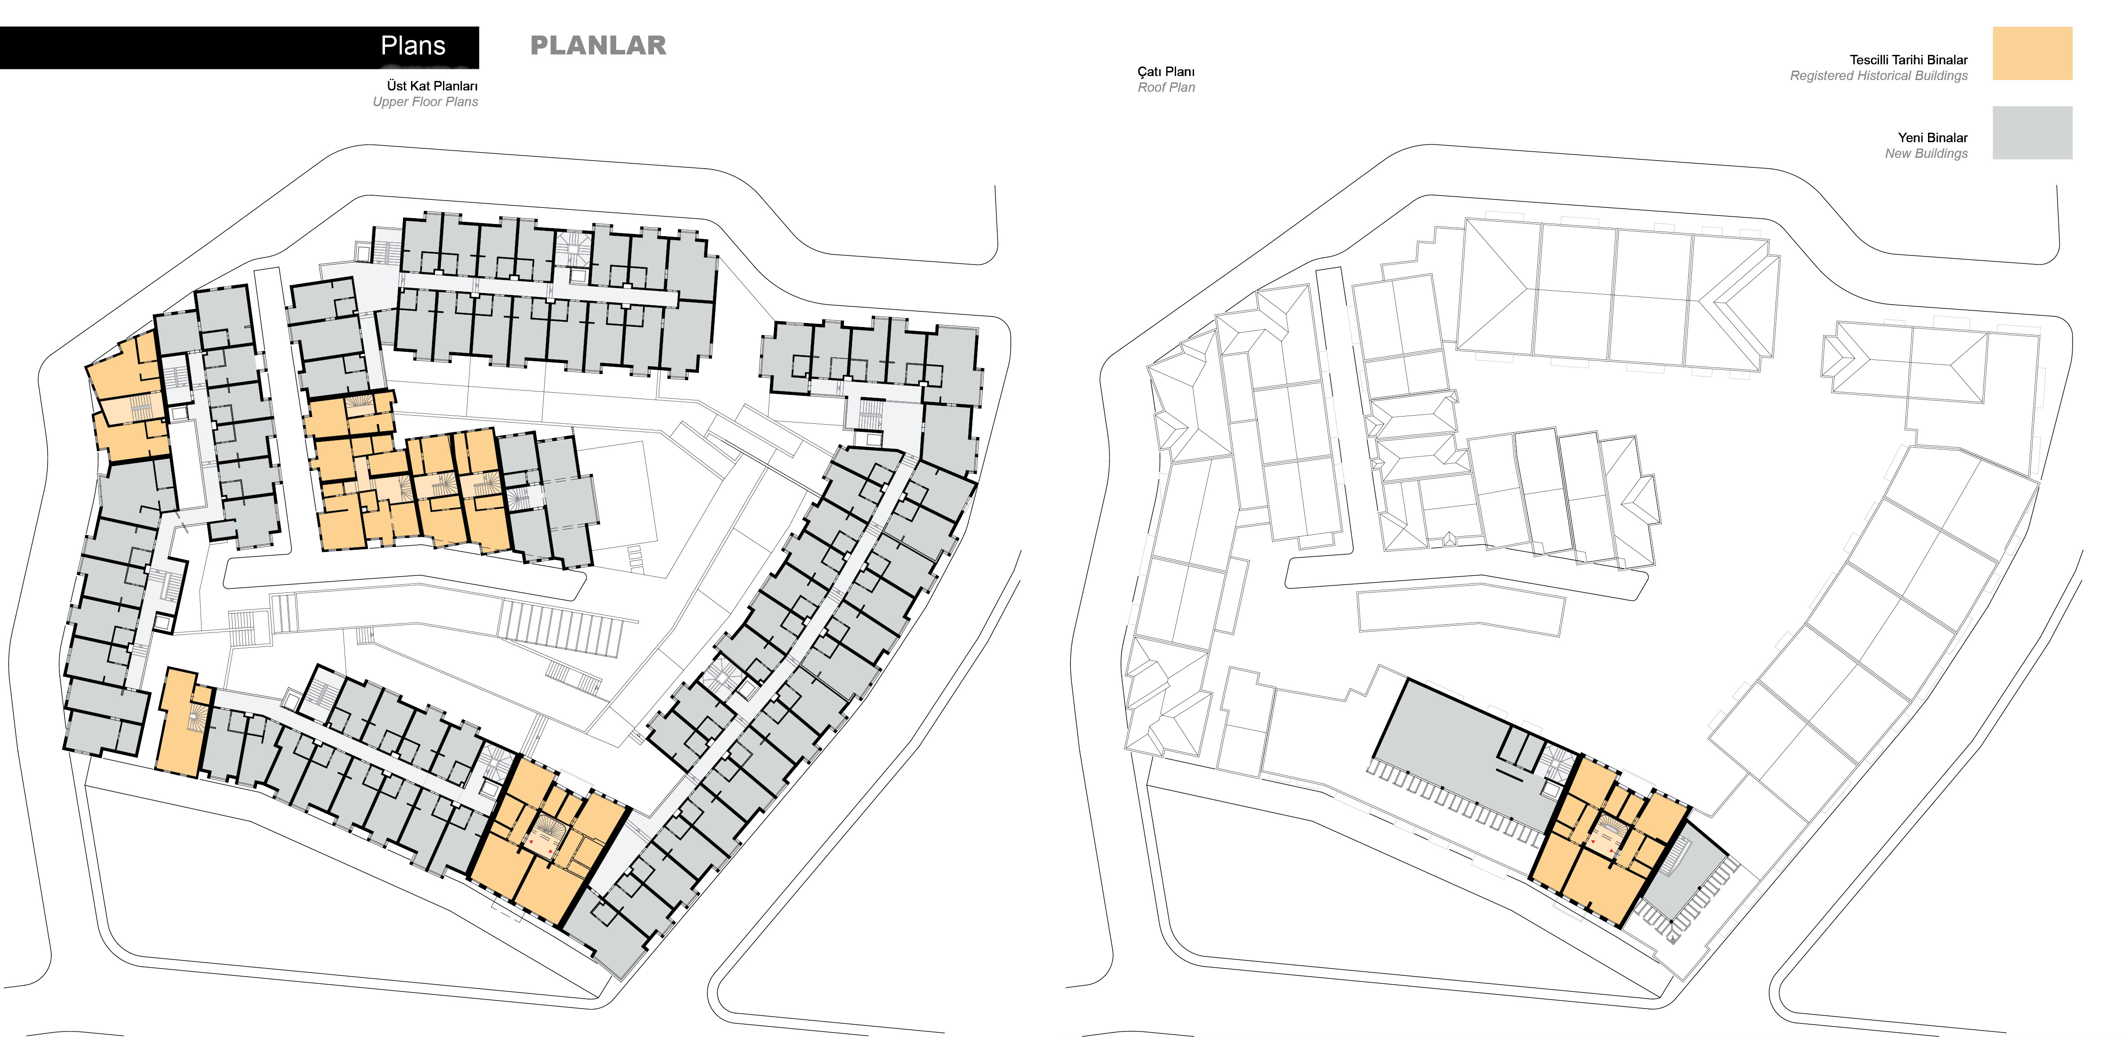
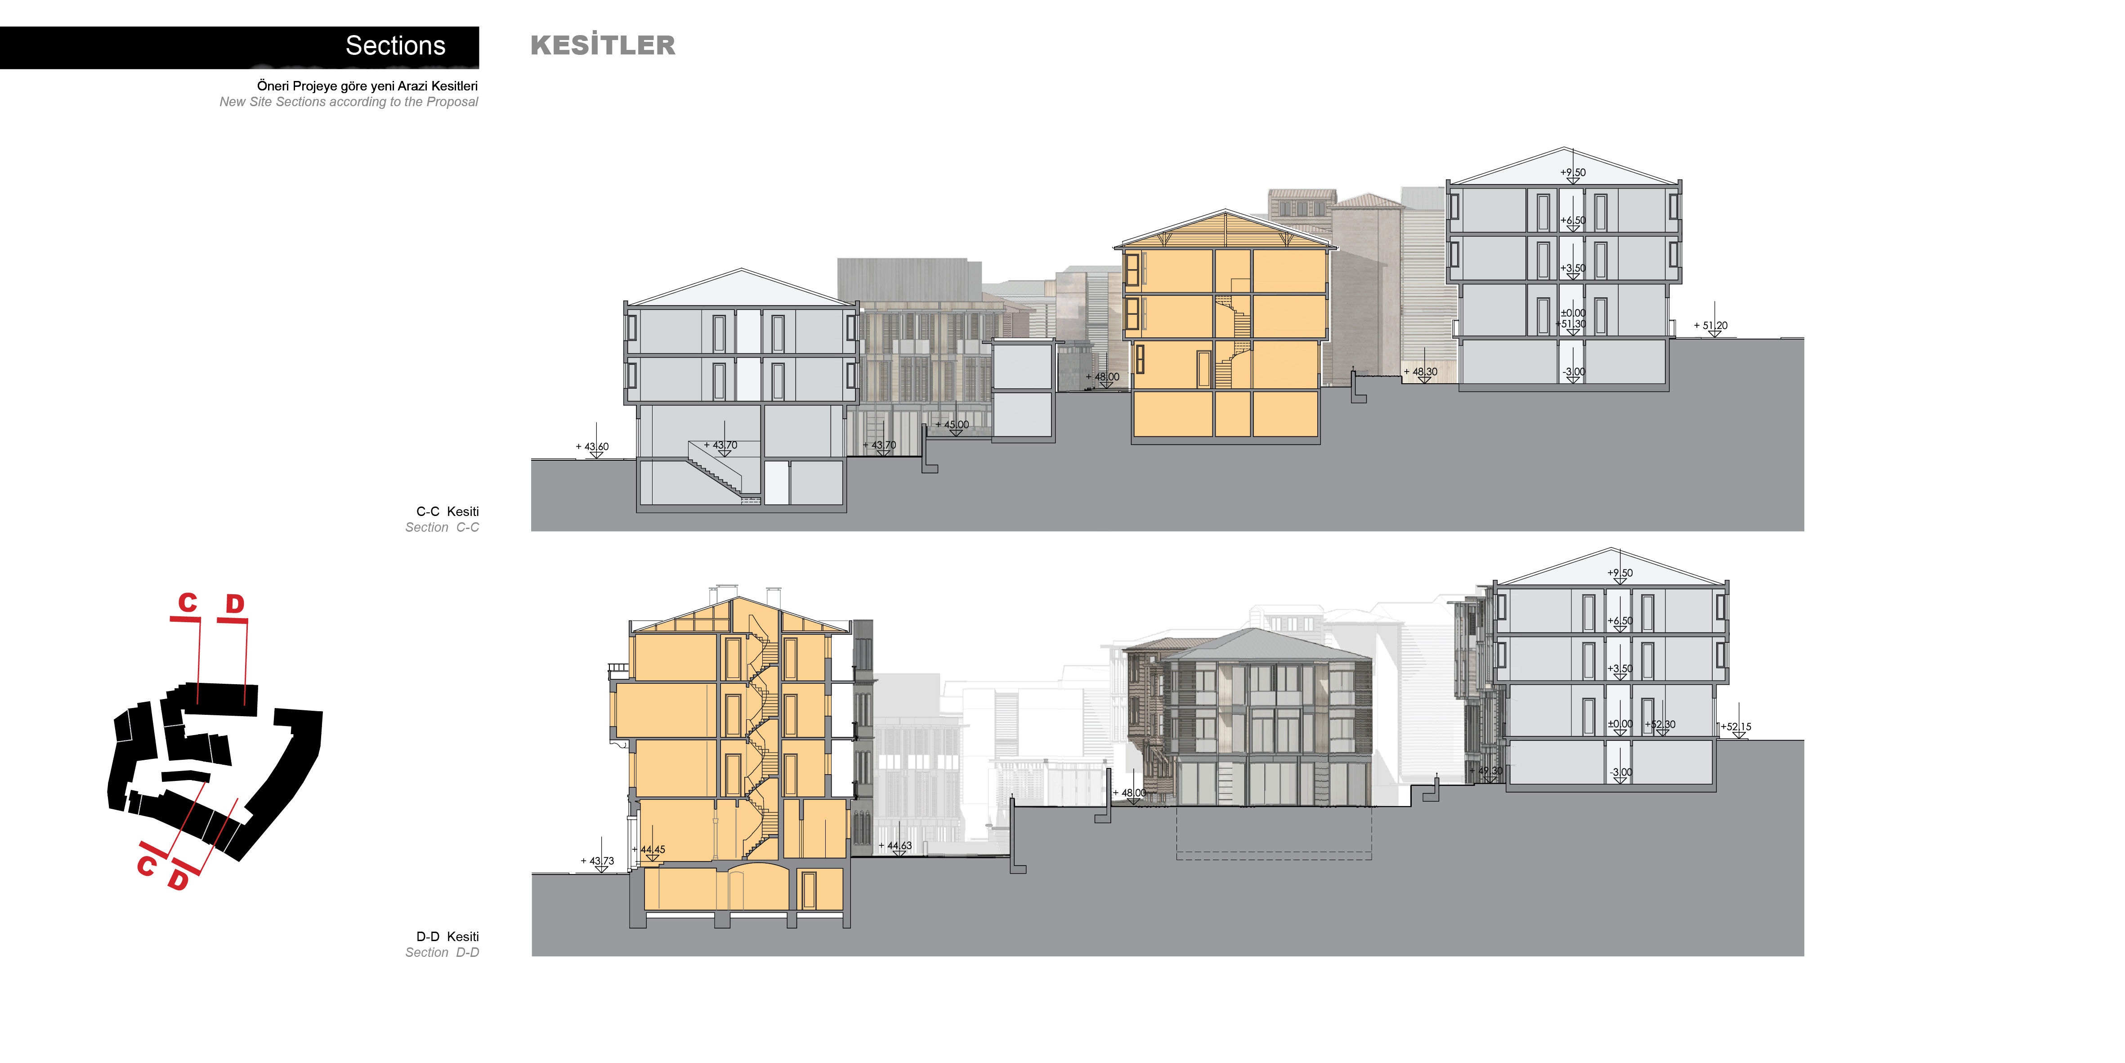
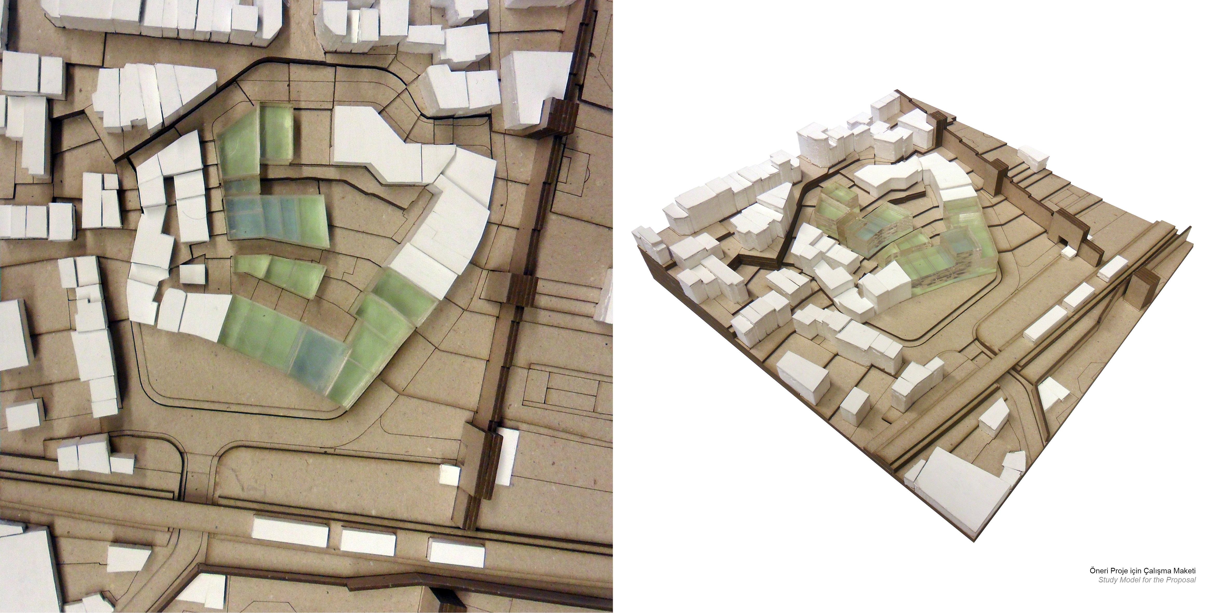
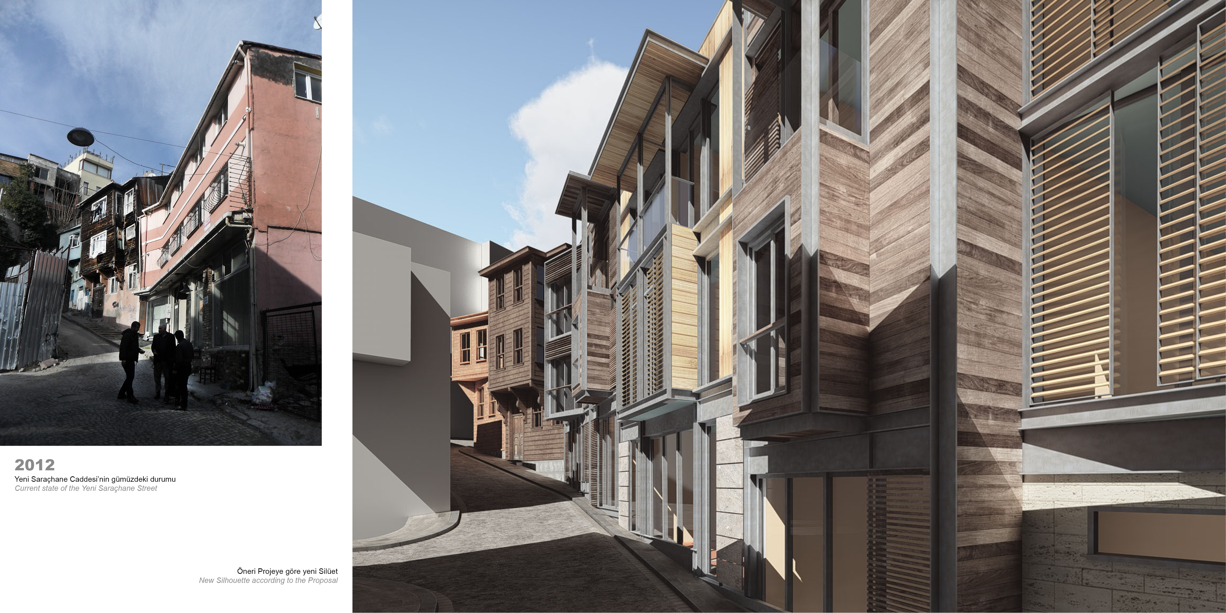
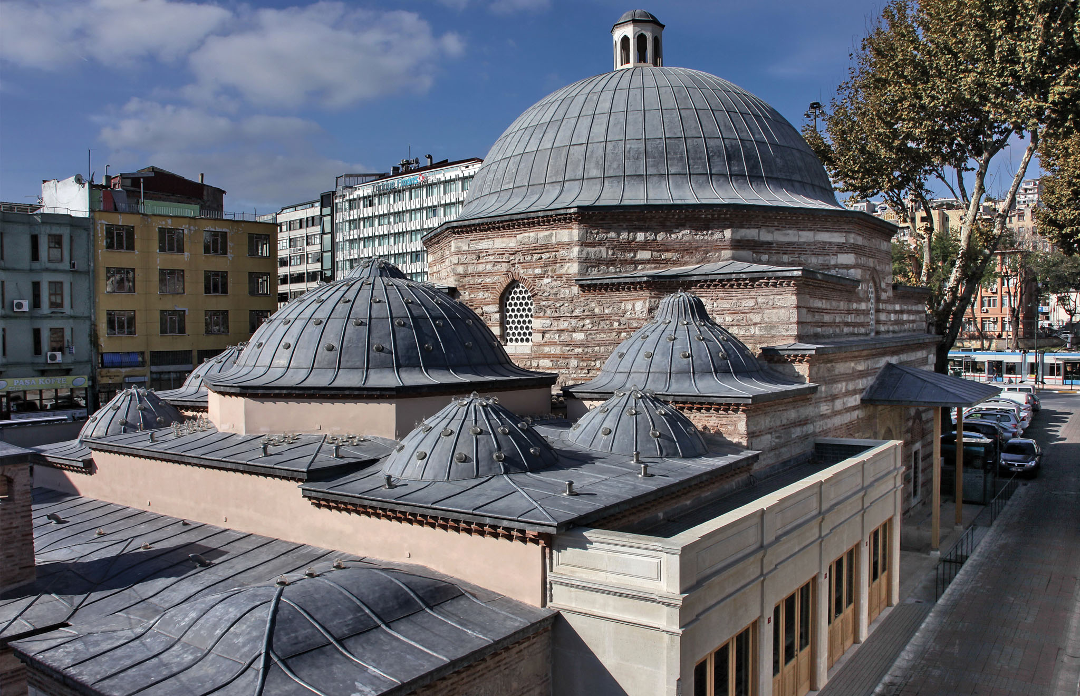
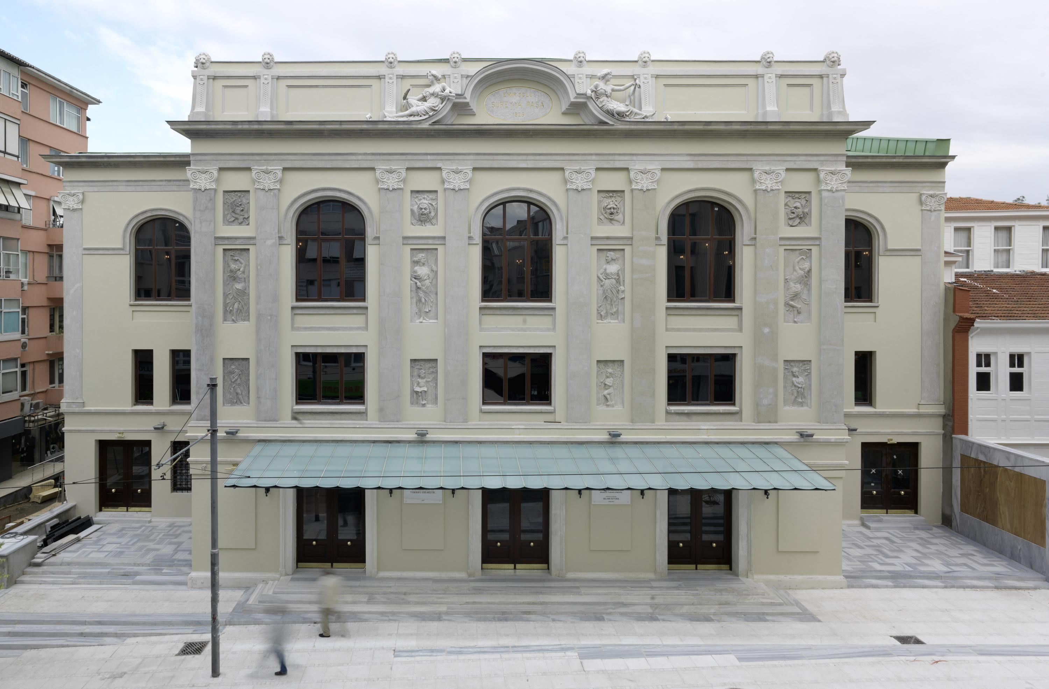
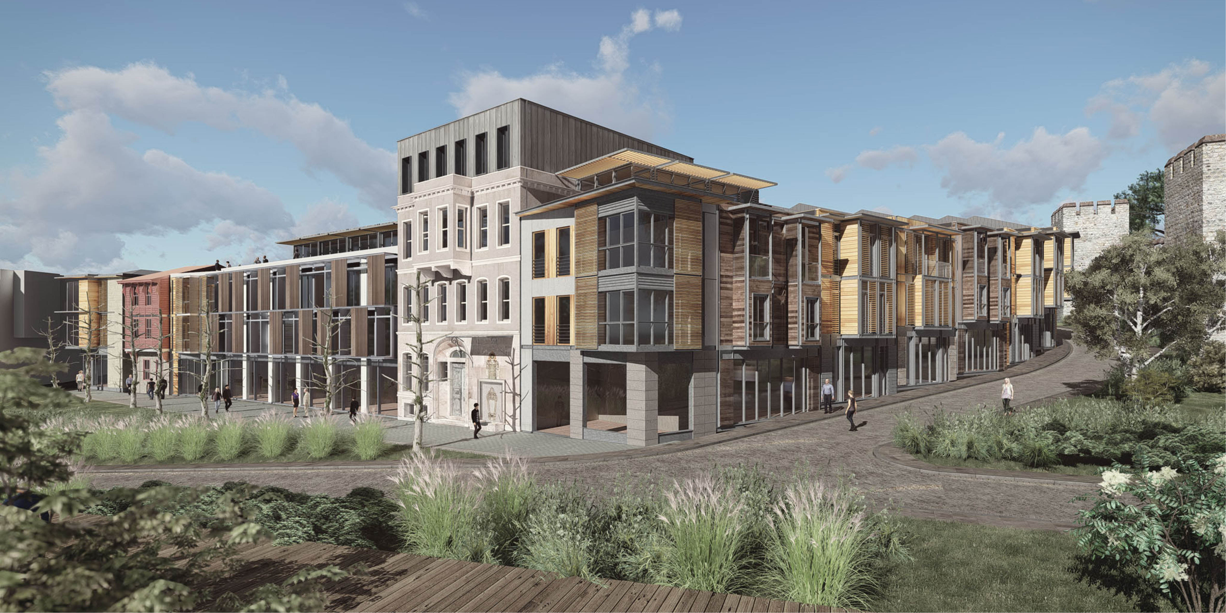
The urban block comprising the project area consists of 49 parcels. Following the expropriation of 3 parcels, 13 of the remaining 46 parcels are registered as historical monuments. Within this framework, 33 existing parcels, along with 3 registered parcels lacking sufficient information and documentation, were redesigned in accordance with contemporary urban planning principles and urban renewal laws. The remaining 10 registered parcels were individually configured to serve as boutique hotels. The entire urban block was approached as a unified whole. The 3-story height limit and the floor area ratio defined by the existing Zoning Plan have been strictly preserved. The historical exterior building line of the project area and the road alignment of the street within the block were left unchanged; only minor adjustments were deemed necessary along the rear boundary line.
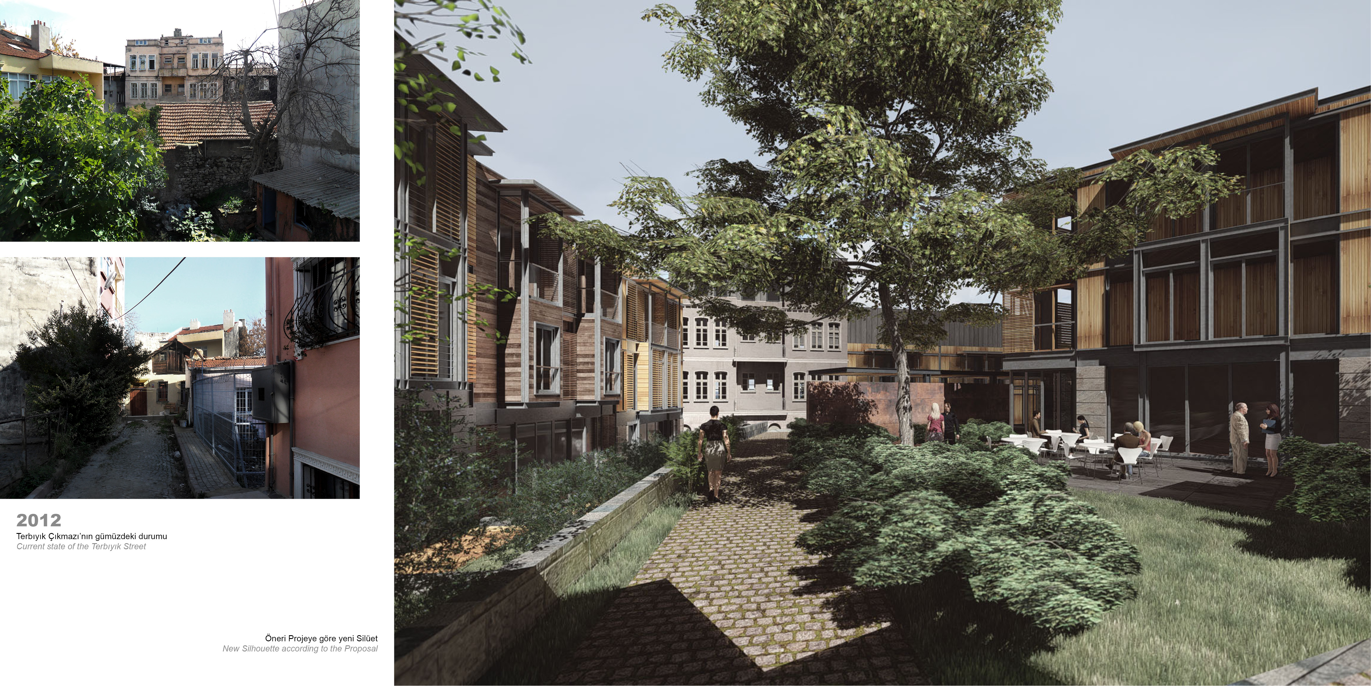
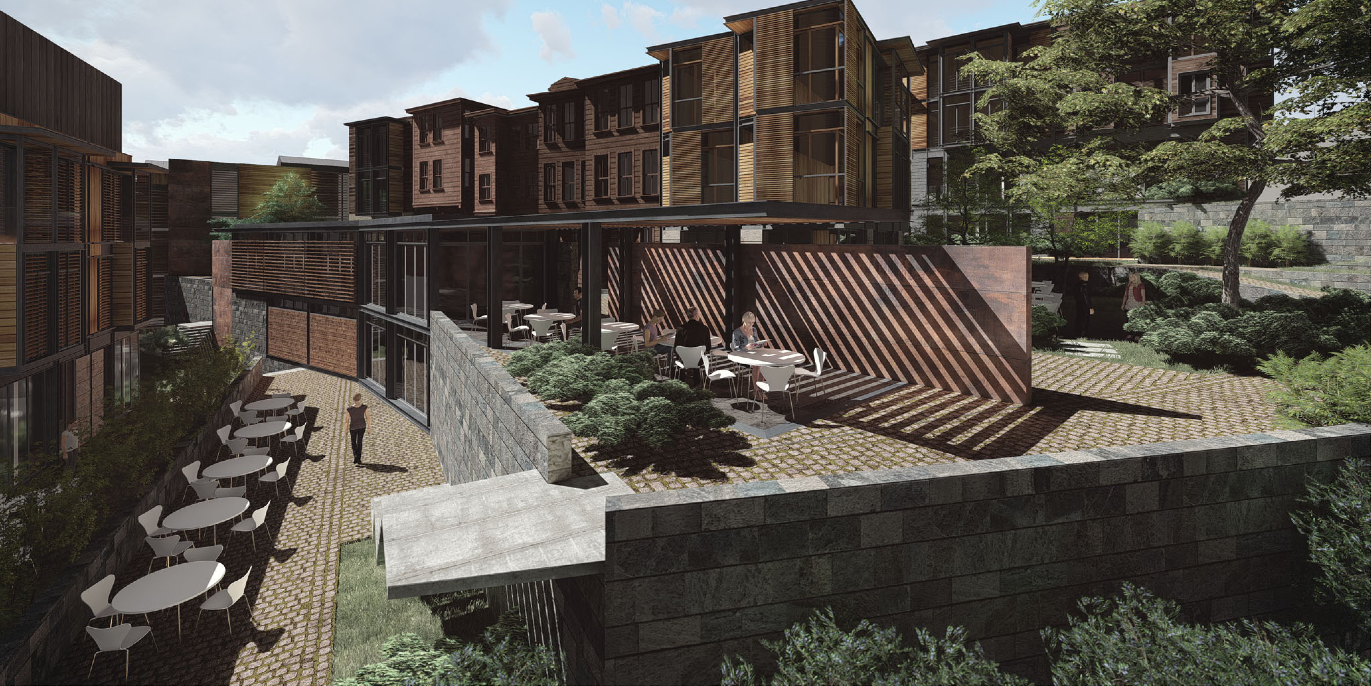
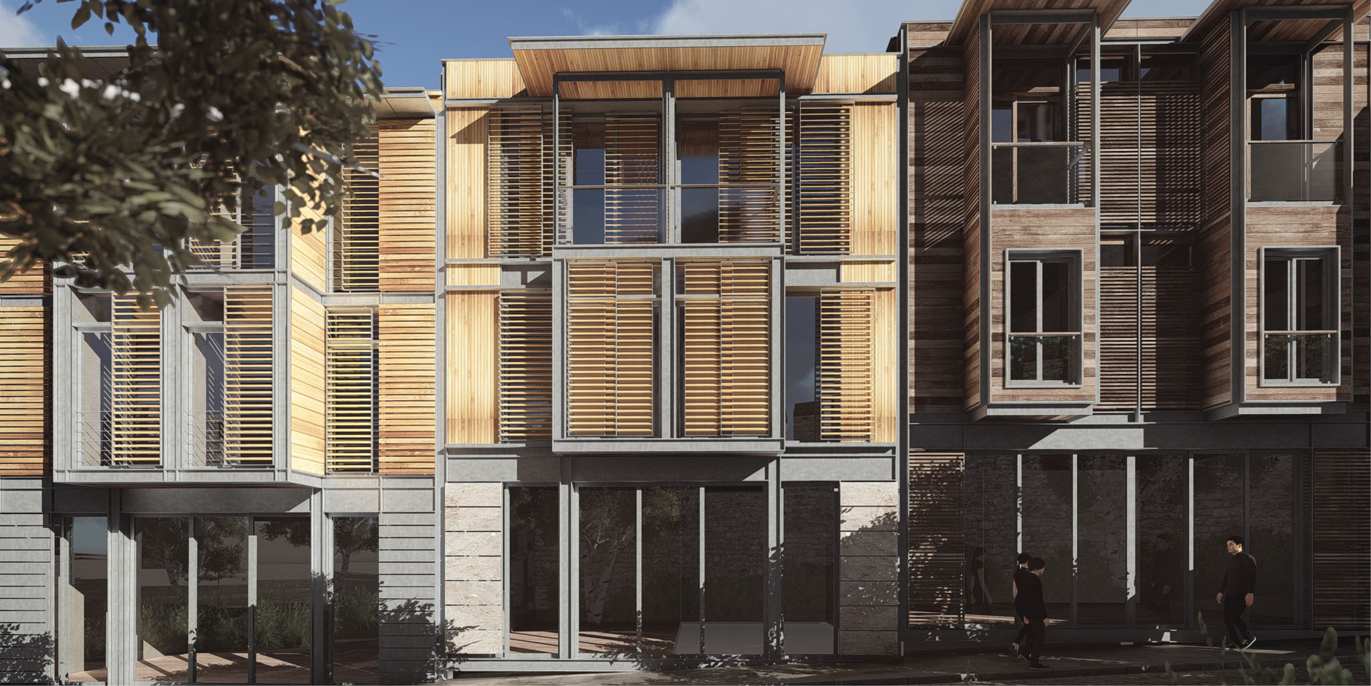
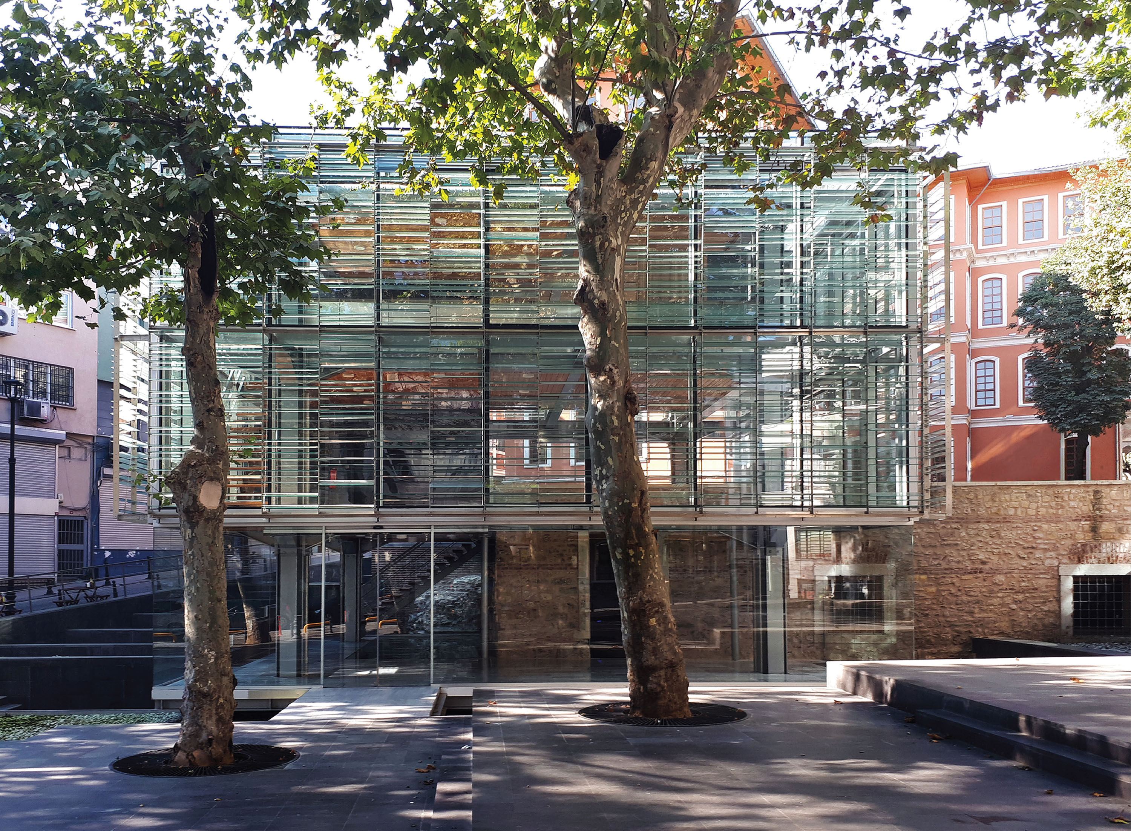
The registered parcels, for which restitution and restoration projects were prepared, were organized into 3 building groups along with the remaining 36 parcels, resulting in the creation of hotels across 3 different categories. A public inner courtyard—hosting functions such as a restaurant, cafe, and tea garden to accommodate various social activities—was created at the rear of the urban block. On the outer perimeter, the ground floors were predominantly allocated for commercial functions.